

NEW CONSTRUCTION
BUILDER INCENTIVES
Verified badge confirms data from builder
Total Views
802
3
Beds
2.5
Baths
3,005
Sq Ft
--
Price per Sq Ft
Highlights
- Community Cabanas
- Primary Bedroom Suite
- Clubhouse
- New Construction
- Community Lake
- Loft
About This Floor Plan
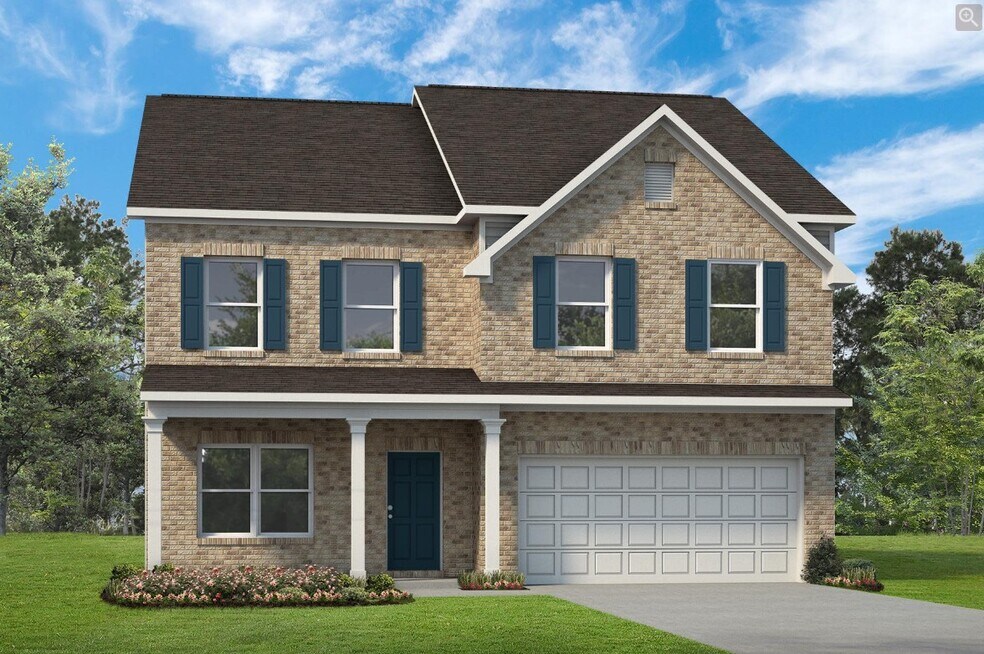
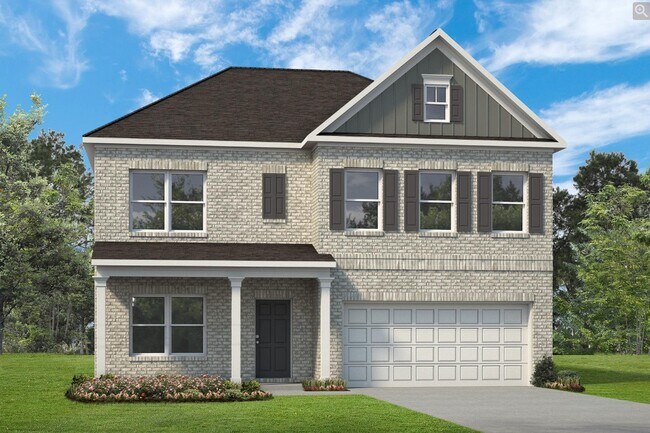
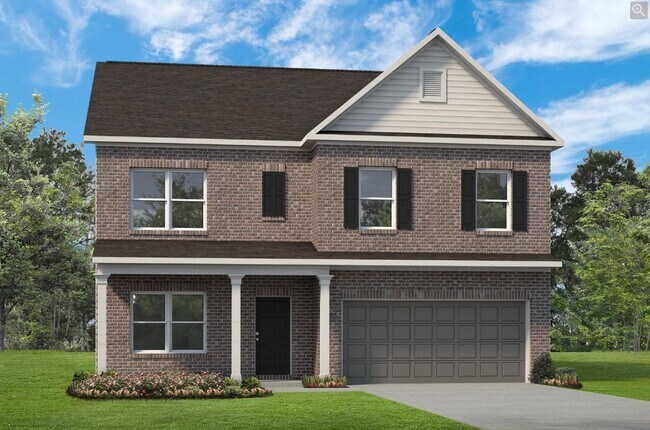
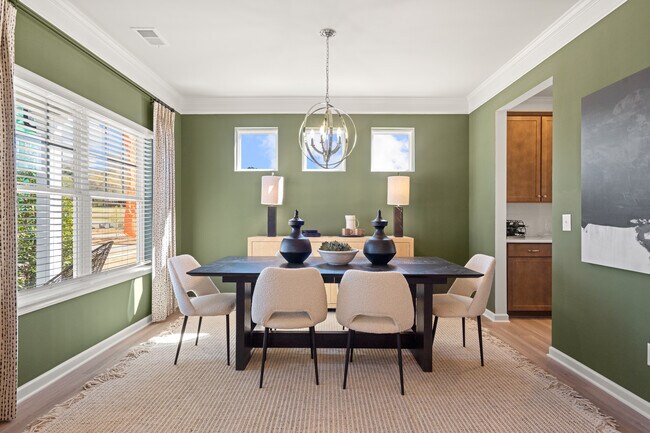
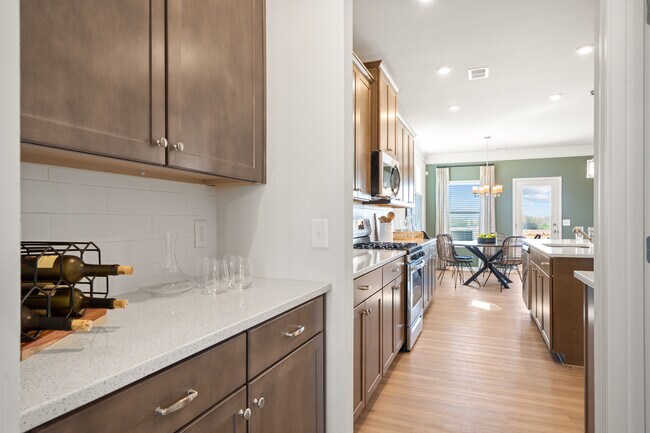
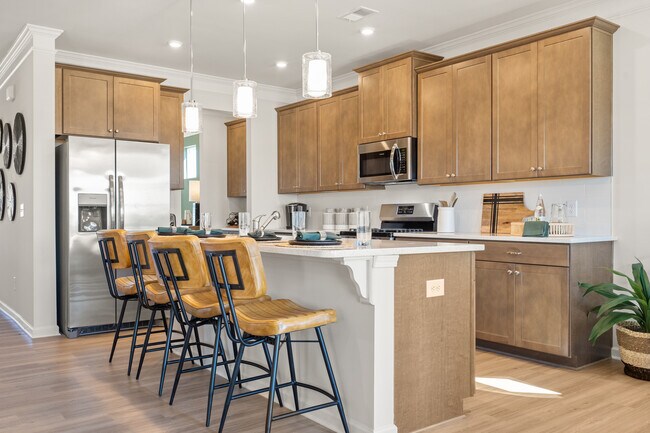
Flexibility is a hallmark of the James plan. The James features a large dining room, a well-appointed kitchen with a butler's pantry, and a study that can be an optional first-floor bedroom. The large, family-friendly mud room off the garage gives the space you'll want to drop your belongings at the door and keep your clutter to a minimum. Amenities upstairs include a spacious laundry room with an optional sink, an open loft that can be exchanged for an additional bedroom, and an expansive owner's suite with a sitting room. So whether 3, 4, or 5 bedrooms are needed, the James delivers.
Builder Incentives
Sales Office
Hours
| Monday - Saturday | 10:00 AM - 6:00 PM |
| Sunday | 12:00 PM - 6:00 PM |
Sales Team
Kyle Roberts
Ben Herrera
Claire Taylor
Office Address
39031 Heronry Way
Magnolia, TX 77354
Driving Directions
Home Details
Home Type
- Single Family
Parking
- 2 Car Attached Garage
- Front Facing Garage
Home Design
- New Construction
Interior Spaces
- 3,005 Sq Ft Home
- 2-Story Property
- Mud Room
- Formal Entry
- Family Room
- Dining Area
- Loft
Kitchen
- Breakfast Bar
- Walk-In Pantry
- Built-In Range
- Built-In Microwave
- Dishwasher
- Kitchen Island
Bedrooms and Bathrooms
- 3 Bedrooms
- Primary Bedroom Suite
- Dual Closets
- Walk-In Closet
- Powder Room
- Private Water Closet
- Bathtub with Shower
Laundry
- Laundry Room
- Laundry on upper level
- Washer and Dryer Hookup
Utilities
- Central Heating and Cooling System
- High Speed Internet
- Cable TV Available
Additional Features
- Covered Patio or Porch
- Lawn
Community Details
Overview
- Property has a Home Owners Association
- Lawn Maintenance Included
- Community Lake
- Pond in Community
- Greenbelt
Amenities
- Picnic Area
- Clubhouse
- Event Center
- Community Center
Recreation
- Community Playground
- Community Cabanas
- Community Pool
- Splash Pad
- Park
- Recreational Area
- Hiking Trails
- Trails
Map
Other Plans in Audubon - Audubon 40's
About the Builder
Based in Woodstock, GA, Smith Douglas Homes is the 5th largest homebuilder in the Atlanta market and one of the largest private homebuilders in the Southeast, closing 1,477 new homes in 2019. Recognized as one of the top 10 fastest growing private homebuilders, Smith Douglas Homes is currently ranked #39 on the Builder 100 List. Widely known for its operational efficiency, Smith Douglas delivers a high quality, value-oriented home along with unprecedented choice. The Company, founded in 2008, is focused on buyers looking to purchase a new home priced below the FHA loan limit in the metro areas of Atlanta, Raleigh, Charlotte, Huntsville, Nashville and Birmingham.
Frequently Asked Questions
How many homes are planned at Audubon - Audubon 40's
How many floor plans are available at Audubon - Audubon 40's?
How many move-in ready homes are available at Audubon - Audubon 40's?
Nearby Homes
- 39243 Water Rail Ct
- 16324 Water Vole Ct
- 31110 Goldenrod Ln
- TBD N Cripple Creek Dr
- 30803 Green Forest Dr
- 31127 Primrose Ln
- 17230 Fm 1488 Rd
- 17308 Fm 1488 Rd
- 37121 Fm 1774
- 28930 Village Trail
- 0 Commerce
- 0 Acker St
- 18718 Connie
- 21110 Aspen Adela
- 802 Goodson Rd
- 383 6th St
- 395 6th St
- 19410 Veterans Rd
- 19110 Veterans Rd
- TBD Fm 1488 Rd
- Audubon - Vision Collection
- Audubon - Audubon 40's
- Audubon - Audubon 50's
- Audubon
- Audubon
- Audubon - Audubon 45' Homesites
- Audubon - 60’s - Garden Homes
- Audubon - 80's - Traditional Homes
- Audubon
- Audubon Park 70'
- Magnolia Ridge
- Audubon Park 60'
- Audubon - Audubon - 80'
- Magnolia Ridge - Cottage Collection
- Audubon - Lonestar Collection
- Glen Oaks
- Grand Magnolia - Coastline Collection
- Kresston
- Pinemoor
- Mill Creek
Builder
Your Personal Tour Guide
Ask me questions while you tour the home.