Section Image

The Pearson Plan

NEW CONSTRUCTION BUILDER INCENTIVES
Verified Plan Verified badge confirms data from builder
Price to Be Determined Audubon - Audubon 40's Magnolia, TX 77354
Total Views 958
3 Beds
2 Baths
1,701 Sq Ft
-- Price per Sq Ft

Highlights

  • Community Cabanas
  • Primary Bedroom Suite
  • Clubhouse
  • New Construction
  • Community Lake
  • Lawn

About This Floor Plan

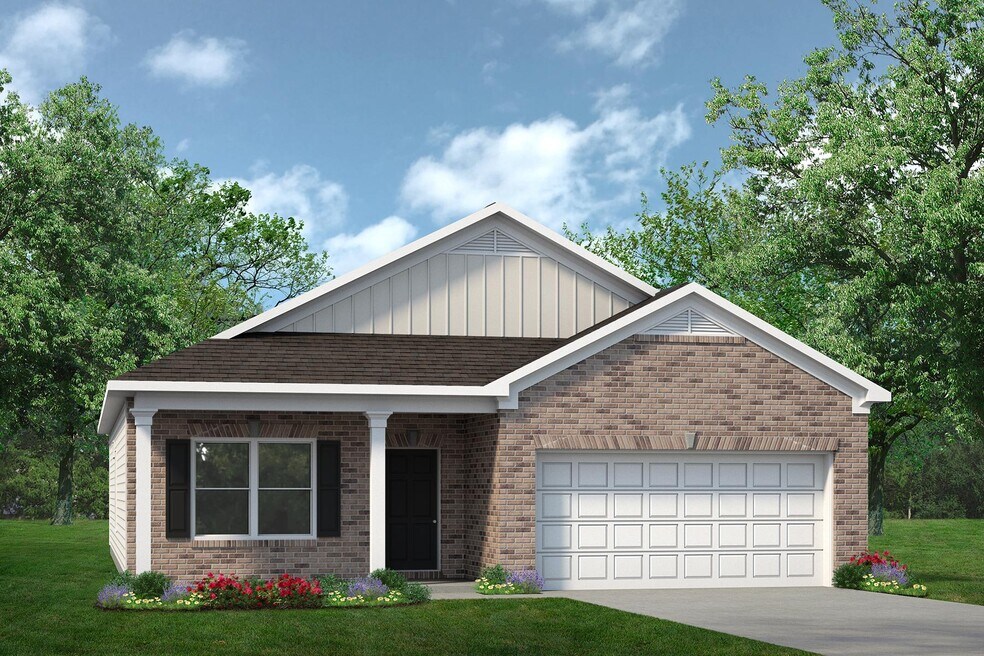
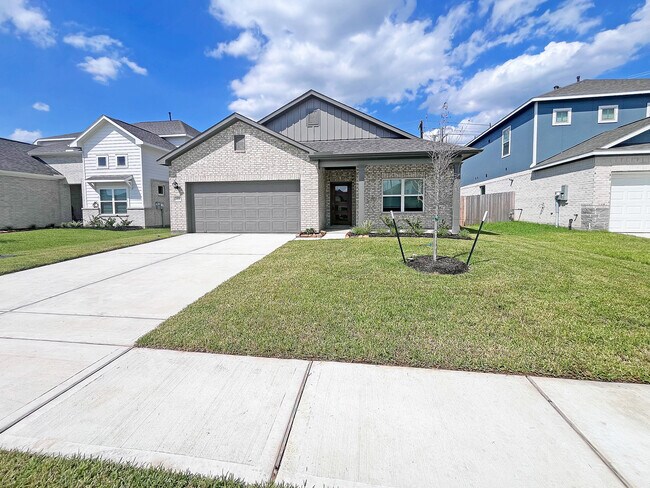
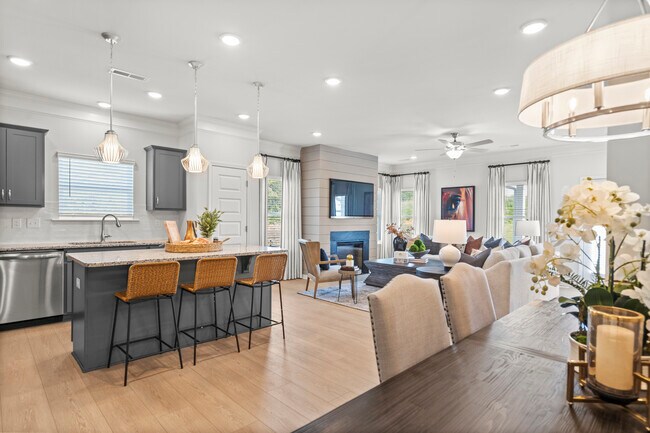
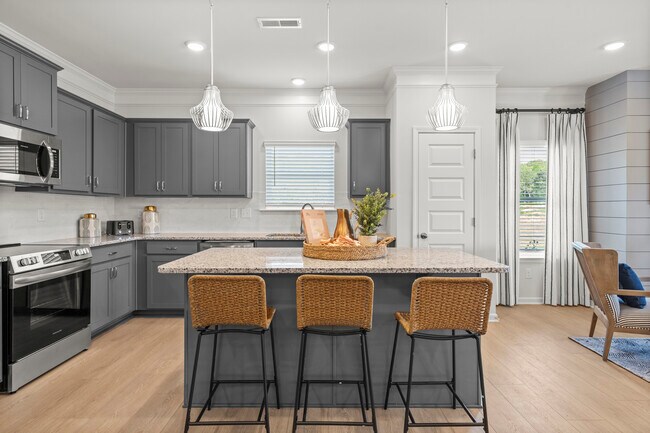
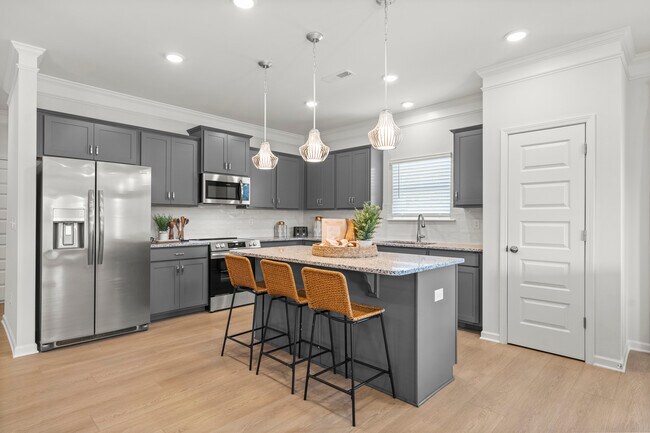
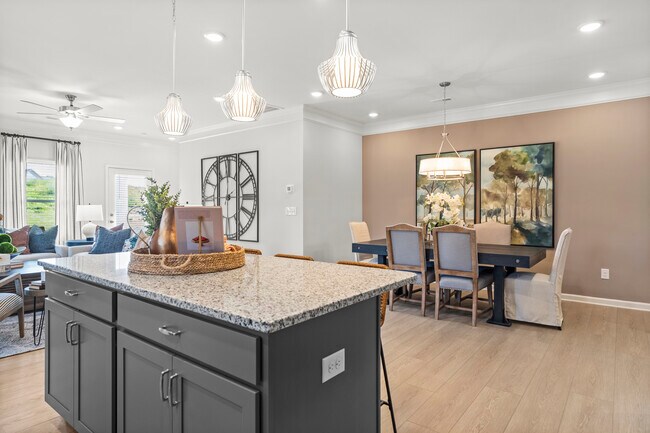
The Pearson ranch greets you with a welcoming front porch. Thoughtfully laid out to maximize each space to the fullest, you'll find a dining area that opens to a surprisingly large kitchen with an optional center island. A family room leads to the backyard and reveals a private entry to the owner's suite with a walk-in closet and an en suite bath. Owners will find a convenient mud room and laundry just off the garage entry to maximize organization.

Builder Incentives

Sales Office

Hours

Monday - Saturday 10:00 AM - 6:00 PM
Sunday 12:00 PM - 6:00 PM

Sales Team

Kyle Roberts

Ben Herrera

Claire Taylor

Office Address

39031 Heronry Way
Magnolia, TX 77354
Driving Directions

Home Details

Home Type

  • Single Family

Parking

  • 2 Car Attached Garage
  • Front Facing Garage

Home Design

  • New Construction

Interior Spaces

  • 1,701 Sq Ft Home
  • 1-Story Property
  • Formal Entry
  • Family Room
  • Dining Area

Kitchen

  • Breakfast Room
  • Breakfast Bar
  • Built-In Range
  • Built-In Microwave
  • Dishwasher

Bedrooms and Bathrooms

  • 3 Bedrooms
  • Primary Bedroom Suite
  • Walk-In Closet
  • 2 Full Bathrooms
  • Primary bathroom on main floor
  • Private Water Closet
  • Bathtub with Shower

Laundry

  • Laundry Room
  • Laundry on main level
  • Washer and Dryer Hookup

Utilities

  • Central Heating and Cooling System
  • High Speed Internet
  • Cable TV Available

Additional Features

  • Covered Patio or Porch
  • Lawn

Community Details

Overview

  • Property has a Home Owners Association
  • Lawn Maintenance Included
  • Community Lake
  • Pond in Community
  • Greenbelt

Amenities

  • Picnic Area
  • Clubhouse
  • Event Center
  • Community Center

Recreation

  • Community Playground
  • Community Cabanas
  • Community Pool
  • Splash Pad
  • Park
  • Recreational Area
  • Hiking Trails
  • Trails

Home Details

Home Type

Single Family

Lot Details

0 Sq Ft Lot

Parking

2

Listing Details

  • Bathtub with Shower: Bathtub with Shower
  • Bathtub: Bathtub
  • Built-In Microwave: Built-In Microwave
  • Built-In Range: Built-In Range
  • Property Sub Type: Single Family Residence
  • Property Type: Residential Plan
  • Community Features: Community Pool, Splash Pad, Hiking Trails, Park, Recreational Area, Trails, Community Playground, Community Lake, Pond in Community, Lawn Maintenance Included, Clubhouse, Community Center, Community Cabanas, Greenbelt, Picnic Area, Event Center
  • Lot Features: Lawn, Yard
  • Standard Status: Active
  • Subdivision Name: Audubon - Audubon 40's
  • Directions: FROM HOUSTON: Take FM 249 (Aggie Expressway) North towards Tomball/Magnolia, and exit FM 1488. Make a U-Turn onto FM 249 feeder/service road and go approximately 1 mile, and turn right on Audubon Blvd. Continue along Audubon Blvd and turn right on Heronry Way. The model is to the left.
  • Heating: Central Heating
  • Interior Amenities: Primary bathroom on main floor, Private Water Closet, Walk-In Closet, Main Floor Bedroom, Main Floor Primary Bedroom, Primary Bedroom Suite, Breakfast Area or Nook, Breakfast Bar, Breakfast Room, Dining Area
  • Is New Construction?: Yes
  • Room Types: Family Room, Formal Entry
  • PlanType: SingleFamily
  • Land Value Excluded: No
  • Bathrooms Full Min: 2
  • Bathrooms Full Max: 2
  • Bedrooms Min: 3
  • Bedrooms Max: 3
  • Living Area Min: 1701.000
  • Living Area Max: 1701.000
  • Community Description: Discover exceptional value and low-maintenance living at Audubon by Smith Douglas Homes in Magnolia, TX. This thoughtfully planned community offers a collection of beautifully designed one- and two-story homes on 40' homesites, with floorplans ranging from 1,450 to 2,397 square feet to fit a variety of lifestyles. Residents enjoy access to the impressive Club Audubon amenity center, featuring a resort-style pool, splash pad, gathering spaces, parks, and scenic walking trails. Plus, front yard maintenance is included through the HOA, giving homeowners more time to enjoy everything the community has to offer. Visit the beautifully decorated Mockingbird II model home, open daily for tours, and experience the quality, craftsmanship, and attainable new home opportunities that make Smith Douglas Homes a trusted builder.
  • Special Features: 8194

Interior Features

  • Appliances: Microwave, Kitchen Range
  • Full Bathrooms: 2
  • Total Bedrooms: 3
  • Stories: 1

Exterior Features

  • Builder Name: Smith Douglas Homes - Houston
  • Patio And Porch Features: Covered Patio or Porch, Front Porch, Patio, Porch

Garage/Parking

  • Garage Spaces: 2
  • Parking Features: Direct Access Garage, Garage, Attached Garage
  • Garage Entry: Front

Utilities

  • Laundry Features: Laundry located on main level, Laundry Room, Washer And Dryer Hookup
  • Cooling: Central Air
  • Utilities: Cable Available, High Speed Internet

Condo/Co-op/Association

  • HOA: True

Map

Other Plans in Audubon - Audubon 40's

  • The Blue Jay II Plan

    The Blue Jay II Plan

    Starting at $244,990

    • 3 Beds
    • 2 Baths
    • 1,450 Sq Ft
    • 1 Story
    • 2 Car Garages
    The Blue Jay II Plan
    Section Image
  • The Cardinal II Plan

    The Cardinal II Plan

    Starting at $259,990

    • 3 Beds
    • 2 Baths
    • 1,566 Sq Ft
    • 1 Story
    • 2 Car Garages
    The Cardinal II Plan
    Section Image
  • The Crawford Plan

    The Crawford Plan

    Price to Be Determined

    • 3 Beds
    • 2 Baths
    • 1,826 Sq Ft
    • 1 Story
    • 2 Car Garages
    The Crawford Plan
    Section Image
  • The Oriole II Plan

    The Oriole II Plan

    Starting at $274,990

    • 3 - 4 Beds
    • 2.5 - 3.5 Baths
    • 2,061 Sq Ft
    • 2 Stories
    • 2 Car Garages
    The Oriole II Plan
    Section Image
  • The Robin II Plan

    The Robin II Plan

    Starting at $289,990

    • 4 - 5 Beds
    • 2 - 3.5 Baths
    • 2,173 Sq Ft
    • 2 Stories
    • 2 Car Garages
    The Robin II Plan
    Section Image
  • The McGinnis Plan

    The McGinnis Plan

    Price to Be Determined

    • 4 Beds
    • 2.5 Baths
    • 2,372 Sq Ft
    • 2 Stories
    • 2 Car Garages
    The McGinnis Plan
    Section Image
  • The Sparrow II Plan

    The Sparrow II Plan

    Starting at $294,990

    • 4 - 5 Beds
    • 2 - 3.5 Baths
    • 2,397 Sq Ft
    • 2 Stories
    • 2 Car Garages
    The Sparrow II Plan
    Section Image
  • The James Plan

    The James Plan

    Price to Be Determined

    • 3 Beds
    • 2.5 Baths
    • 3,005 Sq Ft
    • 2 Stories
    • 2 Car Garages
    The James Plan
    Section Image

About the Builder

Based in Woodstock, GA, Smith Douglas Homes is the 5th largest homebuilder in the Atlanta market and one of the largest private homebuilders in the Southeast, closing 1,477 new homes in 2019. Recognized as one of the top 10 fastest growing private homebuilders, Smith Douglas Homes is currently ranked #39 on the Builder 100 List. Widely known for its operational efficiency, Smith Douglas delivers a high quality, value-oriented home along with unprecedented choice. The Company, founded in 2008, is focused on buyers looking to purchase a new home priced below the FHA loan limit in the metro areas of Atlanta, Raleigh, Charlotte, Huntsville, Nashville and Birmingham.
Section Image

Frequently Asked Questions

How many homes are planned at Audubon - Audubon 40's

How many floor plans are available at Audubon - Audubon 40's?

How many move-in ready homes are available at Audubon - Audubon 40's?

Your Personal Tour Guide

Ask me questions while you tour the home.