
NEW CONSTRUCTION
BUILDER INCENTIVES
Verified badge confirms data from builder
Estimated payment starting at $2,475/month
Total Views
3,608
3
Beds
2.5
Baths
3,005
Sq Ft
$94
Price per Sq Ft
Highlights
- New Construction
- Loft
- Lawn
- Primary Bedroom Suite
- Mud Room
- Home Office
About This Floor Plan
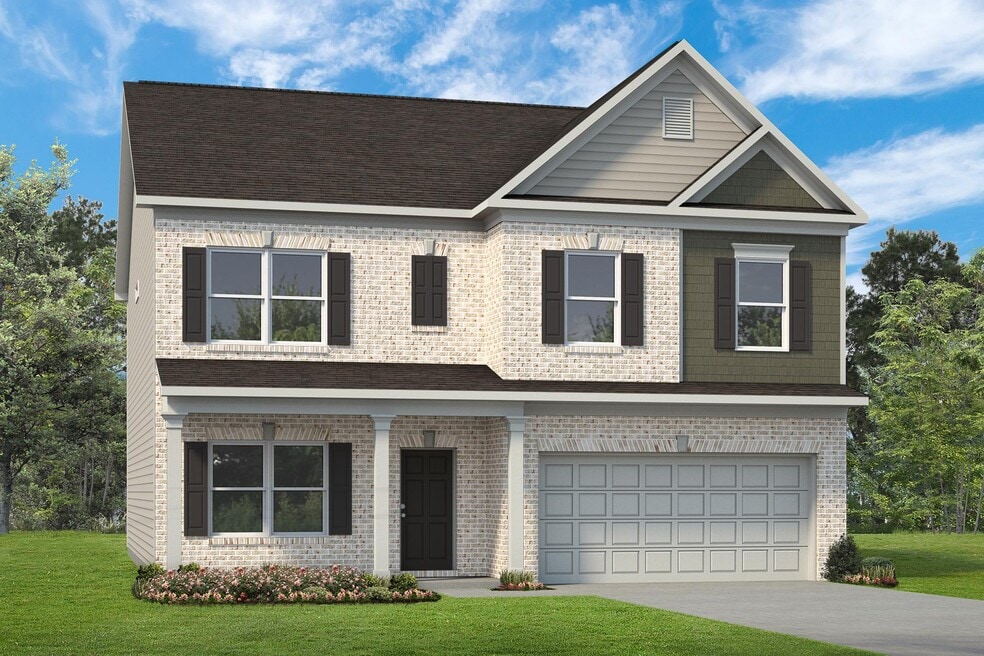
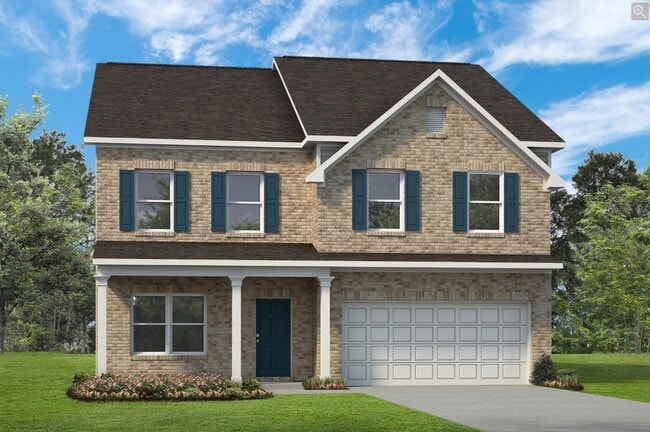
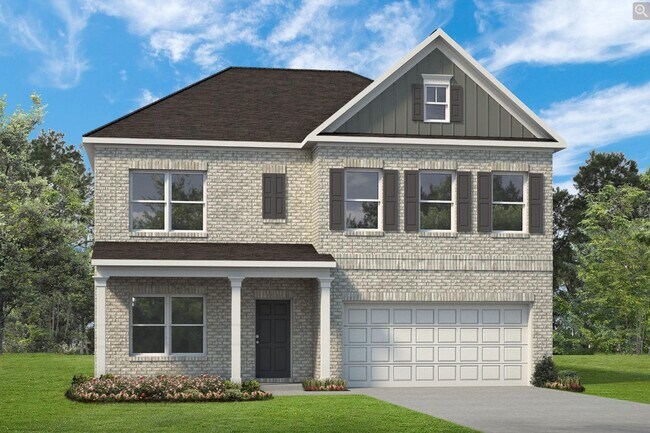
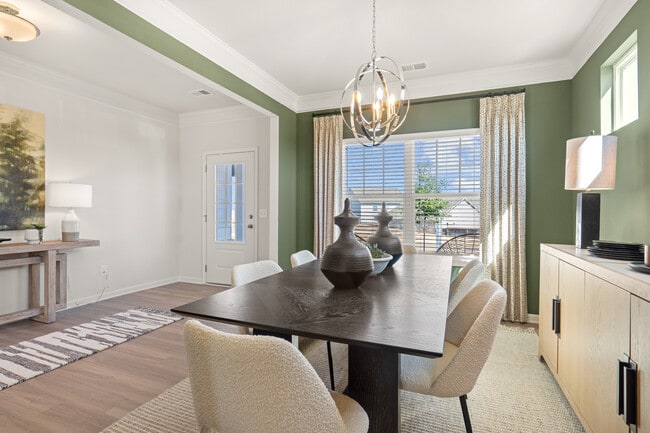
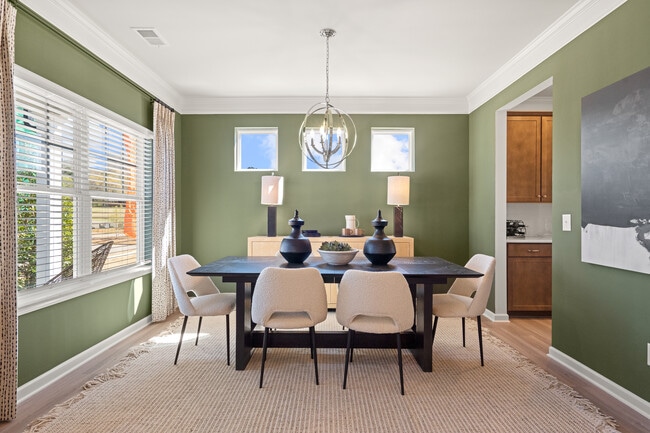
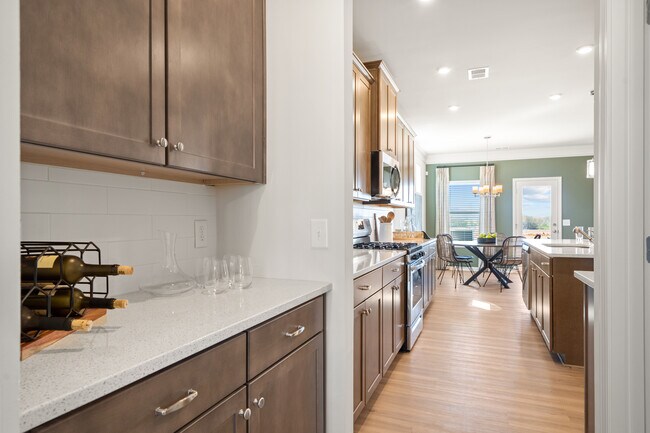
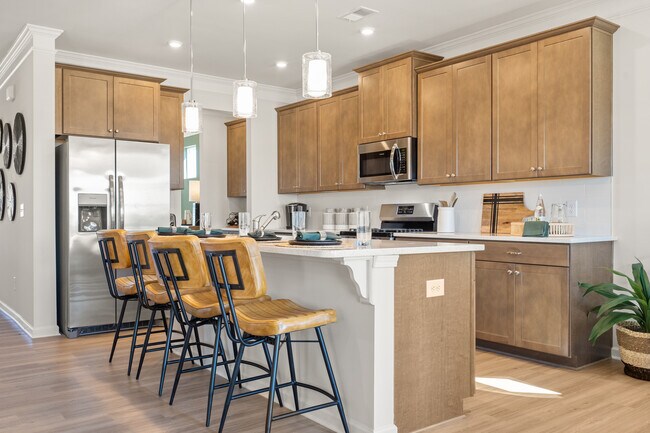
Flexibility is a hallmark of the James plan. The James features a large dining room, a well-appointed kitchen with a butler's pantry, and a study that can be an optional first-floor bedroom. The large, family-friendly mud room off the garage gives the space you'll want to drop your belongings at the door and keep your clutter to a minimum. Amenities upstairs include a spacious laundry room with an optional sink, an open loft that can be exchanged for an additional bedroom, and an expansive owner's suite with a sitting room. So whether 3, 4, or 5 bedrooms are needed, the James delivers.
Builder Incentives
Sales Office
Hours
| Monday - Saturday |
10:00 AM - 6:00 PM
|
| Sunday |
12:00 PM - 6:00 PM
|
Sales Team
Kris Pitts
Claire Taylor
Jeremiah Bourelle
Claire Newman
Cody Douds
Office Address
12595 Canyon Falls Blvd
Willis, TX 77318
Driving Directions
Home Details
Home Type
- Single Family
HOA Fees
- $650 Monthly HOA Fees
Parking
- 2 Car Attached Garage
- Front Facing Garage
Taxes
- Municipal Utility District Tax
Home Design
- New Construction
Interior Spaces
- 3,005 Sq Ft Home
- 2-Story Property
- Recessed Lighting
- Mud Room
- Family Room
- Sitting Room
- Dining Room
- Home Office
- Loft
Kitchen
- Breakfast Area or Nook
- Eat-In Kitchen
- Breakfast Bar
- Walk-In Pantry
- Built-In Range
- Dishwasher
- Kitchen Island
- Disposal
Bedrooms and Bathrooms
- 3 Bedrooms
- Primary Bedroom Suite
- Walk-In Closet
- Jack-and-Jill Bathroom
- Powder Room
- Private Water Closet
- Bathtub with Shower
Laundry
- Laundry Room
- Laundry on upper level
- Washer and Dryer Hookup
Utilities
- Central Heating and Cooling System
- High Speed Internet
- Cable TV Available
Additional Features
- Covered Patio or Porch
- Lawn
Community Details
Overview
- Association fees include ground maintenance
Recreation
- Community Playground
- Park
- Trails
Map
Other Plans in Enclave at Willis - 50's
About the Builder
Based in Woodstock, GA, Smith Douglas Homes is the 5th largest homebuilder in the Atlanta market and one of the largest private homebuilders in the Southeast, closing 1,477 new homes in 2019. Recognized as one of the top 10 fastest growing private homebuilders, Smith Douglas Homes is currently ranked #39 on the Builder 100 List. Widely known for its operational efficiency, Smith Douglas delivers a high quality, value-oriented home along with unprecedented choice. The Company, founded in 2008, is focused on buyers looking to purchase a new home priced below the FHA loan limit in the metro areas of Atlanta, Raleigh, Charlotte, Huntsville, Nashville and Birmingham.
Frequently Asked Questions
How many homes are planned at Enclave at Willis - 50's
What are the HOA fees at Enclave at Willis - 50's?
Are there any type of special taxes or special assessments to consider at Enclave at Willis - 50's?
How many floor plans are available at Enclave at Willis - 50's?
Nearby Homes
- 200 S Woodson St
- 317 Woodson St
- 410 W Marlin St
- 412 W Marlin St
- 315 S Woodson St
- 408 W Marlin St
- 10719 Pine St
- 0 W Rogers St
- 407 1st St
- 000 N Thomason St
- 11544 Inspiration Dr
- 11981 Barbaro Dr
- 11567 Inspiration Dr
- Lot 2 Block 4 Winters Vista Dr
- 127 Signal Rd
- 11858 Serena's Song Dr
- 301 Fm 1097 E
- 13185 Farm To Market 1097
- 11395 Farm To Market Road 2432
- 0 N Highway 75 Hwy Unit 49062518
- Enclave at Willis - 50's
- Enclave at Willis - 40's
- Enclave at Willis
- Moran Ranch - Classic 3 Car Garage
- Moran Ranch - Smart Series
- Moran Ranch - Premier Collection
- The Woodlands Hills - Chateau
- The Woodlands Hills
- The Woodlands Hills - 60'
- Walden Creek - 60'
- The Woodlands Hills
- The Woodlands Hills - Reserve Collection
- The Woodlands Hills
- The Woodlands Hills - Summit Collection
- The Woodlands Hills - Premier Collection
- The Woodlands Hills - 40'
- The Woodlands Hills - 75'
- Chambers Creek
- Majestic Hills - Tiny Homes
- The Woodlands Hills
Builder
Your Personal Tour Guide
Ask me questions while you tour the home.