


NEW CONSTRUCTION
BUILDER INCENTIVES
Verified badge confirms data from builder
Estimated payment starting at $3,161/month
Total Views
12,974
4
Beds
3
Baths
2,499
Sq Ft
$193
Price per Sq Ft
Highlights
- New Construction
- Primary Bedroom Suite
- Solid Surface Bathroom Countertops
- Gourmet Kitchen
- ENERGY STAR Certified Homes
- Granite Countertops
About This Floor Plan
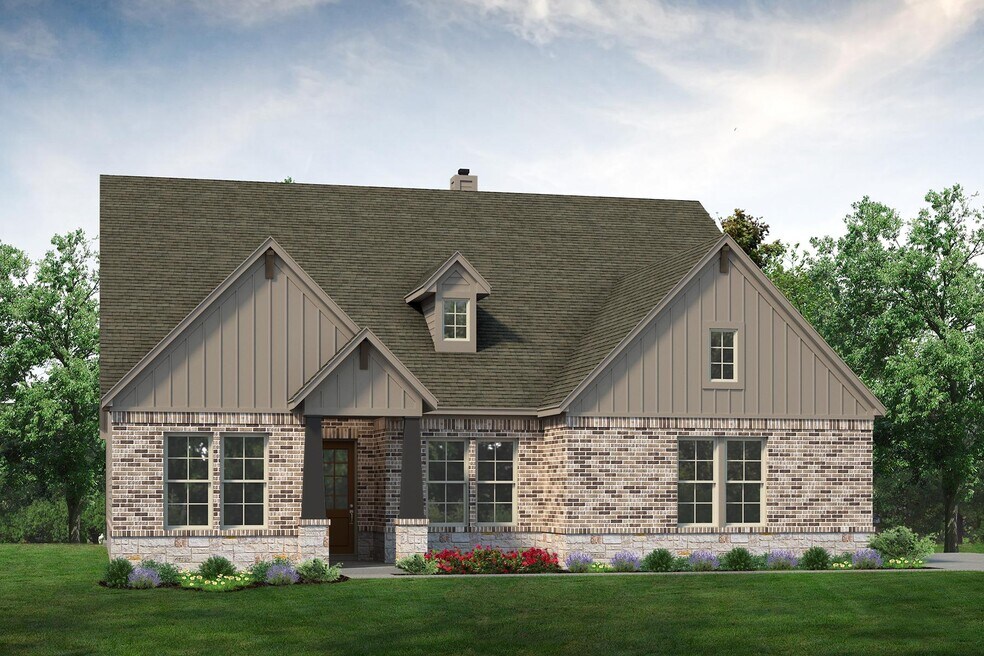
The Verbena floor plan features a modern, open-concept layout and the sought-after features today’s homeowners are searching for. With four bedrooms, three bathrooms, and a flex room, this plan boasts just over 2,400 square feet of functional living space. Upon entering the home off the front porch, you’re welcomed by an inviting foyer. Immediately to the left is a hallway with a bedroom, walk-in closet and full bathroom, as well as a linen closet. Across the foyer is a flex room, perfect for a home office, formal dining room or whatever need your family has for the space. Past the foyer is the family entry, with storage space and mud bench, which leads to the laundry room and two or three car attached garage. Through the entrance, the home opens up to a large family room with a stately fireplace. Adjacent to the family room is a gourmet kitchen, equipped with a walk-in pantry, ample counter space and an oversized island. Finishing off this open-concept living area is a dining space which overlooks the covered back patio. The remainder of this one-story floor plan is just off the living space. A hall leads to two bedrooms with walk-in closets, another linen closet and a shared full bathroom. The back corner of the home offers privacy for the owner’s suite, featuring a massive walk-in closet and bathroom with a dual-sink vanity, standalone soaking tub and glass-enclosed shower.
Builder Incentives
Sales Office
Hours
| Monday - Saturday |
10:00 AM - 6:00 PM
|
| Sunday |
12:00 PM - 6:00 PM
|
Sales Team
Arliah Perez
Bryan Shaffer
Office Address
109 Big Sky Rd
Decatur, TX 76234
Home Details
Home Type
- Single Family
HOA Fees
- $33 Monthly HOA Fees
Parking
- 2 Car Attached Garage
- Front Facing Garage
Taxes
- Municipal Utility District Tax
- 2.20% Estimated Total Tax Rate
Home Design
- New Construction
- Spray Foam Insulation
Interior Spaces
- 2,499 Sq Ft Home
- 1-Story Property
- Fireplace
- Family Room
- Dining Room
- Flex Room
- Smart Thermostat
- Laundry Room
Kitchen
- Gourmet Kitchen
- Walk-In Pantry
- Cooktop
- Kitchen Island
- Granite Countertops
- Quartz Countertops
- Tiled Backsplash
Bedrooms and Bathrooms
- 4 Bedrooms
- Primary Bedroom Suite
- Walk-In Closet
- 3 Full Bathrooms
- Solid Surface Bathroom Countertops
- Dual Vanity Sinks in Primary Bathroom
- Bathtub with Shower
- Walk-in Shower
- Ceramic Tile in Bathrooms
Utilities
- Central Air
- SEER Rated 14+ Air Conditioning Units
- Programmable Thermostat
- PEX Plumbing
- Wi-Fi Available
- Cable TV Available
Additional Features
- ENERGY STAR Certified Homes
- Covered Patio or Porch
Community Details
- Greenbelt
Map
Other Plans in Hillview Addition
About the Builder
Welcome To Riverside Homebuilders
Don’t let your move disrupt your life. Riverside Homebuilders has beautiful single family homes in the Dallas-Fort Worth area that will perfectly fit your family’s lifestyle. Each new home is located in an amenity filled Riverside community where you and your family can thrive.
As a third-generation homebuilder, they aim to provide their customers with a new home where they can live comfortably knowing it was constructed with high quality materials and designed with families in mind. Whether you are looking at one of their available homes or are planning to personalize one of your own, customer experience is their top priority. Their staff will be by your side from the first day to the day you move in and beyond. Join the Riverside Homebuilders family and feel the difference of a true customer-first approach.
Frequently Asked Questions
How many homes are planned at Hillview Addition
What are the HOA fees at Hillview Addition?
Are there any type of special taxes or special assessments to consider at Hillview Addition?
What is the tax rate at Hillview Addition?
How many floor plans are available at Hillview Addition?
How many move-in ready homes are available at Hillview Addition?
Nearby Homes
- 0 Old Decatur Rd Unit 27915315
- TBD County Rd 2735
- TBD 80+/- Acres Cr-4421
- TBD Hidden Meadow Ct
- 112 Sunset Mesa Dr
- 2121 County Road 4421
- 0 Highway 287 Unit 21094377
- 2449 County Road 4421
- 0 Tbd County Road 4511
- 01 Cr-4227
- 000 Cr-4227
- TBD E Hwy 380 Hwy
- 116 Blackstar Ln
- 115 Blackstar Ln
- TBD2 Farm To Market Road 730 N
- TBD Farm To Market 51
- 368 Private Road 4443
- 156 Daggett Dr
- 127 Guynell
- OOO Highway 287
Builder
Your Personal Tour Guide
Ask me questions while you tour the home.