

Highlights
- Den
- Pool
- Walk-In Closets
- Fireplace
- Sundeck
- Picnic Area
About Willow Oaks
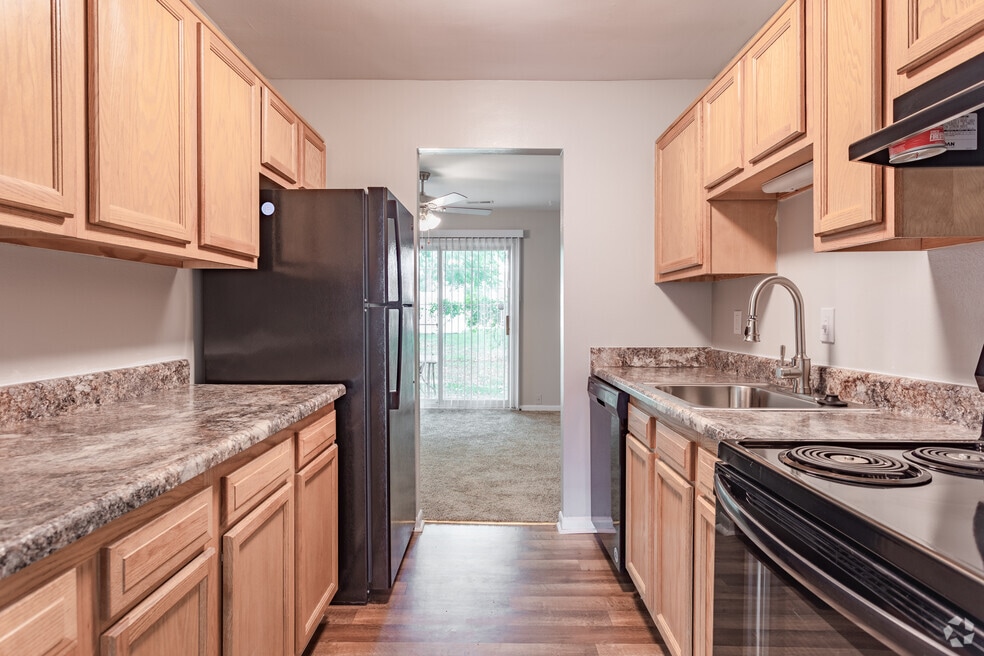
Nestled on a wooded lot along East Little Back River Road and just across from Gosnold's Hope Park in Hampton, Willow Oaks offers the inviting neighborhood you’ve been searching for. Enjoy your own carport, storage shed, patio, and a cozy fireplace, all with generous square footage and ample storage. Choose from two-, three-, or three-bedroom with den floorplans, each featuring two-and-a-half baths, oversized closets, and spacious kitchens. Washer/dryer connections are provided in every unit. Our friendly team is ready to welcome you home. Call today to schedule your appointment—space is limited.

Pricing and Floor Plans
The total monthly price shown includes only the required fees. Additional fees may still apply to your rent. Use the rental calculator to estimate all potential associated costs.
2 Bedrooms
The Willow
- 2 Beds
- 2.5 Baths
- 1,301 Sq Ft
3 Bedrooms
The Oak
- 3 Beds
- 2.5 Baths
- 1,675 Sq Ft
| Unit | Total Price | Sq Ft | Availability | Unit Details |
|---|---|---|---|---|
| TO | $1,725 | 1,675 | Oct 16 |
The Great Oak
- 3 Beds
- 2.5 Baths
- 1,765 Sq Ft
Fees and Policies
The fees below are based on community-supplied data and may exclude additional fees and utilities. Use the Rent Estimate Calculator to determine your monthly and one-time costs based on your requirements.
Property Fee Disclaimer: Based on community-supplied data and independent market research. Subject to change without notice. May exclude fees for mandatory or optional services and usage-based utilities.
Community Details
Property Information
- Built in 1972
- 99 units/2 stories
Lease Options
- 12 mo
Utilities Included
- Water
- Trash Removal
- Sewer
Community Amenities
Property Services
- 24 Hour Access
- Property Manager on Site
- Maintenance on site
- Online Services
Fitness & Recreation
- Playground
- Pool
Outdoor Features
- Picnic Area
- Grill
- Sundeck
Additional Amenities
- City Park Across The Street
- Ice Maker
- Newly Remodeled
- Newly Renovated
- Wooded Area
Apartment Features
Indoor Features
- Air Conditioning
- Cable Ready
- Fireplace
- Storage Space
- Washer/Dryer Hookup
- Heating
- Ceiling Fans
- High Speed Internet Access
- Tub/Shower
- Framed Mirrors
Kitchen Features & Appliances
- Dishwasher
- Disposal
- Kitchen
- Ice Maker
- Refrigerator
- Oven
- Range
- Freezer
- Pantry
Model Details
- Walk-In Closets
- Carpet
- Den
- Dining Room
- Family Room
- Linen Closet
- Vinyl Flooring
- Window Coverings
- Large Bedrooms
- Balcony
- Lawn
- Patio
Matterport 3D Tour
Map
- 107 Five Forks Ln
- 9 Sea Cove Ct
- 207 Missionary Ridge
- 97 Harris Creek Rd
- 754 E Little Back River Rd
- 201 Captains Ct
- 78 Harris Creek Rd
- 1039 Windjammer Dr
- 223 Captains Ct
- 203 Skipper Ct
- 1044 Clipper Dr
- 302 Deaton Dr
- 1049 E Little Back River Rd
- 6 Margaret Dr
- 207 Skipper Ct
- 207 Skipper Ct
- 107 Fort Worth St
- 121 Fort Worth St
- 1050 Windjammer Dr
- 104 Willow Oaks Blvd
- 900 E Little Back River Rd
- 2 Hiram Crockett Ct
- 59 Stapleford Way
- 20 Colonies Landing
- 19 Michele Dr
- 106 Long Bridge Rd
- 1568 N King St
- 1568 N King St Unit 2Community
- 1568 N King St Unit 1Langley
- 1568 N King St Unit 1SM Community
- 1568 N King St Unit 1LG
- 1568 N King St Unit 2Langley
- 19 Kingslee Ln
- 1563 N King St Unit 105
- 1563 N King St
- 61 Riverchase Dr
- 67 Riverchase Dr
- 948 Allendale Dr
- 100 Bridgeport Cove Dr
- 38 Angelia Way
Ask me questions while you tour the home.