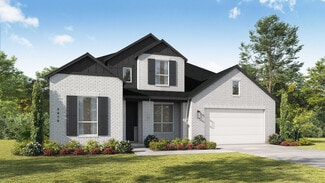
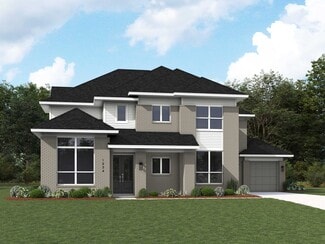
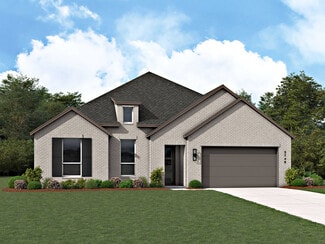
3,096

Homes for Sale near Jana L Thomson Elementary School

Section Image Section Image
  • /64

    $493,990

    New Construction
    • 4 - 5 Beds
    • 3 - 4 Baths
    • 2,486 Sq Ft

    Plan McLaren at Sandbrock Ranch - 45ft. lots, Aubrey, TX 76227

    The McLaren is a well-appointed two-story home offering approximately 2,486 square feet of comfortable and functional living space. Just off the main foyer to the right, you’ll find a private study and a conveniently located laundry room near the garage entry. To the left of the foyer is a secondary bedroom with a full bathroom nearby, making it also accessible for guests or extended family. The

    Highland Homes Builder
    3636 American Paint Dr Unit 36557155, Aubrey, TX 76227
  • /13

    $472,990

    New Construction
    • 3 - 5 Beds
    • 2.5 - 3.5 Baths
    • 2,281+ Sq Ft

    Edmonds Plan at Lilyana - Reserve Series, Prosper, TX 75078

    Envision life in the Edmonds floorplan! This beautiful, open-concept layout is truly a must-see. Boasting 2,281-2,738 square feet of functional living space, 3-5 bedrooms, and 2.5-3.5 bathrooms, the memories are just waiting to be made inside this Edmonds.

    M/I Homes Builder
    1401 Snapdragon Ct Unit 36464141, Prosper, TX 75078
  • /55

    $793,990

    New Construction
    • 4 - 5 Beds
    • 3.5 - 6 Baths
    • 3,470 Sq Ft

    Plan Stanley at Mosaic - Artisan Series - 60' Lots, Prosper, TX 75078

    This thoughtfully designed home welcomes you with a spacious foyer leading to a versatile study, perfect for work or relaxation. To the left, bedroom 2 offers privacy with a full bath. The open-concept main living area features a seamless flow between the kitchen, dining area, and family room, ideal for entertaining. The kitchen is equipped with a large island and modern amenities, while the

    Highland Homes Builder
    4001 Linear Dr Unit 37111013, Prosper, TX 75078
  • /4

    $695,900

    New Construction
    • 4 Beds
    • 3.5 Baths
    • 3,190 Sq Ft

    3190W Plan at Cambridge Crossing - 50', Celina, TX 75009

    Home office with French doors set at two-story entry. Open formal dining room just off the kitchen area. Two-story family room with 19-foot ceilings and a wall of windows. Kitchen features an island with built-in seating space, a walk-in pantry and opens to the morning area. Private primary suite with a wall of windows. Primary bath includes double doors, garden tub, separate glass-enclosed

    Perry Homes Builder
    2225 Pinner Ct Unit 37820418, Celina, TX 75009
  • /29

    $657,990

    New Construction
    • 3 Beds
    • 3.5 Baths
    • 3,336 Sq Ft

    Primrose FE II Plan at Sutton Fields - Classic Series, Aubrey, TX 76227

    The Classic Series Primrose FE II floor plan is a two-story home with three bedrooms and three and a half bathrooms with an added upstairs game room and bath. Features of this plan include a rotunda entry, formal dining, a large family room, an open kitchen with custom cabinets and an island, and a primary suite with a walk-in closet. Contact us or visit our model home for more information about

    Bloomfield Homes Builder
    2200 Broken Arrow Dr Unit 36581237, Aubrey, TX 76227
  • /31

    $1,196,990

    New Construction
    • 4 - 5 Beds
    • 6 - 7 Baths
    • 3,957 Sq Ft

    Plan Livorno at Mustang Lakes - 86ft. lots, Celina, TX 75009

    Introducing a the Livorno floor plan, a perfect blend of comfort and style, designed for both entertaining and everyday living. At the heart of the home is an generous gathering space with an open-concept living, dining, kitchen, and breakfast nook, offering flexibility and functionality for any occasion. The luxurious primary retreat is located at the rear of the home, providing a private

    Highland Homes Builder
    2320 Sorrelwood Ct Unit 36556940, Celina, TX 75009
  • /17

    $1,288,900

    New Construction
    • 4 Beds
    • 3 Baths
    • 4,046 Sq Ft

    Grand South Pointe with Suite Plan at Wellspring Estates, Celina, TX 75009

    Grand Homes Builder
    2804 Fountain Park Dr Unit 41287243, Celina, TX 75009
  • /33

    $885,990

    New Construction
    • 4 - 5 Beds
    • 3 - 4.5 Baths
    • 3,499 Sq Ft

    Plan 292 at Cambridge Crossing - 74ft. lots, Celina, TX 75009

    This luxury home is a showstopper with a grand entryway and stunning cathedral ceilings with optional decorative beams. The spacious kitchen, with sunny breakfast area, is open to the family room and private study. The formal dining has an optional butler's pantry. Three huge bedrooms are up front and an arched walkway in back separates a game room on one side and master suite, with a huge master

    Highland Homes Builder
    2237 Pinner Ct Unit 36556974, Celina, TX 75009
  • /13

    $688,900

    New Construction
    • 4 Beds
    • 3 Baths
    • 2,722 Sq Ft

    2722H Plan at Cambridge Crossing - 50', Celina, TX 75009

    Home office with French doors set at two-story entry. Open kitchen offers deep walk-in pantry and generous island with built-in seating space. Dining area opens to two-story family room with wall of windows. Primary suite with 10-foot ceiling. Dual vanities, garden tub, separate glass-enclosed shower and large walk-in closet in primary bath. A second bedroom is downstairs. A game room and

    Perry Homes Builder
    2225 Pinner Ct Unit 37820378, Celina, TX 75009
  • /30

    $874,990

    New Construction
    • 4 - 5 Beds
    • 3 - 6 Baths
    • 3,517 Sq Ft

    221 Plan at Mosaic - 60ft. lots, Prosper, TX 75078

    Highland Homes Builder
    4001 Linear Dr Unit 36557054, Prosper, TX 75078
  • /25

    $694,990

    New Construction
    • 4 Beds
    • 3 Baths
    • 2,681 Sq Ft

    Calero Plan at Fields - East Village Manor 41s, Frisco, TX 75033

    The Calero offers a thoughtfully crafted layout that blends comfort and style for effortless everyday living. The master bedroom features a spacious walk-in closet, creating a retreat that feels both luxurious and practical. An upstairs game room adds flexible space for entertainment or relaxation, while a covered patio extends living outdoors for year-round enjoyment. Designed with modern living

    Landon Homes Builder
    4961 Fields Pkwy Unit 39068811, Frisco, TX 75033
  • 2225 Pinner Ct Unit 36482858, Celina, TX 75009

    $730,990

    New Construction
    • 5 Beds
    • 3.5 Baths
    • 3,448 Sq Ft

    Whitney Plan at Cambridge Crossing, Celina, TX 75009

    The Whitney’s cozy front porch opens to an elongated foyer with a marvelous flex room at the front of this new UnionMain Home. Located near the formal dining space, the open kitchen and living area features an expansive island, an Energy Star stainless steel appliance package, and an oversized walk-in pantry. Tucked away just past the staircase is a long, private hallway that extends towards the

    UnionMain Homes Builder
    2225 Pinner Ct Unit 36482858, Celina, TX 75009
  • /21

    $459,990

    New Construction $35K PRICE DROP
    • 3 - 5 Beds
    • 2 - 4 Baths
    • 2,640 Sq Ft

    Magnolia Plan at Green Meadows - Premier, Celina, TX 75009

    Bright, open, and beautifully livable, the Magnolia offers generous space in a layout that feels both elegant and easygoing. The kitchen anchors the home with an oversized island and abundant counter space, flowing seamlessly into the family and dining areas. A private primary suite at the rear of the home features a spacious bath and an expansive closet, while a formal dining room offers easy

    DRB Homes Builder
    16700 Flatlands Way Unit 39010324, Celina, TX 75009
  • /14

    $760,950

    New Construction
    • 4 Beds
    • 3 Baths
    • 2,182 Sq Ft

    Woodford F Plan at Cambridge Estates, Prosper, TX 75078

    Explore the Woodford F Floor Plan – New Home Design Available in DFWThe Woodford F offers 4 bedrooms, 3 bathrooms, and 2182 sq. ft. of thoughtfully designed living space that adapts to your needs. From everyday routines to memorable moments, this layout is built to support how you live — with comfort, functionality, and style in mind. Features like a spacious family room, large gourmet kitchen,

    First Texas Homes Builder
    1310 St Peter Ln Unit 36449577, Prosper, TX 75078
  • /21

    $919,000

    New Construction $21K PRICE DROP
    • 5 Beds
    • 7 Baths
    • 3,822 Sq Ft

    4341 Lamplights Dr, Prosper, TX 75078

    September Move-in. Prestigious Top Rated Brand New Home Builder Highland Homes-Telford Plan featuring 5 bedrooms, 5 full baths, 2 half baths, a private study, entertainment room, and game room. The thoughtfully designed floor plan features a grand sweeping staircase, open-concept living areas, soaring ceilings, and abundant natural light. Designer-selected finishes add warmth and sophistication

    Dina Verteramo HIGHLAND HOMES REALTY

    4341 Lamplights Dr, Prosper, TX 75078
  • /7

    $926,900

    New Construction
    • 4 Beds
    • 4 Baths
    • 3,603 Sq Ft

    533A Plan at Mustang Lakes 60', Celina, TX 75009

    Two-story entry with 20-foot ceiling. Home office with French doors set at entry. Formal dining room. Kitchen features an island with built-in seating space, walk-in pantry and Butler's pantry. Morning area features a wall of windows. Two-story family room with a corner fireplace and a wall of windows. Secluded primary suite with a wall of windows. Primary bath with double door entry features

    Britton Homes Builder
    2313 Sorrelwood Ct Unit 39888276, Celina, TX 75009
  • /63

    $701,990

    New Construction
    • 4 Beds
    • 3 - 3.5 Baths
    • 2,775 Sq Ft

    Plan Canterbury at Mosaic - Artisan Series - 60' Lots, Prosper, TX 75078

    The Canterbury is a spacious one-story home that offers 2,747 square feet of well-designed living space, perfect for modern family life. The entrance opens into a welcoming foyer, leading to a study and secondary bedroom, which features a private bath. The heart of the home features an open-concept kitchen with a large island, seamlessly connecting to the dining area and family room, which opens

    Highland Homes Builder
    4001 Linear Dr Unit 37111016, Prosper, TX 75078
  • /28

    $946,990

    New Construction
    • 4 Beds
    • 6 Baths
    • 3,184 Sq Ft

    Plan Barletta at Mustang Lakes - 74ft. lots, Celina, TX 75009

    Introducing the Barletta plan—a breathtaking home designed to captivate and inspire. At its heart is a stunning kitchen, seamlessly flowing into an expansive dining and family room featuring tall, vaulted ceilings that are sure to leave a lasting impression. Ideal for hosting gatherings, an entertainment room is thoughtfully connected to the main living areas, providing even more space for

    Highland Homes Builder
    2320 Sorrelwood Ct Unit 36556915, Celina, TX 75009
  • /38

    $599,990

    New Construction
    • 4 Beds
    • 2.5 Baths
    • 3,187 Sq Ft

    Magnolia Plan at Sutton Fields - Classic Series, Aubrey, TX 76227

    The Classic Series Magnolia floor plan is a two-story home with five bedrooms and two and a half bathrooms. Features of this plan include a covered porch, formal dining, a large family room, an optional study, an open kitchen with custom cabinets and an island, a primary suite with a walk-in closet and garden tub, and an upstairs game room. Contact us or visit our model home for more information

    Bloomfield Homes Builder
    2200 Broken Arrow Dr Unit 36581232, Aubrey, TX 76227
  • /52

    $827,990

    New Construction
    • 4 Beds
    • 3 - 4.5 Baths
    • 2,978 Sq Ft

    Plan 216 at Cambridge Crossing - 74ft. lots, Celina, TX 75009

    The 216 Plan, one of our top-selling designs, that perfectly blends comfort and functionality. This spacious residence features 4 generously-sized bedrooms and 3 bathrooms, providng ample space for family and guests. Upon entry, you'll find a study and a bedroom, followed by an entertainment room. The heart of the plan is the open-concept living, keeping, dining, and kitchen areas, perfect for

    Highland Homes Builder
    2237 Pinner Ct Unit 36556969, Celina, TX 75009
  • /25

    $679,950

    New Construction
    • 5 Beds
    • 3.5 Baths
    • 3,647 Sq Ft

    Stonehaven 2F Plan at Sutton Fields, Celina, TX 75009

    Explore the Stonehaven 2F Floor Plan – New Home Design Available in DFW, TXThe Stonehaven 2F offers 5 bedrooms, 3.5 bathrooms, and 3647 sq. ft. of thoughtfully designed living space that adapts to your needs. From everyday routines to special moments, this layout is built to support how you live — with comfort, functionality, and style in mind. Features like a private study and powder

    First Texas Homes Builder
    4409 Angevin Ave Unit 36461905, Celina, TX 75009
  • /34

    $514,990

    New Construction
    • 3 - 4 Beds
    • 2 - 3 Baths
    • 2,430 Sq Ft

    Tulane Plan at Green Meadows - Classic, Celina, TX 75009

    The Tulane blends beauty, flexibility, and charm into a layout that’s designed to fit your lifestyle. From the moment you step through the front door, this home feels welcoming, open, and ready to adapt to your needs, both now and in the future.At the center of the home is a show stopping kitchen, thoughtfully designed to inspire connection and creativity. The oversized island option offers

    DRB Homes Builder
    16700 Flatlands Way Unit 40046119, Celina, TX 75009
  • /51

    $600,990

    New Construction
    • 4 Beds
    • 2 - 3.5 Baths
    • 2,299 Sq Ft

    Plan Davenport at Mosaic - Artisan Series - 50' Lots, Prosper, TX 75078

    Don't miss out on the Davenport plan, a stunning single-story 4-bedroom, 2-bathroom house. With 2,279 square feet, this home offers plenty of space for comfortable living. The family room opens to the dining room and kitchen with a large island, perfect for entertaining guests. The primary bedroom is a luxury retreat with an attached bathroom and large walk-in closet. Enjoy privacy and natural

    Highland Homes Builder
    3957 Linear Dr Unit 36557023, Prosper, TX 75078
  • /7

    $584,990

    New Construction
    • 4 Beds
    • 3 Baths
    • 2,306 Sq Ft

    Plan Douglas at Cambridge Crossing - 50ft. lots, Celina, TX 75009

    This thoughtfully designed single-story home offers an open-concept layout with seamless flow between the kitchen, dining area, and spacious living room. The private primary suite is tucked away at the rear of the home and features a large bath and generous closet space. Three secondary bedrooms provide flexibility for family, guests, a pocket office for work-from-home needs, while the covered

    Highland Homes Builder
    2213 Pinner Ct Unit 40109988, Celina, TX 75009
  • /17

    $365,166

    New Construction
    • 4 Beds
    • 3 Baths
    • 1,882 Sq Ft

    Bruckner Plan at Cross Creek Meadows 40s, Celina, TX 75009

    Boasting open concept living spaces and stylish designs, the two-story Bruckner is a gorgeous floor plan. Discover the heart of the home, where a gourmet kitchen seamlessly flows into the casual dining area and great room, perfect for those who crave open spaces and effortless entertaining.

    Taylor Morrison Builder
    1200 Hyssop Dr Unit 36665337, Celina, TX 75009
  • /27

    $446,990

    New Construction
    • 4 - 5 Beds
    • 2 - 4.5 Baths
    • 2,792 Sq Ft

    Riverdale Plan at Creekview Meadows - Signature, Celina, TX 75009

    Families will love the Riverdale, with a downstairs made for entertaining and an upstairs suited for a children’s retreat with loft space and additional spacious bedrooms. Open living and dining spaces on the first floor are an entertainer’s dream, while the covered back patio provides even more room for fun with friends and family.

    Pulte Homes Builder
    14574 Flossie St Unit 36477405, Celina, TX 75009
  • /43

    $571,990

    New Construction
    • 5 Beds
    • 3.5 Baths
    • 3,557 Sq Ft

    Rose III Plan at ArrowBrooke - Classic 50, Aubrey, TX 76227

    The Classic Series Rose III floor plan is a two-story home with five bedrooms and three bathrooms. Features of this plan include a covered porch, large family room, study, open kitchen with custom cabinets and island, primary suite with an ensuite bathroom and a walk-in closet, and an upstairs game room. Contact us or visit our model home for more information about building this plan.

    Bloomfield Homes Builder
    2200 Broken Arrow Dr Unit 36579501, Aubrey, TX 76227
  • /28

    $414,990

    New Construction $85K PRICE DROP
    • 3 Beds
    • 2.5 Baths
    • 2,158 Sq Ft

    3908 Keya Dr, Prosper, TX 75078

    MLS# 21092468 - Built by Drees Custom Homes - Ready Now! ~ Emberly at Mosaic Townhomes welcomes you with an elegant two story foyer and an open layout designed for modern life On the main floor the kitchen, dining, and living areas connect for easy flow perfect for entertaining or everyday routines. Upstairs the bedrooms are set apart for privacy with a cozy loft that adds flexible space for work

    Ben Caballero HomesUSA.com

    3908 Keya Dr, Prosper, TX 75078
  • /42

    $565,900

    New Construction
    • 4 Beds
    • 2.5 Baths
    • 3,286 Sq Ft

    Silverstone Plan at Green Meadows, Celina, TX 75009

    The Silverstone is one of our popular floor plans with its modern look, open to below game room and many options to customize the home. This home comes standard with 4 bedrooms, 2.5 bathrooms, 2-car garage, dining room, upstairs game room and flex space, freestanding tub in main bathroom, and 10' ceilings downstairs and 9' ceilings upstairs. Upgrade this home with optional larger main bathroom

    Sandlin Homes Builder
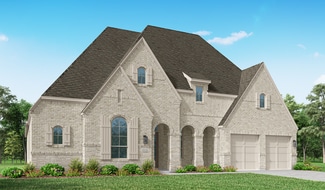
    5550 Martin Dr Unit 38794515, Celina, TX 75009
  • /46

    $1,030,990

    New Construction
    • 4 - 5 Beds
    • 5 - 7 Baths
    • 4,086 Sq Ft

    Plan 608 at Cambridge Crossing - 74ft. lots, Celina, TX 75009

    This stunning, award-winning home blends elegance and function. A dramatic curved staircase creates a grand first impression, while inside, soaring ceilings and expansive living spaces set the tone for luxury living. The first floor features a chef’s kitchen with an oversized island and direct views to the great room, dining area, and two outdoor living spaces—ideal for entertaining or quiet

    Highland Homes Builder
    2237 Pinner Ct Unit 37563471, Celina, TX 75009
  • /63

    $1,263,990

    New Construction
    • 4 Beds
    • 6 Baths
    • 3,346 Sq Ft

    Plan Verona at Star Trail - 86ft. lots, Prosper, TX 75078

    Discover the perfect blend of luxury and functionality in the stunning Verona floor plan. With 4 generously sized bedrooms, each featuring its own private bath, this residence ensures comfort and privacy for all. The open concept living area, complete with a modern kitchen and vibrant entertaining space, serves as the heart of the home, ideal for hosting family and friends. The secondary bedrooms

    Highland Homes Builder
    1811 Kyle Ct Unit 38189762, Prosper, TX 75078
  • /30

    $440,000

    $10K PRICE DROP
    • 4 Beds
    • 3 Baths
    • 2,547 Sq Ft

    1121 Berry St, Celina, TX 75009

    Right on the boarder of Prosper & Celina where the neighborhood matters just as much as the house itself, this one is worth a closer look.Located in one of Celina’s most sought-after communities, Bluewood, this home puts you right in the middle of it all- an on-site elementary school, a community pool for hot Texas summers, multiple parks, and even a scenic catch-and-release pond just a short

    Martha Johnson Acquisto Real Estate

    1121 Berry St, Celina, TX 75009
  • /22

    $1,126,900

    New Construction
    • 4 - 5 Beds
    • 4 - 4.5 Baths
    • 3,320+ Sq Ft

    Grand Signature Plan at Park Place, Prosper, TX 75078

    Grand Homes Builder
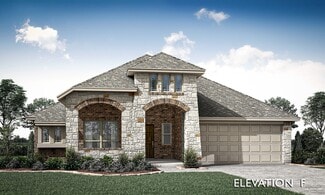
    3580 Bluebell Ln Unit 37080224, Prosper, TX 75078
  • /28

    $599,990

    New Construction
    • 3 - 4 Beds
    • 2 Baths
    • 2,313 Sq Ft

    Carolina Plan at Mosaic, Prosper, TX 75078

    A one-story home with 4 bedrooms (or 3 with optional study) and two bathrooms. Features of this plan include a rotunda entry, covered porch, formal dining, large family room, open kitchen with custom cabinets and island, and a primary suite with a walk-in closet and an ensuite bath.

    Bloomfield Homes Builder
    4800 Triadic Ln Unit 38189264, Prosper, TX 75078
  • /40

    $559,990

    New Construction
    • 4 Beds
    • 3 Baths
    • 2,667 Sq Ft

    Plan Fleetwood at Sandbrock Ranch - 60ft. lots, Aubrey, TX 76227

    The Fleetwood is a well-designed one-story home that offers 2,667 square feet of comfortable living space. Upon entering, you'll find a study, a lifestyle space, and two secondary bedrooms. The open-concept kitchen, with a large island, seamlessly connects to the dining area and family room, which opens onto a patio for outdoor enjoyment. Tucked in the back of the home is the primary suite which

    Highland Homes Builder
    1717 Sandbrock Dr Unit 40060795, Aubrey, TX 76227
  • /52

    $816,990

    New Construction
    • 4 Beds
    • 3 - 4 Baths
    • 3,104 Sq Ft

    Plan 272 at Cambridge Crossing - 74ft. lots, Celina, TX 75009

    Introducing the 272 Plan, a modern single-story home featuring 4 bedrooms, 3 bathrooms, and a 3-car tandem garage. The centrally located kitchen serves as the focal point, seamlessly connecting the entertainment room, family room, and lifestyle room for effortless gatherings. A dedicated study provides a quiet workspace, while the primary suite offers a private retreat at the back of the house.

    Highland Homes Builder
    2237 Pinner Ct Unit 36556968, Celina, TX 75009
  • /54

    $1,224,900

    New Construction
    • 5 - 6 Beds
    • 4.5 Baths
    • 4,750 Sq Ft

    Plan 6051 at StarView - 74' Lots, Prosper, TX 75078

    Tradition Homes Builder
    423 Lovers Ln Unit 36433052, Prosper, TX 75078
  • /56

    $653,990

    New Construction
    • 4 Beds
    • 4 - 4.5 Baths
    • 2,565 Sq Ft

    Plan Surrey at Mosaic - Artisan Series - 50' Lots, Prosper, TX 75078

    The Surrey offers a bright, open layout designed for the way you live today. The modern kitchen flows effortlessly into the dining area and spacious living room, creating a warm and welcoming atmosphere perfect for entertaining or relaxing. With 4 bedrooms, 3 baths, entertainment and a private study, there’s space for everyone to live, work, and unwind. The elegant primary suite features a

    Highland Homes Builder
    3957 Linear Dr Unit 36557029, Prosper, TX 75078
  • /30

    $1,149,900

    New Construction
    • 4 - 5 Beds
    • 4.5 Baths
    • 3,878 Sq Ft

    Plan 5042 at Mosaic - 70' Lots, Prosper, TX 75078

    Tradition Homes Builder
    3936 Sunrise Ln Unit 36581446, Prosper, TX 75078
  • /27

    $448,700

    New Construction
    • 4 Beds
    • 3.5 Baths
    • 3,210 Sq Ft

    Julieta Plan at Sutton Fields, Celina, TX 75009

    The Julieta by Mattamy Homes is an elegantly designed two story home that balances functionality with modern style. A welcoming porch opens to a bright foyer, where a flexible room at the front can serve as a home office or cozy retreat. Beyond the foyer, the open concept kitchen includes a large island, walk in pantry, and seamless flow into the dining area and Great Room, perfect for gatherings

    Mattamy Homes Builder
    4413 Angevin Ave Unit 36481799, Celina, TX 75009

Showing Results 121 - 160, Page 4 of 18

How to Buy a Home How to Finance a Home How to Sell a Home