2,909

Homes for Sale near Smothermon Elementary School

Section Image Section Image
  • /45

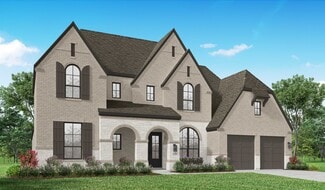
    $664,990

    New Construction
    • 4 - 5 Beds
    • 2.5 - 3.5 Baths
    • 3,430 Sq Ft

    Magnolia II Plan at Mosaic, Prosper, TX 75078

    The Classic Series Magnolia II floor plan is a two-story home with four bedrooms and two and a half bathrooms. Features of this plan include a covered porch, formal dining, large family room, study, open kitchen with custom cabinets and island, a bedroom suite with a walk-in closet and garden tub, and an upstairs game room and media room. Contact us or visit our model home for more information

    Bloomfield Homes Builder
    4800 Triadic Ln Unit 38189261, Prosper, TX 75078
  • /37

    $574,900

    Open Sun 1PM - 3PM
    • 5 Beds
    • 3 Baths
    • 2,785 Sq Ft

    7025 Central Ct, Aubrey, TX 76227

    Open House Sunday, 19th, 1pm-3pm. Welcome to this stunning single-story home where thoughtful design and elevated finishes come together to create a truly inviting space. Featuring five spacious bedrooms and three full bathrooms, this home offers the ideal balance of comfort, functionality, and style for both everyday living and entertaining. From the moment you step inside, you are greeted by an

    Brandon Hays Real Broker, LLC

    7025 Central Ct, Aubrey, TX 76227
  • /20

    $895,950

    New Construction
    • 5 Beds
    • 3.5 Baths
    • 4,302 Sq Ft

    Brentwood 3F (w/Media) Plan at Cambridge Estates, Prosper, TX 75078

    Explore the Brentwood 3F (w/Media) Floor Plan – New Home Design Available in DFW, TXThe Brentwood 3F (w/Media) offers 5 bedrooms, 3.5 bathrooms, and 4302 sq. ft. of thoughtfully designed living space that adapts to your needs. From everyday routines to special moments, this layout is built to support how you live — with comfort, functionality, and style in mind. With features like a spacious

    First Texas Homes Builder
    1310 St Peter Ln Unit 36487018, Prosper, TX 75078
  • /37

    $561,990

    New Construction
    • 3 Beds
    • 2.5 Baths
    • 2,591 Sq Ft

    Violet II Plan at Union Park - Classic 60, Aubrey, TX 76227

    The Classic Series Violet II floor plan is a two-story home with three bedrooms and two bathrooms. Features of this plan include a formal dining room, covered porch, large family room, study, open kitchen with custom cabinets and an island, primary suite with an ensuite bathroom and a walk-in closet, an upstairs game room, and media rooms. Contact us or visit our model home for more information

    Bloomfield Homes Builder
    1817 Running Creek Trail Unit 36880143, Aubrey, TX 76227
  • /24

    $479,990

    New Construction
    • 3 Beds
    • 2 Baths
    • 1,840 Sq Ft

    Dogwood Plan at Union Park - Classic 55, Aubrey, TX 76227

    The Classic Series Dogwood floor plan is a single-story home with three bedrooms and two bathrooms. Features of this plan include a covered porch, formal dining, large family room, open kitchen with custom cabinets and an island, and a primary suite with a walk-in closet and garden tub. Contact us or visit our model home for more information about building this plan.

    Bloomfield Homes Builder
    1817 Running Creek Trail Unit 36579628, Aubrey, TX 76227
  • /58

    $542,990

    New Construction
    • 3 - 4 Beds
    • 2.5 - 3.5 Baths
    • 2,273 Sq Ft

    Plan Lynnwood at Mosaic - 40ft. lots, Prosper, TX 75078

    This spacious two-story floor plan is perfect for modern family living. The main floor features an open-concept kitchen with a central island, seamlessly connecting to the dining area and family room, which opens to a cozy patio for outdoor enjoyment. The primary suite, located at the front of the home, offers a luxurious retreat with an ensuite bathroom. A study provides a quiet space for work

    Highland Homes Builder
    4804 Triadic Ln Unit 36557017, Prosper, TX 75078
  • /4

    $1,136,900

    New Construction
    • 4 Beds
    • 4.5 Baths
    • 3,664 Sq Ft

    619A Plan at Star Trail 76', Prosper, TX 75078

    Home office with French doors at the entry. Formal dining room. Kitchen features a large island with built-in seating, lots of counter space and a large walk-in pantry. Open family room with a cast stone fireplace and a wall of windows. Primary suite with a wall of windows. Double doors lead to primary bath with separate vanities, garden tub, separate glass-enclosed shower and two large walk-in

    Britton Homes Builder
    841 Overlook Dr Unit 37215422, Prosper, TX 75078
  • /40

    $1,049,900

    $49K PRICE DROP
    • 5 Beds
    • 4.5 Baths
    • 4,714 Sq Ft

    1730 Sweetwater Ln, Prosper, TX 75078

    Located in the highly desirable Lakes of La Cima community, this stunning North Facing home offers approximately 4,700+ sq ft of thoughtfully designed living space on an oversized lot. The impressive brick elevation and grand entry open to soaring ceilings, abundant natural light, and a spacious open-concept layout ideal for both everyday living and entertaining. Featuring a flexible 5-bedroom,

    Suresh Gupta Blossom Realty

    1730 Sweetwater Ln, Prosper, TX 75078
  • /27

    $927,990

    New Construction
    • 3 - 4 Beds
    • 3 - 6 Baths
    • 3,517 Sq Ft

    221 Plan at Star Trail - 65ft. lots, Prosper,, TX 75078

    Highland Homes Builder
    930 930 Shooting Star Dr Unit 36850968, Prosper,, TX 75078
  • /46

    $431,990

    New Construction
    • 4 Beds
    • 2 - 3.5 Baths
    • 1,944 Sq Ft

    Plan Bentley at Sandbrock Ranch - 45ft. lots, Aubrey, TX 76227

    Welcome to this thoughtfully designed floor plan, perfect for comfortable living. This layout features four bedrooms and two full bathrooms, providing ample space for everyone. The open-concept kitchen is at the heart of the home, seamlessly connecting to the dining area and family room, making it ideal for entertaining and everyday activities. The primary suite offers a private retreat with its

    Highland Homes Builder
    3636 American Paint Dr Unit 36557150, Aubrey, TX 76227
  • /47

    $1,273,990

    New Construction
    • 4 Beds
    • 6 Baths
    • 3,646 Sq Ft

    Plan Treviso at Star Trail - 86ft. lots, Prosper, TX 75078

    The Treviso is a stunning single-story home thoughtfully designed for both grand entertaining and intimate family gatherings. This spacious 4-bedroom, 3-bath, complete with 1 powder room and pool bath, opens into an expansive layout where the kitchen, living, and dining areas form the heart of the home. Perfect for those who love to entertain, the Treviso also features a game room and

    Highland Homes Builder
    1811 Kyle Ct Unit 38189769, Prosper, TX 75078
  • /30

    $838,990

    New Construction
    • 4 - 5 Beds
    • 7 - 8 Baths
    • 4,214 Sq Ft

    Plan Altamura at Sandbrock Ranch - 70ft. lots, Aubrey, TX 76227

    Welcome to a home designed for comfort and style, featuring a unique layout that caters to modern living. As you step inside, a wide-open foyer and grand staircase welcomes you. You'll find a private guest suite and a spacious study in the front of the home. The foyer leads you into the dining, living, kitchen, and outdoor living area–giving you a perfect flow for hosting family and friends. A

    Highland Homes Builder
    1721 Sandbrock Dr Unit 36557212, Aubrey, TX 76227
  • /38

    $639,990

    New Construction
    • 4 Beds
    • 2.5 - 3.5 Baths
    • 3,026 Sq Ft

    Dewberry II Plan at Mosaic, Prosper, TX 75078

    The Classic Series Bayberry II floor plan is a two-story home with four bedrooms and two and a half bathrooms. Features of this plan include a covered porch, formal dining or study, large family room, open kitchen with custom cabinets and island, a primary suite with a walk-in closet and a garden tub, and upstairs game and media rooms. Contact us or visit our model home for more information about

    Bloomfield Homes Builder
    4800 Triadic Ln Unit 38189278, Prosper, TX 75078
  • /13

    $524,990

    New Construction
    • 4 - 5 Beds
    • 3.5 Baths
    • 2,768+ Sq Ft

    Whitley Plan at Lilyana - Reserve Series, Prosper, TX 75078

    Welcome to the Whitley floorplan. This 2-story floorplan features 4—5 bedrooms, 3.5 bathrooms, and 2,768-2,811 square feet of functional living space. The open and efficient flow of this M/I Home is sure to accommodate the lifestyle of your young family or multi-generational household alike.

    M/I Homes Builder
    1401 Snapdragon Ct Unit 36477287, Prosper, TX 75078
  • /39

    $916,990

    New Construction
    • 5 Beds
    • 4 - 4.5 Baths
    • 3,504 Sq Ft

    208 Plan at Star Trail - 65ft. lots, Prosper,, TX 75078

    The bright entry of the 208 plan is offset by a secondary bedroom and study. Under the Juliet balcony and past the open but dedicated dining room lies the family, kitchen and breakfast areas. A secluded master is in back and 3 more bedrooms plus play and game rooms upstairs. Options include an entertainment room, expanded bedrooms, and an extended master. Create an outdoor escape with an expanded

    Highland Homes Builder
    930 930 Shooting Star Dr Unit 36850906, Prosper,, TX 75078
  • /48

    $690,990

    New Construction
    • 5 Beds
    • 4.5 Baths
    • 3,803 Sq Ft

    Plan Royston at Sandbrock Ranch - 60ft. lots, Aubrey, TX 76227

    The Royston welcomes you with a spacious foyer that leads to a versatile study, perfect for work or relaxation. Bedroom #2, complete with its private bath, is conveniently located nearby. The main living area features an open-concept design, seamlessly connecting the kitchen, dining area, and family room. The kitchen is equipped with a large island and modern amenities, while the family room

    Highland Homes Builder
    1717 Sandbrock Dr Unit 40060804, Aubrey, TX 76227
  • 2225 Pinner Ct Unit 36480727, Celina, TX 75009

    $686,990

    New Construction
    • 4 Beds
    • 2.5 Baths
    • 3,045 Sq Ft

    Kirby Plan at Cambridge Crossing, Celina, TX 75009

    Discover seamless living and entertaining with the Kirby plan by UnionMain Homes. The Kirby is a beautifully open floorplan featuring a large kitchen with island overlooking the family room and a first-floor flex space or home office. The secluded primary suite features a luxe tray ceiling and oversized windows. The spacious primary bathroom features double vanities, an enclosed toilet, and a

    UnionMain Homes Builder
    2225 Pinner Ct Unit 36480727, Celina, TX 75009
  • /21

    $1,097,791

    New Construction $10K PRICE INCREASE
    • 4 Beds
    • 6 Baths
    • 3,411 Sq Ft

    2808 Suffolk Ct, Celina, TX 75009

    Highland showcase home Verona Plan. Designer selections. Stunning high vaulted ceilings with beams. Highly sought after one story with bath for every bedroom. Sliding glass doors at patio. Double ovens and chefs kitchen. Entertainment room. High ceilings throughout. Water view.

    Dina Verteramo HIGHLAND HOMES REALTY

    2808 Suffolk Ct, Celina, TX 75009
  • /82

    $978,990

    New Construction
    • 4 - 5 Beds
    • 7 - 8 Baths
    • 4,327 Sq Ft

    Plan Palermo at Cambridge Crossing - 74ft. lots, Celina, TX 75009

    Introducing the stunning Palermo plan, where livable luxury meets thoughtful design. As you step into the elegant foyer, you'll find a private guest suite on one side and a spacious study on the other, offering ideal spaces for relaxation and productivity. The grand curved staircase, a true centerpiece, leads to a dynamic entertainment space that promises to impress. At the heart of the home, the

    Highland Homes Builder
    2237 Pinner Ct Unit 36556987, Celina, TX 75009
  • /2

    $778,990

    New Construction
    • 5 Beds
    • 4.5 Baths
    • 3,948 Sq Ft

    Eastland Plan at Cambridge Crossing, Celina, TX 75009

    Welcome to the stately and grand Eastland plan. Enter through the covered front porch into a welcoming foyer. To your left is a quiet study with french doors for privacy from the rest of the first floor. A bedroom also lies at the front of the home with its own full bath and walk-in closet. Down the main hall is a convenient powder bath across from the laundry and mudroom. Before entering the

    UnionMain Homes Builder
    2225 Pinner Ct Unit 36460481, Celina, TX 75009
  • /39

    $554,990

    New Construction
    • 4 Beds
    • 3.5 Baths
    • 2,838 Sq Ft

    Violet IV Plan at Union Park - Classic 55, Aubrey, TX 76227

    The Classic Series Violet IV floor plan is a two-story home with four bedrooms and three and a half bathrooms. Features of this plan include a formal dining room, covered porch, large family room, study, open kitchen with custom cabinets and island, primary suite with an ensuite bathroom and a walk-in closet, an upstairs game room, and media room. Contact us or visit our model home for more

    Bloomfield Homes Builder
    1817 Running Creek Trail Unit 36579648, Aubrey, TX 76227
  • /63

    $829,990

    New Construction
    • 4 Beds
    • 4.5 Baths
    • 2,962 Sq Ft

    Plan 218 at Mosaic - 60ft. lots, Prosper, TX 75078

    Welcome to the inviting 218 floor plan, designed for modern living and entertaining. This layout features four bedrooms and four bathrooms, providing ample space for family and guests. The open-concept kitchen flows seamlessly into the dining area and spacious family room, which opens to outdoor living, perfect for gatherings and relaxation. The primary suite offers a luxurious retreat with a

    Highland Homes Builder
    4001 Linear Dr Unit 36557048, Prosper, TX 75078
  • /25

    $1,132,990

    New Construction
    • 4 Beds
    • 6 Baths
    • 3,184 Sq Ft

    Plan Barletta at StarView, Prosper, TX 75078

    Introducing the Barletta plan—a breathtaking home designed to captivate and inspire. At its heart is a stunning kitchen, seamlessly flowing into an expansive dining and family room featuring tall, vaulted ceilings that are sure to leave a lasting impression. Ideal for hosting gatherings, an entertainment room is thoughtfully connected to the main living areas, providing even more space for

    Highland Homes Builder
    0 Starview Unit 36557114, Prosper, TX 75078
  • /38

    $474,990

    New Construction
    • 4 Beds
    • 3 Baths
    • 2,450 Sq Ft

    Cypress II Plan at ArrowBrooke - Classic 60, Aubrey, TX 76227

    The Classic Series Cypress II floor plan is a two-story home with 4 bedrooms and 3 bathrooms. Features of this plan include a covered porch, formal dining or study, a large family room, an open kitchen with custom cabinets and island, a primary suite with walk-in closet and garden tub, and an upstairs game room. Contact us or visit our model home for more information about building this plan.

    Bloomfield Homes Builder
    2200 Broken Arrow Dr Unit 36849739, Aubrey, TX 76227
  • /12

    $436,990

    New Construction
    • 3 Beds
    • 2 Baths
    • 1,947 Sq Ft

    Acadia Plan at Sutton Fields - Lily Creek At Sutton Fields, Celina, TX 76227

    Welcome to the Acadia floorplan. This M/I Home features 3—5 bedrooms, 2—3 bathrooms, and 1,947-2,605 square feet of functional living space. Popular for its flexibility to accommodate a variety of modern living arrangements, the Acadia plan has room for the whole family!

    M/I Homes Builder
    4514 Bothwell Blvd Unit 37380614, Celina, TX 76227
  • /24

    $717,990

    New Construction
    • 5 Beds
    • 4 Baths
    • 3,769 Sq Ft

    Lockhart Plan at Cambridge Crossing - 60', Celina, TX 75009

    The Lockhart floor plan is a striking two-story home designed for those who love both elegance and functionality. With five spacious bedrooms and four bathrooms, this layout offers ample room for a growing family or for hosting guests. The expansive three-car garage provides plenty of storage and parking space. The first floor boasts an open-concept design that seamlessly connects the living

    Coventry Homes Builder
    2800 Crane Ct Unit 36850253, Celina, TX 75009
  • /38

    $514,990

    New Construction
    • 3 Beds
    • 3 Baths
    • 2,771 Sq Ft

    Carolina II Plan at ArrowBrooke - Classic 60, Aubrey, TX 76227

    The Classic Series Carolina II floor plan is a two-story home with 4 bedrooms (or 3 bedrooms with study) and 3 bathrooms. Features of this plan include a rotunda entry, covered porch, formal dining, large family room, study, open kitchen with custom cabinets and island, a primary suite with a walk-in closet and an ensuite bath, and an upstairs game room. Contact us or visit our model home for

    Bloomfield Homes Builder
    2200 Broken Arrow Dr Unit 36579512, Aubrey, TX 76227
  • /33

    $361,990

    New Construction
    • 4 Beds
    • 2.5 Baths
    • 2,069 Sq Ft

    Blanton Plan at Creekview Fossil Ridge, Pilot Point, TX 76258

    Introducing the Blanton, a new home plan by Ashton Woods offering just over 2,000 square feet with 4 bedrooms and 2.5 bathrooms. Step inside the elongated foyer, complete with a coat closet and luxury vinyl plank flooring, leading you to the open kitchen, living, and dining area—the vibrant heart of this home. The gourmet kitchen boasts a large eat-in island, tile backsplash, 42-inch cabinets

    Ashton Woods Builder
    5821 Laurel Lake Ln Unit 36476964, Pilot Point, TX 76258
  • /30

    $460,990

    New Construction
    • 4 Beds
    • 3 - 4.5 Baths
    • 2,310 Sq Ft

    Plan Continental at Sandbrock Ranch - 45ft. lots, Aubrey, TX 76227

    Highland Homes Builder
    3636 American Paint Dr Unit 36557153, Aubrey, TX 76227
  • /38

    $592,990

    New Construction
    • 4 Beds
    • 2.5 Baths
    • 3,026 Sq Ft

    Dewberry II Plan at Sutton Fields - Classic Series, Aubrey, TX 76227

    The Classic Series Bayberry II floor plan is a two-story home with four bedrooms and two and a half bathrooms. Features of this plan include a covered porch, formal dining or study, large family room, open kitchen with custom cabinets and island, a primary suite with a walk-in closet and a garden tub, and upstairs game and media rooms. Contact us or visit our model home for more information about

    Bloomfield Homes Builder
    2200 Broken Arrow Dr Unit 36581228, Aubrey, TX 76227
  • 2225 Pinner Ct Unit 36478354, Celina, TX 75009

    $731,990

    New Construction
    • 4 Beds
    • 3 Baths
    • 3,349 Sq Ft

    Grayson Plan at Cambridge Crossing, Celina, TX 75009

    The open dining room of the beautifully intricate Grayson is enhanced by a large expanse of sun-filled windows and includes a view of the beautiful staircase. The expansive family room and open kitchen is the perfect place for entertaining. The private master bedroom features several windows and a tray ceiling, along with a spa-like bath with dual sinks and luxe super shower. All secondary

    UnionMain Homes Builder
    2225 Pinner Ct Unit 36478354, Celina, TX 75009
  • /40

    $539,990

    New Construction
    • 4 - 5 Beds
    • 3.5 - 4.5 Baths
    • 3,359 Sq Ft

    Rose Plan at ArrowBrooke - Classic 60, Aubrey, TX 76227

    The Classic Series Rose floor plan is a two-story home with four bedrooms and three bathrooms. Features of this plan include a covered porch, large family room, study, open kitchen with custom cabinets and island, a primary suite with an ensuite bathroom and a walk-in closet, and an upstairs game room. Contact us or visit our model home for more information about building this plan.

    Bloomfield Homes Builder
    2200 Broken Arrow Dr Unit 36850581, Aubrey, TX 76227
  • /42

    $876,990

    New Construction
    • 4 - 5 Beds
    • 3 - 6 Baths
    • 3,610 Sq Ft

    222 Plan at Mosaic - 60ft. lots, Prosper, TX 75078

    Welcome to this spacious two-story home, the 222 Plan. This home features 4 bedrooms and 3 full baths. As you enter through the foyer, you are guided into the formal dining room, which seamlessly connects to both the family room and the modern kitchen. The first floor also includes a bedroom, a versatile entertainment room, a dedicated study, and the primary suite which is tucked in the back of

    Highland Homes Builder
    4001 Linear Dr Unit 36557055, Prosper, TX 75078
  • /46

    $915,990

    New Construction
    • 4 Beds
    • 3 - 4 Baths
    • 3,629 Sq Ft

    274 Plan at Mosaic - 70ft. lots, Prosper, TX 75078

    Discover the 274 Plan, a versatile single-story home featuring 4 bedrooms and 3 bathrooms. Designed for modern living, it includes an entertainment room, game room, and lifestyle room, offering ample space for leisure and gatherings. A dedicated study provides a quiet workspace, while the expansive outdoor living area is perfect for relaxation and entertaining. The 274 Plan seamlessly blends

    Highland Homes Builder
    3940 Sunrise Ln Unit 36557063, Prosper, TX 75078
  • /38

    $519,990

    New Construction
    • 4 Beds
    • 2.5 Baths
    • 3,187 Sq Ft

    Magnolia Plan at ArrowBrooke - Classic 50, Aubrey, TX 76227

    The Classic Series Magnolia floor plan is a two-story home with five bedrooms and two and a half bathrooms. Features of this plan include a covered porch, formal dining, a large family room, an optional study, an open kitchen with custom cabinets and an island, a primary suite with a walk-in closet and garden tub, and an upstairs game room. Contact us or visit our model home for more information

    Bloomfield Homes Builder
    2200 Broken Arrow Dr Unit 40792420, Aubrey, TX 76227
  • /40

    $1,045,000

    $5K PRICE DROP
    • 4 Beds
    • 3.5 Baths
    • 3,427 Sq Ft

    2360 Shady Hill Dr, Prosper, TX 75078

    Pre-inspected & ready to sell this beautifully bright and modern home in the highly sought-after Star Trail community in Prosper! From the moment you walk in, soaring cathedral ceilings, oversized windows, elegant hardwood floors, & abundant natural light create a warm yet luxurious atmosphere. The open layout flows effortlessly while offering thoughtfully designed spaces including a dedicated

    Tonya Peek Coldwell Banker Realty Frisco

    2360 Shady Hill Dr, Prosper, TX 75078
  • /28

    $460,990

    New Construction
    • 3 Beds
    • 2 Baths
    • 2,098 Sq Ft

    Jasmine Plan at Creekview Meadows, Pilot Point, TX 76258

    The Classic Series Jasmine floor plan is a single-story home with four bedrooms and two bathrooms. Features of this plan include a covered porch, large family room, open kitchen with custom cabinets and an island, and a primary suite with an ensuite bathroom and a walk-in closet. Contact us or visit our model home for more information about building this plan.

    Bloomfield Homes Builder
    14562 Flossie St Unit 36581125, Pilot Point, TX 76258
  • /25

    $659,900

    New Construction
    • 4 Beds
    • 3 Baths
    • 2,561 Sq Ft

    2561H Plan at Cambridge Crossing - 50', Celina, TX 75009

    Home office with French doors set at two-story entry. Two-story family room with wall of windows opens to kitchen and dining area. Kitchen hosts inviting island with built-in seating space. First-floor primary suite includes dual vanities, garden tub, separate glass-enclosed shower and large walk-in closet in primary bath. A second bedroom is downstairs. Two secondary bedrooms and a game room are

    Perry Homes Builder
    2225 Pinner Ct Unit 37820262, Celina, TX 75009
  • /55

    $934,990

    New Construction
    • 4 - 5 Beds
    • 3 - 6 Baths
    • 3,610 Sq Ft

    Plan 222 at Star Trail - 65ft. lots, Prosper,, TX 75078

    Welcome to this spacious two-story home, the 222 Plan. This home features 4 bedrooms and 3 full baths. As you enter through the foyer, you are guided into the formal dining room, which seamlessly connects to both the family room and the modern kitchen. The first floor also includes a bedroom, a versatile entertainment room, a dedicated study, and the primary suite which is tucked in the back of

    Highland Homes Builder
    930 930 Shooting Star Dr Unit 36850980, Prosper,, TX 75078
  • /14

    $1,150,900

    New Construction
    • 4 Beds
    • 4.5 Baths
    • 4,034 Sq Ft

    566A Plan at Star Trail 76', Prosper, TX 75078

    Front porch opens to two-story entry. Formal dining room and home office with French doors off the entry way. Kitchen features an island with built-in seating space and a walk-in pantry. Morning area just off the kitchen with walls of windows. Open family room with fireplace and a wall of windows. Secluded primary bedroom with a wall windows. Double doors lead to primary bath with dual vanities,

    Britton Homes Builder
    841 Overlook Dr Unit 37215519, Prosper, TX 75078

Showing Results 441 - 480, Page 12 of 18

How to Buy a Home How to Finance a Home How to Sell a Home