2,916

Homes for Sale near Smothermon Elementary School

Section Image Section Image
  • /15

    $489,990

    New Construction
    • 3 Beds
    • 2.5 Baths
    • 2,285 Sq Ft

    Margaret Plan at Hazelwood, Frisco, TX 75033

    The Margaret floorplan, available exclusively in the farmhouse elevation, offers nearly 2,300 square feet of beautifully designed living space. With three bedrooms and two and a half bathrooms, this home is perfect for families seeking comfort and style. The upstairs game room provides a flexible space for entertainment or relaxation. The owner's suite boasts a massive walk-in closet, offering

    CB Jeni Lifestyle Homes Builder
    15793 Palmwood Rd Unit 36479396, Frisco, TX 75033
  • /36

    $499,990

    New Construction
    • 3 Beds
    • 2.5 Baths
    • 2,519 Sq Ft

    Caraway Plan at ArrowBrooke - Classic 60, Aubrey, TX 76227

    A one-story home featuring three bedrooms, two and a half baths, and a dining area. Other configurations include a media room, study or additional bedroom options in lieu of the dining room and a study or guest suite option at Bedroom 2.

    Bloomfield Homes Builder
    2200 Broken Arrow Dr Unit 36579510, Aubrey, TX 76227
  • /17

    $589,999

    New Construction $32K PRICE INCREASE
    • 4 Beds
    • 3.5 Baths
    • 2,868 Sq Ft

    3637 Barrel Ln, Aubrey, TX 76227

    The Lotus plan offers an amazing modern exterior with beautiful white Mountain Peak brick and thoughtful upgrades throughout. This 2,868 sq. ft. northeast-facing home features Extended Outdoor Living, a Bay Window Extension in the Primary Bedroom, and a luxurious freestanding tub with separate shower in the primary bath. Inside, you will find 2 bedrooms downstairs, 2.5 baths down, a private

    Dina Verteramo HIGHLAND HOMES REALTY

    3637 Barrel Ln, Aubrey, TX 76227
  • /20

    $649,990

    New Construction
    • 4 Beds
    • 4 Baths
    • 2,932 Sq Ft

    Bremond Plan at Cambridge Crossing - 60', Celina, TX 75009

    The Bremond floor plan is a thoughtfully crafted one-story home offering four bedrooms and four bathrooms, perfectly designed to cater to both style and function. This layout features a spacious open-concept living area that connects seamlessly to the kitchen, complete with a large island and plenty of counter space. Each bedroom is paired with its own bathroom, providing comfort and privacy for

    Coventry Homes Builder
    2800 Crane Ct Unit 36850238, Celina, TX 75009
  • /47

    $544,990

    New Construction
    • 4 Beds
    • 3 Baths
    • 3,280 Sq Ft

    Carolina IV Plan at ArrowBrooke - Classic 60, Aubrey, TX 76227

    The Classic Series Carolina IV floor plan is a two-story home with 4 bedrooms, a study, and 3 bathrooms. Features of this plan include a rotunda entry, covered porch, formal dining, large family room, open kitchen with custom cabinets and island, a primary suite with a walk-in closet and garden tub, an upstairs game room, media room, and second bedroom suite. Contact us or visit our model home

    Bloomfield Homes Builder
    2200 Broken Arrow Dr Unit 36579514, Aubrey, TX 76227
  • /38

    $518,990

    New Construction
    • 4 Beds
    • 2.5 Baths
    • 3,026 Sq Ft

    Dewberry II Plan at Creekview Meadows, Pilot Point, TX 76258

    The Classic Series Bayberry II floor plan is a two-story home with four bedrooms and two and a half bathrooms. Features of this plan include a covered porch, formal dining or study, large family room, open kitchen with custom cabinets and island, a primary suite with a walk-in closet and a garden tub, and upstairs game and media rooms. Contact us or visit our model home for more information about

    Bloomfield Homes Builder
    14562 Flossie St Unit 36581121, Pilot Point, TX 76258
  • /39

    $574,990

    New Construction
    • 4 Beds
    • 3.5 Baths
    • 3,527 Sq Ft

    Bellflower Plan at ArrowBrooke - Classic 60, Aubrey, TX 76227

    The Bellflower is a thoughtfully designed two-story home that combines open-concept living with flexible spaces to fit your lifestyle. With four spacious bedrooms and three and a half bathrooms, this plan offers room to grow and the comfort of intentional design in every detail. At the heart of the home, an open kitchen and family room create a welcoming space for everyday living and effortless

    Bloomfield Homes Builder
    2200 Broken Arrow Dr Unit 36579506, Aubrey, TX 76227
  • /3

    $997,900

    New Construction
    • 4 - 5 Beds
    • 4.5 Baths
    • 3,902 Sq Ft

    Plan 5062 at StarView - 64' Lots, Prosper, TX 75078

    Tradition Homes Builder
    720 Callisto Dr St Unit 36432879, Prosper, TX 75078
  • /34

    $606,990

    New Construction
    • 4 - 5 Beds
    • 4 - 5 Baths
    • 2,679 Sq Ft

    Plan Redford at Cambridge Crossing - 50ft. lots, Celina, TX 75009

    The Redford floor plan offers a spacious and versatile living space across two levels. The first floor features an open-concept layout, seamlessly connecting the family room, dining area, and a modern kitchen with a central island, which opens onto a patio for outdoor enjoyment. The primary suite provides a private retreat with a luxurious en-suite bathroom, while an additional bedroom and full

    Highland Homes Builder
    2213 Pinner Ct Unit 36556961, Celina, TX 75009
  • /33

    $634,990

    New Construction
    • 4 Beds
    • 3.5 Baths
    • 3,557 Sq Ft

    Rose II Plan at Sutton Fields - Classic Series, Aubrey, TX 76227
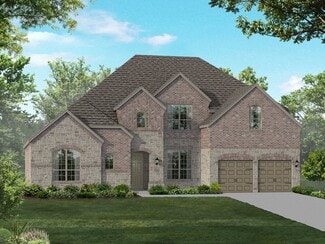
    The Classic Series Rose II floor plan is a two-story home with four bedrooms and three bathrooms. Features of this plan include a covered porch, large family room, study, open kitchen with custom cabinets and island, a primary suite with an ensuite bathroom, walk-in closet and garden tub; an upstairs game room, and an upstairs media room. Contact us or visit our model home for more information

    Bloomfield Homes Builder
    2200 Broken Arrow Dr Unit 36581244, Aubrey, TX 76227
  • /14

    $302,990

    New Construction
    • 3 - 4 Beds
    • 2 Baths
    • 1,898+ Sq Ft

    Moscoso Plan at Mobberly Farms - 40' Smart Series, Pilot Point, TX 76258

    Welcome to the Moscoso floorplan, one of our all new Smart Series homes. This is a single story home that features 3 bedrooms, 2 bathrooms, and an efficiently designed 1,898-1,934 square feet of functional living space to meet your family’s needs.

    M/I Homes Builder
    6517 Adderly Rd Unit 36482815, Pilot Point, TX 76258
  • /22

    $550,000

    New Construction $15K PRICE DROP
    • 4 Beds
    • 3 Baths
    • 2,273 Sq Ft

    3928 Infinity Ln, Prosper, TX 75078

    North-Facing Lynnwood Plan – Perfectly Designed for Comfort and Lifestyle! This north-facing Lynnwood plan offers the ideal balance of space, style, and functionality. 4 bedrooms, 3 full baths, and two living areas make it perfect for everyday life and entertaining. The primary suite and guest bedroom with full baths are on the main floor, while the upstairs loft and two bedrooms provide

    Highland Homes Builder
    3928 Infinity Ln, Prosper, TX 75078
  • /50

    $551,990

    New Construction
    • 3 Beds
    • 2.5 Baths
    • 2,381 Sq Ft

    Violet Plan at Union Park - Classic 60, Aubrey, TX 76227

    The Classic Series Violet floor plan is a two-story home with three bedrooms and two bathrooms. Features of this plan include a formal dining room, covered porch, large family room, study, open kitchen with custom cabinets and island, primary suite with an ensuite bathroom with walk-in closet and garden tub, and an upstairs game room. Contact us or visit our model home for more information about

    Bloomfield Homes Builder
    1817 Running Creek Trail Unit 36880139, Aubrey, TX 76227
  • /34

    $652,990

    New Construction
    • 4 - 5 Beds
    • 4 - 5 Baths
    • 2,679 Sq Ft

    Plan Redford at Mosaic - Artisan Series - 50' Lots, Prosper, TX 75078

    The Redford floor plan offers a spacious and versatile living space across two levels. The first floor features an open-concept layout, seamlessly connecting the family room, dining area, and a modern kitchen with a central island, which opens onto a patio for outdoor enjoyment. The primary suite provides a private retreat with a luxurious en-suite bathroom, while an additional bedroom and full

    Highland Homes Builder
    3957 Linear Dr Unit 36557030, Prosper, TX 75078
  • /21

    $674,990

    New Construction
    • 5 - 6 Beds
    • 3 - 4.5 Baths
    • 4,130 Sq Ft

    Cornell Plan at Green Meadows - Premier, Celina, TX 75009

    The Cornell floor plan is where grand living meets everyday ease. A soaring two-story entry welcomes you into a light-filled home designed for both impressive entertaining and relaxed daily life. The expansive family room opens to a bright, thoughtfully designed kitchen featuring a spacious island and an abundance of natural light, perfect for everything from weekend brunches to weeknight

    DRB Homes Builder
    16700 Flatlands Way Unit 38335611, Celina, TX 75009
  • /55

    $1,102,990

    New Construction
    • 4 - 5 Beds
    • 6 - 7 Baths
    • 4,789 Sq Ft

    817 Plan at Mosaic - 70ft. lots, Prosper, TX 75078

    Highland Homes Builder
    3940 Sunrise Ln Unit 36557078, Prosper, TX 75078
  • /29

    $587,990

    New Construction
    • 3 Beds
    • 3.5 Baths
    • 3,336 Sq Ft

    Primrose FE II Plan at ArrowBrooke - Classic 60, Aubrey, TX 76227

    The Classic Series Primrose FE II floor plan is a two-story home with three bedrooms and three and a half bathrooms with an added upstairs game room and bath. Features of this plan include a rotunda entry, formal dining, a large family room, an open kitchen with custom cabinets and an island, and a primary suite with a walk-in closet. Contact us or visit our model home for more information about

    Bloomfield Homes Builder
    2200 Broken Arrow Dr Unit 36579521, Aubrey, TX 76227
  • /38

    $629,990

    New Construction
    • 3 - 4 Beds
    • 2.5 Baths
    • 2,591 Sq Ft

    Violet II Plan at Mosaic, Prosper, TX 75078

    The Classic Series Violet II floor plan is a two-story home with three bedrooms and two bathrooms. Features of this plan include a formal dining room, covered porch, large family room, study, open kitchen with custom cabinets and an island, primary suite with an ensuite bathroom and a walk-in closet, an upstairs game room, and media rooms. Contact us or visit our model home for more information

    Bloomfield Homes Builder
    4800 Triadic Ln Unit 38189258, Prosper, TX 75078
  • /40

    $514,990

    New Construction
    • 4 Beds
    • 3.5 Baths
    • 2,838 Sq Ft

    Violet IV Plan at ArrowBrooke - Classic 50, Aubrey, TX 76227

    The Classic Series Violet IV floor plan is a two-story home with four bedrooms and three and a half bathrooms. Features of this plan include a formal dining room, covered porch, large family room, study, open kitchen with custom cabinets and island, primary suite with an ensuite bathroom and a walk-in closet, an upstairs game room, and media room. Contact us or visit our model home for more

    Bloomfield Homes Builder
    2200 Broken Arrow Dr Unit 36579505, Aubrey, TX 76227
  • /58

    $639,990

    New Construction
    • 4 Beds
    • 3 Baths
    • 3,630 Sq Ft

    Plan Sheffield at Sandbrock Ranch - 60ft. lots, Aubrey, TX 76227

    The Sheffield is a thoughtfully designed 4-bedroom, 3-bathroom home that perfectly blends space, comfort, and functionality. At the front, a private study and guest bedroom offer convenience, while the open-concept family room, dining area, and kitchen with a breakfast nook create the heart of the home. An entertainment room is perfect for movie nights and gatherings, while the primary suite is

    Highland Homes Builder
    1717 Sandbrock Dr Unit 40060797, Aubrey, TX 76227
  • 821 Koby Cir Unit 36357772, Prosper, TX 75078

    $1,132,995

    New Construction
    • 4 Beds
    • 4.5 Baths
    • 3,988 Sq Ft

    Bolsins Plan at Star Trail, Prosper, TX 75078

    Every moment matters in the Bolsin. The impressive two-story foyer opens onto the expansive great room and casual dining area with cathedral ceiling and large rear covered patio. The well-designed kitchen is highlighted by a large center island with breakfast bar, plenty of counter and cabinet space, and a spacious walk-in pantry. Complementing the stunning primary bedroom suite are a beautiful

    Toll Brothers, Inc. Builder
    821 Koby Cir Unit 36357772, Prosper, TX 75078
  • /31

    $571,990

    New Construction
    • 4 Beds
    • 3.5 Baths
    • 2,628 Sq Ft

    Violet III Plan at Union Park - Classic 60, Aubrey, TX 76227

    The Classic Series Violet III floor plan is a two-story home with four bedrooms and three bathrooms. Features of this plan include a formal dining room, covered porch, large family room, study, open kitchen with custom cabinets and island, primary suite with an ensuite bathroom and a walk-in closet, and an upstairs game room. Contact us or visit our model home for more information about building

    Bloomfield Homes Builder
    1817 Running Creek Trail Unit 36880146, Aubrey, TX 76227
  • /8

    $949,505

    New Construction $22K PRICE INCREASE
    • 5 Beds
    • 5.5 Baths
    • 3,536 Sq Ft

    2680 Sassafrass Ct, Prosper, TX 75078

    2 story, 5 bedrooms + study, 5 full baths, 1 half bath, family room, game room, entertainment room, formal dining, sliding doors, extended outdoor living area, 3 car tandem garage

    Dina Verteramo HIGHLAND HOMES REALTY

    2680 Sassafrass Ct, Prosper, TX 75078
  • /50

    $524,990

    New Construction
    • 3 Beds
    • 2.5 Baths
    • 2,381 Sq Ft

    Violet Plan at Union Park - Classic 55, Aubrey, TX 76227

    The Classic Series Violet floor plan is a two-story home with three bedrooms and two bathrooms. Features of this plan include a formal dining room, covered porch, large family room, study, open kitchen with custom cabinets and island, primary suite with an ensuite bathroom with walk-in closet and garden tub, and an upstairs game room. Contact us or visit our model home for more information about

    Bloomfield Homes Builder
    1817 Running Creek Trail Unit 36579646, Aubrey, TX 76227
  • /31

    $635,990

    New Construction
    • 4 Beds
    • 3 - 4 Baths
    • 2,568 Sq Ft

    Plan Grantham at Mosaic - Artisan Series - 50' Lots, Prosper, TX 75078

    Highland Homes Builder
    3957 Linear Dr Unit 36557027, Prosper, TX 75078
  • /13

    $724,990

    New Construction $25K PRICE DROP
    • 4 Beds
    • 4.5 Baths
    • 3,236 Sq Ft

    2700 Norfolk Dr, Celina, TX 75009

    Come see this beautiful home, our top selling Kent plan, at Cambridge Crossing in Celina Tx. This community has everything you're looking for. Community features an extensive walking trail system, fishing lake, neighborhood activities, Pickleball Courts, Pocket Parks, Resort-Style Pool and Lap Pool, Sports Courts, Tennis Courts and a state-of-the-art amenity center. This home boasts a beautiful

    Dina Verteramo HIGHLAND HOMES REALTY

    2700 Norfolk Dr, Celina, TX 75009
  • /51

    $881,990

    New Construction
    • 4 Beds
    • 3.5 Baths
    • 3,421 Sq Ft

    Plan 513 at Star Trail - 55ft. lots, Prosper, TX 75078

    This home has it all! A show-stopping staircase, gorgeous sight lines and a large, brightly lit study greet upon entry.Soaring ceilings and tremendous volume define the living and dining areas, with a double stacked wall of windows streaming natural light into the space. The kitchen is outfitted with a corner pantry, baker’s island and a built-in hutch. A separate entertainment room, powder

    Highland Homes Builder
    920 Shooting Star Dr Unit 36557104, Prosper, TX 75078
  • /51

    $484,990

    New Construction
    • 3 - 4 Beds
    • 2.5 - 3.5 Baths
    • 2,381 Sq Ft

    Violet Plan at ArrowBrooke - Classic 60, Aubrey, TX 76227

    The Classic Series Violet floor plan is a two-story home with three bedrooms and two bathrooms. Features of this plan include a formal dining room, covered porch, large family room, study, open kitchen with custom cabinets and island, primary suite with an ensuite bathroom with walk-in closet and garden tub, and an upstairs game room. Contact us or visit our model home for more information about

    Bloomfield Homes Builder
    2200 Broken Arrow Dr Unit 36850698, Aubrey, TX 76227
  • /21

    $1,090,000

    New Construction $11K PRICE DROP
    • 5 Beds
    • 5.5 Baths
    • 4,356 Sq Ft

    2921 Thatcher St, Celina, TX 75009

    Highland showcase home two story 224 plan. Property is open concept with lots of natural light. Vaulted ceilings in the family room are 20' in height. 4 car garage! Designer finishes. Double oven. Stand alone tub. Primary bedroom and secondary bedroom with full bath on the first floor.

    Dina Verteramo HIGHLAND HOMES REALTY

    2921 Thatcher St, Celina, TX 75009
  • /23

    $884,900

    New Construction
    • 3 Beds
    • 3.5 Baths
    • 2,980 Sq Ft

    Plan 5012 at StarView - 64' Lots, Prosper, TX 75078

    Tradition Homes Builder
    720 Callisto Dr St Unit 36432682, Prosper, TX 75078
  • /40

    $1,395,000

    • 5 Beds
    • 5.5 Baths
    • 4,042 Sq Ft

    1980 Cornell Dr, Prosper, TX 75078

    YOU COULD BE SWIMMING IN 30 DAYS OR LESS! Luxury living at its finest in this exceptional Highland Homes model-perfect masterpiece on a quiet street in Star Trail, one of Prosper's most sought after master-planned communities with outstanding amenities and highly rated schools. Extensively upgraded with designer finishes and structural enhancements, this stunning home blends elegance, comfort,

    Thomas McCrory Ebby Halliday Realtors

    1980 Cornell Dr, Prosper, TX 75078
  • /22

    $524,740

    New Construction
    • 3 Beds
    • 3.5 Baths
    • 2,348 Sq Ft

    3708 American Paint Dr, Aubrey, TX 76227

    Fabulous one-story home offering 2,348 sq. ft. with a thoughtfully designed layout that buyers absolutely love! This home features a private study, entertainment room, and a secondary bedroom with its own ensuite bath. The spacious primary suite includes a beautiful bay window extension, while the luxurious primary bath offers a freestanding tub, separate shower with mud pan, and elegant finishes

    Dina Verteramo HIGHLAND HOMES REALTY

    3708 American Paint Dr, Aubrey, TX 76227
  • /28

    $853,990

    New Construction
    • 3 - 4 Beds
    • 3 - 4.5 Baths
    • 2,965 Sq Ft

    217 Plan at Star Trail - 65ft. lots, Prosper,, TX 75078

    Highland Homes Builder
    930 930 Shooting Star Dr Unit 36850630, Prosper,, TX 75078
  • /23

    $1,060,052

    New Construction $59K PRICE DROP
    • 4 Beds
    • 4.5 Baths
    • 3,700 Sq Ft

    2812 Suffolk Ct, Celina, TX 75009

    Built by award winning Highland Homes; this one-story model home plan 274 is an award winner. Ready for move in November 2026. This brand-new construction has a water view. High ceilings with lots of natural light. Sliding doors at the family room and patio. Chef's kitchen features double ovens and designer touches. Secondary bedrooms are oversized. This spacious four-bedroom, four-bathroom

    Dina Verteramo HIGHLAND HOMES REALTY

    2812 Suffolk Ct, Celina, TX 75009
  • /4

    $982,900

    New Construction
    • 4 Beds
    • 4.5 Baths
    • 3,080 Sq Ft

    585A Plan at Starview 64', Prosper, TX 75078

    Welcoming entryway with 12-foot ceilings leads into spacious family room with fireplace and wall of windows. Dining area flows into island kitchen with built-in seating space and walk-in pantry. Large game room with French door entry just off the family room. Primary bedroom with three large windows. Primary bath includes dual vanities, a freestanding tub, separate glass enclosed shower, linen

    Britton Homes Builder
    690 Morning Star Ln Unit 39891258, Prosper, TX 75078
  • /28

    $594,990

    New Construction
    • 4 Beds
    • 3 Baths
    • 3,067 Sq Ft

    Carolina III Plan at Sutton Fields - Classic Series, Aubrey, TX 76227

    The Classic Series Carolina III floor plan is a two-story home with 4 bedrooms, a study, and 3 bathrooms. Features of this plan include a rotunda entry, covered porch, formal dining, large family room, open kitchen with custom cabinets and island, a downstairs primary suite with a walk-in closet and garden tub, and an upstairs game room. Contact us or visit our model home for more information

    Bloomfield Homes Builder
    2200 Broken Arrow Dr Unit 36581225, Aubrey, TX 76227
  • /5

    Price To Be Determined

    New Construction
    • 6 Beds
    • 4.5 Baths
    • 3,950 Sq Ft

    Broadcrest FSW (w/Media or Opt 6th BR) Plan at Cambridge Estates, Prosper, TX 75078

    Explore the Broadcrest FSW Floor Plan – New Home Design Available in DFW, TXThe Broadcrest FSW offers 6 bedrooms, 4 bathrooms, and 3950 sq. ft. of thoughtfully designed living space that adapts to your needs. From everyday routines to special moments, this layout is built to support how you live — with comfort, functionality, and style in mind. Features like a formal dining room for gatherings, a

    Harwood Homes Builder
    1310 St Peter Ln Unit 40392386, Prosper, TX 75078
  • /6

    $491,990

    New Construction
    • 4 Beds
    • 3 Baths
    • 2,074 Sq Ft

    H133 Violet Plan at Sutton Fields, Celina, TX 75009

    Introducing the H133 Violet, one of our one-story floorplans featured here in Sutton Fields. With 4 Bedrooms, 3 Baths, a study and 2060 square feet its a great place to call home. This home features an open kitchen concept with a 4 burner gas range. The Violet plan comes complete with carpeted bedrooms, tile baths and utility room and name brand luxury laminated floors in the main areas. With

    D.R. Horton Builder
    6529 Tudor Place Unit 36199090, Celina, TX 75009
  • 3814 Grapeseed Dr Unit 36357846, Frisco, TX 75033

    $1,262,995

    New Construction
    • 4 Beds
    • 3 Baths
    • 2,950 Sq Ft

    Bertram Plan at Fields - Woodlands Collection, Frisco, TX 75033

    Stunningly beautiful and beautifully functional, the Bertram leaves an impression. An elegant extended foyer with tray ceilings flows past a spacious office with cathedral ceiling and ample flex room, into the expansive great room with views to the large covered patio beyond. The well-appointed kitchen is highlighted by a bright casual dining area, a large center island with breakfast bar, plenty

    Toll Brothers, Inc. Builder
    3814 Grapeseed Dr Unit 36357846, Frisco, TX 75033
  • /23

    $1,199,995

    New Construction $70K PRICE DROP
    • 4 Beds
    • 6 Baths
    • 3,411 Sq Ft

    631 Twilight Dr, Prosper, TX 75078

    Popular Verona design with huge great room w fireplace and built-ins, beamed ceilings open to gourmet kitchen. Custom cabinets, Quartz ctops, GE Monogram ss appliances inc. dbl oven, 6 burner gas range, wine cooler. Brkf nook has a butlers pantry. Primary suite w sitting room, spa bath w oversized walk-in shower multiple showerheads, freestanding tub, large wic w built-ins. Entertainment room for

    Highland Homes Builder
    631 Twilight Dr, Prosper, TX 75078

Showing Results 161 - 200, Page 5 of 18

How to Buy a Home How to Finance a Home How to Sell a Home


