2,910

Homes for Sale near Smothermon Elementary School

Section Image Section Image
  • /28

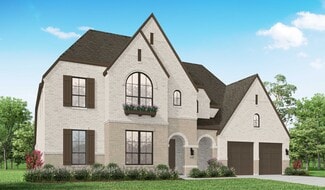
    $1,099,900

    New Construction
    • 5 - 6 Beds
    • 4.5 Baths
    • 4,750 Sq Ft

    Plan 6051 at Mosaic - 70' Lots, Prosper, TX 75078

    Tradition Homes Builder
    3936 Sunrise Ln Unit 36583642, Prosper, TX 75078
  • /25

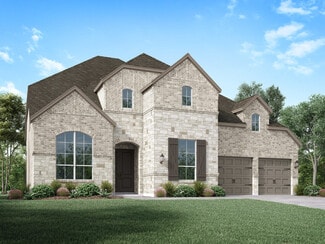
    $609,873

    New Construction
    • 5 Beds
    • 3 Baths
    • 2,683 Sq Ft

    4717 Allende, Celina, TX 75009

    Explore the Caroline 2F Floor Plan – New Home Design Available in Celina, TXThe Caroline 2F offers 5 bedrooms, 3 bathrooms, and 2683 sq. ft. of thoughtfully designed living space that adapts to your needs. From everyday routines to special moments, this layout is built to support how you live — with comfort, functionality, and style in mind. Features like a flexible layout with dedicated flex and

    First Texas Homes Builder
    4717 Allende, Celina, TX 75009
  • /3

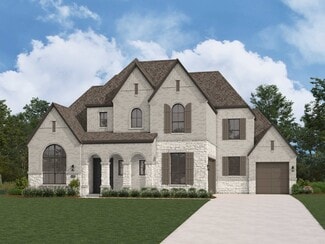
    $964,900

    New Construction
    • 4 - 5 Beds
    • 4.5 Baths
    • 3,560 Sq Ft

    Plan 6022 at Mosaic - 70' Lots, Prosper, TX 75078

    Tradition Homes Builder
    3936 Sunrise Ln Unit 36581484, Prosper, TX 75078
  • /45

    $614,990

    New Construction
    • 4 Beds
    • 2.5 Baths
    • 3,430 Sq Ft

    Magnolia II Plan at Sutton Fields - Classic Series, Aubrey, TX 76227

    The Classic Series Magnolia II floor plan is a two-story home with four bedrooms and two and a half bathrooms. Features of this plan include a covered porch, formal dining, large family room, study, open kitchen with custom cabinets and island, a bedroom suite with a walk-in closet and garden tub, and an upstairs game room and media room. Contact us or visit our model home for more information

    Bloomfield Homes Builder
    2200 Broken Arrow Dr Unit 36581233, Aubrey, TX 76227
  • /64

    $843,990

    New Construction
    • 4 Beds
    • 4.5 Baths
    • 2,962 Sq Ft

    Plan 218 at Cambridge Crossing - 74ft. lots, Celina, TX 75009

    Welcome to the inviting 218 floor plan, designed for modern living and entertaining. This layout features four bedrooms and four bathrooms, providing ample space for family and guests. The open-concept kitchen flows seamlessly into the dining area and spacious family room, which opens to outdoor living, perfect for gatherings and relaxation. The primary suite offers a luxurious retreat with a

    Highland Homes Builder
    2237 Pinner Ct Unit 36556972, Celina, TX 75009
  • /24

    $531,990

    New Construction
    • 3 Beds
    • 2 Baths
    • 1,864 Sq Ft

    Plan Glenhurst at Cambridge Crossing - 50ft. lots, Celina, TX 75009

    The Glenhurst is a 3 bedroom, 2 bath open floor plan that maximizes space. Two bedrooms and a bath are off the arched entry, and the family and dining rooms are open to a huge kitchen with an island and peninsula. The master suite can be expanded with a bay or box window and master bath options include a spa shower or freestanding tub. Extend the patio or add a fireplace in the family room to

    Highland Homes Builder
    2213 Pinner Ct Unit 40058502, Celina, TX 75009
  • /38

    $519,990

    New Construction
    • 4 Beds
    • 3 Baths
    • 2,450 Sq Ft

    Cypress II Plan at Union Park - Classic 55, Aubrey, TX 76227

    The Classic Series Cypress II floor plan is a two-story home with 4 bedrooms and 3 bathrooms. Features of this plan include a covered porch, formal dining or study, a large family room, an open kitchen with custom cabinets and island, a primary suite with walk-in closet and garden tub, and an upstairs game room. Contact us or visit our model home for more information about building this plan.

    Bloomfield Homes Builder
    1817 Running Creek Trail Unit 36579621, Aubrey, TX 76227
  • /4

    $539,990

    New Construction
    • 3 - 4 Beds
    • 2.5 - 3.5 Baths
    • 2,610 Sq Ft

    Yale Plan at Green Meadows - Classic, Celina, TX 75009

    Airy and effortlessly functional, the Yale floor plan is designed to simplify your days while elevating your lifestyle. From the moment you step inside, you’re greeted by open living areas filled with natural light, creating a warm, welcoming space that adapts easily to both quiet moments and lively gatherings.The kitchen is the true heart of the home, offering abundant cabinetry and seamless

    DRB Homes Builder
    16700 Flatlands Way Unit 40046123, Celina, TX 75009
  • /29

    $894,900

    New Construction
    • 4 Beds
    • 4.5 Baths
    • 3,125 Sq Ft

    Plan 5022 at StarView - 64' Lots, Prosper, TX 75078

    Tradition Homes Builder
    720 Callisto Dr St Unit 36432816, Prosper, TX 75078
  • /68

    $712,990

    New Construction
    • 4 - 5 Beds
    • 4.5 - 5.5 Baths
    • 3,207 Sq Ft

    Plan Kent at Mosaic - Artisan Series - 50' Lots, Prosper, TX 75078

    At 3,207 square feet, the two-story Kent combines smart design with modern elegance. The main level features an open layout connecting the kitchen, dining area, and spacious living room — perfect for hosting gatherings or enjoying quiet time. A private study, entertainment room, and guest suite offer flexible spaces for work or relaxation. Upstairs, you’ll find two additional bedrooms, a game

    Highland Homes Builder
    3957 Linear Dr Unit 36557034, Prosper, TX 75078
  • /16

    $599,950

    New Construction
    • 5 Beds
    • 3.5 Baths
    • 3,200 Sq Ft

    Cooper F Plan at Sutton Fields, Celina, TX 75009

    Explore the Cooper F Floor Plan – New Home Design Available in DFWThe Cooper F offers 5 bedrooms, 3 bathrooms, and 3200 sq. ft. of thoughtfully designed living space that adapts to your needs. From everyday routines to memorable moments, this layout is built to support how you live — with comfort, functionality, and style in mind. Features like a private study and convenient powder room, covered

    First Texas Homes Builder
    4409 Angevin Ave Unit 36459987, Celina, TX 75009
  • /33

    $549,990

    New Construction
    • 4 Beds
    • 3.5 Baths
    • 3,557 Sq Ft

    Rose II Plan at ArrowBrooke - Classic 60, Aubrey, TX 76227

    The Classic Series Rose II floor plan is a two-story home with four bedrooms and three bathrooms. Features of this plan include a covered porch, large family room, study, open kitchen with custom cabinets and island, a primary suite with an ensuite bathroom, walk-in closet and garden tub; an upstairs game room, and an upstairs media room. Contact us or visit our model home for more information

    Bloomfield Homes Builder
    2200 Broken Arrow Dr Unit 36850586, Aubrey, TX 76227
  • /38

    $574,990

    New Construction
    • 5 Beds
    • 3.5 Baths
    • 3,754 Sq Ft

    Magnolia III Plan at ArrowBrooke - Classic 60, Aubrey, TX 76227

    The Classic Series Magnolia III floor plan is a two-story home with five bedrooms and three and a half bathrooms. Features of this plan include a covered porch, formal dining, large family room, optional study, open kitchen with custom cabinets and an island, a bedroom suite with a walk-in closet and garden tub, and an upstairs game room. Contact us or visit our model home for more information

    Bloomfield Homes Builder
    2200 Broken Arrow Dr Unit 36579519, Aubrey, TX 76227
  • /10

    $489,900

    New Construction
    • 3 Beds
    • 2 Baths
    • 2,073 Sq Ft

    Brimstone Plan at Green Meadows, Celina, TX 75009

    The Brimstone comes standard with 3 bedrooms, 2 bathrooms, a 2-car garage, flex space at the front of the home, fireplace in the great room, freestanding tub in the main bathroom, 10' ceilings, and a covered patio. Upgrade this home with optional flex room to study, flex room to bedroom 4, flex room to bedroom 4 with a 3rd bathroom, wall oven tower, utility room sink with cabinet, extended

    Sandlin Homes Builder
    5550 Martin Dr Unit 38794521, Celina, TX 75009
  • /14

    $241,990

    New Construction
    • 3 Beds
    • 2 Baths
    • 1,349+ Sq Ft

    Primrose Plan at Mobberly Farms - 30' Smart Series, Pilot Point, TX 76258

    The Primrose is one of M/I Homes' newest 30' Smart Series plans, offering the flexibility you are looking for in a new home design and providing the ease of style found in our Interior and Exterior Design packages. This plan delivers 3 bedrooms, 2 bathrooms, and 1,349-1,397 square feet of living space.

    M/I Homes Builder
    6517 Adderly Rd Unit 36489641, Pilot Point, TX 76258
  • /55

    $1,395,990

    New Construction
    • 4 - 5 Beds
    • 6 - 7 Baths
    • 4,789 Sq Ft

    Plan 817 at Star Trail - 86ft. lots, Prosper, TX 75078

    Highland Homes Builder
    1811 Kyle Ct Unit 38189770, Prosper, TX 75078
  • /44

    $539,990

    New Construction
    • 5 Beds
    • 3.5 Baths
    • 3,261 Sq Ft

    Dewberry III Plan at ArrowBrooke - Classic 50, Aubrey, TX 76227

    The Classic Series Bayberry III floor plan is a two-story home with five bedrooms and three and a half bathrooms. Features of this plan include a covered porch, formal dining or study, large family room, open kitchen with custom cabinets and island, a primary suite with a walk-in closet and ensuite bath, an upstairs game room, and a second private bedroom suite that has the option to change to a

    Bloomfield Homes Builder
    2200 Broken Arrow Dr Unit 36579496, Aubrey, TX 76227
  • /19

    $1,136,990

    New Construction
    • 4 Beds
    • 3.5 Baths
    • 3,817 Sq Ft

    Hamlin Plan at Star Trail, Prosper, TX 75078

    The Hamlin floor plan is a beautifully designed two-story home that offers four spacious bedrooms and three and a half bathrooms. The layout is crafted to maximize both comfort and functionality, featuring an open-concept main living area that seamlessly connects the kitchen, dining, and family spaces. Upstairs, you'll find additional living space, perfect for a game room or entertainment area. A

    Coventry Homes Builder
    0 the Star Trl St Unit 36270099, Prosper, TX 75078
  • /18

    $645,900

    New Construction
    • 4 Beds
    • 3 Baths
    • 2,574 Sq Ft

    2574W Plan at Cambridge Crossing - 50', Celina, TX 75009

    Home office with French doors set at entry with 12-foot ceiling. Coffered extended entry leads to open family room, kitchen and dining area. Family room features wall of windows. Kitchen features corner walk-in pantry and generous island with built-in seating space. Primary bedroom highlights 12-foot ceiling and wall of windows. Double doors lead to primary bath with dual vanities, a garden tub

    Perry Homes Builder
    2225 Pinner Ct Unit 37820280, Celina, TX 75009
  • /35

    $772,990

    New Construction
    • 4 Beds
    • 3 Baths
    • 2,159+ Sq Ft

    Kindrick Plan at Fields - East Village Classic 50s and 60s, Frisco, TX 75033

    Landon Homes Builder
    3959 Honeycutt Dr Unit 39419113, Frisco, TX 75033
  • /29

    $320,990

    New Construction
    • 3 Beds
    • 2 Baths
    • 1,534 Sq Ft

    Bell Plan at Creekview Fossil Ridge, Pilot Point, TX 76258

    This new one-story home plan by Ashton Woods is designed for efficient, open living. Offering just over 1,500 square feet, it includes 3 bedrooms and 2 bathrooms. The front porch opens to an elongated foyer with a coat closet and additional storage. The gourmet kitchen features a large eat-in island, tile backsplash, 42-inch cabinets with concealed hinges, a stainless steel undermount sink with

    Ashton Woods Builder
    5821 Laurel Lake Ln Unit 36498933, Pilot Point, TX 76258
  • /30

    $948,990

    New Construction
    • 4 - 5 Beds
    • 6 - 7 Baths
    • 3,957 Sq Ft

    Plan Livorno at Cambridge Crossing - 74ft. lots, Celina, TX 75009

    Introducing a the Livorno floor plan, a perfect blend of comfort and style, designed for both entertaining and everyday living. At the heart of the home is an generous gathering space with an open-concept living, dining, kitchen, and breakfast nook, offering flexibility and functionality for any occasion. The luxurious primary retreat is located at the rear of the home, providing a private

    Highland Homes Builder
    2237 Pinner Ct Unit 36556984, Celina, TX 75009
  • /58

    $895,990

    New Construction
    • 4 Beds
    • 4.5 Baths
    • 3,395 Sq Ft

    Plan 569 at Star Trail - 55ft. lots, Prosper, TX 75078

    Highland Homes Builder
    920 Shooting Star Dr Unit 36557108, Prosper, TX 75078
  • /13

    $486,990

    New Construction
    • 4 Beds
    • 2 Baths
    • 2,529 Sq Ft

    Bryant Plan at Sutton Fields - Lily Creek At Sutton Fields, Celina, TX 76227

    Welcome to the Bryant floorplan. Searching for the best in both function and form? Look no further than this 2-story, eco-friendly design. This floorplan features 4—5 bedrooms, 2—3.5 bathrooms, and 2,529-2,571 square feet of functional living space.

    M/I Homes Builder
    4514 Bothwell Blvd Unit 37380618, Celina, TX 76227
  • /26

    $497,990

    New Construction
    • 4 - 5 Beds
    • 3 - 4 Baths
    • 2,490 Sq Ft

    Plan Westbury at Sandbrock Ranch - 50ft. lots, Krugerville, TX 76227

    Highland Homes Builder
    2001 Calumet Dr Unit 36557170, Krugerville, TX 76227
  • /28

    $529,990

    New Construction
    • 4 Beds
    • 3 Baths
    • 3,067 Sq Ft

    Carolina III Plan at ArrowBrooke - Classic 60, Aubrey, TX 76227

    The Classic Series Carolina III floor plan is a two-story home with 4 bedrooms, a study, and 3 bathrooms. Features of this plan include a rotunda entry, covered porch, formal dining, large family room, open kitchen with custom cabinets and island, a downstairs primary suite with a walk-in closet and garden tub, and an upstairs game room. Contact us or visit our model home for more information

    Bloomfield Homes Builder
    2200 Broken Arrow Dr Unit 36579513, Aubrey, TX 76227
  • /39

    $694,990

    New Construction
    • 4 Beds
    • 3.5 Baths
    • 3,527 Sq Ft

    Bellflower Plan at Mosaic, Prosper, TX 75078

    The Bellflower is a thoughtfully designed two-story home that combines open-concept living with flexible spaces to fit your lifestyle. With four spacious bedrooms and three and a half bathrooms, this plan offers room to grow and the comfort of intentional design in every detail. At the heart of the home, an open kitchen and family room create a welcoming space for everyday living and effortless

    Bloomfield Homes Builder
    4800 Triadic Ln Unit 38189288, Prosper, TX 75078
  • /37

    $469,990

    New Construction
    • 4 Beds
    • 3 Baths
    • 2,333 Sq Ft

    Dogwood III Plan at ArrowBrooke - Classic 60, Aubrey, TX 76227

    The Classic Series Dogwood III floor plan is a two-story home with four bedrooms and three bathrooms. Features of this plan include a covered porch, formal dining or study, large family room with vaulted ceilings, open kitchen with custom cabinets and an island, a primary suite with a walk-in closet and garden tub, and an upstairs game room. Contact us or visit our model home for more information

    Bloomfield Homes Builder
    2200 Broken Arrow Dr Unit 36849765, Aubrey, TX 76227
  • /40

    $826,000

    $43K PRICE DROP
    • 5 Beds
    • 4.5 Baths
    • 3,787 Sq Ft

    9592 Summit Hills Dr, Frisco, TX 75035

    Priced to Sell! Two bedrooms on the first floor, a quarter-acre lot, and an oversized 3-car garage are just a few of the features that set this Bretton Woods home apart. Built in 2021, this move-in ready home is zoned to highly acclaimed Prosper ISD. The thoughtfully designed floor plan offers 5 bedrooms, 4.5 baths, a dedicated home office, game room, media room, and an oversized 3-car garage,

    Connie Zhang Riley River Realty LLC

    9592 Summit Hills Dr, Frisco, TX 75035
  • /29

    $549,990

    New Construction
    • 4 Beds
    • 2 Baths
    • 2,235 Sq Ft

    Hawthorne Plan at Sutton Fields - Classic Series, Aubrey, TX 76227

    The Classic Series Hawthorne floor plan is a single-story home with four bedrooms and two bathrooms. Features of this plan include a covered porch, formal dining or study, large family room, open kitchen with custom cabinets and island, and a primary suite with a walk-in closet and garden tub. Contact us or visit our model home for more information about building this plan.

    Bloomfield Homes Builder
    2200 Broken Arrow Dr Unit 36581230, Aubrey, TX 76227
  • /74

    $941,990

    New Construction
    • 4 - 5 Beds
    • 4.5 - 5.5 Baths
    • 3,928 Sq Ft

    Plan 289 at Cambridge Crossing - 74ft. lots, Celina, TX 75009

    The two-story 289 floor plan boasts a spacious family room, formal dining area, cozy breakfast nook, and an open kitchen with a large island–perfect for culinary enthusiasts and busy families alike. The master suite serves as a private retreat, complete with a luxurious bath and a walk-in closet. An additional bedroom and full bath on the main floor offer comfort and convenience for guests. The

    Highland Homes Builder
    2237 Pinner Ct Unit 36556983, Celina, TX 75009
  • /69

    $893,990

    New Construction
    • 4 - 5 Beds
    • 3.5 - 6 Baths
    • 3,635 Sq Ft

    229 Plan at Mosaic - 60ft. lots, Prosper, TX 75078

    Highland Homes Builder
    4001 Linear Dr Unit 36557059, Prosper, TX 75078
  • /36

    $1,312,499

    New Construction Open Sat 1PM - 4PM
    • 5 Beds
    • 5 Baths
    • 4,017 Sq Ft

    821 Oleander Ln, Prosper, TX 75078

    New construction by Grand Homes, located in the exclusive Gated community of Park Place in Prosper on East facing homesite with neighborhood pool & pickleball court. Boasting over 4,000 square feet, this thoughtfully designed two-story home offers 5 spacious bedrooms, 5 full baths, and a versatile layout tailored for both everyday living and entertaining. Step inside to a dramatic entry featuring

    Stephen Brooks Royal Realty, Inc.

    821 Oleander Ln, Prosper, TX 75078
  • /34

    $515,990

    New Construction
    • 4 - 5 Beds
    • 4 - 5 Baths
    • 2,679 Sq Ft

    Plan Redford at Sandbrock Ranch - 50ft. lots, Krugerville, TX 76227

    The Redford floor plan offers a spacious and versatile living space across two levels. The first floor features an open-concept layout, seamlessly connecting the family room, dining area, and a modern kitchen with a central island, which opens onto a patio for outdoor enjoyment. The primary suite provides a private retreat with a luxurious en-suite bathroom, while an additional bedroom and full

    Highland Homes Builder
    2001 Calumet Dr Unit 36557174, Krugerville, TX 76227
  • /28

    $700,990

    New Construction
    • 4 Beds
    • 3 - 4.5 Baths
    • 2,862 Sq Ft

    Plan Chesterfield at Mosaic - Artisan Series - 60' Lots, Prosper, TX 75078

    The Chesterfield is a thoughtfully designed one-story home that offers a spacious and functional layout, perfect for modern living. As you enter the home you'll find a study and two secondary bedrooms that share a bathroom. Moving beyond the foyer, you'll discover the fourth bedroom, complete with its own private bath. Continuing through the rest of the home, you're greeted by an open-concept

    Highland Homes Builder
    4001 Linear Dr Unit 37111019, Prosper, TX 75078
  • /34

    $602,990

    New Construction
    • 3 Beds
    • 3.5 Baths
    • 3,543 Sq Ft

    Primrose FE IV Plan at ArrowBrooke - Classic 60, Aubrey, TX 76227

    The Classic Series Primrose IV floor plan is a two-story home with four bedrooms and three and a half bathrooms. The Primrose IV adds an additional bedroom upstairs in lieu of the media room. Features of this plan include a rotunda entry, formal dining, a large family room, an open kitchen with custom cabinets and an island, a primary suite with a walk-in closet and garden tub, and an upstairs

    Bloomfield Homes Builder
    2200 Broken Arrow Dr Unit 36579523, Aubrey, TX 76227
  • /24

    $444,990

    New Construction
    • 3 Beds
    • 2 Baths
    • 1,840 Sq Ft

    Dogwood Plan at ArrowBrooke - Classic 50, Aubrey, TX 76227

    The Classic Series Dogwood floor plan is a single-story home with three bedrooms and two bathrooms. Features of this plan include a covered porch, formal dining, large family room, open kitchen with custom cabinets and an island, and a primary suite with a walk-in closet and garden tub. Contact us or visit our model home for more information about building this plan.

    Bloomfield Homes Builder
    2200 Broken Arrow Dr Unit 36579492, Aubrey, TX 76227
  • /33

    $521,990

    New Construction
    • 3 Beds
    • 2.5 Baths
    • 1,963 Sq Ft

    Broadway Plan at Fields - East Village Townhomes, Plano, TX 75093

    The Broadway elevates townhome living with an open-concept design filled with natural light. The master bedroom offers a luxurious retreat complete with a spacious walk-in closet, while the upstairs game room provides a flexible space for work, play, or relaxation. Enjoy a unique single-family home feel with the Broadway’s private fenced yards. Crafted with modern comfort and style in mind, the

    Landon Homes Builder
    4050 W Park Blvd Unit 37792757, Plano, TX 75093
  • /32

    $589,990

    New Construction
    • 4 Beds
    • 3.5 Baths
    • 2,628 Sq Ft

    Violet III Plan at Sutton Fields - Classic Series, Aubrey, TX 76227

    The Classic Series Violet III floor plan is a two-story home with four bedrooms and three bathrooms. Features of this plan include a formal dining room, covered porch, large family room, study, open kitchen with custom cabinets and island, primary suite with an ensuite bathroom and a walk-in closet, and an upstairs game room. Contact us or visit our model home for more information about building

    Bloomfield Homes Builder
    2200 Broken Arrow Dr Unit 36581252, Aubrey, TX 76227
  • /54

    $895,990

    New Construction
    • 4 - 5 Beds
    • 3 - 6 Baths
    • 3,610 Sq Ft

    Plan 222 at Cambridge Crossing - 74ft. lots, Celina, TX 75009

    Welcome to this spacious two-story home, the 222 Plan. This home features 4 bedrooms and 3 full baths. As you enter through the foyer, you are guided into the formal dining room, which seamlessly connects to both the family room and the modern kitchen. The first floor also includes a bedroom, a versatile entertainment room, a dedicated study, and the primary suite which is tucked in the back of

    Highland Homes Builder
    2237 Pinner Ct Unit 36556975, Celina, TX 75009

Showing Results 201 - 240, Page 6 of 18

How to Buy a Home How to Finance a Home How to Sell a Home