2,911

Homes for Sale near Smothermon Elementary School

Section Image Section Image
  • /40

    $439,900

    Open Sat 2PM - 4PM $5K PRICE DROP
    • 4 Beds
    • 2 Baths
    • 2,511 Sq Ft

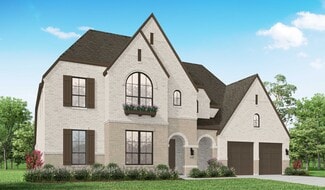
    3229 Horizons Dr, Little Elm, TX 75068

    UPDATES!! FRISCO ISD!! Freshly painted, new counter tops in kitchen and primary bath, new flooring, and MORE!! TURN KEY READY for YOU! Welcome to 3229 Horizons Drive in the highly desirable Sunset Pointe community of Little Elm. This beautifully maintained 4-bedroom, 2 bath home offers approximately 2,511 square feet of living space designed for both everyday living and entertaining. The flexible

    Tanya McQueen Better Homes & Gardens, Winans

    3229 Horizons Dr, Little Elm, TX 75068
  • /38

    $1,099,900

    New Construction
    • 4 Beds
    • 4.5 Baths
    • 3,611 Sq Ft

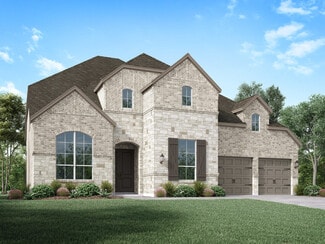
    Plan 6011 at StarView - 74' Lots, Prosper, TX 75078

    Tradition Homes Builder
    423 Lovers Ln Unit 36432963, Prosper, TX 75078
  • /27

    $564,950

    New Construction
    • 4 Beds
    • 3.5 Baths
    • 3,354 Sq Ft

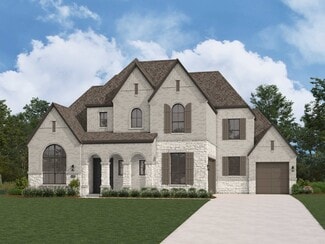
    6221 Shasta Creek Rd, Celina, TX 75009

    Discover the Harvard EW 2F w/Media in Edgewood Creek, Celina, TX—a spacious 4-bedroom, 3.5-bath home offering 3,354 sq. ft. of flexible living. Enjoy an open floorplan with a gourmet kitchen featuring 42 custom cabinets, an oversized granite island, and a decorative backsplash. The family room is highlighted by a 60 linear fireplace, while the primary bath includes a free-standing tub. Versatile

    First Texas Homes Builder
    6221 Shasta Creek Rd, Celina, TX 75009
  • /19

    $495,990

    New Construction
    • 4 - 5 Beds
    • 3.5 - 4.5 Baths
    • 2,651 Sq Ft

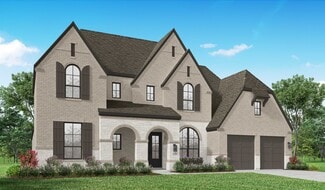
    Plan Lotus at Sandbrock Ranch - 45ft. lots, Aubrey, TX 76227

    Highland Homes Builder
    3636 American Paint Dr Unit 36557156, Aubrey, TX 76227
  • /38

    $509,990

    New Construction
    • 3 Beds
    • 2.5 Baths
    • 2,591 Sq Ft

    Violet II Plan at ArrowBrooke - Classic 50, Aubrey, TX 76227

    The Classic Series Violet II floor plan is a two-story home with three bedrooms and two bathrooms. Features of this plan include a formal dining room, covered porch, large family room, study, open kitchen with custom cabinets and an island, primary suite with an ensuite bathroom and a walk-in closet, an upstairs game room, and media rooms. Contact us or visit our model home for more information

    Bloomfield Homes Builder
    2200 Broken Arrow Dr Unit 36579503, Aubrey, TX 76227
  • /44

    $591,990

    New Construction
    • 5 Beds
    • 3.5 Baths
    • 3,261 Sq Ft

    Dewberry III Plan at Union Park - Classic 60, Aubrey, TX 76227

    The Classic Series Bayberry III floor plan is a two-story home with five bedrooms and three and a half bathrooms. Features of this plan include a covered porch, formal dining or study, large family room, open kitchen with custom cabinets and island, a primary suite with a walk-in closet and ensuite bath, an upstairs game room, and a second private bedroom suite that has the option to change to a

    Bloomfield Homes Builder
    1817 Running Creek Trail Unit 36879857, Aubrey, TX 76227
  • /32

    $1,367,990

    New Construction
    • 5 - 6 Beds
    • 7 - 8 Baths
    • 4,405 Sq Ft

    Plan Ravenna at Star Trail - 86ft. lots, Prosper, TX 75078

    Introducing the Ravenna plan—a home that truly encompasses all your desires. With five luxurious bedrooms, each featuring its own bathroom, this layout ensures unparallelled comfort and privacy for everyone. The main level boasts a dedicated study and entertainment room, seamlessly connected to an open-concept dining, living, breakfast, and kitchen area that extends to the outdoor living space.

    Highland Homes Builder
    1811 Kyle Ct Unit 38189776, Prosper, TX 75078
  • /22

    $581,421

    New Construction $26K PRICE INCREASE
    • 4 Beds
    • 3.5 Baths
    • 2,921 Sq Ft

    3721 Barrel Ln, Aubrey, TX 76227

    The amazing Martin Plan offers over 2,921 sq. ft. and is designed to impress! This thoughtfully designed home features a spacious primary suite downstairs, primary suite bath, offering a freestanding tub, with separate shower, along with a secondary downstairs bedroom complete with its own ensuite bath. The first floor also includes a powder bath and private study, creating the perfect balance of

    Dina Verteramo HIGHLAND HOMES REALTY

    3721 Barrel Ln, Aubrey, TX 76227
  • /66

    $568,990

    New Construction
    • 4 Beds
    • 3 Baths
    • 2,775 Sq Ft

    Plan Canterbury at Sandbrock Ranch - 60ft. lots, Aubrey, TX 76227

    The Canterbury is a spacious one-story home that offers 2,747 square feet of well-designed living space, perfect for modern family life. The entrance opens into a welcoming foyer, leading to a study and secondary bedroom, which features a private bath. The heart of the home features an open-concept kitchen with a large island, seamlessly connecting to the dining area and family room, which opens

    Highland Homes Builder
    1717 Sandbrock Dr Unit 40060802, Aubrey, TX 76227
  • /27

    $564,950

    New Construction
    • 4 Beds
    • 3.5 Baths
    • 3,392 Sq Ft

    6205 Shasta Creek Rd, Celina, TX 75009

    Located in Edgewood Creek, Celina, TX, this thoughtfully designed home offers 4 bedrooms, 3.5 bathrooms, and 3392 sq ft of flexible living space that’s built for real life. Whether you're gathering with loved ones or enjoying a quiet moment, this home gives you the space — and comfort — to do both. Inside, you’ll find an open floorplan concept, featuring a gourmet kitchen with 42 custom cabinets,

    First Texas Homes Builder
    6205 Shasta Creek Rd, Celina, TX 75009
  • /27

    $899,000

    New Construction
    • 4 Beds
    • 6 Baths
    • 3,520 Sq Ft

    220 Plan at Mosaic - 60ft. lots, Prosper, TX 75078

    Highland Homes Builder
    4001 Linear Dr Unit 36557049, Prosper, TX 75078
  • /28

    $1,196,990

    New Construction
    • 4 Beds
    • 6 Baths
    • 3,957 Sq Ft

    Plan Livorno at StarView, Prosper, TX 75078

    Introducing a the Livorno floor plan, a perfect blend of comfort and style, designed for both entertaining and everyday living. At the heart of the home is an generous gathering space with an open-concept living, dining, kitchen, and breakfast nook, offering flexibility and functionality for any occasion. The luxurious primary retreat is located at the rear of the home, providing a private

    Highland Homes Builder
    0 Starview Unit 36557120, Prosper, TX 75078
  • /14

    $261,990

    New Construction
    • 3 Beds
    • 2.5 Baths
    • 1,649+ Sq Ft

    Aster Plan at Mobberly Farms - 30' Smart Series, Pilot Point, TX 76258

    Welcome to the Aster floorplan, a charming one-story home plan, that’s part of our Smart Series line up. The Aster features 3 bedrooms, and 2 bathrooms, as well as a flex-room. In addition, this thoughtfully laid out 1,649 sqft plan, features a [garages]-car garage.

    M/I Homes Builder
    6517 Adderly Rd Unit 36502400, Pilot Point, TX 76258
  • /60

    $495,990

    New Construction
    • 4 Beds
    • 3 Baths
    • 2,485 Sq Ft

    Plan Kingston at Sandbrock Ranch - 50ft. lots, Krugerville, TX 76227

    The Kingston is a beautifully designed floor plan, perfect for modern living. This home features four bedrooms and three bathrooms, offering ample space and privacy. The open-concept kitchen connects seamlessly to the dining area and spacious family room, which leads to a cozy patio, ideal for outdoor relaxation. The primary suite provides a luxurious retreat with an ensuite bathroom. Bedrooms

    Highland Homes Builder
    2001 Calumet Dr Unit 36557167, Krugerville, TX 76227
  • /29

    $613,990

    New Construction
    • 4 Beds
    • 3.5 Baths
    • 3,733 Sq Ft

    Primrose FE V Plan at ArrowBrooke - Classic 60, Aubrey, TX 76227

    The Classic Series Primrose V floor plan is a two-story home with four bedrooms and three and a half bathrooms. Features of this plan include a rotunda entry, formal dining, a large family room, an open kitchen with custom cabinets and an island, a primary suite with a walk-in closet and garden tub, and an upstairs game room and bath. Primrose V adds a media room upstairs along with the

    Bloomfield Homes Builder
    2200 Broken Arrow Dr Unit 36579524, Aubrey, TX 76227
  • /28

    $998,950

    New Construction
    • 5 Beds
    • 4 Baths
    • 3,878 Sq Ft

    1700 Pepperdine Place, Prosper, TX 75078

    Discover the Remington 2F in Cambridge Estates Phase 2, a stunning two-story home at 1700 Pepperdine Place offering 3,878 square feet of thoughtfully designed living space. This residence features 5 spacious bedrooms and 4 full bathrooms, ideal for comfortable family living and entertaining guests. Enjoy the elegance of a curved staircase and the convenience of a butler’s pantry. With a 2-car

    First Texas Homes Builder
    1700 Pepperdine Place, Prosper, TX 75078
  • /4

    $662,900

    New Construction
    • 4 Beds
    • 3 Baths
    • 2,443 Sq Ft

    2443H Plan at Mosaic - 50', Prosper, TX 75078

    Welcoming entry features 12-foot ceiling. Open kitchen offers generous counter space, corner walk-in pantry and inviting island with built-in seating space. Dining area flows into open family room with wall of windows. Game room with French doors just across from kitchen. Primary suite includes bedroom with wall of windows. Dual vanities, garden tub, separate glass-enclosed shower and two-walk in

    Perry Homes Builder
    3953 Linear Dr Unit 38237075, Prosper, TX 75078
  • /38

    $694,990

    New Construction
    • 5 Beds
    • 4.5 Baths
    • 4,226 Sq Ft

    Bellflower IV Plan at Sutton Fields - Classic Series, Aubrey, TX 76227

    The Bellflower IV is an impressive two-story home that offers exceptional space, comfort, and flexibility for modern living. With five bedrooms, four and a half bathrooms, a dining room, study, upstairs game room, and media room, this plan is designed to accommodate every stage of life with ease and style. Ranging from 4,226 to 4,237 square feet, the Bellflower IV provides expansive living areas

    Bloomfield Homes Builder
    2200 Broken Arrow Dr Unit 36581221, Aubrey, TX 76227
  • /36

    $465,000

    $10K PRICE DROP
    • 4 Beds
    • 3 Baths
    • 2,359 Sq Ft

    412 Smokebrush St, Celina, TX 75009

    Discover exceptional comfort, style, and value at 412 Smokebrush Street, a beautifully maintained 4-bedroom, 3-bathroom residence built in 2016 and offering approximately 2,359 square feet of thoughtfully designed living space. This move-in ready home combines modern finishes, flexible functionality, and standout financing potential with an assumable mortgage opportunity for qualified buyers at

    Michael Hallman Redfin Corporation

    412 Smokebrush St, Celina, TX 75009
  • /82

    $1,041,990

    New Construction
    • 4 - 5 Beds
    • 7 - 8 Baths
    • 4,327 Sq Ft

    Plan Palermo at Mosaic - 70ft. lots, Prosper, TX 75078

    Introducing the stunning Palermo plan, where livable luxury meets thoughtful design. As you step into the elegant foyer, you'll find a private guest suite on one side and a spacious study on the other, offering ideal spaces for relaxation and productivity. The grand curved staircase, a true centerpiece, leads to a dynamic entertainment space that promises to impress. At the heart of the home, the

    Highland Homes Builder
    3940 Sunrise Ln Unit 36557073, Prosper, TX 75078
  • /33

    $584,990

    New Construction
    • 3 Beds
    • 3.5 Baths
    • 3,478 Sq Ft

    Seaberry II Plan at ArrowBrooke - Classic 60, Aubrey, TX 76227

    The Classic Series Seaberry II floor plan is a two-story home with three bedrooms, three and a half bathrooms, a dining room, media room, and a study. Other various room combinations are available. Contact us or visit our model home for more information about this and other available plans.

    Bloomfield Homes Builder
    2200 Broken Arrow Dr Unit 36579528, Aubrey, TX 76227
  • /33

    $694,990

    New Construction
    • 3 - 5 Beds
    • 3.5 - 4.5 Baths
    • 3,478 Sq Ft

    Seaberry II Plan at Mosaic, Prosper, TX 75078

    The Classic Series Seaberry II floor plan is a two-story home with three bedrooms, three and a half bathrooms, a dining room, media room, and a study. Other various room combinations are available. Contact us or visit our model home for more information about this and other available plans.

    Bloomfield Homes Builder
    4800 Triadic Ln Unit 38189287, Prosper, TX 75078
  • /10

    $950,205

    New Construction $7K PRICE INCREASE
    • 4 Beds
    • 4.5 Baths
    • 3,445 Sq Ft

    2620 Harvest Ln, Prosper, TX 75078

    Two-story home, 4 beds, 4 baths, 1 half bath. Single 16' Garage Door, Fireplace at family room, Extended Outdoor Living, Media Room, Freestanding Tub in Primary Bath, Shower ILO Tub in Bath 2, Open Rail whole home, 3-car tandem garage

    Dina Verteramo HIGHLAND HOMES REALTY

    2620 Harvest Ln, Prosper, TX 75078
  • /28

    $449,990

    New Construction
    • 3 Beds
    • 2 - 2.5 Baths
    • 2,098 Sq Ft

    Jasmine Plan at ArrowBrooke - Classic 60, Aubrey, TX 76227

    The Classic Series Jasmine floor plan is a single-story home with four bedrooms and two bathrooms. Features of this plan include a covered porch, large family room, open kitchen with custom cabinets and an island, and a primary suite with an ensuite bathroom and a walk-in closet. Contact us or visit our model home for more information about building this plan.

    Bloomfield Homes Builder
    2200 Broken Arrow Dr Unit 36849952, Aubrey, TX 76227
  • /25

    $693,900

    New Construction
    • 4 Beds
    • 3 Baths
    • 2,561 Sq Ft

    2561H Plan at Mosaic - 50', Prosper, TX 75078

    Home office with French doors set at two-story entry. Two-story family room with wall of windows opens to kitchen and dining area. Kitchen hosts inviting island with built-in seating space. First-floor primary suite includes dual vanities, garden tub, separate glass-enclosed shower and large walk-in closet in primary bath. A second bedroom is downstairs. Two secondary bedrooms and a game room are

    Perry Homes Builder
    3953 Linear Dr Unit 38237102, Prosper, TX 75078
  • /38

    $529,990

    New Construction
    • 4 Beds
    • 2.5 Baths
    • 2,820 Sq Ft

    Dewberry Plan at Union Park - Classic 55, Aubrey, TX 76227

    The Classic Series Bayberry floor plan is a two-story home with four bedrooms and two and a half bathrooms. Features of this plan include a covered porch, formal dining or study, large family room, open kitchen with custom cabinets and island, a primary suite with a walk-in closet and garden tub, and an upstairs game room. Contact us or visit our model home for more information about building

    Bloomfield Homes Builder
    1817 Running Creek Trail Unit 36579622, Aubrey, TX 76227
  • /51

    $712,990

    New Construction
    • 4 - 5 Beds
    • 4.5 - 5.5 Baths
    • 3,277 Sq Ft

    Plan Layton at Mosaic - Artisan Series - 50' Lots, Prosper, TX 75078

    The Layton is an impressive two-story home offering 3,277 sq. ft. of thoughtfully designed living space. The first floor features an open-concept layout that connects the kitchen, dining area, and spacious living room — perfect for entertaining or relaxing. A private study and secondary bedroom add flexibility, while the luxurious primary suite provides a peaceful retreat. Upstairs, two

    Highland Homes Builder
    3957 Linear Dr Unit 37804628, Prosper, TX 75078
  • /29

    $549,000

    New Construction $60K PRICE DROP
    • 4 Beds
    • 3 Baths
    • 2,273 Sq Ft

    3928 Infinity Ln, Celina, TX 75078

    North-Facing Lynnwood Plan – Perfectly Designed for Comfort and Lifestyle! This north-facing Lynnwood plan offers the ideal balance of space, style, and functionality. 4 bedrooms, 3 full baths, and two living areas make it perfect for everyday life and entertaining. The primary suite and guest bedroom with full baths are on the main floor, while the upstairs loft and two bedrooms provide

    Dina Verteramo HIGHLAND HOMES REALTY

    3928 Infinity Ln, Celina, TX 75078
  • /36

    $556,990

    New Construction
    • 3 Beds
    • 3 Baths
    • 2,771 Sq Ft

    Carolina II Plan at Union Park - Classic 60, Aubrey, TX 76227

    The Classic Series Carolina II floor plan is a two-story home with 4 bedrooms (or 3 bedrooms with study) and 3 bathrooms. Features of this plan include a rotunda entry, covered porch, formal dining, large family room, study, open kitchen with custom cabinets and island, a primary suite with a walk-in closet and an ensuite bath, and an upstairs game room. Contact us or visit our model home for

    Bloomfield Homes Builder
    1817 Running Creek Trail Unit 36879661, Aubrey, TX 76227
  • /27

    $997,881

    New Construction
    • 6 Beds
    • 4 Baths
    • 4,191 Sq Ft

    1061 Georgetown Place, Prosper, TX 75078

    Discover the spacious 1061 Georgetown Pl Broadcrest FSW with Media Elevation C, offering 4,191 sq ft of thoughtfully designed living space. This impressive home features 6 bedrooms, including 2 conveniently located on the first floor, and 4 full bathrooms. Enjoy versatile spaces with a dedicated game room and a media room, perfect for entertaining or relaxing. The 3-car garage provides ample

    First Texas Homes Builder
    1061 Georgetown Place, Prosper, TX 75078
  • /78

    $1,337,990

    New Construction
    • 4 - 5 Beds
    • 7 - 8 Baths
    • 4,316 Sq Ft

    Plan Palermo at Star Trail - 86ft. lots, Prosper, TX 75078

    Introducing the stunning Palermo plan, where livable luxury meets thoughtful design. As you step into the elegant foyer, you'll find a private guest suite on one side and a spacious study on the other, offering ideal spaces for relaxation and productivity. The grand curved staircase, a true centerpiece, leads to a dynamic entertainment space that promises to impress. At the heart of the home, the

    Highland Homes Builder
    1811 Kyle Ct Unit 38189771, Prosper, TX 75078
  • /22

    $749,900

    New Construction $17K PRICE DROP
    • 4 Beds
    • 4.5 Baths
    • 2,873 Sq Ft

    4117 Keya Dr, Prosper, TX 75078

    Move into your dream home this September! New Home Built by Highland Homes, this award-winning Birchwood plan combines luxury, comfort, and exceptional design in one of Prosper's most sought-after communities. This stunning one-story home features 4 spacious bedrooms, 4 full baths, 1 half bath, a private study, entertainment room, extended primary suite, oversized covered patio, and a 3-car

    Highland Homes Builder
    4117 Keya Dr, Prosper, TX 75078
  • /20

    $714,950

    New Construction
    • 5 Beds
    • 3.5 Baths
    • 4,302 Sq Ft

    Brentwood 3F (w/Media) Plan at Sutton Fields, Celina, TX 75009

    Explore the Brentwood 3F (w/Media) Floor Plan – New Home Design Available in DFW, TXThe Brentwood 3F (w/Media) offers 5 bedrooms, 3.5 bathrooms, and 4302 sq. ft. of thoughtfully designed living space that adapts to your needs. From everyday routines to special moments, this layout is built to support how you live — with comfort, functionality, and style in mind. With features like a spacious

    First Texas Homes Builder
    4409 Angevin Ave Unit 36445739, Celina, TX 75009
  • /39

    $529,900

    $20K PRICE DROP
    • 4 Beds
    • 3.5 Baths
    • 3,502 Sq Ft

    1940 Tomahawk Trail, Aubrey, TX 76227

    ALMOST $30K PRICE REDUCTION! MOTIVATED SELLERS! PRICED TO MOVE!Beautiful corner lot home in sought-after ArrowBrooke with the space, layout, and upgrades Aubrey buyers want. This move in ready home features an open floorplan filled with natural light, multiple living areas, and a flexible layout perfect for today’s lifestyle.The chef’s kitchen offers a large island, granite counters, gas

    Carolina Dusenbery Redfin Corporation

    1940 Tomahawk Trail, Aubrey, TX 76227
  • /14

    $649,950

    New Construction
    • 5 Beds
    • 3.5 Baths
    • 3,224 Sq Ft

    Coventry 2F Plan at Sutton Fields, Celina, TX 75009

    Explore the Coventry 2F Floor Plan – New Home Design Available in DFW, TXThe Coventry 2F offers 5 bedrooms, 3.5 bathrooms, and 3224 sq. ft. of thoughtfully designed living space that adapts to your needs. From everyday routines to special moments, this layout is built to support how you live — with comfort, functionality, and style in mind. Features like a private study and powder room—ideal for

    First Texas Homes Builder
    4409 Angevin Ave Unit 36473172, Celina, TX 75009
  • /43

    $904,990

    New Construction
    • 4 Beds
    • 3 - 4.5 Baths
    • 3,104 Sq Ft

    272 Plan at Mosaic - 70ft. lots, Prosper, TX 75078

    Introducing the 272 Plan, a modern single-story home featuring 4 bedrooms, 3 bathrooms, and a 3-car tandem garage. The centrally located kitchen serves as the focal point, seamlessly connecting the entertainment room, family room, and lifestyle room for effortless gatherings. A dedicated study provides a quiet workspace, while the primary suite offers a private retreat at the back of the house.

    Highland Homes Builder
    3940 Sunrise Ln Unit 36557062, Prosper, TX 75078
  • /15

    $469,990

    New Construction
    • 3 Beds
    • 2.5 Baths
    • 2,196 Sq Ft

    Helaina Plan at Hazelwood, Frisco, TX 75033

    The Helaina floorplan offers over 2,000 square feet of modern living space and is available in transitional, modern, and farmhouse elevations. This thoughtfully designed home features a spacious kitchen with a large island and pantry, perfect for cooking and entertaining. With three bedrooms, all boasting walk-in closets, and two and a half bathrooms, there’s ample space for the whole family. An

    CB Jeni Lifestyle Homes Builder
    15793 Palmwood Rd Unit 36475026, Frisco, TX 75033
  • /49

    $1,153,990

    New Construction
    • 4 Beds
    • 6 Baths
    • 3,646 Sq Ft

    Plan Treviso at StarView, Prosper, TX 75078

    The Treviso is a stunning single-story home thoughtfully designed for both grand entertaining and intimate family gatherings. This spacious 4-bedroom, 3-bath, complete with 1 powder room and pool bath, opens into an expansive layout where the kitchen, living, and dining areas form the heart of the home. Perfect for those who love to entertain, the Treviso also features a game room and

    Highland Homes Builder
    0 Starview Unit 36557117, Prosper, TX 75078
  • /35

    $700,000

    New Construction $9K PRICE DROP
    • 4 Beds
    • 3.5 Baths
    • 3,050 Sq Ft

    837 Bridle Path Pkwy, Aubrey, TX 76227

    Plan 216 (Model Plan), one of the Highland's most popular floor plans. 4 bedroom, 3.5 baths, media, study and 3 car garage (tandem). Extended primary bedroom and back patio. 2 islands in the kitchen and large open living, dining, hearth areas.

    Dina Verteramo HIGHLAND HOMES REALTY

    837 Bridle Path Pkwy, Aubrey, TX 76227
  • /13

    $426,990

    New Construction
    • 3 Beds
    • 2 Baths
    • 1,834 Sq Ft

    Sanders Plan at Sutton Fields - Lily Creek At Sutton Fields, Celina, TX 76227

    Welcome to the Sanders floorplan. This floorplan features 3 bedrooms, 2 bathrooms, and 1,834-1,876 square feet of functional living space. The highly efficient flow of this M/I Home is sure to accommodate the lifestyle of your young family or multi-generational household alike.

    M/I Homes Builder
    4514 Bothwell Blvd Unit 37380615, Celina, TX 76227

Showing Results 281 - 320, Page 8 of 18

How to Buy a Home How to Finance a Home How to Sell a Home