2,913

Homes for Sale near Smothermon Elementary School

Section Image Section Image
  • /62

    $634,990

    New Construction
    • 4 - 5 Beds
    • 4 - 7 Baths
    • 2,982 Sq Ft

    Plan Cambridge at Cambridge Crossing - 50ft. lots, Celina, TX 75009

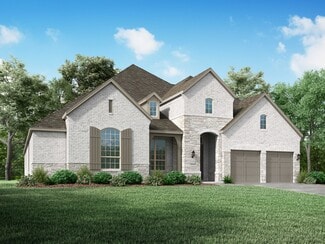
    Step inside the Cambridge. This stunning two-story 4-bedroom, 4-bathroom home with 2,960 square feet, provides ample room for comfortable luxury living. Inside, you find an inviting open-concept design that seamlessly connects the family, kitchen and dining areas, making it an entertainer's delight. Soaring ceilings in the family room connect with a game room loft that overlooks the space below.

    Highland Homes Builder
    2213 Pinner Ct Unit 36556963, Celina, TX 75009
  • /34

    $699,000

    New Construction
    • 4 Beds
    • 3 Baths
    • 2,951 Sq Ft

    2809 Somerset Ln, Celina, TX 75009

    This stunning single-story home at Cambridge Crossing in Celina is truly one-of-a-kind. Built for both relaxation and entertainment, the spaces in this home are crafted to fit any family's lifestyle. Our gorgeous Mason plan offers 4 bedrooms and 3 bathrooms, including a luxurious primary suite complete with a sparkling bathroom and spacious walk-in closet. The open living concept makes the center

    UnionMain Homes Builder
    2809 Somerset Ln, Celina, TX 75009
  • /38

    $544,990

    New Construction
    • 3 - 5 Beds
    • 2.5 - 3.5 Baths
    • 2,349 Sq Ft

    Plan Warrenton at Mosaic - 40ft. lots, Prosper, TX 75078

    This spacious two-story floor plan is perfect for modern family living. The main floor features an open-concept kitchen with a central island, seamlessly connecting to the dining area and family room, which opens to a cozy patio for outdoor enjoyment. The primary suite, located at the front of the home, offers a luxurious retreat with an ensuite bathroom. A study provides a quiet space for work

    Highland Homes Builder
    4804 Triadic Ln Unit 36557018, Prosper, TX 75078
  • /39

    $499,990

    New Construction $39K PRICE INCREASE
    • 4 Beds
    • 3 Baths
    • 1,984 Sq Ft

    3733 Barrel Ln, Aubrey, TX 76227

    The stunning Bentley plan offers 4 spacious bedrooms and 3 full baths, thoughtfully designed for both comfort and functionality. This beautiful home includes a bay window extension in the primary bedroom, creating the perfect space to relax, along with an extended outdoor living area ideal for entertaining or unwinding. Inside, you’ll find engineered wood flooring throughout the entry, extended

    Dina Verteramo HIGHLAND HOMES REALTY

    3733 Barrel Ln, Aubrey, TX 76227
  • /4

    $628,900

    New Construction
    • 4 Beds
    • 3 Baths
    • 2,443 Sq Ft

    2443H Plan at Cambridge Crossing - 50', Celina, TX 75009

    Welcoming entry features 12-foot ceiling. Open kitchen offers generous counter space, corner walk-in pantry and inviting island with built-in seating space. Dining area flows into open family room with wall of windows. Game room with French doors just across from kitchen. Primary suite includes bedroom with wall of windows. Dual vanities, garden tub, separate glass-enclosed shower and two-walk in

    Perry Homes Builder
    2225 Pinner Ct Unit 37820236, Celina, TX 75009
  • /28

    $944,900

    New Construction
    • 4 - 5 Beds
    • 3.5 Baths
    • 3,505 Sq Ft

    Plan 5032 at StarView - 64' Lots, Prosper, TX 75078

    Tradition Homes Builder
    720 Callisto Dr St Unit 36432851, Prosper, TX 75078
  • /25

    $599,900

    New Construction $101K PRICE DROP
    • 4 Beds
    • 3 Baths
    • 2,513 Sq Ft

    2708 Buckingham Ln, Celina, TX 75009

    Extended entryway with 12-foot ceilings. Game room with French doors frame the entry. Spacious family room with a fireplace and a wall of windows. Open kitchen offers an island with built-in seating space, a 5-burner gas cooktop, and a corner walk-in pantry. Primary suite with a wall of windows. Dual vanities, garden tub, separate glass enclosed shower and two walk-in closets in the primary bath.

    Lee Jones Perry Homes Realty LLC

    2708 Buckingham Ln, Celina, TX 75009
  • /28

    $465,990

    New Construction
    • 3 Beds
    • 2 Baths
    • 2,313 Sq Ft

    Carolina Plan at ArrowBrooke - Classic 50, Aubrey, TX 76227

    A one-story home with 4 bedrooms (or 3 with optional study) and two bathrooms. Features of this plan include a rotunda entry, covered porch, formal dining, large family room, open kitchen with custom cabinets and island, and a primary suite with a walk-in closet and an ensuite bath.

    Bloomfield Homes Builder
    2200 Broken Arrow Dr Unit 40792421, Aubrey, TX 76227
  • /23

    $1,253,990

    New Construction
    • 4 Beds
    • 6 Baths
    • 3,184 Sq Ft

    Plan Barletta at Star Trail - 86ft. lots, Prosper, TX 75078

    Introducing the Barletta plan—a breathtaking home designed to captivate and inspire. At its heart is a stunning kitchen, seamlessly flowing into an expansive dining and family room featuring tall, vaulted ceilings that are sure to leave a lasting impression. Ideal for hosting gatherings, an entertainment room is thoughtfully connected to the main living areas, providing even more space for

    Highland Homes Builder
    1811 Kyle Ct Unit 38189761, Prosper, TX 75078
  • /26

    $669,990

    New Construction
    • 4 - 5 Beds
    • 3 - 4.5 Baths
    • 3,056 Sq Ft

    Plan 262 at Sandbrock Ranch - 70ft. lots, Aubrey, TX 76227

    Highland Homes Builder
    1721 Sandbrock Dr Unit 36557199, Aubrey, TX 76227
  • /3

    $584,990

    New Construction
    • 3 - 4 Beds
    • 2.5 - 3.5 Baths
    • 2,900 Sq Ft

    Villanova Plan at Green Meadows - Premier, Celina, TX 75009

    DRB Homes Builder
    16700 Flatlands Way Unit 38335556, Celina, TX 75009
  • /37

    $627,990

    New Construction
    • 4 Beds
    • 3 Baths
    • 3,425 Sq Ft

    Plan Regis at Sandbrock Ranch - 60ft. lots, Aubrey, TX 76227

    Welcome to the Regis. This floor plan features a spacious two-level design, starting with the main floor that includes a welcoming entry leading to a study and secondary bedroom with an adjacent bathroom. The heart of the home is an open-concept kitchen equipped with a large island, that seamlessly connects to the family and dining areas. There is also a patio off of the dining area for outdoor

    Highland Homes Builder
    1717 Sandbrock Dr Unit 40060794, Aubrey, TX 76227
  • /36

    $614,990

    New Construction
    • 3 - 4 Beds
    • 2.5 Baths
    • 2,519 Sq Ft

    Caraway Plan at Mosaic, Prosper, TX 75078

    A one-story home featuring three bedrooms, two and a half baths, and a dining area. Other configurations include a media room, study or additional bedroom options in lieu of the dining room and a study or guest suite option at Bedroom 2.

    Bloomfield Homes Builder
    4800 Triadic Ln Unit 38189276, Prosper, TX 75078
  • /15

    $591,990

    New Construction
    • 4 - 5 Beds
    • 3 - 4 Baths
    • 2,868 Sq Ft

    Balcones Plan at Lilyana - Reserve Series, Prosper, TX 75078

    Welcome to the 2-story home you have been dreaming of – the Balcones! This 4—5 bedroom, 3—4 bathroom home boasts 2,868 square feet of functional living space, an open-concept layout you'll love, stunning windows, tall ceilings, and a spacious game room.

    M/I Homes Builder
    1401 Snapdragon Ct Unit 36456831, Prosper, TX 75078
  • /27

    $494,990

    New Construction
    • 3 Beds
    • 2 Baths
    • 2,098 Sq Ft

    Jasmine Plan at Union Park - Classic 55, Aubrey, TX 76227

    The Classic Series Jasmine floor plan is a single-story home with four bedrooms and two bathrooms. Features of this plan include a covered porch, large family room, open kitchen with custom cabinets and an island, and a primary suite with an ensuite bathroom and a walk-in closet. Contact us or visit our model home for more information about building this plan.

    Bloomfield Homes Builder
    1817 Running Creek Trail Unit 36579642, Aubrey, TX 76227
  • /53

    $574,990

    New Construction
    • 4 - 5 Beds
    • 4.5 - 5.5 Baths
    • 3,277 Sq Ft

    Plan Layton at Sandbrock Ranch - 50ft. lots, Krugerville, TX 76227

    The Layton is an impressive two-story home offering 3,277 sq. ft. of thoughtfully designed living space. The first floor features an open-concept layout that connects the kitchen, dining area, and spacious living room — perfect for entertaining or relaxing. A private study and secondary bedroom add flexibility, while the luxurious primary suite provides a peaceful retreat. Upstairs, two

    Highland Homes Builder
    2001 Calumet Dr Unit 37804629, Krugerville, TX 76227
  • /4

    $952,950

    New Construction
    • 5 Beds
    • 4.5 Baths
    • 4,378 Sq Ft

    Northhaven FSW Plan at Cambridge Estates, Prosper, TX 75078

    Explore the Northhaven FSW Floor Plan – New Home Design Available in DFWThe Northhaven FSW offers 5 bedrooms, 4.5 bathrooms, and 4406 sq. ft. of thoughtfully designed living space that adapts to your needs. From everyday routines to special moments, this layout is built to support how you live — with comfort, functionality, and style in mind. Features like a grand double-door entrance with

    First Texas Homes Builder
    1310 St Peter Ln Unit 41041190, Prosper, TX 75078
  • /35

    $844,990

    New Construction
    • 4 Beds
    • 5 Baths
    • 2,822 Sq Ft

    Plan 506 at Star Trail - 55ft. lots, Prosper, TX 75078

    Captivating design abounds in this exquisitely crafted one and a half story! A welcoming front porch opens to a gorgeous, arched gallery with spacious split bedrooms and a bathroom in the front of the home. A showpiece-style study looks out into a beautiful foyer and staircase. Soaring volume in the open concept kitchen, family and dining room make jaws drop upon entry, as does the extended

    Highland Homes Builder
    920 Shooting Star Dr Unit 36557100, Prosper, TX 75078
  • /13

    $291,990

    New Construction
    • 3 Beds
    • 2 Baths
    • 1,763+ Sq Ft

    Desoto Plan at Mobberly Farms - 40' Smart Series, Pilot Point, TX 76258

    Welcome to the Desoto floorplan. Searching for the best in both function and form? Look no further than this single-story, Smart Series design. This floorplan features 3 bedrooms, 2 bathrooms, and 1,763–1,799 square feet of functional living space.

    M/I Homes Builder
    6517 Adderly Rd Unit 36490741, Pilot Point, TX 76258
  • /36

    $849,000

    $26K PRICE DROP
    • 5 Beds
    • 4.5 Baths
    • 3,588 Sq Ft

    4149 MacLin Dr, Celina, TX 75009

    Special buyers financing available. RARE OVERSIZED LOT in the award-winning Light Farms Community - Prosper ISD -Smart Home -5 Bedrooms - 4.5 Baths - 3-Car Garage.Own one of the largest lots in Light Farms! This move-in-ready, energy-efficient home features an open-concept floor plan filled with natural light, a private home office, a spacious game room, walk-in closets in every bedroom, and a

    Casi Fricks Redfin Corporation

    4149 MacLin Dr, Celina, TX 75009
  • /14

    $266,990

    New Construction
    • 3 Beds
    • 2 Baths
    • 1,699+ Sq Ft

    Boxwood Plan at Mobberly Farms - 30' Smart Series, Pilot Point, TX 76258

    This gorgeous 3-bedroom, 2-bathroom, and 1,699-1,748 square foot home offers exceptional design with plenty of space for entertaining family and friends. The expansive 16'x22' family room is the real star of the show, and with plenty of structural options to choose from, you'll easily be able to personalize this layout to fit your specific wants and needs.

    M/I Homes Builder
    6517 Adderly Rd Unit 36491904, Pilot Point, TX 76258
  • /23

    $494,990

    New Construction
    • 4 Beds
    • 3 - 4 Baths
    • 2,593 Sq Ft

    Plan Richmond at Sandbrock Ranch - 50ft. lots, Krugerville, TX 76227

    The Richmond is an elegant two-story floor plan that offers a perfect blend of comfort and style. The first floor features an open-concept kitchen with a breakfast area that flows into a spacious family room, leading to a cozy patio for outdoor relaxation. The primary suite provides a luxurious retreat with an ensuite bathroom, while bedroom two is conveniently located near a full bathroom. A

    Highland Homes Builder
    2001 Calumet Dr Unit 36557169, Krugerville, TX 76227
  • /70

    $631,900

    New Construction
    • 4 Beds
    • 3 Baths
    • 2,545 Sq Ft

    2545W Plan at Cambridge Crossing - 50', Celina, TX 75009

    Extended entry with 13-foot ceiling leads to open kitchen, dining area and family room. Kitchen offers generous counter space, corner walk-in pantry and inviting island with built-in seating space. Dining area flows into family room with wall of windows. Game room with French doors just across from kitchen. Primary suite includes double-door entry to primary bath with dual vanities, garden tub,

    Perry Homes Builder
    2225 Pinner Ct Unit 37820255, Celina, TX 75009
  • /14

    $323,990

    New Construction
    • 3 Beds
    • 2.5 Baths
    • 1,844+ Sq Ft

    Wisteria Plan at Mobberly Farms - 30' Smart Series, Pilot Point, TX 76258

    The Wisteria is a two-story home that boasts 1,844-1,895 square feet of functional living space, and features 3 bedrooms, 2.5 bathrooms, and a 2-car garage. This open-concept Smart Series design is built with your lifestyle in mind!

    M/I Homes Builder
    6517 Adderly Rd Unit 36469147, Pilot Point, TX 76258
  • /18

    $603,900

    New Construction $62K PRICE DROP
    • 4 Beds
    • 3.5 Baths
    • 3,892 Sq Ft

    Monte Carlo Plan at Green Meadows, Celina, TX 75009

    Our popular Monte Carlo plan with a curved staircase comes standard with 4 bedrooms, 3.5 bathrooms, a 2-car garage, dining room and living room, media and game room upstairs, freestanding tub in the main bathroom, and 10' ceilings on the first floor and 9' ceilings on the second floor. Upgrade this home with optional living room to study, built-ins at the study, living room to bedroom 5 and full

    Sandlin Homes Builder
    5550 Martin Dr Unit 38794536, Celina, TX 75009
  • /12

    $374,990

    New Construction
    • 4 - 5 Beds
    • 2.5 - 3.5 Baths
    • 2,869+ Sq Ft

    Columbus Plan at Mobberly Farms - 40' Smart Series, Pilot Point, TX 76258

    Make yourself at home in the Columbus floorplan. This spacious two-story floorplan is a real fan favorite and features 4—4 bedrooms, 2.5—2.5 bathrooms, and 2,869-2,905 square feet of functional living space. Keep reading to see what set this plan apart.

    M/I Homes Builder
    6517 Adderly Rd Unit 36498117, Pilot Point, TX 76258
  • /40

    $947,490

    New Construction $16K PRICE DROP
    • 5 Beds
    • 5.5 Baths
    • 3,472 Sq Ft

    2671 Harvest Ln, Prosper, TX 75078

    2-Story, 5 Bedrooms, 5 full baths, 1 half bath, Beautiful Exterior Elevation with steep roof, Sem-circular staircase, Extended Outdoor Living, Large open family and dining room. 3-car tandem garage, corner lot!

    Dina Verteramo HIGHLAND HOMES REALTY

    2671 Harvest Ln, Prosper, TX 75078
  • /24

    $640,990

    New Construction
    • 5 Beds
    • 4 Baths
    • 3,769 Sq Ft

    Lockhart Plan at Sandbrock Ranch, Aubrey, TX 76227

    The Lockhart floor plan is a striking two-story home designed for those who love both elegance and functionality. With five spacious bedrooms and four bathrooms, this layout offers ample room for a growing family or for hosting guests. The expansive three-car garage provides plenty of storage and parking space. The first floor boasts an open-concept design that seamlessly connects the living

    Coventry Homes Builder
    1713 Sandbrock Dr Unit 36270083, Aubrey, TX 76227
  • /38

    $579,990

    New Construction
    • 3 Beds
    • 3 Baths
    • 2,771 Sq Ft

    Carolina II Plan at Sutton Fields - Classic Series, Aubrey, TX 76227

    The Classic Series Carolina II floor plan is a two-story home with 4 bedrooms (or 3 bedrooms with study) and 3 bathrooms. Features of this plan include a rotunda entry, covered porch, formal dining, large family room, study, open kitchen with custom cabinets and island, a primary suite with a walk-in closet and an ensuite bath, and an upstairs game room. Contact us or visit our model home for

    Bloomfield Homes Builder
    2200 Broken Arrow Dr Unit 36581224, Aubrey, TX 76227
  • /29

    $789,399

    New Construction $9K PRICE INCREASE
    • 4 Beds
    • 3.5 Baths
    • 2,887 Sq Ft

    4448 Blue Sky Dr, Prosper, TX 75078

    Estimated Move-in October. New Highland Home Beautifully designed one-story home offering 4 bedrooms, 3.5 baths, a private study, game room, and a 3-car tandem garage. Tall ceilings and an open layout create a spacious feel, while the light, designer-selected finishes add warmth, style, and timeless appeal throughout the home. Beyond your front door, enjoy a resort-style lifestyle with an on-site

    Dina Verteramo HIGHLAND HOMES REALTY

    4448 Blue Sky Dr, Prosper, TX 75078
  • /29

    $434,990

    New Construction
    • 4 Beds
    • 2 Baths
    • 2,034 Sq Ft

    Cypress Plan at ArrowBrooke - Classic 60, Aubrey, TX 76227

    The Classic Series Cypress floor plan is a single-story home with 4 bedrooms and 2 bathrooms. Features of this plan include a covered porch, formal dining, large family room, study, open kitchen with custom cabinets and island, and a primary suite with a walk-in closet and garden tub. Contact us or visit our model home for more information about building this plan.

    Bloomfield Homes Builder
    2200 Broken Arrow Dr Unit 36849190, Aubrey, TX 76227
  • 3814 Grapeseed Dr Unit 36357842, Frisco, TX 75033

    $1,371,995

    New Construction
    • 4 Beds
    • 3.5 Baths
    • 3,907 Sq Ft

    Lindale Plan at Fields - Woodlands Collection, Frisco, TX 75033

    Luxurious modern lifestyle. The Lindale's welcoming covered porch and stunning two-story foyer with circular stairs reveal the soaring two-story great room, and views to the desirable covered patio beyond. The well-equipped gourmet kitchen overlooks a bright casual dining area, and is complete with a large center island with breakfast bar, plenty of counter and cabinet space, and huge walk-in

    Toll Brothers, Inc. Builder
    3814 Grapeseed Dr Unit 36357842, Frisco, TX 75033
  • /25

    $1,149,000

    New Construction $1K PRICE DROP
    • 4 Beds
    • 6 Baths
    • 3,709 Sq Ft

    3625 Meander Way, Prosper, TX 75078

    This stunning single-story home combines open-concept living with private retreats. The spacious family room flows into the formal dining area and gourmet kitchen, featuring an oversized island and cozy keeping room.The primary suite offers a luxurious escape with a spa-like bath. Three additional bedrooms, each with a private bath, ideal for family or guests.A private study, game room,

    Highland Homes Builder
    3625 Meander Way, Prosper, TX 75078
  • /41

    $849,990

    New Construction
    • 4 - 5 Beds
    • 3 - 6 Baths
    • 3,449 Sq Ft

    247H Plan at Mosaic - 60ft. lots, Prosper, TX 75078

    This home is luxurious with a dramatic entry leading to a curved staircase across from centrally located study and dining. The two-story family room with double-stacked windows is open to the kitchen and sunny breakfast area. A guest bedroom is up front and the private master suite with oversized closet is in back. Two large bedrooms and a separate game room are upstairs with an option to add a

    Highland Homes Builder
    4001 Linear Dr Unit 36557050, Prosper, TX 75078
  • /12

    $506,990

    New Construction
    • 3 Beds
    • 3.5 Baths
    • 2,341 Sq Ft

    Sophia Plan at Hazelwood, Frisco, TX 75033

    The Sophia floorplan, often referred to as the reversed floorplan, offers a unique design with the main living areas located upstairs. This includes a large kitchen with a big island, spacious family and dining rooms, and an upstairs balcony perfect for relaxation. The owner's suite is also located upstairs, complete with two walk-in closets for ample storage. Downstairs is ideal for families

    CB Jeni Lifestyle Homes Builder
    15793 Palmwood Rd Unit 36490925, Frisco, TX 75033
  • /32

    $699,990

    New Construction
    • 4 Beds
    • 3.5 Baths
    • 2,710 Sq Ft

    Leona Plan at Fields - East Village Manor 41s, Frisco, TX 75033

    Leona offers a thoughtfully designed layout that combines comfort, style, and functionality. The master bedroom features his and her walk-in closets and vanities, creating a luxurious and well-appointed retreat. A powder room adds convenience for guests, while upstairs, dedicated media and game rooms provide versatile spaces for entertainment, relaxation, and family gatherings. With attention to

    Landon Homes Builder
    4961 Fields Pkwy Unit 39068812, Frisco, TX 75033
  • /28

    $503,990

    New Construction
    • 4 Beds
    • 3 - 3.5 Baths
    • 2,539 Sq Ft

    Plan Ferryhill at Sandbrock Ranch - 50ft. lots, Krugerville, TX 76227

    Highland Homes Builder
    2001 Calumet Dr Unit 36557172, Krugerville, TX 76227
  • /16

    $569,950

    New Construction
    • 5 Beds
    • 3.5 Baths
    • 3,200 Sq Ft

    Cooper F Plan at Edgewood Creek, Celina, TX 75009

    Explore the Cooper F Floor Plan – New Home Design Available in DFWThe Cooper F offers 5 bedrooms, 3 bathrooms, and 3200 sq. ft. of thoughtfully designed living space that adapts to your needs. From everyday routines to memorable moments, this layout is built to support how you live — with comfort, functionality, and style in mind. Features like a private study and convenient powder room, covered

    First Texas Homes Builder
    3336 Edgewood Creek Blvd Unit 36451721, Celina, TX 75009
  • /26

    $484,990

    New Construction
    • 3 Beds
    • 2.5 Baths
    • 2,250 Sq Ft

    Rockcress Plan at ArrowBrooke - Classic 60, Aubrey, TX 76227

    The Classic Series Rockcress floor plan is a one-story home with three bedrooms and two and a half bathrooms. Features of this plan include a dining room or study option, an open kitchen with custom cabinets and an island; and a primary suite with a walk-in closet, garden tub, and separate shower. With lots of flexibility with this floor plan, you have the options for a fourth bedroom and full

    Bloomfield Homes Builder
    2200 Broken Arrow Dr Unit 36579526, Aubrey, TX 76227
  • /44

    $538,990

    New Construction
    • 5 Beds
    • 3.5 Baths
    • 3,261 Sq Ft

    Dewberry III Plan at Creekview Meadows, Pilot Point, TX 76258

    The Classic Series Bayberry III floor plan is a two-story home with five bedrooms and three and a half bathrooms. Features of this plan include a covered porch, formal dining or study, large family room, open kitchen with custom cabinets and island, a primary suite with a walk-in closet and ensuite bath, an upstairs game room, and a second private bedroom suite that has the option to change to a

    Bloomfield Homes Builder
    14562 Flossie St Unit 36581122, Pilot Point, TX 76258

Showing Results 241 - 280, Page 7 of 18

How to Buy a Home How to Finance a Home How to Sell a Home