2,910

Homes for Sale near Smothermon Elementary School

Section Image Section Image
  • /17

    $525,525

    New Construction $20K PRICE INCREASE
    • 4 Beds
    • 3 Baths
    • 2,317 Sq Ft

    4217 Silver Spur Ct, Aubrey, TX 76227

    Welcome to this beautifully designed and highly desirable one-story home featuring an upgraded elevation and exceptional finishes throughout. Thoughtfully crafted for everyday comfort and effortless entertaining, this home offers an open-concept layout with elegant details at every turn. The spacious primary suite is enhanced with a charming bay window extension, creating the perfect private

    Dina Verteramo HIGHLAND HOMES REALTY

    4217 Silver Spur Ct, Aubrey, TX 76227
  • /44

    $574,990

    New Construction
    • 4 Beds
    • 2.5 Baths
    • 3,430 Sq Ft

    Magnolia II Plan at Union Park - Classic 55, Aubrey, TX 76227

    The Classic Series Magnolia II floor plan is a two-story home with four bedrooms and two and a half bathrooms. Features of this plan include a covered porch, formal dining, large family room, study, open kitchen with custom cabinets and island, a bedroom suite with a walk-in closet and garden tub, and an upstairs game room and media room. Contact us or visit our model home for more information

    Bloomfield Homes Builder
    1817 Running Creek Trail Unit 36579630, Aubrey, TX 76227
  • /24

    $927,950

    New Construction
    • 6 Beds
    • 4 Baths
    • 4,313 Sq Ft

    Crestwood 2FSW Plan at Cambridge Estates, Prosper, TX 75078

    This luxury design features a beautiful open-concept kitchen, private study, two bedrooms and full bathrooms on the first floor, along with a spacious two-story family room and entryway that floods with natural light. A stunning circular staircase leads to four bedrooms, two additional bathrooms, a game room, and a large media room. ***Some features shown on layout may be optional. Consult with

    First Texas Homes Builder
    1310 St Peter Ln Unit 36491888, Prosper, TX 75078
  • /4

    $694,900

    New Construction
    • 4 Beds
    • 3.5 Baths
    • 2,599 Sq Ft

    2599W Plan at Mosaic - 50', Prosper, TX 75078

    Step off the front porch into the two-story entryway. French doors open into the home office at the front of the house. Past the staircase you enter into the open living areas. The kitchen features an island with built-in seating, walk-in corner pantry, and an adjacent dining room with ample natural light. The family room boasts a wall of windows and 19-foot ceiling. The primary bedroom has

    Perry Homes Builder
    3953 Linear Dr Unit 38237189, Prosper, TX 75078
  • /13

    $316,990

    New Construction
    • 4 Beds
    • 2 - 3 Baths
    • 2,106+ Sq Ft

    Pizarro Plan at Mobberly Farms - 40' Smart Series, Pilot Point, TX 76258

    Make yourself at home in the Pizarro floorplan, the affordable and functional open-concept design you’ve been dreaming of. This Smart Series plan features 4 bedrooms, 2 bathrooms, and 2,106-2,194 square feet of flowing living space.

    M/I Homes Builder
    6517 Adderly Rd Unit 36449376, Pilot Point, TX 76258
  • /13

    $521,990

    New Construction
    • 3 - 4 Beds
    • 2.5 - 3.5 Baths
    • 2,646+ Sq Ft

    Birmingham Plan at Lilyana - Reserve Series, Prosper, TX 75078

    Picture yourself in this new Birmingham floorplan that is open and inviting! This two-story home design maximizes your square footage and offers a functional, open-concept flow you'll adore. Boasting 3 bedrooms, 2.5—3.5 bathrooms, a bright and spacious flex room, 2,646-2,696 square feet, an upstairs game room, and more, this layout will accommodate a variety of wants and needs.

    M/I Homes Builder
    1401 Snapdragon Ct Unit 36461941, Prosper, TX 75078
  • /40

    $1,050,000

    $25K PRICE DROP
    • 5 Beds
    • 5.5 Baths
    • 4,743 Sq Ft

    1318 Cypress Creek Way, Celina, TX 75009

    Home is ready for immediate move it. BETTER THAN NEW and beautifully refreshed, this exceptional Shaddock Homes masterpiece is perfectly positioned on one of the community's premier greenbelt waterfront homesites, where breathtaking sunsets, panoramic water views, and protected open space create an incredible sense of privacy and spaciousness. Enjoy the feeling of a much larger homesite without

    Danielle Durbin SevenHaus Realty

    1318 Cypress Creek Way, Celina, TX 75009
  • /23

    $993,900

    New Construction
    • 4 - 5 Beds
    • 4.5 Baths
    • 3,902 Sq Ft

    Plan 5062 at Mosaic - 70' Lots, Prosper, TX 75078

    Tradition Homes Builder
    3936 Sunrise Ln Unit 36581448, Prosper, TX 75078
  • /25

    $409,990

    New Construction
    • 3 Beds
    • 2 Baths
    • 1,599 Sq Ft

    Plan Alpina at Sandbrock Ranch - 45ft. lots, Aubrey, TX 76227

    Highland Homes Builder
    3636 American Paint Dr Unit 36557149, Aubrey, TX 76227
  • /32

    $519,990

    New Construction
    • 4 Beds
    • 3.5 Baths
    • 2,628 Sq Ft

    Violet III Plan at ArrowBrooke - Classic 60, Aubrey, TX 76227

    The Classic Series Violet III floor plan is a two-story home with four bedrooms and three bathrooms. Features of this plan include a formal dining room, covered porch, large family room, study, open kitchen with custom cabinets and island, primary suite with an ensuite bathroom and a walk-in closet, and an upstairs game room. Contact us or visit our model home for more information about building

    Bloomfield Homes Builder
    2200 Broken Arrow Dr Unit 36850733, Aubrey, TX 76227
  • /20

    $1,271,990

    New Construction
    • 4 - 6 Beds
    • 3.5 - 7 Baths
    • 3,786 Sq Ft

    Plan 296 at Star Trail - 86ft. lots, Prosper, TX 75078

    This 2-story home inspires awe with a curved stairway leading to the cathedral ceilings and optional decorative beams of the open family room, and a huge kitchen and breakfast area. A large study, dining (with optional butler's pantry), master suite and guest room are down. Options can include a 2nd master, sun room and media room. Two additional bedrooms, and a game room open to below, with

    Highland Homes Builder
    1811 Kyle Ct Unit 38189768, Prosper, TX 75078
  • /26

    $599,990

    New Construction
    • 3 - 4 Beds
    • 2.5 Baths
    • 2,250 Sq Ft

    Rockcress Plan at Mosaic, Prosper, TX 75078

    The Classic Series Rockcress floor plan is a one-story home with three bedrooms and two and a half bathrooms. Features of this plan include a dining room or study option, an open kitchen with custom cabinets and an island; and a primary suite with a walk-in closet, garden tub, and separate shower. With lots of flexibility with this floor plan, you have the options for a fourth bedroom and full

    Bloomfield Homes Builder
    4800 Triadic Ln Unit 38189275, Prosper, TX 75078
  • /64

    $581,990

    New Construction
    • 4 Beds
    • 3.5 Baths
    • 2,862 Sq Ft

    Plan Ramsey at Sandbrock Ranch - 60ft. lots, Aubrey, TX 76227

    The Ramsey is a single-story home that offers a spacious 2,862 square feet of living space. This plan features four bedrooms and 3.5 baths, providing ample accommodations for family and guests. As you enter, a welcoming entryway leads to a study, perfect for work or relaxation. The open-concept design centers around a large kitchen with an island, which flows into the dining and family areas,

    Highland Homes Builder
    1717 Sandbrock Dr Unit 40060803, Aubrey, TX 76227
  • /25

    $630,990

    New Construction
    • 4 Beds
    • 4 Baths
    • 2,376 Sq Ft

    Plan Hampton at Mosaic - Artisan Series - 50' Lots, Prosper, TX 75078

    The Hampton is a single-story design that offers a fresh take on open-concept living with generous gathering spaces and private retreats throughout. The kitchen anchors the heart of the home, opening to the dining area and living room for an easy, connected flow. A secluded primary suite sits at the rear of the home, while three secondary bedrooms and a dedicated study provide room for guests,

    Highland Homes Builder
    3957 Linear Dr Unit 37592220, Prosper, TX 75078
  • /36

    $993,990

    New Construction
    • 5 - 6 Beds
    • 7 - 8 Baths
    • 4,405 Sq Ft

    Plan Ravenna at Cambridge Crossing - 74ft. lots, Celina, TX 75009

    Introducing the Ravenna plan—a home that truly encompasses all your desires. With five luxurious bedrooms, each featuring its own bathroom, this layout ensures unparallelled comfort and privacy for everyone. The main level boasts a dedicated study and entertainment room, seamlessly connected to an open-concept dining, living, breakfast, and kitchen area that extends to the outdoor living space.

    Highland Homes Builder
    2237 Pinner Ct Unit 36556989, Celina, TX 75009
  • /19

    $1,153,990

    New Construction
    • 4 Beds
    • 3.5 Baths
    • 3,786 Sq Ft

    Plan 296 at StarView, Prosper, TX 75078

    This 2-story home inspires awe with a curved stairway leading to the cathedral ceilings and optional decorative beams of the open family room, and a huge kitchen and breakfast area. A large study, dining (with optional butler's pantry), master suite and guest room are down. Options can include a 2nd master, sun room and media room. Two additional bedrooms, and a game room open to below, with

    Highland Homes Builder
    0 Starview Unit 36557118, Prosper, TX 75078
  • /26

    $1,119,900

    New Construction
    • 4 - 5 Beds
    • 4 - 5 Baths
    • 3,566+ Sq Ft

    Grand Prestige Plan at Park Place, Prosper, TX 75078

    Grand Homes Builder
    3580 Bluebell Ln Unit 37183553, Prosper, TX 75078
  • /40

    $529,990

    New Construction
    • 4 Beds
    • 3.5 Baths
    • 2,838 Sq Ft

    Violet IV Plan at Creekview Meadows, Pilot Point, TX 76258

    The Classic Series Violet IV floor plan is a two-story home with four bedrooms and three and a half bathrooms. Features of this plan include a formal dining room, covered porch, large family room, study, open kitchen with custom cabinets and island, primary suite with an ensuite bathroom and a walk-in closet, an upstairs game room, and media room. Contact us or visit our model home for more

    Bloomfield Homes Builder
    14562 Flossie St Unit 36581117, Pilot Point, TX 76258
  • /33

    $597,990

    New Construction
    • 3 Beds
    • 3.5 Baths
    • 3,525 Sq Ft

    Primrose FE III Plan at ArrowBrooke - Classic 60, Aubrey, TX 76227

    The Classic Series Primrose III floor plan is a two-story home with three bedrooms and three and a half bathrooms. Primrose III adds a media room to the plan. Features of this plan include a rotunda entry, formal dining, a large family room, an open kitchen with custom cabinets and an island, a primary suite with a walk-in closet and garden tub, and an upstairs game room and bath. Contact us or

    Bloomfield Homes Builder
    2200 Broken Arrow Dr Unit 36579522, Aubrey, TX 76227
  • /29

    $519,990

    New Construction
    • 4 Beds
    • 2 Baths
    • 2,235 Sq Ft

    Hawthorne Plan at Union Park - Classic 60, Aubrey, TX 76227

    The Classic Series Hawthorne floor plan is a single-story home with four bedrooms and two bathrooms. Features of this plan include a covered porch, formal dining or study, large family room, open kitchen with custom cabinets and island, and a primary suite with a walk-in closet and garden tub. Contact us or visit our model home for more information about building this plan.

    Bloomfield Homes Builder
    1817 Running Creek Trail Unit 36879923, Aubrey, TX 76227
  • /40

    $574,900

    • 4 Beds
    • 3.5 Baths
    • 2,662 Sq Ft

    805 Isabel St, Prosper, TX 75078

    Located in the beautiful Brenham neighborhood of sought-after Light Farms and zoned to highly rated Prosper ISD, this stunning Shaddock home combines thoughtful design, quality craftsmanship, and modern upgrades to create a truly move-in ready living experience. Front door faces South. The functional floorplan offers a private downstairs primary suite complete with a spa-inspired bath, creating

    Bradd Conyne Redfin Corporation

    805 Isabel St, Prosper, TX 75078
  • /39

    $709,990

    New Construction
    • 4 - 6 Beds
    • 3.5 - 5.5 Baths
    • 3,695 Sq Ft

    Spring Cress II Plan at Mosaic, Prosper, TX 75078

    The Classic Series Spring Cress II floor plan is a two-story home with four bedrooms, three and a half bathrooms, dining room, study, and two media rooms. Lots of flexibility with this floor plan that gives you the option for bedroom 5 with a full bath at the dining room and an optional bedroom 6 with a full bath at the downstairs media room. There is also an optional mini garage in lieu of the

    Bloomfield Homes Builder
    4800 Triadic Ln Unit 38189263, Prosper, TX 75078
  • /40

    $1,144,900

    New Construction
    • 5 Beds
    • 5.5 Baths
    • 4,298 Sq Ft

    Montgomery IV Plan at Windsong Ranch - 71' Series, Prosper, TX 75078

    Introducing the Montgomery IV, a masterpiece of modern design and luxury living! This exceptional property boasts two downstairs bedrooms with private bathrooms, providing ultimate convenience and comfort. Experience the epitome of relaxation in the owner's suite, featuring a signature Southgate bath, while the media room and study downstairs offer versatile spaces for work and entertainment.

    Southgate Homes Builder
    3631 Whimbrel Ct Unit 36482533, Prosper, TX 75078
  • /33

    $685,000

    • 5 Beds
    • 3.5 Baths
    • 3,054 Sq Ft

    16716 Freshwater Dr, Celina, TX 75009

    Beautiful North-Facing 5 Bedroom, 4 Bath Home in Celina – Loaded with Custom Upgrades (over 100K in Upgrades) This home offers the perfect blend of space, natural light, and thoughtful upgrades throughout. A versatile downstairs bedroom can be used as a guest suite or private office, complete with custom cabinetry. A functional mudroom at the entry adds everyday convenience and organization. The

    Amaresh Mishra Mersal Realty

    16716 Freshwater Dr, Celina, TX 75009
  • /40

    $624,990

    New Construction
    • 4 Beds
    • 3.5 Baths
    • 3,359 Sq Ft

    Rose Plan at Sutton Fields - Classic Series, Aubrey, TX 76227

    The Classic Series Rose floor plan is a two-story home with four bedrooms and three bathrooms. Features of this plan include a covered porch, large family room, study, open kitchen with custom cabinets and island, a primary suite with an ensuite bathroom and a walk-in closet, and an upstairs game room. Contact us or visit our model home for more information about building this plan.

    Bloomfield Homes Builder
    2200 Broken Arrow Dr Unit 36581243, Aubrey, TX 76227
  • /43

    $556,990

    New Construction
    • 5 - 6 Beds
    • 3.5 - 4.5 Baths
    • 3,557 Sq Ft

    Rose III Plan at ArrowBrooke - Classic 60, Aubrey, TX 76227

    The Classic Series Rose III floor plan is a two-story home with five bedrooms and three bathrooms. Features of this plan include a covered porch, large family room, study, open kitchen with custom cabinets and island, primary suite with an ensuite bathroom and a walk-in closet, and an upstairs game room. Contact us or visit our model home for more information about building this plan.

    Bloomfield Homes Builder
    2200 Broken Arrow Dr Unit 36850856, Aubrey, TX 76227
  • /35

    $958,799

    New Construction
    • 5 Beds
    • 7 Baths
    • 3,766 Sq Ft

    227 Plan at Star Trail - 65ft. lots, Prosper,, TX 75078

    Highland Homes Builder
    930 930 Shooting Star Dr Unit 36851057, Prosper,, TX 75078
  • /12

    $971,170

    New Construction $15K PRICE DROP
    • 4 Beds
    • 4.5 Baths
    • 3,520 Sq Ft

    2760 Wickford Ct, Prosper, TX 75078

    Elevation D - Exterior has a beautiful steep roof. Sliding doors to oversized patio with fireplace. Gourmet kitchen with large island and double oven. Extended Primary Suite. Upstairs has a large game room, entertainment room and two large bedrooms, 1 being a Flex Gen Suite with en-suite baths. South facing Lot 65 x 134

    Dina Verteramo HIGHLAND HOMES REALTY

    2760 Wickford Ct, Prosper, TX 75078
  • /29

    $1,040,990

    New Construction
    • 4 - 5 Beds
    • 7 - 8 Baths
    • 4,214 Sq Ft

    Plan Altamura at Mosaic - 70ft. lots, Prosper, TX 75078

    Welcome to a home designed for comfort and style, featuring a unique layout that caters to modern living. As you step inside, a wide-open foyer and grand staircase welcomes you. You'll find a private guest suite and a spacious study in the front of the home. The foyer leads you into the dining, living, kitchen, and outdoor living area–giving you a perfect flow for hosting family and friends. A

    Highland Homes Builder
    3940 Sunrise Ln Unit 36557072, Prosper, TX 75078
  • /6

    Price To Be Determined

    New Construction
    • 4 Beds
    • 2.5 Baths
    • 2,665 Sq Ft

    Brittany 40 2F Plan at Edgewood Creek, Celina, TX 75009

    Explore the Brittany 40 2F Floor Plan – New Home Design Available in DFW, TXThe Brittany 40 2F offers 4 bedrooms, 2.1 bathrooms, and 2665 sq. ft. of thoughtfully designed living space that adapts to your needs. From everyday routines to special moments, this layout is built to support how you live — with comfort, functionality, and style in mind. With features like a study/home office for

    First Texas Homes Builder
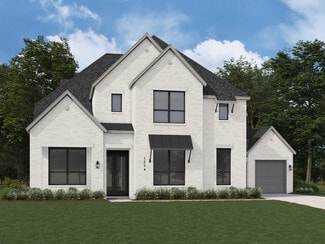
    3336 Edgewood Creek Blvd Unit 38449474, Celina, TX 75009
  • /25

    $892,990

    New Construction
    • 4 Beds
    • 4.5 Baths
    • 3,169 Sq Ft

    Plan 566 at Star Trail - 55ft. lots, Prosper, TX 75078

    Highland Homes Builder
    920 Shooting Star Dr Unit 36557106, Prosper, TX 75078
  • /69

    $704,990

    New Construction
    • 4 Beds
    • 3 - 4.5 Baths
    • 3,208 Sq Ft

    Plan 283 at Sandbrock Ranch - 70ft. lots, Aubrey, TX 76227

    The 283 plan is truly one-of-a-kind, offering a wealth of features that cater to diverse needs. This home includes 4 bedrooms, 3 baths, an entertainment room, a study, a lifestyle/flex space, and a cozy hearth room. The stunning kitchen is equipped with both an island and a peninsula, providing ample seating and storage. It seamlessly connects to the main living areas and the entertainment room.

    Highland Homes Builder
    1721 Sandbrock Dr Unit 36557201, Aubrey, TX 76227
  • /37

    $724,990

    New Construction
    • 5 Beds
    • 4.5 Baths
    • 3,979 Sq Ft

    Bellflower III Plan at Mosaic, Prosper, TX 75078

    The Bellflower III is a spacious two-story home designed for those who want comfort, versatility, and elevated living. With five bedrooms, four and a half bathrooms, a dining room, game room, and dedicated study, this plan offers refined spaces for gathering and privacy alike. Ranging from 3,979 to 3,988 square feet, the Bellflower III provides abundant room to live and grow, with thoughtful

    Bloomfield Homes Builder
    4800 Triadic Ln Unit 38189274, Prosper, TX 75078
  • /26

    $554,990

    New Construction
    • 4 Beds
    • 3 Baths
    • 3,067 Sq Ft

    Carolina III Plan at Union Park - Classic 55, Aubrey, TX 76227

    The Classic Series Carolina III floor plan is a two-story home with 4 bedrooms, a study, and 3 bathrooms. Features of this plan include a rotunda entry, covered porch, formal dining, large family room, open kitchen with custom cabinets and island, a downstairs primary suite with a walk-in closet and garden tub, and an upstairs game room. Contact us or visit our model home for more information

    Bloomfield Homes Builder
    1817 Running Creek Trail Unit 36579633, Aubrey, TX 76227
  • /10

    $1,272,190

    New Construction $53K PRICE INCREASE
    • 4 Beds
    • 6 Baths
    • 3,516 Sq Ft

    271 Orion Dr, Prosper, TX 75078

    New Treviso plan by Highland Homes. Volume ceilings and open design for easy living. Dream kitchen has 14' long island, an abundance of custom cabinets, 6 burner gas cooktop, dbl ovens. Great room has hutch w wine fridge in dining area, fireplace and beam ceilings in family room. Study w wood floors & built-in bookshelves overlooks backyard. Primary has sitting area w amazing natural light, wood

    Dina Verteramo HIGHLAND HOMES REALTY

    271 Orion Dr, Prosper, TX 75078
  • /11

    $768,538

    New Construction $54K PRICE INCREASE
    • 4 Beds
    • 3.5 Baths
    • 2,945 Sq Ft

    833 Bridle Path Pkwy, Aubrey, TX 76227

    Popular 214 plan with large open family, dining, kitchen areas. Large pantry and primary walk-in closet which connects directly to the laundry room. Tandem garage to adapt to buyer needs. Located near back (west side) of neighborhood with a short walk to a pool & playground and walking trail to take in the open ranch land and beautiful sunsets.

    Dina Verteramo HIGHLAND HOMES REALTY

    833 Bridle Path Pkwy, Aubrey, TX 76227
  • /25

    $943,990

    New Construction
    • 4 Beds
    • 1.5 - 4 Baths
    • 2,826 Sq Ft

    232 Plan at Star Trail - 65ft. lots, Prosper,, TX 75078

    Highland Homes Builder
    930 930 Shooting Star Dr Unit 36850685, Prosper,, TX 75078
  • /33

    $795,990

    New Construction
    • 4 Beds
    • 3 Baths
    • 2,830 Sq Ft

    Plan 559H at Star Trail - 55ft. lots, Prosper, TX 75078

    This charming home has a great flow and lots of space. This spacious home features a two-story entry, a study and bedroom up front. The large family and dining area is open to the kitchen with an option to add extra cabinets and a counter peninsula. The secluded master suite is in back with an option to expand. Upstairs are two additional bedrooms and a game room open to below, with the option to

    Highland Homes Builder
    920 Shooting Star Dr Unit 36557097, Prosper, TX 75078
  • /27

    $709,990

    New Construction
    • 5 Beds
    • 4 Baths
    • 3,780 Sq Ft

    Humble Plan at Cambridge Crossing - 60', Celina, TX 75009

    The Humble floor plan offers an impressive two-story layout designed to accommodate growing families or those who love hosting guests. With five spacious bedrooms and four bathrooms, this home ensures comfort and privacy for everyone. The three-car garage provides ample parking and storage space, catering to practical needs with style. The Humble floor plan balances shared and private living

    Coventry Homes Builder
    2800 Crane Ct Unit 36850250, Celina, TX 75009
  • /13

    $256,990

    New Construction
    • 3 Beds
    • 2 Baths
    • 1,571+ Sq Ft

    Magnolia Plan at Mobberly Farms - 30' Smart Series, Pilot Point, TX 76258

    The Magnolia is a single-story home that boasts 1,571-1,619 square feet of functional living space, and features 3 bedrooms, 2 bathrooms, and a 2-car garage. This open-concept Smart Series design is built with your lifestyle in mind!

    M/I Homes Builder
    6517 Adderly Rd Unit 36494483, Pilot Point, TX 76258

Showing Results 321 - 360, Page 9 of 18

How to Buy a Home How to Finance a Home How to Sell a Home