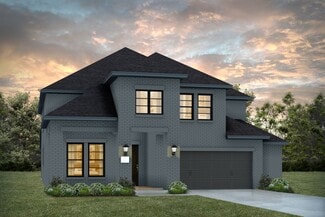
2,908

Homes for Sale near Smothermon Elementary School

Section Image Section Image
  • /31

    $494,900

    New Construction
    • 3 Beds
    • 2 Baths
    • 2,103 Sq Ft

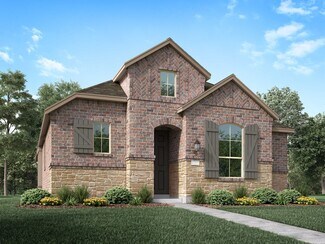
    Colby Plan at Green Meadows, Celina, TX 75009

    This Colby plan comes with 3 bedrooms, 2 bathrooms, a 2-car garage, living room at the front, freestanding tub in the main bath, and 10' ceilings. Upgrade this home with an optional living room to study, built-ins a study, or living room to bedroom 4, wall oven in the kitchen, alternate island layout, bay window in the main bedroom, walk-in shower in the main bathroom, extended covered patio

    Sandlin Homes Builder
    5550 Martin Dr Unit 38794518, Celina, TX 75009
  • /25

    $1,336,990

    New Construction
    • 4 Beds
    • 7 Baths
    • 4,214 Sq Ft

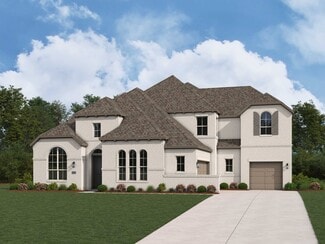
    Plan Altamura at Star Trail - 86ft. lots, Prosper, TX 75078

    Welcome to a home designed for comfort and style, featuring a unique layout that caters to modern living. As you step inside, a wide-open foyer and grand staircase welcomes you. You'll find a private guest suite and a spacious study in the front of the home. The foyer leads you into the dining, living, kitchen, and outdoor living area–giving you a perfect flow for hosting family and friends. A

    Highland Homes Builder
    1811 Kyle Ct Unit 38189773, Prosper, TX 75078
  • /40

    $873,150

    New Construction $76K PRICE INCREASE
    • 4 Beds
    • 4.5 Baths
    • 3,194 Sq Ft

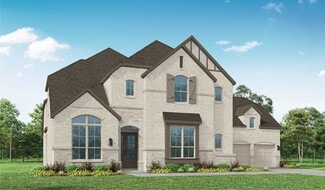
    1617 Sandbrock Dr, Aubrey, TX 76227

    Extended Primary Suite, Powder ilo Storage, Extended Outdoor Living, Fireplace (at Family Room), Hutch, 16' Garage Door ilo (2) 8' Doors, Exp Bedrooms with Full Baths ilo Lifestyle, Sliding Glass Doors (at Patio), 6' Freestanding Rectangular Tub, Shower ilo Tub-Secondary - Dropped Pan

    Dina Verteramo HIGHLAND HOMES REALTY

    1617 Sandbrock Dr, Aubrey, TX 76227
  • /41

    $694,990

    New Construction
    • 4 - 6 Beds
    • 3.5 - 5.5 Baths
    • 3,518 Sq Ft

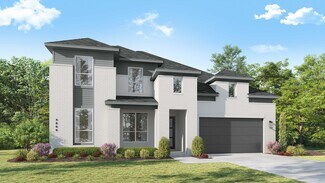
    Spring Cress Plan at Mosaic, Prosper, TX 75078

    The Classic Series Spring Cress floor plan is a two-story home with four bedrooms, three and a half bathrooms, a dining room, a media room, and a study. Lots of flexibility with this floor plan that gives you the option for bedroom 5 with a full bath at the dining room and an optional bedroom 6 with a full bath at the media room. More options include an option media room on the second floor and

    Bloomfield Homes Builder
    4800 Triadic Ln Unit 38189280, Prosper, TX 75078
  • /62

    $950,990

    New Construction
    • 4 - 6 Beds
    • 3 - 7 Baths
    • 3,975 Sq Ft

    224 Plan at Star Trail - 65ft. lots, Prosper,, TX 75078

    Welcome to the 224 plan. This two-story floor plan combines functionality with style, featuring four bedrooms and three full bathrooms. The first floor is perfect for entertaining and daily living, with an entertainment room and two dining areas—one formal and one for everyday use. The modern kitchen seamlessly connects to the family room, creating a welcoming space for gatherings. The private

    Highland Homes Builder
    930 930 Shooting Star Dr Unit 36851048, Prosper,, TX 75078
  • /40

    $544,990

    New Construction $48K PRICE DROP
    • 5 Beds
    • 4 Baths
    • 3,064 Sq Ft

    5908 Pebble Dr, Celina, TX 75009

    Discover the beauty of this stunning new construction, designed to inspire everyday living and entertaining!The popular Rosewood floor plan offers an impressive 3,064 square feet of thoughtfully crafted living space designed for both comfort and style. Step into a gourmet-inspired kitchen that embodies elegance with its custom cabinetry, large granite center island, and sparkling stainless

    DRB Homes Builder
    5908 Pebble Dr, Celina, TX 75009
  • /29

    $661,990

    New Construction
    • 4 Beds
    • 3.5 Baths
    • 3,560 Sq Ft

    Plan Telford at Sandbrock Ranch - 60ft. lots, Aubrey, TX 76227

    Welcome to the Telford. Upon entering the home, you're welcomed by a spacious foyer leading to a versatile study, ideal for a home office. Adjacent is a secondary bedroom, complete with its own bath. As you move through the home, you'll encounter a grand curved staircase, elegantly positioned to connect the main living area with the second floor, adding a touch of sophistication to the

    Highland Homes Builder
    1717 Sandbrock Dr Unit 40060801, Aubrey, TX 76227
  • /40

    $639,871

    New Construction $84K PRICE DROP
    • 4 Beds
    • 4.5 Baths
    • 3,111 Sq Ft

    520 Blue Yucca Ln, Little Elm, TX 76227

    MLS# 21221184 - Built by Tri Pointe Homes - Ready Now! ~ This expansive 4-bedroom, 4.5-bath home spans 3,454 square feet and blends luxury with livability. The first floor features 8-foot doors and a striking open rail staircase, while the dining area opens to an extended covered patio through a sliding glass door—perfect for indoor-outdoor entertaining. A spa-inspired shower in the primary bath,

    Ben Caballero HomesUSA.com

    520 Blue Yucca Ln, Little Elm, TX 76227
  • /45

    $569,990

    New Construction
    • 4 Beds
    • 3 Baths
    • 3,280 Sq Ft

    Carolina IV Plan at Union Park - Classic 55, Aubrey, TX 76227

    The Classic Series Carolina IV floor plan is a two-story home with 4 bedrooms, a study, and 3 bathrooms. Features of this plan include a rotunda entry, covered porch, formal dining, large family room, open kitchen with custom cabinets and island, a primary suite with a walk-in closet and garden tub, an upstairs game room, media room, and second bedroom suite. Contact us or visit our model home

    Bloomfield Homes Builder
    1817 Running Creek Trail Unit 36579634, Aubrey, TX 76227
  • /25

    $1,202,990

    New Construction
    • 4 Beds
    • 7 Baths
    • 4,054 Sq Ft

    Plan Siena at StarView, Prosper, TX 75078

    Welcome to the Siena, a beautifully designed home that blends elegance and functionality. Enter through the swing garage into a grand foyer with an impressive staircase leading to the second floor. The heart of the home features an open family room, dining area, and kitchen, perfect for gatherings. An entertainment room and a study offer additional spaces for work and leisure. The primary suite

    Highland Homes Builder
    0 Starview Unit 36557121, Prosper, TX 75078
  • /3

    $1,049,900

    New Construction
    • 5 - 6 Beds
    • 4.5 Baths
    • 4,342 Sq Ft

    Plan 6042 at Mosaic - 70' Lots, Prosper, TX 75078

    Tradition Homes Builder
    3936 Sunrise Ln Unit 36583527, Prosper, TX 75078
  • /13

    $546,990

    New Construction
    • 5 Beds
    • 3.5 Baths
    • 3,347 Sq Ft

    Frontier Plan at Sutton Fields - Lily Creek At Sutton Fields, Celina, TX 76227

    Welcome to the Frontier floorplan. This spacious M/I Home features 5 bedrooms, 3.5 bathrooms, and 3,347-3,822 square feet of functional living space for your family to enjoy. If you’re on the hunt for an open-concept layout, beautiful window views, and tall, open ceilings in the family room, look no further!

    M/I Homes Builder
    4514 Bothwell Blvd Unit 37380626, Celina, TX 76227
  • /25

    $619,990

    New Construction
    • 4 Beds
    • 3 Baths
    • 3,409 Sq Ft

    Eureka Plan at Green Meadows, Celina, TX 75009

    The stunning Eureka plan has it all. This four-bedroom, three-bathroom home is the ideal size for any family. Upon entering the home, you meet with the foyer leading to your guest bedroom to the left complete with a walk-in closet, and a full secondary bathroom across the doorway. Across from the staircase is your convenient mud room that leads to your walk-in utility room and three-car standard

    CastleRock Communities Builder
    17204 Clover Dr Unit 36483983, Celina, TX 75009
  • /28

    $461,990

    New Construction
    • 4 Beds
    • 2 - 3.5 Baths
    • 2,240 Sq Ft

    Plan Dorchester at Sandbrock Ranch - 50ft. lots, Krugerville, TX 76227

    Welcome to this well-designed single-story home that perfectly balances comfort and style. As you enter, you pass three secondary bedrooms that share a full bathroom, offering convenience and privacy. Moving forward, you find a spacious dining area leading into a large family room, which opens to a cozy patio, ideal for outdoor relaxation. The open-concept kitchen, complete with a breakfast area,

    Highland Homes Builder
    2001 Calumet Dr Unit 36557163, Krugerville, TX 76227
  • /40

    $529,990

    New Construction
    • 4 Beds
    • 3.5 Baths
    • 2,838 Sq Ft

    Violet IV Plan at ArrowBrooke - Classic 60, Aubrey, TX 76227

    The Classic Series Violet IV floor plan is a two-story home with four bedrooms and three and a half bathrooms. Features of this plan include a formal dining room, covered porch, large family room, study, open kitchen with custom cabinets and island, primary suite with an ensuite bathroom and a walk-in closet, an upstairs game room, and media room. Contact us or visit our model home for more

    Bloomfield Homes Builder
    2200 Broken Arrow Dr Unit 36850823, Aubrey, TX 76227
  • /80

    $882,990

    New Construction
    • 5 - 6 Beds
    • 8 - 9 Baths
    • 4,425 Sq Ft

    Plan Varese at Sandbrock Ranch - 70ft. lots, Aubrey, TX 76227

    Welcome to the exceptional Varese plan–a home thoughtfully designed with you in mind. Boasting five spacious bedrooms, five full bathrooms, and three convenient additional powder rooms, this stunning layout ensures ample space for everyone. The first floor offers a dedicated study at the front, perfect for remote work or quiet reading, alongside an entertainment room for family fun. The

    Highland Homes Builder
    1721 Sandbrock Dr Unit 36557216, Aubrey, TX 76227
  • /44

    $659,990

    New Construction
    • 5 Beds
    • 3.5 - 4.5 Baths
    • 3,261 Sq Ft

    Dewberry III Plan at Mosaic, Prosper, TX 75078

    The Classic Series Bayberry III floor plan is a two-story home with five bedrooms and three and a half bathrooms. Features of this plan include a covered porch, formal dining or study, large family room, open kitchen with custom cabinets and island, a primary suite with a walk-in closet and ensuite bath, an upstairs game room, and a second private bedroom suite that has the option to change to a

    Bloomfield Homes Builder
    4800 Triadic Ln Unit 38189265, Prosper, TX 75078
  • /28

    $549,990

    New Construction
    • 3 Beds
    • 2 Baths
    • 2,313 Sq Ft

    Carolina Plan at Sutton Fields - Classic Series, Aubrey, TX 76227

    A one-story home with 4 bedrooms (or 3 with optional study) and two bathrooms. Features of this plan include a rotunda entry, covered porch, formal dining, large family room, open kitchen with custom cabinets and island, and a primary suite with a walk-in closet and an ensuite bath.

    Bloomfield Homes Builder
    2200 Broken Arrow Dr Unit 36581223, Aubrey, TX 76227
  • /13

    $730,900

    New Construction
    • 5 Beds
    • 4.5 Baths
    • 3,553 Sq Ft

    3553W Plan at Cambridge Crossing - 50', Celina, TX 75009

    Home office with double doors framing the entry. The two-story entry extends past the dining room to the kitchen and family room. Island kitchen offers built-in seating space and a corner walk-in pantry. Formal dining room. Two-story family room with 19-foot ceiling, and a wall of windows. Morning area just off the kitchen offers a beautiful view of the backyard. Primary suite with three large

    Perry Homes Builder
    2225 Pinner Ct Unit 37820423, Celina, TX 75009
  • /45

    $966,900

    New Construction
    • 4 - 5 Beds
    • 3 Baths

    BRENDAN Plan at Legacy Gardens - 76', Prosper, TX 75078

    The?Brendan?floorplan welcomes you with warmth and charm, thanks to its graceful arches and elegant curves that define the entryways and staircase. These architectural details create a sense of comfort throughout the home. Just off the foyer, an open study and formal dining room offer versatile spaces for work, hosting, or quiet moments. The heart of the home is the beautifully designed kitchen,

    Drees Homes Builder
    1500 Beverly Dr Unit 37252348, Prosper, TX 75078
  • /25

    $288,990

    New Construction
    • 3 Beds
    • 2 Baths
    • 1,826 Sq Ft

    Voyager Plan at Creekview Fossil Ridge - Creekview, Pilot Point, TX 76258

    Step into your next home through the foyer from the front porch and continue down the hall to the main living space, passing a convenient powder bath along the way. The kitchen, dining area, and family room form an open-concept space, with stairs to the second floor nearby and access to the two-car garage just off the kitchen. Upstairs, a loft connects two additional bedrooms—one with a walk-in

    Starlight Homes Builder
    14100 Coness St Unit 36455430, Pilot Point, TX 76258
  • /26

    $1,020,990

    New Construction
    • 4 - 5 Beds
    • 7 - 8 Baths
    • 4,089 Sq Ft

    Plan Siena at Mosaic - 70ft. lots, Prosper, TX 75078

    Welcome to the Siena, a beautifully designed home that blends elegance and functionality. Enter through the swing garage into a grand foyer with an impressive staircase leading to the second floor. The heart of the home features an open family room, dining area, and kitchen, perfect for gatherings. An entertainment room and a study offer additional spaces for work and leisure. The primary suite

    Highland Homes Builder
    3940 Sunrise Ln Unit 36557071, Prosper, TX 75078
  • /35

    $760,990

    New Construction
    • 4 - 5 Beds
    • 3 - 4.5 Baths
    • 3,425 Sq Ft

    Plan Regis at Mosaic - Artisan Series - 60' Lots, Prosper, TX 75078

    Welcome to the Regis. This floor plan features a spacious two-level design, starting with the main floor that includes a welcoming entry leading to a study and secondary bedroom with an adjacent bathroom. The heart of the home is an open-concept kitchen equipped with a large island, that seamlessly connects to the family and dining areas. There is also a patio off of the dining area for outdoor

    Highland Homes Builder
    4001 Linear Dr Unit 37111017, Prosper, TX 75078
  • /32

    $1,190,900

    New Construction
    • 4 - 5 Beds
    • 4.5 Baths
    • 3,898+ Sq Ft

    Grand Silverleaf Plan at Park Place, Prosper, TX 75078

    Grand Homes Builder
    3580 Bluebell Ln Unit 37080220, Prosper, TX 75078
  • /40

    $1,369,377

    New Construction $34K PRICE INCREASE
    • 4 Beds
    • 4.5 Baths
    • 3,700 Sq Ft

    2780 Live Oak Ln, Prosper, TX 75078

    Spacious SINGLE story luxury home featuring an open-concept layout designed for both everyday living & entertaining. A grand double-door entry welcomes you into a light-filled interior with a gourmet kitchen featuring an oversized island overlooking the family room, while beautiful slider doors open to an oversized covered patio for seamless indoor-outdoor living.The private primary suite

    Dina Verteramo HIGHLAND HOMES REALTY

    2780 Live Oak Ln, Prosper, TX 75078
  • /40

    $675,000

    $75K PRICE DROP
    • 4 Beds
    • 3 Baths
    • 2,964 Sq Ft

    3917 Redbud Dr, Aubrey, TX 76227

    Stunning one-story, four-bedroom luxury home with a pool in Sandbrock Ranch. This exceptional residence showcases designer finishes, thoughtful functionality, and resort-style outdoor living in a highly sought-after master-planned community. Step inside to a welcoming open-concept layout filled with natural light. The primary suite offers a private retreat with a sitting area and serene views of

    Iryna Mitchell RE/MAX DFW Associates

    3917 Redbud Dr, Aubrey, TX 76227
  • /11

    $759,990

    New Construction
    • 4 Beds
    • 4.5 Baths
    • 3,192 Sq Ft

    Rochelle Plan at Hazelwood - 55' Series, Frisco, TX 75033

    The Rochelle is a versatile and thoughtfully designed home plan that offers both style and functionality. The first floor features a convenient guest bedroom with a private bathroom, ideal for hosting visitors, along with a flexible room that can be customized as a home office or playroom. The heart of the home is an expansive open-concept living area, where a soaring two-story family room

    Normandy Homes Builder
    15854 Mandrake Trail Unit 40973316, Frisco, TX 75033
  • /9

    $573,950

    New Construction
    • 5 Beds
    • 3.5 Baths
    • 3,366 Sq Ft

    Columbia F Plan at Edgewood Creek, Celina, TX 75009

    Explore the Columbia F Floor Plan – New Home Design Available in DFW, TXThe Columbia F offers 5 bedrooms, 3.5 bathrooms, and 3366 sq. ft. of thoughtfully designed living space that adapts to your needs. From everyday routines to special moments, this layout is built to support how you live — with comfort, functionality, and style in mind. With features like a private study–work–from–home–ready,

    First Texas Homes Builder
    3336 Edgewood Creek Blvd Unit 36486256, Celina, TX 75009
  • /26

    $504,990

    New Construction
    • 3 Beds
    • 2 Baths
    • 2,313 Sq Ft

    Carolina Plan at Union Park - Classic 55, Aubrey, TX 76227

    A one-story home with 4 bedrooms (or 3 with optional study) and two bathrooms. Features of this plan include a rotunda entry, covered porch, formal dining, large family room, open kitchen with custom cabinets and island, and a primary suite with a walk-in closet and an ensuite bath.

    Bloomfield Homes Builder
    1817 Running Creek Trail Unit 36579631, Aubrey, TX 76227
  • /40

    $439,900

    Open Sat 2PM - 4PM $5K PRICE DROP
    • 4 Beds
    • 2 Baths
    • 2,511 Sq Ft

    3229 Horizons Dr, Little Elm, TX 75068

    UPDATES!! FRISCO ISD!! Freshly painted, new counter tops in kitchen and primary bath, new flooring, and MORE!! TURN KEY READY for YOU! Welcome to 3229 Horizons Drive in the highly desirable Sunset Pointe community of Little Elm. This beautifully maintained 4-bedroom, 2 bath home offers approximately 2,511 square feet of living space designed for both everyday living and entertaining. The flexible

    Tanya McQueen Better Homes & Gardens, Winans

    3229 Horizons Dr, Little Elm, TX 75068
  • /38

    $1,099,900

    New Construction
    • 4 Beds
    • 4.5 Baths
    • 3,611 Sq Ft

    Plan 6011 at StarView - 74' Lots, Prosper, TX 75078

    Tradition Homes Builder
    423 Lovers Ln Unit 36432963, Prosper, TX 75078
  • /27

    $564,950

    New Construction
    • 4 Beds
    • 3.5 Baths
    • 3,354 Sq Ft

    6221 Shasta Creek Rd, Celina, TX 75009

    Discover the Harvard EW 2F w/Media in Edgewood Creek, Celina, TX—a spacious 4-bedroom, 3.5-bath home offering 3,354 sq. ft. of flexible living. Enjoy an open floorplan with a gourmet kitchen featuring 42 custom cabinets, an oversized granite island, and a decorative backsplash. The family room is highlighted by a 60 linear fireplace, while the primary bath includes a free-standing tub. Versatile

    First Texas Homes Builder
    6221 Shasta Creek Rd, Celina, TX 75009
  • /19

    $495,990

    New Construction
    • 4 - 5 Beds
    • 3.5 - 4.5 Baths
    • 2,651 Sq Ft

    Plan Lotus at Sandbrock Ranch - 45ft. lots, Aubrey, TX 76227

    Highland Homes Builder
    3636 American Paint Dr Unit 36557156, Aubrey, TX 76227
  • /38

    $509,990

    New Construction
    • 3 Beds
    • 2.5 Baths
    • 2,591 Sq Ft

    Violet II Plan at ArrowBrooke - Classic 50, Aubrey, TX 76227

    The Classic Series Violet II floor plan is a two-story home with three bedrooms and two bathrooms. Features of this plan include a formal dining room, covered porch, large family room, study, open kitchen with custom cabinets and an island, primary suite with an ensuite bathroom and a walk-in closet, an upstairs game room, and media rooms. Contact us or visit our model home for more information

    Bloomfield Homes Builder
    2200 Broken Arrow Dr Unit 36579503, Aubrey, TX 76227
  • /44

    $591,990

    New Construction
    • 5 Beds
    • 3.5 Baths
    • 3,261 Sq Ft

    Dewberry III Plan at Union Park - Classic 60, Aubrey, TX 76227

    The Classic Series Bayberry III floor plan is a two-story home with five bedrooms and three and a half bathrooms. Features of this plan include a covered porch, formal dining or study, large family room, open kitchen with custom cabinets and island, a primary suite with a walk-in closet and ensuite bath, an upstairs game room, and a second private bedroom suite that has the option to change to a

    Bloomfield Homes Builder
    1817 Running Creek Trail Unit 36879857, Aubrey, TX 76227
  • /32

    $1,367,990

    New Construction
    • 5 - 6 Beds
    • 7 - 8 Baths
    • 4,405 Sq Ft

    Plan Ravenna at Star Trail - 86ft. lots, Prosper, TX 75078

    Introducing the Ravenna plan—a home that truly encompasses all your desires. With five luxurious bedrooms, each featuring its own bathroom, this layout ensures unparallelled comfort and privacy for everyone. The main level boasts a dedicated study and entertainment room, seamlessly connected to an open-concept dining, living, breakfast, and kitchen area that extends to the outdoor living space.

    Highland Homes Builder
    1811 Kyle Ct Unit 38189776, Prosper, TX 75078
  • /22

    $581,421

    New Construction $26K PRICE INCREASE
    • 4 Beds
    • 3.5 Baths
    • 2,921 Sq Ft

    3721 Barrel Ln, Aubrey, TX 76227

    The amazing Martin Plan offers over 2,921 sq. ft. and is designed to impress! This thoughtfully designed home features a spacious primary suite downstairs, primary suite bath, offering a freestanding tub, with separate shower, along with a secondary downstairs bedroom complete with its own ensuite bath. The first floor also includes a powder bath and private study, creating the perfect balance of

    Dina Verteramo HIGHLAND HOMES REALTY

    3721 Barrel Ln, Aubrey, TX 76227
  • /66

    $568,990

    New Construction
    • 4 Beds
    • 3 Baths
    • 2,775 Sq Ft

    Plan Canterbury at Sandbrock Ranch - 60ft. lots, Aubrey, TX 76227

    The Canterbury is a spacious one-story home that offers 2,747 square feet of well-designed living space, perfect for modern family life. The entrance opens into a welcoming foyer, leading to a study and secondary bedroom, which features a private bath. The heart of the home features an open-concept kitchen with a large island, seamlessly connecting to the dining area and family room, which opens

    Highland Homes Builder
    1717 Sandbrock Dr Unit 40060802, Aubrey, TX 76227
  • /27

    $564,950

    New Construction
    • 4 Beds
    • 3.5 Baths
    • 3,392 Sq Ft

    6205 Shasta Creek Rd, Celina, TX 75009

    Located in Edgewood Creek, Celina, TX, this thoughtfully designed home offers 4 bedrooms, 3.5 bathrooms, and 3392 sq ft of flexible living space that’s built for real life. Whether you're gathering with loved ones or enjoying a quiet moment, this home gives you the space — and comfort — to do both. Inside, you’ll find an open floorplan concept, featuring a gourmet kitchen with 42 custom cabinets,

    First Texas Homes Builder
    6205 Shasta Creek Rd, Celina, TX 75009
  • /27

    $899,000

    New Construction
    • 4 Beds
    • 6 Baths
    • 3,520 Sq Ft

    220 Plan at Mosaic - 60ft. lots, Prosper, TX 75078

    Highland Homes Builder
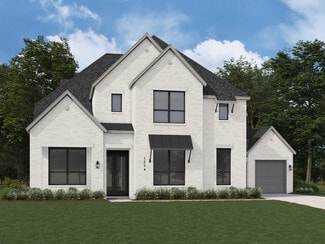
    4001 Linear Dr Unit 36557049, Prosper, TX 75078

Showing Results 121 - 160, Page 4 of 18

How to Buy a Home How to Finance a Home How to Sell a Home