315

Prosper, TX Homes for Sale under $700,000

Section Image Section Image
  • /13

    $611,990

    New Construction
    • 5 Beds
    • 3.5 Baths
    • 3,347+ Sq Ft

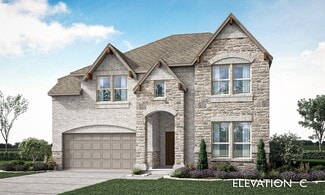
    Frontier Plan at Lilyana - Reserve Series, Prosper, TX 75078

    Welcome to the Frontier floorplan. This spacious M/I Home features 5 bedrooms, 3.5 bathrooms, and 3,347-3,822 square feet of functional living space for your family to enjoy. If you’re on the hunt for an open-concept layout, beautiful window views, and tall, open ceilings in the family room, look no further!

    M/I Homes Builder
    1401 Snapdragon Ct Unit 36500665, Prosper, TX 75078
  • /28

    $645,990

    New Construction
    • 4 - 5 Beds
    • 3 Baths
    • 3,067 Sq Ft

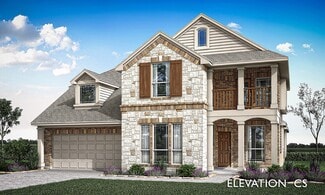
    Carolina III Plan at Mosaic, Prosper, TX 75078

    The Classic Series Carolina III floor plan is a two-story home with 4 bedrooms, a study, and 3 bathrooms. Features of this plan include a rotunda entry, covered porch, formal dining, large family room, open kitchen with custom cabinets and island, a downstairs primary suite with a walk-in closet and garden tub, and an upstairs game room. Contact us or visit our model home for more information

    Bloomfield Homes Builder
    4800 Triadic Ln Unit 38189282, Prosper, TX 75078
  • /24

    $629,000

    New Construction $19K PRICE DROP
    • 4 Beds
    • 3 Baths
    • 2,317 Sq Ft

    4344 Double Diamond Dr, Prosper, TX 75078

    Move-in ready and beautifully appointed, this Highland Homes Davenport plan is located in the highly sought-after Mosaic community in Celina and zoned to Prosper ISD. This thoughtfully designed one-story home offers 4 spacious bedrooms, 3 full baths, a private study, and a 2-car garage. The open-concept layout creates the perfect space for everyday living and entertaining, with the kitchen

    Highland Homes Builder
    4344 Double Diamond Dr, Prosper, TX 75078
  • /41

    $694,990

    New Construction
    • 4 - 6 Beds
    • 3.5 - 5.5 Baths
    • 3,518 Sq Ft

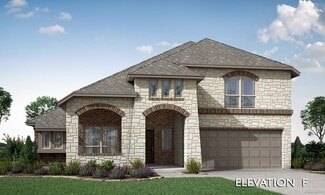
    Spring Cress Plan at Mosaic, Prosper, TX 75078

    The Classic Series Spring Cress floor plan is a two-story home with four bedrooms, three and a half bathrooms, a dining room, a media room, and a study. Lots of flexibility with this floor plan that gives you the option for bedroom 5 with a full bath at the dining room and an optional bedroom 6 with a full bath at the media room. More options include an option media room on the second floor and

    Bloomfield Homes Builder
    4800 Triadic Ln Unit 38189280, Prosper, TX 75078
  • /44

    $659,990

    New Construction
    • 5 Beds
    • 3.5 - 4.5 Baths
    • 3,261 Sq Ft

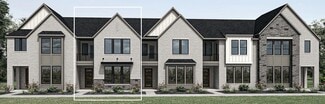
    Dewberry III Plan at Mosaic, Prosper, TX 75078

    The Classic Series Bayberry III floor plan is a two-story home with five bedrooms and three and a half bathrooms. Features of this plan include a covered porch, formal dining or study, large family room, open kitchen with custom cabinets and island, a primary suite with a walk-in closet and ensuite bath, an upstairs game room, and a second private bedroom suite that has the option to change to a

    Bloomfield Homes Builder
    4800 Triadic Ln Unit 38189265, Prosper, TX 75078
  • /4

    $662,900

    New Construction
    • 4 Beds
    • 3 Baths
    • 2,443 Sq Ft

    2443H Plan at Mosaic - 50', Prosper, TX 75078

    Welcoming entry features 12-foot ceiling. Open kitchen offers generous counter space, corner walk-in pantry and inviting island with built-in seating space. Dining area flows into open family room with wall of windows. Game room with French doors just across from kitchen. Primary suite includes bedroom with wall of windows. Dual vanities, garden tub, separate glass-enclosed shower and two-walk in

    Perry Homes Builder
    3953 Linear Dr Unit 38237075, Prosper, TX 75078
  • /33

    $694,990

    New Construction
    • 3 - 5 Beds
    • 3.5 - 4.5 Baths
    • 3,478 Sq Ft

    Seaberry II Plan at Mosaic, Prosper, TX 75078

    The Classic Series Seaberry II floor plan is a two-story home with three bedrooms, three and a half bathrooms, a dining room, media room, and a study. Other various room combinations are available. Contact us or visit our model home for more information about this and other available plans.

    Bloomfield Homes Builder
    4800 Triadic Ln Unit 38189287, Prosper, TX 75078
  • /25

    $693,900

    New Construction
    • 4 Beds
    • 3 Baths
    • 2,561 Sq Ft

    2561H Plan at Mosaic - 50', Prosper, TX 75078

    Home office with French doors set at two-story entry. Two-story family room with wall of windows opens to kitchen and dining area. Kitchen hosts inviting island with built-in seating space. First-floor primary suite includes dual vanities, garden tub, separate glass-enclosed shower and large walk-in closet in primary bath. A second bedroom is downstairs. Two secondary bedrooms and a game room are

    Perry Homes Builder
    3953 Linear Dr Unit 38237102, Prosper, TX 75078
  • /62

    $677,990

    New Construction
    • 4 - 5 Beds
    • 4 - 5 Baths
    • 2,982 Sq Ft

    Plan Cambridge at Mosaic - Artisan Series - 50' Lots, Prosper, TX 75078

    Step inside the Cambridge. This stunning two-story 4-bedroom, 4-bathroom home with 2,960 square feet, provides ample room for comfortable luxury living. Inside, you find an inviting open-concept design that seamlessly connects the family, kitchen and dining areas, making it an entertainer's delight. Soaring ceilings in the family room connect with a game room loft that overlooks the space below.

    Highland Homes Builder
    3957 Linear Dr Unit 36557032, Prosper, TX 75078
  • /31

    $580,990

    New Construction
    • 3 Beds
    • 2.5 Baths
    • 2,317 Sq Ft

    Delaney Plan at Dominion at Brookhollow, Prosper, TX 75078

    The Delaney is designed to balance comfort, style, and versatility for modern living. The master bedroom features a spacious walk-in closet and his-and-hers vanities, creating a relaxing and organized retreat. The home includes a flexible room that can serve as a private study, guest bedroom, or hobby space, adapting easily to your lifestyle. A dedicated game room and a welcoming dining area

    Landon Homes Builder
    3093 Eleanor Dr Unit 38418433, Prosper, TX 75078
  • /47

    $659,990

    New Construction
    • 4 - 5 Beds
    • 3 Baths
    • 3,280 Sq Ft

    Carolina IV Plan at Mosaic, Prosper, TX 75078

    The Classic Series Carolina IV floor plan is a two-story home with 4 bedrooms, a study, and 3 bathrooms. Features of this plan include a rotunda entry, covered porch, formal dining, large family room, open kitchen with custom cabinets and island, a primary suite with a walk-in closet and garden tub, an upstairs game room, media room, and second bedroom suite. Contact us or visit our model home

    Bloomfield Homes Builder
    4800 Triadic Ln Unit 38189281, Prosper, TX 75078
  • /37

    $668,900

    New Construction
    • 4 Beds
    • 3 Baths
    • 2,513 Sq Ft

    2513W Plan at Mosaic - 50', Prosper, TX 75078

    Extended entryway with 12-foot ceilings. Game room with French doors frame the entry. Spacious family room with a wall of windows. Open kitchen offers an island with built-in seating space and a corner walk-in pantry. Primary suite with a wall of windows. Dual vanities, garden tub, separate glass enclosed shower and two walk-in closets in the primary bath. Guest suite just off the extended entry

    Perry Homes Builder
    3953 Linear Dr Unit 38237083, Prosper, TX 75078
  • /18

    $680,900

    New Construction
    • 4 Beds
    • 3 Baths
    • 2,574 Sq Ft

    2574W Plan at Mosaic - 50', Prosper, TX 75078

    Home office with French doors set at entry with 12-foot ceiling. Coffered extended entry leads to open family room, kitchen and dining area. Family room features wall of windows. Kitchen features corner walk-in pantry and generous island with built-in seating space. Primary bedroom highlights 12-foot ceiling and wall of windows. Double doors lead to primary bath with dual vanities, a garden tub

    Perry Homes Builder
    3953 Linear Dr Unit 38237104, Prosper, TX 75078
  • /62

    $548,990

    New Construction
    • 3 - 5 Beds
    • 2.5 - 3.5 Baths
    • 2,298 Sq Ft

    Plan London at Mosaic - 40ft. lots, Prosper, TX 75078

    This stylish two-story home offers a smart layout designed for both comfort and functionality. Step inside and be greeted by a welcoming open-concept family room, dining area and kitchen with additional seating, creating a seamless flow that’s perfect for everyday living and entertaining. The primary suite, located on the main level provides a tranquil retreat complete with a walk-in closet, and

    Highland Homes Builder
    4804 Triadic Ln Unit 36557020, Prosper, TX 75078
  • /38

    $624,990

    New Construction
    • 4 Beds
    • 2.5 - 3.5 Baths
    • 2,820 Sq Ft

    Dewberry Plan at Mosaic, Prosper, TX 75078

    The Classic Series Bayberry floor plan is a two-story home with four bedrooms and two and a half bathrooms. Features of this plan include a covered porch, formal dining or study, large family room, open kitchen with custom cabinets and island, a primary suite with a walk-in closet and garden tub, and an upstairs game room. Contact us or visit our model home for more information about building

    Bloomfield Homes Builder
    4800 Triadic Ln Unit 38189266, Prosper, TX 75078
  • /70

    $665,900

    New Construction
    • 4 Beds
    • 3 Baths
    • 2,545 Sq Ft

    2545W Plan at Mosaic - 50', Prosper, TX 75078

    Extended entry with 13-foot ceiling leads to open kitchen, dining area and family room. Kitchen offers generous counter space, corner walk-in pantry and inviting island with built-in seating space. Dining area flows into family room with wall of windows. Game room with French doors just across from kitchen. Primary suite includes double-door entry to primary bath with dual vanities, garden tub,

    Perry Homes Builder
    3953 Linear Dr Unit 38237090, Prosper, TX 75078
  • /40

    $674,990

    New Construction
    • 4 - 5 Beds
    • 3.5 Baths
    • 3,359 Sq Ft

    Rose Plan at Mosaic, Prosper, TX 75078

    The Classic Series Rose floor plan is a two-story home with four bedrooms and three bathrooms. Features of this plan include a covered porch, large family room, study, open kitchen with custom cabinets and island, a primary suite with an ensuite bathroom and a walk-in closet, and an upstairs game room. Contact us or visit our model home for more information about building this plan.

    Bloomfield Homes Builder
    4800 Triadic Ln Unit 38189284, Prosper, TX 75078
  • /28

    $638,990

    New Construction
    • 4 Beds
    • 3 - 3.5 Baths
    • 2,539 Sq Ft

    Plan Ferryhill at Mosaic - Artisan Series - 50' Lots, Prosper, TX 75078

    Highland Homes Builder
    3957 Linear Dr Unit 36557028, Prosper, TX 75078
  • /14

    $578,990

    New Construction
    • 4 - 5 Beds
    • 3 - 4.5 Baths
    • 2,860+ Sq Ft

    Addison Plan at Lilyana - Reserve Series, Prosper, TX 75078

    Step into this brand new Addison floorplan. This layout delivers all of the must-haves you're looking for in a spacious 2 story home design such as tall ceilings, exceptional natural light, plenty of storage space, a large upstairs game room, and dozens of options to personalize your new home. Continue inside to explore everything this Addison plan has to offer.

    M/I Homes Builder
    1401 Snapdragon Ct Unit 36479180, Prosper, TX 75078
  • /22

    $549,000

    New Construction $16K PRICE DROP
    • 4 Beds
    • 3 Baths
    • 2,273 Sq Ft

    3928 Infinity Ln, Prosper, TX 75078

    North-Facing Lynnwood Plan – Perfectly Designed for Comfort and Lifestyle! This north-facing Lynnwood plan offers the ideal balance of space, style, and functionality. 4 bedrooms, 3 full baths, and two living areas make it perfect for everyday life and entertaining. The primary suite and guest bedroom with full baths are on the main floor, while the upstairs loft and two bedrooms provide

    Highland Homes Builder
    3928 Infinity Ln, Prosper, TX 75078
  • /34

    $652,990

    New Construction
    • 4 - 5 Beds
    • 4 - 5 Baths
    • 2,679 Sq Ft

    Plan Redford at Mosaic - Artisan Series - 50' Lots, Prosper, TX 75078

    The Redford floor plan offers a spacious and versatile living space across two levels. The first floor features an open-concept layout, seamlessly connecting the family room, dining area, and a modern kitchen with a central island, which opens onto a patio for outdoor enjoyment. The primary suite provides a private retreat with a luxurious en-suite bathroom, while an additional bedroom and full

    Highland Homes Builder
    3957 Linear Dr Unit 36557030, Prosper, TX 75078
  • /31

    $577,990

    New Construction
    • 3 Beds
    • 2.5 Baths
    • 2,301 Sq Ft

    Harwood Plan at Dominion at Brookhollow, Prosper, TX 75078

    The Harwood combines style, functionality, and thoughtful design in an open-concept layout that maximizes space and flow. A private study provides a quiet retreat for work or reading, while the powder room adds convenience for guests. The master bedroom features a spacious walk-in closet, creating a personal haven within the home. A dedicated game room offers flexible space for entertainment,

    Landon Homes Builder
    3093 Eleanor Dr Unit 38418400, Prosper, TX 75078
  • /38

    $629,990

    New Construction
    • 3 - 4 Beds
    • 2.5 Baths
    • 2,591 Sq Ft

    Violet II Plan at Mosaic, Prosper, TX 75078

    The Classic Series Violet II floor plan is a two-story home with three bedrooms and two bathrooms. Features of this plan include a formal dining room, covered porch, large family room, study, open kitchen with custom cabinets and an island, primary suite with an ensuite bathroom and a walk-in closet, an upstairs game room, and media rooms. Contact us or visit our model home for more information

    Bloomfield Homes Builder
    4800 Triadic Ln Unit 38189258, Prosper, TX 75078
  • /31

    $635,990

    New Construction
    • 4 Beds
    • 3 - 4 Baths
    • 2,547 Sq Ft

    Plan Grantham at Mosaic - Artisan Series - 50' Lots, Prosper, TX 75078

    Highland Homes Builder
    3957 Linear Dr Unit 36557027, Prosper, TX 75078
  • /16

    $499,990

    New Construction
    • 2 Beds
    • 2 Baths
    • 1,650 Sq Ft

    Salerno Plan at Ladera Prosper, Prosper, TX 75078

    The Salerno | Effortless Living, Thoughtfully DesignedThe Salerno is designed to make everyday living feel easy. With 2 bedrooms, 2 bathrooms, a 2-car garage, and 1,650 square feet, this thoughtfully designed single-story home offers the right amount of space in all the right places.The open-concept kitchen, dining, and living areas create a bright, welcoming space for entertaining

    Ladera Living Builder
    4320 Valencia Dr Unit 36472863, Prosper, TX 75078
  • /11

    $501,990

    New Construction
    • 4 - 5 Beds
    • 2 - 3.5 Baths
    • 2,529+ Sq Ft

    Bryant Plan at Lilyana - Reserve Series, Prosper, TX 75078

    Welcome to the Bryant floorplan. Searching for the best in both function and form? Look no further than this 2-story, eco-friendly design. This floorplan features 4—5 bedrooms, 2—3.5 bathrooms, and 2,529-2,571 square feet of functional living space.

    M/I Homes Builder
    1401 Snapdragon Ct Unit 36454939, Prosper, TX 75078
  • /56

    $682,990

    New Construction
    • 4 - 5 Beds
    • 4 - 5 Baths
    • 2,761 Sq Ft

    Plan Fordham at Mosaic - Artisan Series - 50' Lots, Prosper, TX 75078

    The Fordham is a two-story floor plan designed with open living spaces, flexible rooms, and thoughtful everyday convenience. The main level features a spacious kitchen that connects easily to the dining area and living room, creating a welcoming space for gathering. A private study, first-floor secondary bedroom, and secluded primary suite add versatility and comfort, while the upstairs layout

    Highland Homes Builder
    3957 Linear Dr Unit 36557033, Prosper, TX 75078
  • /20

    $591,990

    New Construction
    • 4 - 5 Beds
    • 3 - 4.5 Baths
    • 2,986 Sq Ft

    Presidio Plan at Lilyana - Reserve Series, Prosper, TX 75078

    The Presidio floorplan is an impressive two-story home designed for comfort, flexibility, and modern living. With its open-concept layout, thoughtful storage solutions, and stylish design features, this home perfectly balances everyday function with inviting charm.

    M/I Homes Builder
    1401 Snapdragon Ct Unit 36809809, Prosper, TX 75078
  • /51

    $619,990

    New Construction
    • 3 - 4 Beds
    • 2.5 - 3.5 Baths
    • 2,381 Sq Ft

    Violet Plan at Mosaic, Prosper, TX 75078

    The Classic Series Violet floor plan is a two-story home with three bedrooms and two bathrooms. Features of this plan include a formal dining room, covered porch, large family room, study, open kitchen with custom cabinets and island, primary suite with an ensuite bathroom with walk-in closet and garden tub, and an upstairs game room. Contact us or visit our model home for more information about

    Bloomfield Homes Builder
    4800 Triadic Ln Unit 38189279, Prosper, TX 75078
  • /13

    $472,990

    New Construction
    • 3 - 5 Beds
    • 2.5 - 3.5 Baths
    • 2,281+ Sq Ft

    Edmonds Plan at Lilyana - Reserve Series, Prosper, TX 75078

    Envision life in the Edmonds floorplan! This beautiful, open-concept layout is truly a must-see. Boasting 2,281-2,738 square feet of functional living space, 3-5 bedrooms, and 2.5-3.5 bathrooms, the memories are just waiting to be made inside this Edmonds.

    M/I Homes Builder
    1401 Snapdragon Ct Unit 36464141, Prosper, TX 75078
  • /51

    $600,990

    New Construction
    • 4 Beds
    • 2 - 3.5 Baths
    • 2,299 Sq Ft

    Plan Davenport at Mosaic - Artisan Series - 50' Lots, Prosper, TX 75078

    Don't miss out on the Davenport plan, a stunning single-story 4-bedroom, 2-bathroom house. With 2,279 square feet, this home offers plenty of space for comfortable living. The family room opens to the dining room and kitchen with a large island, perfect for entertaining guests. The primary bedroom is a luxury retreat with an attached bathroom and large walk-in closet. Enjoy privacy and natural

    Highland Homes Builder
    3957 Linear Dr Unit 36557023, Prosper, TX 75078
  • /28

    $599,990

    New Construction
    • 3 - 4 Beds
    • 2 Baths
    • 2,313 Sq Ft

    Carolina Plan at Mosaic, Prosper, TX 75078

    A one-story home with 4 bedrooms (or 3 with optional study) and two bathrooms. Features of this plan include a rotunda entry, covered porch, formal dining, large family room, open kitchen with custom cabinets and island, and a primary suite with a walk-in closet and an ensuite bath.

    Bloomfield Homes Builder
    4800 Triadic Ln Unit 38189264, Prosper, TX 75078
  • /56

    $653,990

    New Construction
    • 4 Beds
    • 4 - 4.5 Baths
    • 2,573 Sq Ft

    Plan Surrey at Mosaic - Artisan Series - 50' Lots, Prosper, TX 75078

    The Surrey offers a bright, open layout designed for the way you live today. The modern kitchen flows effortlessly into the dining area and spacious living room, creating a warm and welcoming atmosphere perfect for entertaining or relaxing. With 4 bedrooms, 3 baths, entertainment and a private study, there’s space for everyone to live, work, and unwind. The elegant primary suite features a

    Highland Homes Builder
    3957 Linear Dr Unit 36557029, Prosper, TX 75078
  • /40

    $624,900

    • 4 Beds
    • 3 Baths
    • 3,426 Sq Ft

    1621 Lakemere Dr, Prosper, TX 75078

    Located on a desirable corner lot in Prosper’s Chapel Hill neighborhood, this elegant home offers a spacious open-concept design with soaring ceilings, real hardwood floors, and bright, welcoming living areas. The main living space flows effortlessly to the covered patio, making it ideal for both daily living and entertaining. The kitchen features ample counter space, plenty of cabinetry, and a

    Robert Silva Prosper TX Real Estate

    1621 Lakemere Dr, Prosper, TX 75078
  • /22

    $519,000

    New Construction $49K PRICE DROP
    • 4 Beds
    • 3.5 Baths
    • 2,273 Sq Ft

    3909 Script St, Prosper, TX 75078

    Award-winning Highland Homes South facing Lynnwood plan, expertly designed to be the perfect size with 4 bedrooms, 3 full baths, and two well-appointed living areas, including a versatile upstairs living space ideal for a game room, media room, or secondary lounge. This thoughtful layout offers both flexibility and functionality, creating a home that lives comfortably and efficiently. Located in

    Highland Homes Builder
    3909 Script St, Prosper, TX 75078
  • /21

    $567,990

    New Construction
    • 2 Beds
    • 2 Baths
    • 2,089 Sq Ft

    Verona Plan at Ladera Prosper, Prosper, TX 75078

    The Verona | Timeless Design, Everyday ComfortThe Verona blends timeless design with everyday comfort, creating a home that’s as beautiful as it is functional. With 2 bedrooms, 2 bathrooms, a private study, and over 2,000 square feet of thoughtfully designed living space, the Verona offers the perfect balance of elegance, openness, and effortless living.Step inside to a bright, open floor

    Ladera Living Builder
    4320 Valencia Dr Unit 36485400, Prosper, TX 75078
  • /39

    $694,990

    New Construction
    • 4 Beds
    • 3.5 Baths
    • 3,527 Sq Ft

    Bellflower Plan at Mosaic, Prosper, TX 75078

    The Bellflower is a thoughtfully designed two-story home that combines open-concept living with flexible spaces to fit your lifestyle. With four spacious bedrooms and three and a half bathrooms, this plan offers room to grow and the comfort of intentional design in every detail. At the heart of the home, an open kitchen and family room create a welcoming space for everyday living and effortless

    Bloomfield Homes Builder
    4800 Triadic Ln Unit 38189288, Prosper, TX 75078
  • /58

    $599,990

    New Construction
    • 4 Beds
    • 2 - 3.5 Baths
    • 2,263 Sq Ft

    Plan Denton at Mosaic - Artisan Series - 50' Lots, Prosper, TX 75078

    This charming 4-bed, 2-bath home offers an inviting and spacious layout. An open concept family room, dining and kitchen area is ideal for entertaining guests. The primary suite, tucked away at the rear of the home, provides the perfect retreat for unwinding after a long day. Enjoy privacy and natural light while you work in an elegant study at the front of the home. A 2-car garage makes coming

    Highland Homes Builder
    3957 Linear Dr Unit 36557024, Prosper, TX 75078
  • /35

    $694,990

    New Construction
    • 4 - 6 Beds
    • 3.5 Baths
    • 3,478 Sq Ft

    Seaberry Plan at Mosaic, Prosper, TX 75078

    The Classic Series Seaberry floor plan is a two-story home with various room combinations. The floor plan includes four bedrooms, three and a half bathrooms, a dining room, media room, and a study. This floor plan allows you to have the option for a fifth bedroom with two of the following: dining room, media room, or study. You also have the option for a 6th bedroom with one of the following:

    Bloomfield Homes Builder
    4800 Triadic Ln Unit 38189289, Prosper, TX 75078
  • /45

    $664,990

    New Construction
    • 4 - 5 Beds
    • 2.5 - 3.5 Baths
    • 3,430 Sq Ft

    Magnolia II Plan at Mosaic, Prosper, TX 75078

    The Classic Series Magnolia II floor plan is a two-story home with four bedrooms and two and a half bathrooms. Features of this plan include a covered porch, formal dining, large family room, study, open kitchen with custom cabinets and island, a bedroom suite with a walk-in closet and garden tub, and an upstairs game room and media room. Contact us or visit our model home for more information

    Bloomfield Homes Builder
    4800 Triadic Ln Unit 38189261, Prosper, TX 75078

Showing Results 41 - 80, Page 2 of 8

How to Buy a Home How to Finance a Home How to Sell a Home