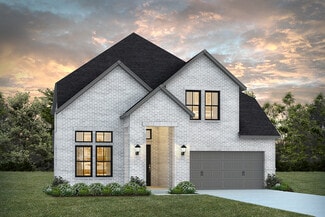
359

Prosper, TX Homes for Sale under $800,000

Section Image Section Image
  • /13

    $524,990

    New Construction
    • 4 - 5 Beds
    • 3.5 Baths
    • 2,768+ Sq Ft

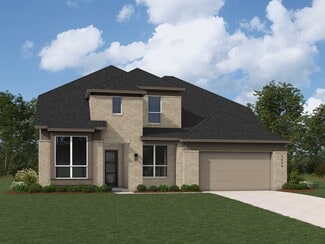
    Whitley Plan at Lilyana - Reserve Series, Prosper, TX 75078

    Welcome to the Whitley floorplan. This 2-story floorplan features 4—5 bedrooms, 3.5 bathrooms, and 2,768-2,811 square feet of functional living space. The open and efficient flow of this M/I Home is sure to accommodate the lifestyle of your young family or multi-generational household alike.

    M/I Homes Builder
    1401 Snapdragon Ct Unit 36477287, Prosper, TX 75078
  • /14

    $612,990

    New Construction
    • 2 Beds
    • 2 Baths
    • 2,232 Sq Ft

    Carmina Plan at Ladera Prosper, Prosper, TX 75078

    The Carmina | Room to Live, Space to ThriveThe Carmina is thoughtfully designed for those who want the freedom to enjoy more of what they love. With 2 bedrooms, 2 bathrooms, a versatile flex room, and an expansive 3-car garage, this spacious home combines everyday comfort with the flexibility to fit your lifestyle today and for years to come.At the heart of the home, an open-concept

    Ladera Living Builder
    4320 Valencia Dr Unit 36478912, Prosper, TX 75078
  • /4

    $694,900

    New Construction
    • 4 Beds
    • 3.5 Baths
    • 2,599 Sq Ft

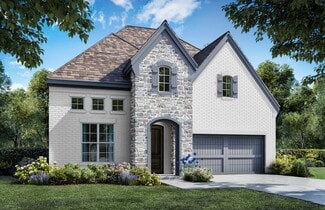
    2599W Plan at Mosaic - 50', Prosper, TX 75078

    Step off the front porch into the two-story entryway. French doors open into the home office at the front of the house. Past the staircase you enter into the open living areas. The kitchen features an island with built-in seating, walk-in corner pantry, and an adjacent dining room with ample natural light. The family room boasts a wall of windows and 19-foot ceiling. The primary bedroom has

    Perry Homes Builder
    3953 Linear Dr Unit 38237189, Prosper, TX 75078
  • /13

    $521,990

    New Construction
    • 3 - 4 Beds
    • 2.5 - 3.5 Baths
    • 2,646+ Sq Ft

    Birmingham Plan at Lilyana - Reserve Series, Prosper, TX 75078

    Picture yourself in this new Birmingham floorplan that is open and inviting! This two-story home design maximizes your square footage and offers a functional, open-concept flow you'll adore. Boasting 3 bedrooms, 2.5—3.5 bathrooms, a bright and spacious flex room, 2,646-2,696 square feet, an upstairs game room, and more, this layout will accommodate a variety of wants and needs.

    M/I Homes Builder
    1401 Snapdragon Ct Unit 36461941, Prosper, TX 75078
  • /26

    $599,990

    New Construction
    • 3 - 4 Beds
    • 2.5 Baths
    • 2,250 Sq Ft

    Rockcress Plan at Mosaic, Prosper, TX 75078

    The Classic Series Rockcress floor plan is a one-story home with three bedrooms and two and a half bathrooms. Features of this plan include a dining room or study option, an open kitchen with custom cabinets and an island; and a primary suite with a walk-in closet, garden tub, and separate shower. With lots of flexibility with this floor plan, you have the options for a fourth bedroom and full

    Bloomfield Homes Builder
    4800 Triadic Ln Unit 38189275, Prosper, TX 75078
  • /25

    $630,990

    New Construction
    • 4 Beds
    • 4 Baths
    • 2,376 Sq Ft

    Plan Hampton at Mosaic - Artisan Series - 50' Lots, Prosper, TX 75078

    The Hampton is a single-story design that offers a fresh take on open-concept living with generous gathering spaces and private retreats throughout. The kitchen anchors the heart of the home, opening to the dining area and living room for an easy, connected flow. A secluded primary suite sits at the rear of the home, while three secondary bedrooms and a dedicated study provide room for guests,

    Highland Homes Builder
    3957 Linear Dr Unit 37592220, Prosper, TX 75078
  • /40

    $574,900

    • 4 Beds
    • 3.5 Baths
    • 2,662 Sq Ft

    805 Isabel St, Prosper, TX 75078

    Located in the beautiful Brenham neighborhood of sought-after Light Farms and zoned to highly rated Prosper ISD, this stunning Shaddock home combines thoughtful design, quality craftsmanship, and modern upgrades to create a truly move-in ready living experience. Front door faces South. The functional floorplan offers a private downstairs primary suite complete with a spa-inspired bath, creating

    Bradd Conyne Redfin Corporation

    805 Isabel St, Prosper, TX 75078
  • /39

    $709,990

    New Construction
    • 4 - 6 Beds
    • 3.5 - 5.5 Baths
    • 3,695 Sq Ft

    Spring Cress II Plan at Mosaic, Prosper, TX 75078

    The Classic Series Spring Cress II floor plan is a two-story home with four bedrooms, three and a half bathrooms, dining room, study, and two media rooms. Lots of flexibility with this floor plan that gives you the option for bedroom 5 with a full bath at the dining room and an optional bedroom 6 with a full bath at the downstairs media room. There is also an optional mini garage in lieu of the

    Bloomfield Homes Builder
    4800 Triadic Ln Unit 38189263, Prosper, TX 75078
  • /37

    $724,990

    New Construction
    • 5 Beds
    • 4.5 Baths
    • 3,979 Sq Ft

    Bellflower III Plan at Mosaic, Prosper, TX 75078

    The Bellflower III is a spacious two-story home designed for those who want comfort, versatility, and elevated living. With five bedrooms, four and a half bathrooms, a dining room, game room, and dedicated study, this plan offers refined spaces for gathering and privacy alike. Ranging from 3,979 to 3,988 square feet, the Bellflower III provides abundant room to live and grow, with thoughtful

    Bloomfield Homes Builder
    4800 Triadic Ln Unit 38189274, Prosper, TX 75078
  • /33

    $795,990

    New Construction
    • 4 Beds
    • 3 Baths
    • 2,830 Sq Ft

    Plan 559H at Star Trail - 55ft. lots, Prosper, TX 75078

    This charming home has a great flow and lots of space. This spacious home features a two-story entry, a study and bedroom up front. The large family and dining area is open to the kitchen with an option to add extra cabinets and a counter peninsula. The secluded master suite is in back with an option to expand. Upstairs are two additional bedrooms and a game room open to below, with the option to

    Highland Homes Builder
    920 Shooting Star Dr Unit 36557097, Prosper, TX 75078
  • /13

    $766,900

    New Construction
    • 5 Beds
    • 4.5 Baths
    • 3,553 Sq Ft

    3553W Plan at Mosaic - 50', Prosper, TX 75078

    Home office with double doors framing the entry. The two-story entry extends past the dining room to the kitchen and family room. Island kitchen offers built-in seating space and a corner walk-in pantry. Formal dining room. Two-story family room with 19-foot ceiling, and a wall of windows. Morning area just off the kitchen offers a beautiful view of the backyard. Primary suite with three large

    Perry Homes Builder
    3953 Linear Dr Unit 38237230, Prosper, TX 75078
  • /38

    $687,990

    New Construction
    • 5 - 6 Beds
    • 3.5 - 4.5 Baths
    • 3,754 Sq Ft

    Magnolia III Plan at Mosaic, Prosper, TX 75078

    The Classic Series Magnolia III floor plan is a two-story home with five bedrooms and three and a half bathrooms. Features of this plan include a covered porch, formal dining, large family room, optional study, open kitchen with custom cabinets and an island, a bedroom suite with a walk-in closet and garden tub, and an upstairs game room. Contact us or visit our model home for more information

    Bloomfield Homes Builder
    4800 Triadic Ln Unit 38189270, Prosper, TX 75078
  • /33

    $684,990

    New Construction
    • 4 - 5 Beds
    • 3.5 - 4.5 Baths
    • 3,557 Sq Ft

    Rose II Plan at Mosaic, Prosper, TX 75078

    The Classic Series Rose II floor plan is a two-story home with four bedrooms and three bathrooms. Features of this plan include a covered porch, large family room, study, open kitchen with custom cabinets and island, a primary suite with an ensuite bathroom, walk-in closet and garden tub; an upstairs game room, and an upstairs media room. Contact us or visit our model home for more information

    Bloomfield Homes Builder
    4800 Triadic Ln Unit 38189283, Prosper, TX 75078
  • /133

    $656,900

    New Construction
    • 4 Beds
    • 3 Baths
    • 2,504 Sq Ft

    2504W Plan at Mosaic - 50', Prosper, TX 75078

    Home office with French doors set at entry with 12-foot ceiling. Extended entry leads to open kitchen, dining area and family room. Kitchen features corner walk-in pantry, generous counter space and island with built-in seating space. Dining area flows into family room with wall of windows. Primary suite includes double-door entry to primary bath with dual vanities, garden tub, separate

    Perry Homes Builder
    3953 Linear Dr Unit 38237079, Prosper, TX 75078
  • /30

    $757,990

    New Construction
    • 4 Beds
    • 3 Baths
    • 2,311 Sq Ft

    Plan 505 at Star Trail - 55ft. lots, Prosper, TX 75078

    Soaring ceilings and a triple-arched foyer open to an expansive kitchen in this single-story home, while the family and dining areas are brightly lit by two stunning walls of windows. Split bedrooms share a full bathroom behind a roomy and well-appointed study at the front of the home. A private nook off the main hallway branches into a dedicated utility room and three-car garage access. An

    Highland Homes Builder
    920 Shooting Star Dr Unit 36557096, Prosper, TX 75078
  • /14

    $657,900

    New Construction
    • 4 Beds
    • 3 Baths
    • 2,357 Sq Ft

    2357W Plan at Mosaic - 50', Prosper, TX 75078

    Extended entry highlights 12-foot coffered ceiling. Home office with French doors set at entry. Dining area flows into open family room with wall of windows and wood mantel fireplace. Open kitchen offers extra counter space, corner walk-in pantry and generous island with built-in seating space. Spacious primary suite. Double doors lead to primary bath with dual vanities, a garden tub, separate

    Perry Homes Builder
    3953 Linear Dr Unit 38237067, Prosper, TX 75078
  • /56

    $772,990

    New Construction
    • 4 - 5 Beds
    • 3 - 4.5 Baths
    • 3,630 Sq Ft

    Plan Sheffield at Mosaic - Artisan Series - 60' Lots, Prosper, TX 75078

    The Sheffield is a thoughtfully designed 4-bedroom, 3-bathroom home that perfectly blends space, comfort, and functionality. At the front, a private study and guest bedroom offer convenience, while the open-concept family room, dining area, and kitchen with a breakfast nook create the heart of the home. An entertainment room is perfect for movie nights and gatherings, while the primary suite is

    Highland Homes Builder
    4001 Linear Dr Unit 37111010, Prosper, TX 75078
  • /18

    $529,990

    New Construction
    • 3 Beds
    • 2.5 Baths
    • 1,979 Sq Ft

    Plan Kimberley at Mosaic - 40ft. lots, Prosper, TX 75078

    Highland Homes Builder
    4804 Triadic Ln Unit 36557016, Prosper, TX 75078
  • /20

    $548,990

    New Construction
    • 2 Beds
    • 2 Baths
    • 1,877 Sq Ft

    Arabella Plan at Ladera Prosper, Prosper, TX 75078

    The Arabella | Designed to Bring the Outdoors InThe Arabella is designed for those who believe some of life’s best moments happen at home. With 2 bedrooms, 2 bathrooms, a private study, a 2-car garage, and 1,877 square feet, this thoughtfully designed single-story home offers the perfect balance of open living, flexible space, and everyday comfort.The bright, open-concept kitchen, dining,

    Ladera Living Builder
    4320 Valencia Dr Unit 36461007, Prosper, TX 75078
  • /54

    $708,990

    New Construction
    • 4 Beds
    • 3.5 - 4.5 Baths
    • 2,822 Sq Ft

    Plan Birchwood at Mosaic - Artisan Series - 60' Lots, Prosper, TX 75078

    Welcome to the Birchwood a stunning 2,796 sq. ft. single-story home, designed for comfort and functionality! As you enter, you're greeted by a private study and bedrooms at the front, offering a quiet retreat. Continuing down the entryway, you'll find a spacious entertainment room, perfect for movie nights or gatherings. The heart of the home showcases an open-concept kitchen, dining area, and

    Highland Homes Builder
    4001 Linear Dr Unit 37111011, Prosper, TX 75078
  • /31

    $629,990

    New Construction
    • 4 Beds
    • 3 - 3.5 Baths
    • 2,465 Sq Ft

    Plan Newport at Mosaic - Artisan Series - 50' Lots, Prosper, TX 75078

    This beautifully designed one-story home offers 4 bedrooms, 3 full bathrooms, and a flexible layout ideal for modern living. At the heart of the home, an expansive kitchen with a large island anchors the open-concept living and dining areas—perfect for gathering and entertaining. The adjacent family room opens directly to a covered outdoor living space, creating seamless indoor-outdoor flow. A

    Highland Homes Builder
    3957 Linear Dr Unit 36557026, Prosper, TX 75078
  • /38

    $632,990

    New Construction
    • 3 - 4 Beds
    • 3 Baths
    • 2,771 Sq Ft

    Carolina II Plan at Mosaic, Prosper, TX 75078

    The Classic Series Carolina II floor plan is a two-story home with 4 bedrooms (or 3 bedrooms with study) and 3 bathrooms. Features of this plan include a rotunda entry, covered porch, formal dining, large family room, study, open kitchen with custom cabinets and island, a primary suite with a walk-in closet and an ensuite bath, and an upstairs game room. Contact us or visit our model home for

    Bloomfield Homes Builder
    4800 Triadic Ln Unit 38189271, Prosper, TX 75078
  • /45

    $532,990

    New Construction
    • 2 Beds
    • 2 Baths
    • 1,884 Sq Ft

    Torino Plan at Ladera Prosper, Prosper, TX 75078

    The Torino | Made for Gathering, Designed for LivingThe Torino is designed for the way you live today – open, connected, and ready to bring people together. With 2 bedrooms, 2 bathrooms, a private study, a 2-car garage, and 1,884 square feet, this thoughtfully designed single-story home offers spacious living without sacrificing simplicity.At the heart of the home, the expansive kitchen,

    Ladera Living Builder
    4320 Valencia Dr Unit 36480280, Prosper, TX 75078
  • /12

    $727,900

    New Construction
    • 4 Beds
    • 3.5 Baths
    • 2,942 Sq Ft

    2942H Plan at Mosaic - 50', Prosper, TX 75078

    Home office with French doors set along one side of two-story entry. Kitchen and dining area open to two-story family room. Kitchen features corner walk-in pantry and generous island with built-in seating space. Two-story family room features wall of windows. First-floor primary suite includes bedroom with 10-foot ceiling. Double doors lead to primary bath with dual vanities, garden tub, separate

    Perry Homes Builder
    3953 Linear Dr Unit 38237211, Prosper, TX 75078
  • /19

    $635,990

    New Construction
    • 2 Beds
    • 2.5 Baths
    • 2,498 Sq Ft

    Castella Plan at Ladera Prosper, Prosper, TX 75078

    The Castella | Grand Living, Right-Sized for YouThe Castella is thoughtfully designed for those who appreciate spacious living, refined details, and a home that’s ready for every occasion. With 2 bedrooms, 2.5 bathrooms, a versatile flex room, and 2,498 square feet of beautifully crafted living space, the Castella combines elegant design with the comfort and convenience of low-maintenance

    Ladera Living Builder
    4320 Valencia Dr Unit 36454517, Prosper, TX 75078
  • /12

    $741,900

    New Construction
    • 4 Beds
    • 3.5 Baths
    • 2,999 Sq Ft

    2999W Plan at Mosaic - 50', Prosper, TX 75078

    Home office with French doors set at two-story entry. Open kitchen hosts inviting island with built-in seating space. Two-story dining area opens to two-story family room with wall of windows. First-floor primary suite with wall of windows. Dual vanities, garden tub, separate glass-enclosed shower and two walk-in closets in primary bath. A guest suite with full bath is downstairs. Secondary

    Perry Homes Builder
    3953 Linear Dr Unit 38237213, Prosper, TX 75078
  • /3

    $744,900

    New Construction
    • 4 Beds
    • 3 Baths
    • 3,241 Sq Ft

    3241W Plan at Mosaic - 50', Prosper, TX 75078

    Two-story entry with 19-foot ceilings. Home office with French doors just off the entry. Two-story family room with 19-foot ceilings features a grand wall of windows. Island kitchen with built-in seating space and a walk-in pantry and flows into the dining area. Secluded primary suite with a wall of windows. Primary bathroom features French doors, dual vanities, garden tub, separate glass

    Perry Homes Builder
    3953 Linear Dr Unit 38237226, Prosper, TX 75078
  • /43

    $686,990

    New Construction
    • 5 - 6 Beds
    • 3.5 Baths
    • 3,557 Sq Ft

    Rose III Plan at Mosaic, Prosper, TX 75078

    The Classic Series Rose III floor plan is a two-story home with five bedrooms and three bathrooms. Features of this plan include a covered porch, large family room, study, open kitchen with custom cabinets and island, primary suite with an ensuite bathroom and a walk-in closet, and an upstairs game room. Contact us or visit our model home for more information about building this plan.

    Bloomfield Homes Builder
    4800 Triadic Ln Unit 38189260, Prosper, TX 75078
  • /39

    $684,990

    New Construction
    • 4 Beds
    • 3 - 4.5 Baths
    • 2,667 Sq Ft

    Plan Fleetwood at Mosaic - Artisan Series - 60' Lots, Prosper, TX 75078

    The Fleetwood is a well-designed one-story home that offers 2,667 square feet of comfortable living space. Upon entering, you'll find a study, a lifestyle space, and two secondary bedrooms. The open-concept kitchen, with a large island, seamlessly connects to the dining area and family room, which opens onto a patio for outdoor enjoyment. Tucked in the back of the home is the primary suite which

    Highland Homes Builder
    4001 Linear Dr Unit 37111012, Prosper, TX 75078
  • /32

    $639,990

    New Construction
    • 4 - 5 Beds
    • 3.5 Baths
    • 2,628 Sq Ft

    Violet III Plan at Mosaic, Prosper, TX 75078

    The Classic Series Violet III floor plan is a two-story home with four bedrooms and three bathrooms. Features of this plan include a formal dining room, covered porch, large family room, study, open kitchen with custom cabinets and island, primary suite with an ensuite bathroom and a walk-in closet, and an upstairs game room. Contact us or visit our model home for more information about building

    Bloomfield Homes Builder
    4800 Triadic Ln Unit 38189273, Prosper, TX 75078
  • /37

    $611,990

    New Construction
    • 5 Beds
    • 4 Baths
    • 2,672 Sq Ft

    Aubrey Plan at Dominion at Brookhollow, Prosper, TX 75078

    The Aubrey plan brings fresh, open-concept living, blending modern comfort with thoughtful Landon Homes design. The main level features a conveniently located master bedroom with a spacious walk-in closet, while additional bedrooms upstairs each enjoy their own walk-in storage. With its bright layout and smart use of space, the Aubrey offers an easy, elevated living experience.

    Landon Homes Builder
    3093 Eleanor Dr Unit 36484705, Prosper, TX 75078
  • /28

    $767,990

    New Construction
    • 4 - 5 Beds
    • 3.5 - 6 Baths
    • 3,255 Sq Ft

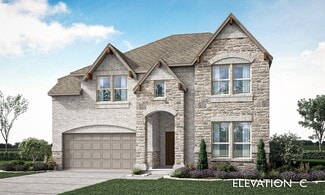
    Plan Millbeck at Mosaic - Artisan Series - 60' Lots, Prosper, TX 75078

    Welcome to the Millbeck. This expansive two-story home offers 3,251 square feet of versatile living space, featuring four bedrooms and three baths, along with one to two half baths, ideal for a growing family. The main floor includes a three-car tandem garage that leads into a welcoming foyer with a study and bedroom. The open-concept kitchen, complete with a large island, seamlessly connects to

    Highland Homes Builder
    4001 Linear Dr Unit 37111015, Prosper, TX 75078
  • /20

    $778,990

    New Construction
    • 4 Beds
    • 4 Baths
    • 3,422 Sq Ft

    Versailles II Plan at Windsong Ranch - 61' Series, Prosper, TX 75078

    Discover the Versailles II, a distinctive home design offering over 3,400 square feet of thoughtfully crafted living space. This 4-bedroom, 4-bathroom floor plan features a flex space that can be converted into a private study, a downstairs guest suite, and a gourmet kitchen that seamlessly flows into the dining and two-story family room with a wall of windows for natural light. The owner’s suite

    Normandy Homes Builder
    1121 Crescent Ln Unit 36464584, Prosper, TX 75078
  • /40

    $799,000

    $150K PRICE DROP
    • 5 Beds
    • 4.5 Baths
    • 3,691 Sq Ft

    15505 City Garden Ln, Prosper, TX 75078

    5 BEDROOM, 5 BATHROOM, PLUS MEDIA ROOM AND OFFICE, HIGHLAND HOME ON QUARTER ACRE CORNER LOT WITH POOL, 3 CAR GARAGE, TORNADO SHELTER, IN PROSPER ISD. This house has everything you can ask for. Handscraped Hardwood Floors in all main areas, Carpet in Bedrooms, 3 Bedrooms with Ensuite Bathrooms, 3 Living Areas, Kitchen has Granite Counters, Stainless Steel appliances including Gad Cooktop, Oven,

    Christopher Ohlig Compass RE Texas, LLC

    15505 City Garden Ln, Prosper, TX 75078
  • /14

    $586,990

    New Construction
    • 2 Beds
    • 2 Baths
    • 2,231 Sq Ft

    Casina Plan at Ladera Prosper, Prosper, TX 75078

    The Casina | Elevated Living, Beautifully CraftedThe Casina is thoughtfully designed for those who appreciate spacious living, timeless style, and a home that adapts to the way they live. With 2 bedrooms, 2 bathrooms, a versatile flex room, and over 2,200 square feet of beautifully crafted living space, the Casina offers the perfect balance of elegance, comfort, and everyday

    Ladera Living Builder
    4320 Valencia Dr Unit 36452713, Prosper, TX 75078
  • /55

    $666,990

    New Construction
    • 4 - 5 Beds
    • 3 - 4 Baths
    • 2,788 Sq Ft

    Plan Middleton at Mosaic - Artisan Series - 50' Lots, Prosper, TX 75078

    This stunning two-story home features 4-bedrooms and 3-bathrooms, offering plenty of space for comfortable living. The backyard patio provides a great spot for relaxing in the fresh air. The family room opens into the kitchen and dining room, creating a welcoming atmosphere for daily life. The primary suite offers an ensuite bathroom and a generous walk-in closet for a private getaway. The home

    Highland Homes Builder
    3957 Linear Dr Unit 36557031, Prosper, TX 75078
  • /46

    $709,990

    New Construction
    • 4 - 5 Beds
    • 3.5 - 4.5 Baths
    • 3,774 Sq Ft

    Bellflower II Plan at Mosaic, Prosper, TX 75078

    The Bellflower II is a thoughtfully designed two-story home that balances open-concept living with flexible spaces to fit your lifestyle. With four spacious bedrooms, three and a half bathrooms, a dining room, game room, media room, and a dedicated study, this plan offers room to grow and the freedom to personalize each space. Ranging from 3,774 to 3,785 square feet, the Bellflower II delivers

    Bloomfield Homes Builder
    4800 Triadic Ln Unit 38189269, Prosper, TX 75078
  • /62

    $714,990

    New Construction
    • 4 Beds
    • 3.5 - 4.5 Baths
    • 2,862+ Sq Ft

    Plan Ramsey at Mosaic - Artisan Series - 60' Lots, Prosper, TX 75078

    The Ramsey is a single-story home that offers a spacious 2,862 square feet of living space. This plan features four bedrooms and 3.5 baths, providing ample accommodations for family and guests. As you enter, a welcoming entryway leads to a study, perfect for work or relaxation. The open-concept design centers around a large kitchen with an island, which flows into the dining and family areas,

    Highland Homes Builder
    4001 Linear Dr Unit 37111022, Prosper, TX 75078
  • /45

    $554,990

    New Construction
    • 3 - 5 Beds
    • 2.5 - 4.5 Baths
    • 2,333 Sq Ft

    Plan Worthington at Mosaic - 40ft. lots, Prosper, TX 75078

    Welcome to this beautifully designed two-story home, offering both style and practicality. As you enter, you first step into the inviting dining area, which seamlessly flows into the open-concept kitchen. The kitchen connects to a spacious family room that leads to a cozy patio, perfect for outdoor relaxation. Off the kitchen, you'll find the luxurious primary suite, providing a private retreat

    Highland Homes Builder
    4804 Triadic Ln Unit 36557021, Prosper, TX 75078
  • /59

    $749,990

    New Construction
    • 4 - 5 Beds
    • 3 - 5.5 Baths
    • 3,326 Sq Ft

    Plan Leyland at Mosaic - Artisan Series - 60' Lots, Prosper, TX 75078

    The Leyland is an expansive two-story home that offers 3,308 square feet of thoughtfully crafted living space. Upon entering, you are greeted by a grand foyer that leads to a study and a secondary bedroom with an adjacent bath. The striking curved staircase serves as a stunning centerpiece, guiding you to the upper level. The open-concept kitchen, featuring a large island, flows effortlessly into

    Highland Homes Builder
    4001 Linear Dr Unit 37111021, Prosper, TX 75078

Showing Results 41 - 80, Page 2 of 9

How to Buy a Home How to Finance a Home How to Sell a Home