14

3-Story Homes for Sale in 23140

Section Image Section Image
  • /72

    $559,990

    New Construction
    • 5 Beds
    • 4 Baths
    • 3,326 Sq Ft

    Cypress Plan at Brickshire, Providence Forge, VA 23140

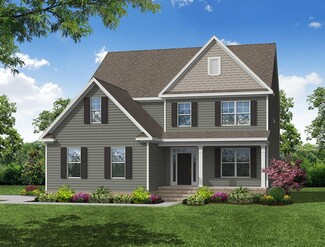
    The Cypress is a two-story, four-bedroom, three-bath home with a side load garage, formal dining room, first-floor guest suite with a full bath, and kitchen with island and pantry. The second floor features the primary bedroom, two additional bedrooms, a hall bath, a convenient upstairs laundry room, and an oversized loft area. Options available to personalize your home include a sunroom,

    Eastwood Homes Builder
    5387 St Leger Dr Unit 36502857, Providence Forge, VA 23140
  • /55

    $579,990

    New Construction
    • 6 Beds
    • 4 Baths
    • 4,008 Sq Ft

    Davidson Plan at Brickshire, Providence Forge, VA 23140

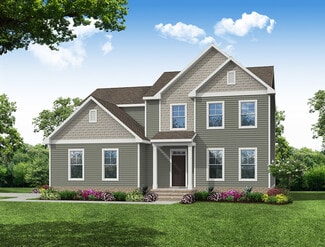
    The Davidson is a two-story, five-bedroom, three-bath home with a side load garage, formal living room, formal dining room, spacious family room, kitchen with island and pantry, separate breakfast area, and first-floor guest suite with a full bath. The second floor features four bedrooms, including the primary suite, a hall bath, a large laundry room, and a loft area. Options available to

    Eastwood Homes Builder
    5387 St Leger Dr Unit 36468754, Providence Forge, VA 23140
  • /87

    $950,000

    Open House 6/07
    • 4 Beds
    • 3.5 Baths
    • 4,075 Sq Ft

    4751 House Finch Ct, Providence Forge, VA 23140

    Welcome to the one that checks every box. Tucked away on one of the largest and most private lots in Brickshire, this stunning custom-built 2022 retreat rests on 1.72 wooded acres at the end of a tranquil cul-de-sac, backing to water for a setting that feels worlds away while still part of a vibrant, amenity-rich community. Offered below assessed tax value, this home represents exceptional value

    Jennifer Jinnette EXP Realty, LLC

    4751 House Finch Ct, Providence Forge, VA 23140
  • /76

    $639,990

    New Construction
    • 5 Beds
    • 4.5 Baths
    • 4,423 Sq Ft

    McDowell Plan at Brickshire, Providence Forge, VA 23140

    The McDowell is a two-story, four-bedroom, three-and-a-half-bath home with a first-floor primary bedroom, formal dining room, two-story family room, kitchen with an island and walk-in pantry, and a separate breakfast area. The second floor features three spacious bedrooms, and two additional baths including a Jack and Jill bath between bedrooms two and three, an oversized open loft area, and an

    Eastwood Homes Builder
    5387 St Leger Dr Unit 36445389, Providence Forge, VA 23140
  • /40

    $649,000

    • 4 Beds
    • 2.5 Baths
    • 3,768 Sq Ft

    10534 Villa Green Terrace, Providence Forge, VA 23140

    Welcome to Brickshire a Charming Golf Course Community. Offering Gorgeous Landscaping , Manicured lawns, Pools , Clubhouse , Tennis, and many other amenities. The Community building overlooks a pond from a spacious back deck. Just minutes From colonial downs. The charming exterior invites you inside to a grand and welcoming interior featuring a spacious foyer with vaulted ceilings. The first

    Heather Hayes Bashlor Howard Hanna William E. Wood

    10534 Villa Green Terrace, Providence Forge, VA 23140
  • /73

    $669,990

    New Construction
    • 6 Beds
    • 5 Baths
    • 4,768 Sq Ft

    Roanoke Plan at Brickshire, Providence Forge, VA 23140

    The Roanoke is a stunning two-story, five-bedroom, four-bath home with a side-load garage, a formal dining room, a dedicated office space with French doors, a spacious family room, a kitchen with an island and pantry, and a first-floor guest suite with a full bath. The second floor features the primary bedroom with dual closets, three secondary bedrooms with walk-in closets, a hall bath, and a

    Eastwood Homes Builder
    5387 St Leger Dr Unit 36498421, Providence Forge, VA 23140
  • /41

    $660,000

    $30K PRICE DROP
    • 5 Beds
    • 4.5 Baths
    • 4,556 Sq Ft

    5365 Villa Green Ct, Providence Forge, VA 23140

    Over 4,500 finished square feet of low-maintenance living in the Villa Green section of Brickshire. This Energy Star certified home offers a flexible layout with a first-floor primary suite and spacious living areas designed for everyday comfort and entertaining. A two-story foyer welcomes you inside, opening to bright living spaces with 9-foot ceilings and an easy flowing floor plan. The kitchen

    Vicki Courrier Liz Moore & Associates

    5365 Villa Green Ct, Providence Forge, VA 23140
  • /62

    $659,990

    New Construction
    • 6 Beds
    • 4 Baths
    • 4,983 Sq Ft

    Charleston Plan at Brickshire, Providence Forge, VA 23140

    The Charleston is a stunning two-story, five-bedroom, three-bath home with a side-load garage, formal living and dining rooms, a kitchen with an island, a first-floor guest suite with a full bath, an oversized entry from the garage, and a two-story family room. The second floor features four bedrooms, including the primary bedroom with two closets, a large, second-floor laundry room, and an

    Eastwood Homes Builder
    5387 St Leger Dr Unit 36467073, Providence Forge, VA 23140
  • /69

    $572,500

    $28K PRICE DROP
    • 5 Beds
    • 3.5 Baths
    • 3,208 Sq Ft

    4197 Virginia Rail Dr, Providence Forge, VA 23140

    Welcome to this move-in ready gem in the highly sought-after Sanctuary section of Brickshire! From the moment you walk in, you’ll notice the beautiful natural light and open floor plan that make this home feel warm, inviting, and perfect for everyday living or entertaining.The heart of the home is the gourmet kitchen, featuring 42” cabinets, granite countertops, tile backsplash, a center

    Amy Heuay The Kerzanet Group LLC

    4197 Virginia Rail Dr, Providence Forge, VA 23140
  • /65

    $569,990

    New Construction
    • 5 Beds
    • 3.5 Baths
    • 3,264 Sq Ft

    Drexel Plan at Brickshire, Providence Forge, VA 23140

    The Drexel is a two-story, four-bedroom, two-and-a-half-bath home with a side-load garage, a formal living room, a formal dining room, a kitchen with an island and pantry, and a spacious great room. The second floor features four bedrooms, including the primary bedroom, which boasts a large closet, an upstairs laundry area, an additional full bath, and a loft space. Options to personalize this

    Eastwood Homes Builder
    5387 St Leger Dr Unit 36457502, Providence Forge, VA 23140
  • /2

    $729,990

    New Construction
    • 5 Beds
    • 3 Baths
    • 4,116 Sq Ft

    4957 College Green Ln, Providence Forge, VA 23140

    The Davidson is a three-story, five-bedroom, three-bath home with a side load garage, home office, formal dining room, spacious family room, kitchen with island and pantry, separate breakfast area, and first-floor guest suite with a full bath. The second floor features three bedrooms, including the primary bedroom with a sitting area and a luxury bath, a hall bath, a large laundry room, and a

    Eastwood Homes Builder
    4957 College Green Ln, Providence Forge, VA 23140
  • /6

    $559,990

    New Construction
    • 4 Beds
    • 3.5 Baths
    • 3,352 Sq Ft

    Brevard Plan at Brickshire, Providence Forge, VA 23140

    The Brevard is a two-story, three-bedroom, two-and-a-half-bath home with a side-load garage, formal dining room, kitchen with an island and large pantry, and spacious family room. The second floor features the primary bedroom with an oversized walk-in closet, a laundry room, and an upstairs loft area. Options available to personalize your home include a home office or a guest suite and full bath

    Eastwood Homes Builder
    5387 St Leger Dr Unit 36461378, Providence Forge, VA 23140
  • /68

    $584,950

    • 4 Beds
    • 2.5 Baths
    • 3,328 Sq Ft

    4401 Wigeon Ct, Providence Forge, VA 23140

    Beautifully maintained home set on a private, corner homesite in the highly desirable Brickshire community, this 3,200 plus square foot home offers a rare combination of space, functionality, and outdoor setting on nearly 0.7 acres. A welcoming covered front porch leads into a bright two story foyer with hardwood flooring and an open breezeway. The main level offers a well balanced layout with

    Cole Spicer Hometown Realty

    4401 Wigeon Ct, Providence Forge, VA 23140
  • /44

    $609,950

    $15K PRICE DROP
    • 4 Beds
    • 2.5 Baths
    • 2,790 Sq Ft

    5591 Scotsview Dr, Providence Forge, VA 23140

    Stunning Golf-Front Custom Home in BrickshireWelcome to this spacious and light-filled 4,000-square-foot custom residence nestled on a quiet cul-de-sac in the highly sought-after Brickshire community. Perfectly positioned on over half an acre, this 4-bedroom, 2.5-bathroom home offers a blend of classic brick elegance and modern comfort with direct views of the golf course.Key Interior

    Denise Jones Legacy Living Realty and Associates

    5591 Scotsview Dr, Providence Forge, VA 23140
How to Buy a Home How to Finance a Home How to Sell a Home