22

Quakertown, PA Homes for Sale under $1,000,000

Section Image Section Image Section Image
  • /204

    $866,382

    New Construction
    • 4 Beds
    • 2.5 Baths
    • 2,701+ Sq Ft

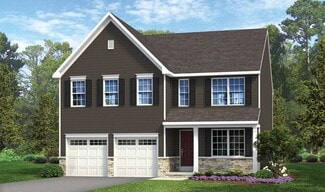
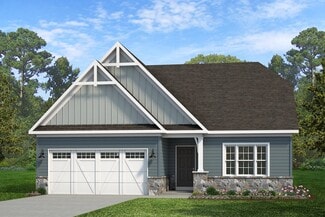
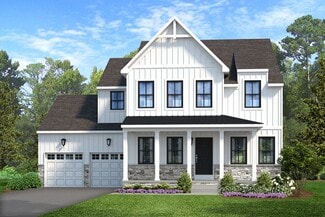
    Sebastian Plan, Quakertown, PA 18951

    The Sebastian is a 4 bedroom, 2.5 bath home featuring an open floorplan with Family Room, Kitchen with eat-in island and walk-in pantry, and Dining Area. Inside the spacious Foyer, there is a Study to the side, offering additional living space on the first floor. Off the Dining Room is an entry area with double-door closet, Powder Room, and access to the 2-car Garage with storage area. Upstairs,

    Builder Photo

    Keystone Custom Homes

    Builder

    2175 Foulkes Mill Rd Unit 36861269, Quakertown, PA 18951
  • /206

    $870,630

    New Construction
    • 4 Beds
    • 2.5 Baths
    • 2,705+ Sq Ft

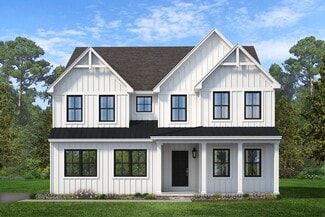
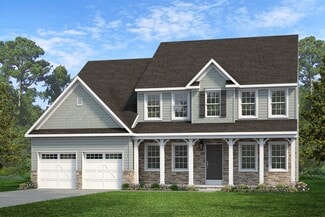
    Parker Plan, Quakertown, PA 18951

    The Parker offers plenty of space to live and entertain in its open floorplan. An eat-in Kitchen with walk-in pantry and Breakfast Area opens to the Family Room. Enjoy a Study and formal Dining Room for extra living space on the first floor. Oversized 2-car Garage. The Owner’s Suite is located at the top of the stairs, with a large walk-in closet and spacious full bath. 3 additional bedrooms with

    Builder Photo

    Keystone Custom Homes

    Builder

    2175 Foulkes Mill Rd Unit 36861267, Quakertown, PA 18951
  • /87

    $863,692

    New Construction
    • 3 - 5 Beds
    • 2.5 - 4.5 Baths
    • 2,468+ Sq Ft

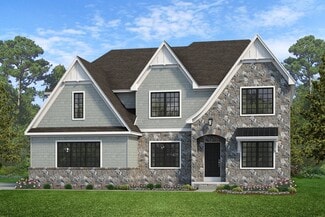
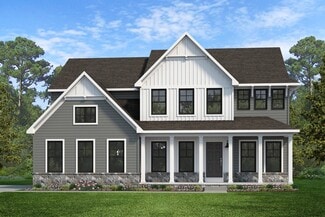
    Woodford Plan, Quakertown, PA 18951

    Experience the beauty of the Woodford floorplan! The exterior features a front porch and three elevation options, the Cottage, Heritage, and Traditional. Inside the Foyer you are greeted by a private Study space on one side, the stairs to the second floor and Basement as well as a Powder Room on the other side. As you continue, you reach a spacious Family Room and Kitchen with a pantry and Dining

    Builder Photo

    Keystone Custom Homes

    Builder

    2175 Foulkes Mill Rd Unit 36861270, Quakertown, PA 18951
  • /50

    $717,500

    • 4 Beds
    • 2.5 Baths
    • 3,228 Sq Ft

    2308 Steinsburg Rd, Quakertown, PA 18951

    There are plenty of homes with four bedrooms. Plenty with nice kitchens. Plenty with major system updates. Finding all of that on nearly three beautifully landscaped acres is what makes this property stand apart. As the road fades behind you, a long driveway lined with mature trees leads you toward a home that feels tucked away in its own private corner of Walnut Shade Farm. Beautifully

    Agent Photo

    Gus Wagner

    BHHS Fox & Roach-Collegeville

    2308 Steinsburg Rd, Quakertown, PA 18951
  • /97

    $870,000

    Open Sat 1PM - 3PM
    • 6 Beds
    • 6.5 Baths
    • 3,965 Sq Ft

    2485 Hieter Rd, Quakertown, PA 18951

    *PUBLIC OPEN HOUSE THIS SAT 07/18 FROM 1-3PM!* Nestled on over 4 picturesque acres, this extraordinary 6-bedroom, 6.5-bath Colonial offers a one-of-a-kind blend of rustic charm, modern updates, and resort-style outdoor living. Rich wood-paneled walls and ceilings, exposed architectural details, and striking stone accent walls create a warm and inviting atmosphere throughout. The impressive

    Agent Photo

    Shabana Pathan

    Keller Williams Northampton

    2485 Hieter Rd, Quakertown, PA 18951
  • /251

    $933,279

    New Construction
    • 4 - 7 Beds
    • 2.5 - 8.5 Baths
    • 4,016 Sq Ft

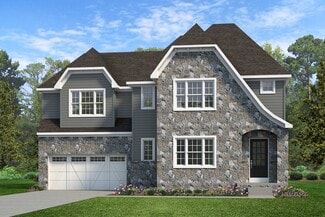
    Devonshire Plan at Fallbrooke Farms - Single Family Homes, Quakertown, PA 18951

    The Devonshire is a 4+ bed, 2.5+ bath home featuring an open floorplan, 2 staircases, and many unique customization options. Inside the Foyer, there is a Living Room to one side and Dining Room to the other. In the main living area, the 2-story Family Room opens to the Kitchen with a large eat-in island. The Kitchen also has a walk-in pantry and hall leading to the Study. Private Study near back

    Keystone Custom Homes Builder
    2175 Foulkes Mill Rd Unit 36861262, Quakertown, PA 18951
  • /205

    $876,676

    New Construction
    • 4 - 5 Beds
    • 2.5 - 3.5 Baths
    • 2,953+ Sq Ft

    Manchester Plan at Fallbrooke Farms - Single Family Homes, Quakertown, PA 18951

    The Manchester is a 4 bed, 2.5 bath home featuring an open floorplan that includes a Family Room and Kitchen with eat-in island, butler's pantry, and Breakfast Area. Optional 2-story Family Room. A separate Dining Room, Private Study, and Powder Room are also located on the first floor. Second-floor Owner's Suite has two walk-in closets and private bath. 3 additional bedrooms, a full bath, and a

    Keystone Custom Homes Builder
    2175 Foulkes Mill Rd Unit 37232518, Quakertown, PA 18951
  • /84

    $775,000

    Open Sun 11AM - 1PM
    • 3 Beds
    • 5 Baths
    • 3,681 Sq Ft

    2485 Camp Rock Hill Rd, Quakertown, PA 18951

    Welcome to your own private retreat. Nestled on 2 picturesque acres backing to woods and Butter Creek, this beautifully renovated home offers 3 spacious bedrooms, 3 full baths, 2 half baths, and a private office/flex room—all thoughtfully designed for luxury living, everyday comfort, and effortless entertaining. Completely renovated in 2018 and meticulously maintained since, this stunning

    Shelby Miller Keller Williams Realty Group
    2485 Camp Rock Hill Rd, Quakertown, PA 18951
  • /2

    $700,000

    • Land
    • 15.06 Acres
    • $46,481 per Acre

    0 W Paletown Rd, Quakertown, PA 18951

    This 15-acres of land in rural Richland Township is flat and open, with mature tree-lined boundaries offering privacy on two sides. With 2,270 feet of frontage on W. Paletown and Smoketown Roads it is ideally located across from Ryan Homes at Arbours at Morgan Creek. It is also 10 minutes from Quakertown shopping and dining. It is also conveniently located near Nockamixon State Park, and 20

    Dennis McLean Century 21 Advantage Gold-Elkins Park

    0 W Paletown Rd, Quakertown, PA 18951
  • /207

    $910,980

    New Construction
    • 4 - 6 Beds
    • 2.5 - 4.5 Baths
    • 3,600+ Sq Ft

    Nottingham Plan at Fallbrooke Farms - Single Family Homes, Quakertown, PA 18951

    The Nottingham features a 2-story Family Room open to the eat-in Kitchen with walk-in pantry and Breakfast Area. The spacious Owner’s Suite is located on the first floor, with 2 walk-in closets and full Bathroom. A Study, formal Dining Room, Powder Room, Laundry Room, and 2-car garage complete the first level. The hallway upstairs overlooks the Family Room below. An optional Bonus Room is located

    Keystone Custom Homes Builder
    2175 Foulkes Mill Rd Unit 36861266, Quakertown, PA 18951
  • /41

    $764,900

    New Construction Open Sat 12PM - 2PM $74K PRICE DROP
    • 4 Beds
    • 2.5 Baths
    • 2,312 Sq Ft

    1448 Mill Race Dr, Quakertown, PA 18951

    PRICE JUST REDUCED! Get ready to fall in love with this absolutely stunning brand-new two-story home in beautiful Bucks County. Every detail — from the layout to the finishes — has been thoughtfully and tastefully selected with care, and it truly shows! From the moment you arrive, the maintenance-free exterior, covered front entry, double driveway, and two-car garage make a lasting first

    Rob della Franzia New Horizons Real Estate, Inc.

    1448 Mill Race Dr, Quakertown, PA 18951
  • /10

    $995,000

    • 3 Beds
    • 2 Baths
    • 2,734 Sq Ft

    1602 California Rd, Quakertown, PA 18951

    Rare opportunity to own an authentic 1821 Bucks County farmhouse on 10.9 picturesque acres of level, usable land. This 2,734-square-foot home is rich in historic character, featuring random-width pine floors, deep window sills, and the timeless charm that only a two-century-old residence can offer. The property includes two full baths, multiple outbuildings, and a large pond that creates a

    Susan Caliman IronValley RE of Lehigh Valley

    1602 California Rd, Quakertown, PA 18951
  • /203

    $874,876

    New Construction
    • 3 Beds
    • 2 Baths
    • 1,982+ Sq Ft

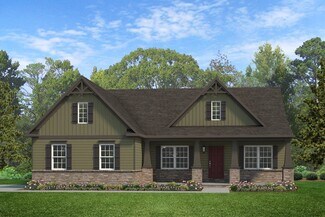
    Arcadia Plan at Fallbrooke Farms - Single Family Homes, Quakertown, PA 18951

    The Arcadia is a 3-bed, 2 bath ranch floorplan featuring a spacious Family Room that flows into the Kitchen and Dining Area. The Owner’s Suite includes a walk-in closet and private bath. Two additional bedrooms, a full bath, and a Laundry Room offer convenient one-level living with an open layout ideal for entertaining and everyday comfort. The Arcadia can be personalized with a wide range of

    Keystone Custom Homes Builder
    2175 Foulkes Mill Rd Unit 36861258, Quakertown, PA 18951
  • /207

    $880,187

    New Construction
    • 4 - 5 Beds
    • 2.5 - 3.5 Baths
    • 2,789+ Sq Ft

    Augusta Plan at Fallbrooke Farms - Single Family Homes, Quakertown, PA 18951

    The Augusta features an open floorplan and first-floor Owner’s Suite. An eat-in Kitchen and Breakfast Area are open to the Family Room. The Owner’s Suite has a full bath and large walk-in closet. A Study and formal Dining Room are off the front Foyer. The Laundry Room leads to a 2-car Garage. A Loft Area, full bath, and 3 additional bedrooms with walk-in closets are located upstairs. The Augusta

    Keystone Custom Homes Builder
    2175 Foulkes Mill Rd Unit 36861259, Quakertown, PA 18951
  • /205

    $896,114

    New Construction
    • 4 Beds
    • 2.5 Baths
    • 3,405+ Sq Ft

    Covington Plan at Fallbrooke Farms - Single Family Homes, Quakertown, PA 18951

    The Covington is one of our most popular floorplans due to its beautiful open layout and spacious rooms. The front entry guides you into the heart of the home, passing a Study, Powder Room, and formal Dining Room. The Kitchen, Breakfast Area, and Family Room offer lots of space to live and entertain. The Kitchen boasts an eat-in island and large walk-in pantry. Upstairs, the luxurious Owner's

    Keystone Custom Homes Builder
    2175 Foulkes Mill Rd Unit 36861261, Quakertown, PA 18951
  • /8

    $889,403

    New Construction
    • 3 Beds
    • 2.5 Baths
    • 2,837 Sq Ft

    Kipling Plan at Fallbrooke Farms - Single Family Homes, Quakertown, PA 18951

    Welcome to the Kipling, a 1.5-story customizable floorplan! Enjoy first-floor living starting as you walk through the Foyer, with a Study at the front of the home which can be customized to accommodate a first-floor Guest Suite and Bathroom. The staircase is through the Foyer, taking you to the second floor. Through the Foyer is the Kitchen, Family Room, Dining Room, and Pantry. From the Garage

    Keystone Custom Homes Builder
    2175 Foulkes Mill Rd Unit 37232455, Quakertown, PA 18951
  • /205

    $871,692

    New Construction
    • 4 Beds
    • 2.5 Baths
    • 2,748+ Sq Ft

    Savannah Plan at Fallbrooke Farms - Single Family Homes, Quakertown, PA 18951

    The Savannah features an open floorplan with a 1.5-story Family Room and vaulted ceiling along with a first-floor Owner's Suite. Inside the Foyer, there is a Study and stairs to the second floor. The hallway leads to the main living space with Kitchen, Dining Area, and Family Room. The Kitchen features an eat-in island and double-door closet. The Entry Area off the Kitchen has a double-door

    Keystone Custom Homes Builder
    2175 Foulkes Mill Rd Unit 36861268, Quakertown, PA 18951
  • /57

    $799,900

    Open Sun 10AM - 3PM
    • 4 Beds
    • 2.5 Baths
    • 2,016 Sq Ft

    215 Mill Rd, Quakertown, PA 18951

    Stunning 1920s White Brick Home on 1.6 Acres – Fully Renovated, Modern Luxury Meets Historic CharmThis beautifully restored 1920s white brick home has been fully renovated from top to bottom, blending timeless architectural character with high-end modern updates. Featuring 9.5’ ceilings, a new roof, new HVAC, new plumbing, new electrical, and central air, this home provides exceptional

    Dee Gresko Iron Valley Real Estate Doylestown

    215 Mill Rd, Quakertown, PA 18951
  • /205

    $878,063

    New Construction
    • 4 - 5 Beds
    • 2.5 - 5.5 Baths
    • 2,953+ Sq Ft

    Magnolia Plan at Fallbrooke Farms - Single Family Homes, Quakertown, PA 18951

    The Magnolia is a brand new plan featuring 4 beds, 2.5 baths, and lots of structural customizations options available! The open floorplan features a 1.5-story Family Room with a vaulted ceiling open to the Kitchen with spacious and walk-in pantry. The Dining Room is a defined space at the front of the home, but easily accessible to the Kitchen. Entry area off the Kitchen has a walk-in closet and

    Keystone Custom Homes Builder
    2175 Foulkes Mill Rd Unit 36861265, Quakertown, PA 18951
  • /45

    $749,900

    • 4 Beds
    • 4 Baths
    • 3,192 Sq Ft

    211 Tollgate Rd, Quakertown, PA 18951

    I invite you to explore 211 Tollgate Road, located in the Quakertown Community School District in Richland Township! This over 3000 ft.2, newer constructed estate offers you an exceptional amount of living space, an expansive amount of out door space and acreage, a feature that everyone seeks in Bucks County. Approach a green space on all sides of the property and a shared driveway with your own

    Steven Hull RE/MAX One Realty

    211 Tollgate Rd, Quakertown, PA 18951
  • /208

    $887,619

    New Construction
    • 4 - 6 Beds
    • 2.5 - 4.5 Baths
    • 3,211+ Sq Ft

    Ethan Plan at Fallbrooke Farms - Single Family Homes, Quakertown, PA 18951

    The Ethan is a great floorplan to call home! The eat-in Kitchen with pantry and Breakfast Area opens up into the adjacent Family Room. Also on the first floor is a formal Dining Room, Study, and Powder Room. The large Owner’s Suite is located at the top of the stairs and has an attached full bathroom and walk-in closet. The Laundry Room, 3 additional bedrooms with walk-in closets, and a full bath


    Keystone Custom Homes Builder
    2175 Foulkes Mill Rd Unit 36861263, Quakertown, PA 18951
  • /206

    $904,609

    New Construction
    • 4 - 6 Beds
    • 2.5 - 5.5 Baths
    • 3,646 Sq Ft

    Hawthorne Plan at Fallbrooke Farms - Single Family Homes, Quakertown, PA 18951

    The Hawthorne is a 4 bed, 2.5 bath home featuring an open floorplan with 2-story Family Room, Breakfast Area, and Kitchen with island and walk-in pantry. The first floor also has a Dining Room, Living Room, and private Study. The Entry Area has a walk-in closet and leads to the 2-car Garage. Upstairs, the hallway overlooks the Family Room below. The Owner's Suite features 2 walk-in closets and a

    Keystone Custom Homes Builder
    2175 Foulkes Mill Rd Unit 36861264, Quakertown, PA 18951

Home Price Trends

Median Sale Price
$435,000
Median Single Family Sale Price
$536,000
Median Townhouse Sale Price
$325,000
Median 2 Bedroom Sale Price
$300,000
Median 1 Bedroom Sale Price
$425,000
Average Price Per Sq Ft
$239
Number of Homes for Sale
54
Last 12 months Home Sales
418
Months of Supply
1.60
Median List Price
$449,900
Median Change From 1st List Price
0%
Median Home Sale Price YoY Change
9%
How to Buy a Home How to Finance a Home How to Sell a Home