101

Queen Creek, AZ Homes for Sale in a Gated Community

Section Image Section Image
  • /15

    $862,995

    New Construction
    • 3 - 4 Beds
    • 3.5 - 4.5 Baths
    • 3,124 Sq Ft

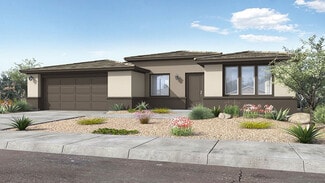
    Manchester Plan at Ladera Trails, Queen Creek, AZ

    The Manchester s stunning design offers exceptional single-story living. An alluring extended foyer offers views to the airy great room and beautiful covered patio beyond. Adjacent is a bright casual dining area and a well-designed kitchen defined by a large center island with breakfast bar, plenty of counter and cabinet space, and a generous walk-in pantry. The magnificent primary bedroom suite

    Toll Brothers, Inc. Builder
    0 Ladera Trails St Unit 36772382, Queen Creek, AZ
  • /40

    $440,000

    • 2 Beds
    • 2 Baths
    • 1,538 Sq Ft

    484 E Citrus Hollow Way, Queen Creek, AZ 85140

    Experience effortless resort-style living in this beautifully maintained condo offering just over 1,500 square feet of thoughtfully designed space. Built in 2022, this home features a bright, open layout with comfortable living and dining areas, a spacious primary suite, and a dedicated office area with a built-in desk perfect for working from home or managing everyday tasks. The home backs to a

    Ben Leeson Keller Williams Integrity First Realty

    484 E Citrus Hollow Way, Queen Creek, AZ 85140
  • /13

    $1,484,104

    New Construction
    • 2 Beds
    • 2.5 Baths
    • 2,415 Sq Ft

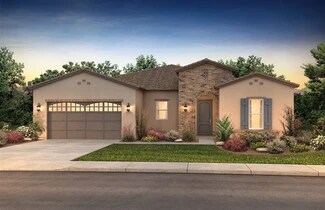
    Cordoba Plan at Encanterra – A Trilogy Resort Community Espana Collection, Queen Creek, AZ 85140

    Call for More Information on This Plan, 55+ and Resort Community, Single Story Design, Spacious Great Room, Large Kitchen with Island, Den, Covered Patio, Large Primary Bedroom with Walk-In Closet, Lounge, Optional Multi- Slide Doors at Dining Room, Optional Fireplace at Lounge , This plan modeled here, Trilogy Verde River and Wickenburg Ranch, Optional See-Through Fireplace at Lounge, Optional

    Shea Homes Builder
    1035 E Combs Rd Unit 36495289, Queen Creek, AZ 85140
  • /80

    $1,199,999

    $20K PRICE DROP
    • 2 Beds
    • 2.5 Baths
    • 2,343 Sq Ft

    36802 N Pfeifer Ln, San Tan Valley, AZ 85140

    Prepare to be amazed! This fantastic 2 bed, 2.5 bath property, featuring brick veneer accents, a low-care landscape, oversized 2 car garage w/ room for a golf cart, and a paver driveway and Golf course lot. Inside is a spacious open concept w/elegant wood-look flooring and neutral palette throughout. The gorgeous kitchen is worthy of a chef, offering ample cabinetry w/crown molding, granite

    Jessica Santa Cruz Delex Realty

    36802 N Pfeifer Ln, San Tan Valley, AZ 85140
  • /8

    $2,400,000

    • Land
    • 25.71 Acres
    • $93,349 per Acre

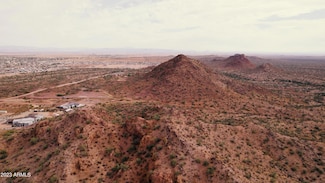
    0 W Butte Creek Blvd Unit 6932142, Queen Creek, AZ 85142

    Discover the perfect balance of privacy, scenery, and convenience with this exceptional 25-acre parcel nestled on the mountainside in Queen Creek. Offering breathtaking panoramic views of the surrounding desert, mountains, and city lights, this rare property delivers the serenity of rural living just minutes from modern amenities. Located in a highly desirable area, close to shopping, dining,

    Danielle Alder HomeSmart Lifestyles

    0 W Butte Creek Blvd Unit 6932142, Queen Creek, AZ 85142
  • /4

    $585,990

    New Construction
    • 2 - 3 Beds
    • 2.5 Baths
    • 2,361 Sq Ft

    Estrella Plan at Ladera Trails Venture II, Queen Creek, AZ 85142

    This 2,362‐square‐foot home has an easy, comfortable layout with a big great room at the center, opening right into the kitchen for a nice, open feel. There’s also a handy tech space that works great as a small office or study area. You’ll find three bedrooms and two full baths; all grouped in a way that keeps the living and sleeping areas feeling separate. The home also includes a three‐car

    Taylor Morrison Builder
    31410 Crown King Ln Unit 39573932, Queen Creek, AZ 85142
  • /62

    $1,475,000

    Open Fri 3PM - 6PM
    • 3 Beds
    • 3 Baths
    • 2,396 Sq Ft

    36939 N Wild Barley Path, San Tan Valley, AZ 85140

    Welcome to one of the most exceptional opportunities available in Encanterra Golf & Country Club. Perfectly positioned on what many consider to be one of the community's premier homesites, this stunning Create model captures breathtaking panoramic views across three fairways, a tranquil water feature, and the signature 17th hole of the private Tom Lehman-designed championship golf course. Built

    Mark Newman Realty ONE Group

    36939 N Wild Barley Path, San Tan Valley, AZ 85140
  • /20

    $462,990

    New Construction $26K PRICE DROP
    • 4 - 5 Beds
    • 3 Baths
    • 2,213 Sq Ft

    Regal Plan at Ladera Trails Encore, Queen Creek, AZ 85142

    Welcome to your new space! Head through the porch and into the foyer to find the entry to your two-car garage, one bathroom, and two bedrooms. Across the foyer is one bedroom, one bathroom, and a flex room to customize. Keep going to discover a modern kitchen with an island that opens to a casual dining area, a great room, and covered outdoor living. Tucked away is a luxurious primary suite with

    Taylor Morrison Builder
    0 W Phillips Rd Unit 39573933, Queen Creek, AZ 85142
  • /62

    $359,000

    $36K PRICE DROP
    • 2 Beds
    • 2 Baths
    • 1,342 Sq Ft

    36211 N Desert Tea Dr, San Tan Valley, AZ 85140

    Beautifully maintained, fully furnished home located in the highly desirable Encanterra community. The open concept layout offers abundant natural light, a well designed kitchen with ample cabinetry, comfortable living and dining areas, and generously sized bedrooms. HOA maintained landscaping provides easy, year round enjoyment. The extended backyard paver patio with a built in gas firepit

    Jennifer Howell Desert Masters Realty & Property Management

    36211 N Desert Tea Dr, San Tan Valley, AZ 85140
  • /46

    $575,000

    $124K PRICE DROP
    • 2 Beds
    • 2 Baths
    • 1,342 Sq Ft

    36089 N Copper Hollow Way, San Tan Valley, AZ 85140

    $$$ Best value by far $$$ on the Encanterra golf course with amazing views. This home is perfectly positioned on the golf course with postcard-worthy views in every direction. Completely turn key and sold furnished, this 2 bedroom, 2 bathroom home is ready for you to arrive, unpack, and start enjoying the lifestyle from day one. Set against a stunning double fairway backdrop, you'll soak in

    Ben Leeson Keller Williams Integrity First Realty

    36089 N Copper Hollow Way, San Tan Valley, AZ 85140
  • /16

    $395,990

    New Construction
    • 2 Beds
    • 2 Baths
    • 1,478 Sq Ft

    Coconino Plan at Ovation at Meridian 55+, Queen Creek, AZ 85140

    Located in 55+ active lifestyle community Ovation at Meridian, the Coconino floor plan is an inviting single-story floor plan with 1,478 sq. ft., 2 bedrooms, 2 bathrooms, and a 2-car garage. This floor plan is an Adventure Series floor plan. The home opens into a foyer, which leads you to the great room and kitchen. The bedrooms are split, which will provide ample privacy. Structural options

    Taylor Morrison Builder
    39676 N Trajen Place Unit 36603471, Queen Creek, AZ 85140
  • /58

    $678,990

    • 2 Beds
    • 2.5 Baths
    • 1,763 Sq Ft

    808 E San Marino Dr Unit 12, Queen Creek, AZ 85140

    Indulge in refined living with this beautifully designed plan offering 1,763 sq. ft., 2 bedrooms, a den, and 2 baths. From the moment you step inside, you'll notice the thoughtful details and elevated finishes throughout. The heart of the home is a gourmet kitchen featuring pristine cabinetry and high-end stainless steel appliances--perfect for both everyday living and entertaining. The upgraded

    Ben Leeson Keller Williams Integrity First Realty

    808 E San Marino Dr Unit 12, Queen Creek, AZ 85140
  • /2

    $699,990

    New Construction
    • Studio
    • 3 Baths
    • 1,763 Sq Ft

    36463 N La Casa Dr, Queen Creek, AZ 85140

    55+ & All-Ages Community, Price Includes $90,000 Homesite Premium, Home Includes Over $175,000 in Upgrades, KitchenAid Stainless Steel Appliances, KitchenAid French Door Fridge, Upgraded Cabinets Throughout, Upgraded Quartz Countertops Throughout, Kitchen Tile Backsplash, Apron-Front Kitchen Sink, Framed Vanity Mirrors , Heavy Glass Primary Shower Enclosure, JennAir Beverage Center, Whirlpool

    Shea Homes Builder
    36463 N La Casa Dr, Queen Creek, AZ 85140
  • /16

    $675,000

    • Land
    • 1.25 Acres
    • $540,000 per Acre

    XX136FLot4 N Wild Horse Dr Unit 4, Queen Creek, AZ 85142

    1.25 ACRES OF LUXURY LIVING-IN EXCLUSIVE NEW SOUTHEAST VALLEY COMMUNITY Introducing an exceptional opportunity to build your custom dream home in one of the newest and most prestigious luxury neighborhoods.This 1.25 acre estate lot offers the perfect blend of elegance, privacy, and breathtaking scenery-ideal for those seeking a refined lifestyle in a serene, family-focused community. Nestled in a

    Sarah Morales eXp Realty

    XX136FLot4 N Wild Horse Dr Unit 4, Queen Creek, AZ 85142
  • /2

    $999,990

    New Construction $40K PRICE DROP
    • 2 Beds
    • 2 Baths
    • 1,928 Sq Ft

    276 E Bracciano Ave, Queen Creek, AZ 85140

    55+ & All-Ages Community, Price Includes $285,000 Golf Course Homesite Premium, Features Over $199,000 in Upgrades, Gourmet kitchen anchored by JennAir gas cooktop and wall hood, 42 built-in refrigerator delivers seamless, integrated design, Oversized single-bowl sink with sleek pull-down faucet, Private primary bath with ceiling-height tiled shower design, Frameless glass shower enclosure with

    Shea Homes Builder
    276 E Bracciano Ave, Queen Creek, AZ 85140
  • /14

    $1,606,922

    New Construction
    • 3 Beds
    • 2 Baths
    • 2,728 Sq Ft

    Alora Plan at Encanterra – A Trilogy Resort Community Espana Collection, Queen Creek, AZ 85140

    55+ and Resort Community, Single Story Design, Spacious Great Room, Exceptionally Large Kitchen with Expansive Island, Morning Room, Covered Patio, Den, Optional Casita, Optional 3rd Bathroom, This plan modeled at Encanterra, Optional SmartSpaceTM, Optional Bay Window Options at Master Suite, Optional Rolling Wall at Morning Room, Optional Fireplace at Morning Room

    Shea Homes Builder
    1035 E Combs Rd Unit 36456971, Queen Creek, AZ 85140
  • /2

    $864,990

    New Construction
    • 3 Beds
    • 2 Baths
    • 2,421 Sq Ft

    36430 N La Casa Dr, Queen Creek, AZ 85140

    55+ & All-Ages Community, Home features over $208,000 in upgrades, Price includes $150,000 homesite premium, Chef-inspired kitchen is anchored by a premium KitchenAid appliance suite, Rich quartz surfaces and a custom full-height backsplash create a tailored finish, A first-floor kitchenette creates a convenient destination for hosting, Primary bath is elevated with premium quartz surfaces and

    Shea Homes Builder
    36430 N La Casa Dr, Queen Creek, AZ 85140
  • /21

    $456,990

    New Construction
    • 2 - 3 Beds
    • 2.5 Baths
    • 2,004 Sq Ft

    Havasupai Plan at Ovation at Meridian 55+, Queen Creek, AZ 85140

    Located in 55+ active lifestyle community Ovation at Meridian, the Havasupai floor plan is a single-story floor plan with 2,004 sq. ft., 2-3 bedrooms, 2.5 bathrooms, and a 2-car garage. This floor plan is an Inspiration Series floor plan. Step inside and you are immediately greeted with a second bedroom and flex room to your side or walk straight ahead into the well-sized great room and kitchen.

    Taylor Morrison Builder
    39676 N Trajen Place Unit 36491080, Queen Creek, AZ 85140
  • /19

    $525,000

    $10K PRICE DROP
    • 2 Beds
    • 2 Baths
    • 1,574 Sq Ft

    1274 E Artemis Trail, San Tan Valley, AZ 85140

    Tucked away on a rare cul-de-sac view lot in Encanterra, this Monaco Floor plan home offers something buyers rarely find, privacy, resort-style outdoor living, and no direct neighbors behind. Beyond the front courtyard, the home opens into a layout designed to feel both inviting and effortless, but it's the backyard that may stop buyers in their tracks.Framed by open views and backing to the

    Tyler Monsen Citiea

    1274 E Artemis Trail, San Tan Valley, AZ 85140
  • /64

    $549,000

    $21K PRICE DROP
    • 2 Beds
    • 2 Baths
    • 1,917 Sq Ft

    4708 E Sourwood Dr, Gilbert, AZ 85298

    NEW AC/FURNACE AUG 2026! Pride of ownership shines in this popular Cottonwood model 1917asf with 2 bed, 2 baths +den(potential 3rd bdrm) Coveted N/S exposure -large spacious covered patio and gorgeous mature landscaping for plenty of privacy. Spacious kitchen features granite counters, stainless appliances, new range, bar seating, pendant lights & pantry. Primary bedroom is oversized and features

    Michael West eXp Realty

    4708 E Sourwood Dr, Gilbert, AZ 85298
  • /117

    $650,000

    $25K PRICE DROP
    • 2 Beds
    • 2.5 Baths
    • 2,405 Sq Ft

    4744 E Carob Dr, Gilbert, AZ 85298

    Located in the gated 55+ community of Trilogy at Power Ranch, this single level home has been owned by the original owners and thoughtfully maintained over time. If you've been waiting for a layout that actually makes sense, this is it. 2 bedrooms, 2.5 baths, a den, and a separate flex space that gives you options without forcing one use, dining, library, or a place to gather. The 3 CAR GARAGE

    Heather Openshaw Keller Williams Integrity First Realty

    4744 E Carob Dr, Gilbert, AZ 85298

Showing Results 81 - 101, Page 3 of 3

How to Buy a Home How to Finance a Home How to Sell a Home