1,232

Luxury Homes for Sale in Queen Creek, AZ

Section Image Section Image Section Image
  • /58

    $925,000

    • 4 Beds
    • 3 Baths
    • 3,045 Sq Ft

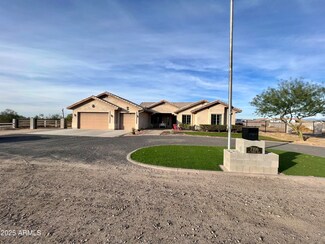
    19943 E Augustus Ave, Queen Creek, AZ 85142

    Bring your toys- RVs and boat are allowed. Come see this beautiful home in highly desirable Roman Estates. No 2 story homes, shy 1/2 acre lot and a great location to downtown Queen Creek and Mansel Carter Park. This single level features 4 bedrooms plus a huge bonus room with it's own bath- perfect for MIL or teen suite. Formal dining room, large family room and open kitchen design. The kitchen

    Carter Kolba RE/MAX Excalibur

    19943 E Augustus Ave, Queen Creek, AZ 85142
  • /14

    $925,000

    New Construction
    • 5 Beds
    • 3.5 Baths
    • 3,272 Sq Ft

    28832 N Sunrise Ave, Queen Creek, AZ 85144

    Custom 3,272 sq ft masterpiece on 1.5 acres w/ sweeping mtn views & NO HOA. Stone, brick veneer & synthetic stucco exterior lead to a 3-car garage & grand foyer entry. Beyond, a stunning great room anchored by a fireplace wall opens to a chef's dream kitchen w/ Wolf appliances, double ovens, extended two-tone cabinetry & quartz counters. The primary ensuite is a retreat of its own, w/ a frameless

    Agent Photo

    Jacob Moss

    Realty ONE Group

    28832 N Sunrise Ave, Queen Creek, AZ 85144
  • /40

    $925,000

    New Construction $75K PRICE INCREASE
    • 4 Beds
    • 4 Baths
    • 2,990 Sq Ft

    2579 W Marita St, Queen Creek, AZ 85143

    BRAND NEW CUSTOM SPEC HOME *** 4 BED 4 BATH 4 CAR GARAGE WITH BUILT IN CASITA on an 1.25 ACRE LOT with NO HOA! Spacious great room plan with gourmet kitchen, White Cabinets, wall oven/microwave combo, Induction cooktop, Stainless Vent hood, custom quartz counters. Master suite has it all!! Private porch access, dual vanities, separate tub and shower. Large South Facing patio for shade all day.

    Marshall Hancock DeLex Realty

    2579 W Marita St, Queen Creek, AZ 85143
  • /23

    $924,440

    New Construction

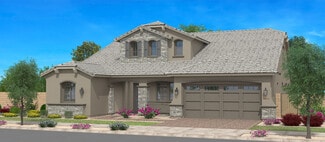
    20959 E Diana Ct, Queen Creek, AZ 85142

    The Evora is a sprawling single-story plan that creates the perfect space for spending time with friends and family. The courtyard and covered porch welcomes you to a grand entryway, neighbored by the formal dining space. Down one hall off the entry is a powder room, laundry room, access to one of two attached garages and a bedroom that can be optioned into a casita suite with a kitchenette. This

    Elliott Homes Builder
    20959 E Diana Ct, Queen Creek, AZ 85142
  • /3

    $923,990

    New Construction $15K PRICE DROP
    • 5 Beds
    • 3.5 Baths
    • 3,578 Sq Ft

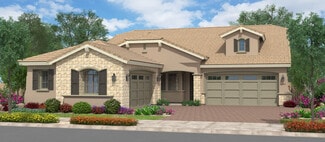
    18352 E Colt Dr, Queen Creek, AZ 85142

    This spacious Messina design features 5br, den, downstair primary. 4br and loft upstairs and 3 car garage plus storage on a view homesite! Glass walk-in shower in owner's suite, chef kitchen layout, gas cooktop, stainless steel appliances, upgraded f

    Pulte Homes Builder
    18352 E Colt Dr, Queen Creek, AZ 85142
  • 18352 E Colt Dr, Gilbert, AZ 85298

    $923,990

    New Construction $10K PRICE DROP
    • 5 Beds
    • 3.5 Baths
    • 3,578 Sq Ft

    18352 E Colt Dr, Gilbert, AZ 85298

    Up to 3% of base price or total purchase price, whichever is less, is available through preferred lender to be used toward closing costs, pre-paids, rate buy downs, &/or price adjustments.This spacious Messina floorplan features 5 bedrooms, a den, and a downstairs primary suite. Upstairs includes 4 bedrooms and a loft, plus a 3-car garage with additional storage on a view homesite. The

    Pulte Homes Builder
    18352 E Colt Dr, Gilbert, AZ 85298
  • 0 Ladera Trails St Unit 36772403, Queen Creek, AZ

    $916,995

    New Construction
    • 4 Beds
    • 4.5 - 5.5 Baths
    • 3,553 Sq Ft

    Sonora Plan at Ladera Trails, Queen Creek, AZ

    An appealing foyer hallway reveals the Sonora's bright flex room, expansive great room, and desirable rear covered patio. The well-designed kitchen offers a large center island with breakfast bar, ample counter and cabinet space, and a sizable walk-in pantry. Complementing the serene primary bedroom suite is an oversized walk-in closet and a gorgeous primary bath with dual vanities, a soaking

    Toll Brothers, Inc. Builder
    0 Ladera Trails St Unit 36772403, Queen Creek, AZ
  • /20

    $916,510

    New Construction
    • 4 Beds
    • 3.5 Baths
    • 3,550 Sq Ft

    20945 E Diana Ct, Queen Creek, AZ 85142

    The largest of the floor plans at Bellero Estates, the Dolca has options abound to customize this home to your unique lifestyle. Enter off the covered front porch to the entryway and formal dining room, with access to a hallway leading to two bedrooms with a shared full bathroom. The open-concept living space is made up of a great room and casual dining area that overlooks the covered back patio.

    Elliott Homes Builder
    20945 E Diana Ct, Queen Creek, AZ 85142
  • /17

    $915,990

    New Construction
    • 4 Beds
    • 3.5 Baths
    • 3,230 Sq Ft

    22971 E Stirrup St, Queen Creek, AZ 85142

    This low-maintenance, single-level home is designed for multigenerational living, featuring Lennar’s Next Gen suite, complete with a separate entrance, living area, kitchenette and more. The main area of the home features a modern open floorplan consisting of the kitchen, dining room and Great Room, with a convenient den located off the entry. Two secondary bedrooms are tucked away to the side,

    Lennar Builder
    22971 E Stirrup St, Queen Creek, AZ 85142
  • /33

    $915,170

    New Construction
    • 4 Beds
    • 3 Baths
    • 2,812 Sq Ft

    20973 E Diana Ct, Queen Creek, AZ 85142

    The distinctive Amrante plan is flexible and functional, with many possibilities to customize it to meet your needs. The private courtyard and covered porch welcomes you into the entryway and formal dining space, leading to the combined great room, gourmet kitchen and casual dining space, which overlooks the covered patio. Off this area sits the master suite, featuring separate tub and shower

    Elliott Homes Builder
    20973 E Diana Ct, Queen Creek, AZ 85142
  • /4

    $911,900

    New Construction
    • 4 Beds
    • 4 Baths
    • 3,905 Sq Ft

    Strawberry w/Loft Plan at Fields at Barney Farms, Queen Creek, AZ 85142

    The Strawberry with Loft is a spacious two-story home offering 3,905 square feet of thoughtfully designed living space. The first floor features a private owner's suite, a guest suite with its own en-suite bathroom, a versatile flex room, and an expansive great room that flows seamlessly into the gourmet kitchen and dining nook, creating the perfect setting for everyday living and entertaining.

    Fulton Homes Builder
    22923 E Mockingbird Dr Queen Creek Az 85142 Dr Unit 36831680, Queen Creek, AZ 85142
  • /33

    $910,280

    New Construction
    • 4 Beds
    • 3 Baths
    • 2,812 Sq Ft

    21011 E Diana Way, Queen Creek, AZ 85142

    The distinctive Amrante plan is flexible and functional, with many possibilities to customize it to meet your needs. The private courtyard and covered porch welcomes you into the entryway and formal dining space, leading to the combined great room, gourmet kitchen and casual dining space, which overlooks the covered patio. Off this area sits the master suite, featuring separate tub and shower

    Elliott Homes Builder
    21011 E Diana Way, Queen Creek, AZ 85142
  • /6

    $909,900

    New Construction
    • 5 Beds
    • 3.5 Baths
    • 3,697 Sq Ft

    Doran Beach Plan at Sonoma Coast at Barney Farms, Queen Creek, AZ 85142

    The Doran Beach is a 3697 square foot loft home that incluThe Doran Beach offers expansive two-story living with a thoughtfully designed layout that combines open gathering spaces, private retreats, and exceptional flexibility. The main floor features a spacious kitchen with a large island that flows seamlessly into the dining nook and great room, creating the perfect setting for entertaining and

    Fulton Homes Builder
    22841 E Sparrow Dr Unit 41797111, Queen Creek, AZ 85142
  • /4

    $908,900

    New Construction
    • 4 - 7 Beds
    • 3.5 Baths
    • 3,427 Sq Ft

    Teak Plan at Fields at Barney Farms, Queen Creek, AZ 85142

    The Teak is a spacious single-story home offering 3,427 square feet of thoughtfully designed living space. This versatile floor plan features four bedrooms, three and a half bathrooms, a flexible bonus room, an open study, and a dedicated hobby room, providing exceptional flexibility for work, recreation, and everyday living. The expansive great room flows seamlessly into the gourmet kitchen with

    Fulton Homes Builder
    22923 E Mockingbird Dr Queen Creek Az 85142 Dr Unit 36495155, Queen Creek, AZ 85142
  • /17

    $908,490

    New Construction
    • 4 Beds
    • 3.5 Baths
    • 3,230 Sq Ft

    22992 E Stirrup St, Queen Creek, AZ 85142

    This low-maintenance, single-level home is designed for multigenerational living, featuring Lennar’s Next Gen suite, complete with a separate entrance, living area, kitchenette and more. The main area of the home features a modern open floorplan consisting of the kitchen, dining room and Great Room, with a convenient den located off the entry. Two secondary bedrooms are tucked away to the side,

    Lennar Builder
    22992 E Stirrup St, Queen Creek, AZ 85142
  • /2

    $907,445

    New Construction
    • 4 Beds
    • 4.5 Baths
    • 3,623 Sq Ft

    25929 S 227th St, Queen Creek, AZ 85142

    This beautifully designed Acclaim blends everyday comfort with effortless entertaining. At its heart, an open-concept space seamlessly connects the main living area to a wraparound porch, flex space and four bedrooms with en-suite baths. A must-have.

    Pulte Homes Builder
    25929 S 227th St, Queen Creek, AZ 85142
  • /20

    $907,150

    New Construction
    • 4 Beds
    • 3.5 Baths
    • 3,550 Sq Ft

    20917 E Diana Ct, Queen Creek, AZ 85142

    The largest of the floor plans at Bellero Estates, the Dolca has options abound to customize this home to your unique lifestyle. Enter off the covered front porch to the entryway and formal dining room, with access to a hallway leading to two bedrooms with a shared full bathroom. The open-concept living space is made up of a great room and casual dining area that overlooks the covered back patio.

    Elliott Homes Builder
    20917 E Diana Ct, Queen Creek, AZ 85142
  • 0 Ladera Trails St Unit 36772385, Queen Creek, AZ

    $904,995

    New Construction
    • 4 Beds
    • 4.5 - 5.5 Baths
    • 3,339 Sq Ft

    Orangevale Plan at Ladera Trails, Queen Creek, AZ

    The Orangevale's thoughtful design offers stunning living spaces indoors and out. The elegant foyer opens into a spacious flex room and an impressive great room with sliding door access to an expansive covered patio. The well-appointed kitchen is complemented by a lovely casual dining area, an oversized center island with breakfast bar, plenty of counter and cabinet space, and an ample walk-in

    Toll Brothers, Inc. Builder
    0 Ladera Trails St Unit 36772385, Queen Creek, AZ
  • /20

    $900,780

    New Construction
    • 4 Beds
    • 3.5 Baths
    • 3,550 Sq Ft

    20930 E Diana Ct, Queen Creek, AZ 85142

    The largest of the floor plans at Bellero Estates, the Dolca has options abound to customize this home to your unique lifestyle. Enter off the covered front porch to the entryway and formal dining room, with access to a hallway leading to two bedrooms with a shared full bathroom. The open-concept living space is made up of a great room and casual dining area that overlooks the covered back patio.

    Elliott Homes Builder
    20930 E Diana Ct, Queen Creek, AZ 85142
  • /35

    $899,999

    • 4 Beds
    • 2 Baths
    • 2,900 Sq Ft

    19430 E Avenida Del Valle --, Queen Creek, AZ 85142

    *RARE OPPORTUNITY IN QUEEN CREEK RANCHETTES*. Don't miss an amazing home sitting on a lush, mature, & relaxing 18,000sqft+ lot inside of an incredibly desirable neighborhood! This single-level 2900sqft home features 4 beds, 2 baths & 3 living spaces (formal living, family room & office/den/flex space), vaulted ceilings, an eat-in-kitchen with tons of cooking & counter space, formal dining,

    Michael McCabe My Home Group Real Estate

    19430 E Avenida Del Valle --, Queen Creek, AZ 85142
  • /20

    $899,999

    • 4 Beds
    • 3.5 Baths
    • 3,625 Sq Ft

    22895 E Via de Olivos, Queen Creek, AZ 85142

    Welcome to luxury living at its finest! This stunning, nearly new home sits on an oversized premium corner lot adjacent to a park and is surrounded exclusively by single-story homes, offering exceptional privacy and open views that are hard to find.From the moment you enter, you'll be captivated by the soaring ceilings, expansive open-concept design, and high-end finishes throughout. The

    John Evenson Real Broker

    22895 E Via de Olivos, Queen Creek, AZ 85142
  • /65

    $899,900

    $50K PRICE DROP
    • 3 Beds
    • 2.5 Baths
    • 3,162 Sq Ft

    22717 E Camacho Rd, Queen Creek, AZ 85142

    Modern comfort meets elevated Arizona living in this beautifully upgraded single-level home located in a gated Queen Creek community. The open-concept design seamlessly connects the designer kitchen, spacious great room, and backyard retreat, creating an ideal space for both everyday living and entertaining.The kitchen is a true focal point, featuring a large quartz island, custom

    Jason Manning HomeSmart

    22717 E Camacho Rd, Queen Creek, AZ 85142
  • /59

    $899,000

    $26K PRICE DROP
    • 5 Beds
    • 3.5 Baths
    • 4,668 Sq Ft

    20266 E Via Del Rancho, Queen Creek, AZ 85142

    Grand former MODEL HOME in Montelena boasts beautiful HARDWOOD floors, SOARING ceilings, and a cozy fireplace in the formal living room with a Juliet balcony. The chef's kitchen features RICH CHERRY CABINETRY, GRANITE counters, and a large center ISLAND. The spacious family room has built-in shelving, storage, and a second fireplace. A PRIVATE FIRST-FLOOR CASITA SUITE includes a full bath,

    Mary Hobby Realty ONE Group

    20266 E Via Del Rancho, Queen Creek, AZ 85142
  • /72

    $899,000

    $60K PRICE DROP
    • 4 Beds
    • 3 Baths
    • 3,150 Sq Ft

    21286 S 227th Way, Queen Creek, AZ 85142

    Juniper Plan / Gated Community / easy access to 24! Designer Palette w/ resort backyard, double gate (easily extend driveway), 3 car garage, & heated pool + hot tub! 10' ceilings in a large split floor plan w/ 4 FULL bedrooms, 3 full baths, & 2 DENS! Gourmet smart kitchen w/ gas cooktop, frig w/ flex freezer, cast iron sink, butler pantry, & cabinets to the ceiling! You will love the large

    Gary Wales AZ Real Experts LLC

    21286 S 227th Way, Queen Creek, AZ 85142
  • /50

    $899,000

    $296K PRICE DROP
    • 3 Beds
    • 2 Baths
    • 2,411 Sq Ft

    7106 W Hombre Rd, Queen Creek, AZ 85144

    COME SEE THIS BEAUTIFUL CUSTOM HOME!! Amazing view of the SanTan Mountain. This beautiful home sits on an acre and a half with unlimited possibilities. Room to add horses or a casita/guest home or workshop. Conveniently located to many restaurants and shopping yet you are tucked away by the mountains for beautiful quiet nights

    Eloise Schwartzkopf HomeSmart

    7106 W Hombre Rd, Queen Creek, AZ 85144
  • /33

    $898,220

    New Construction
    • 4 Beds
    • 3 Baths
    • 2,812 Sq Ft

    20958 E Diana Ct, Queen Creek, AZ 85142

    The distinctive Amrante plan is flexible and functional, with many possibilities to customize it to meet your needs. The private courtyard and covered porch welcomes you into the entryway and formal dining space, leading to the combined great room, gourmet kitchen and casual dining space, which overlooks the covered patio. Off this area sits the master suite, featuring separate tub and shower

    Elliott Homes Builder
    20958 E Diana Ct, Queen Creek, AZ 85142
  • /39

    $898,000

    $2K PRICE DROP
    • 3 Beds
    • 3.5 Baths
    • 3,199 Sq Ft

    20701 S 189th St, Queen Creek, AZ 85142

    What a gorgeous 3-bedroom estate filled w/exceptional features you'll surely love! Lovely curb appeal w/a 3-car garage, RV gate, and manicured landscape is just the beginning. Discover a spacious open floor plan that maximizes space and creates a seamless flow for everyday living and effortless entertaining. Timeless elegance shines throughout w/wood-look tile flooring, custom palette, plantation

    Ryan Johnson Real Broker

    20701 S 189th St, Queen Creek, AZ 85142
  • /10

    $897,000

    New Construction
    • 5 Beds
    • 4.5 Baths
    • 4,121 Sq Ft

    3413 W Storm Cloud St, Queen Creek, AZ 85144

    The Bridgeton's welcoming wraparound covered porch and entry reveal the soaring foyer, opening to the beautiful formal dining room, spacious great room, and desirable covered patio beyond. A well-equipped gourmet kitchen overlooks a bright casual dining area and is complete with a large center island with a breakfast bar, plenty of counter and cabinet space, and ample walk-in pantry. The

    Toll Brothers, Inc. Builder
    3413 W Storm Cloud St, Queen Creek, AZ 85144
  • /4

    $895,900

    New Construction
    • 4 - 5 Beds
    • 3.5 Baths
    • 3,200 Sq Ft

    Pineapple Plan at Fields at Barney Farms, Queen Creek, AZ 85142

    The Pineapple is an expansive single-story home offering 3,200 square feet of thoughtfully designed living space. This versatile floor plan features four bedrooms, three and a half bathrooms, and a flexible bonus room that can easily adapt as a home office, playroom, or media space. The open-concept great room, gourmet kitchen with a large island, and adjoining dining nook create an inviting

    Fulton Homes Builder
    22923 E Mockingbird Dr Queen Creek Az 85142 Dr Unit 36464084, Queen Creek, AZ 85142
  • /23

    $893,820

    New Construction

    20944 E Diana Ct, Queen Creek, AZ 85142

    The Evora is a sprawling single-story plan that creates the perfect space for spending time with friends and family. The courtyard and covered porch welcomes you to a grand entryway, neighbored by the formal dining space. Down one hall off the entry is a powder room, laundry room, access to one of two attached garages and a bedroom that can be optioned into a casita suite with a kitchenette. This

    Elliott Homes Builder
    20944 E Diana Ct, Queen Creek, AZ 85142
  • /17

    $890,490

    New Construction
    • 4 Beds
    • 3.5 Baths
    • 3,230 Sq Ft

    23029 E Stirrup St, Queen Creek, AZ 85142

    This low-maintenance, single-level home is designed for multigenerational living, featuring Lennar’s Next Gen suite, complete with a separate entrance, living area, kitchenette and more. The main area of the home features a modern open floorplan consisting of the kitchen, dining room and Great Room, with a convenient den located off the entry. Two secondary bedrooms are tucked away to the side,

    Lennar Builder
    23029 E Stirrup St, Queen Creek, AZ 85142
  • /39

    $889,900

    $59K PRICE DROP
    • 4 Beds
    • 2 Baths
    • 2,259 Sq Ft

    24432 S 197th Place, Queen Creek, AZ 85142

    Price reduction. Did someone say grass, RV gates, raised gardens beds and a pool!! The home located in a desirable area in Queen Creek. This subdivision offers oversized homesites. The home as has many upgrades, including a whole home water filtration system. The spacious backyard is great for entertaining and the multiple RV gates provide easy access and extra parking. A great blend of space and

    Shawn Collado HomeSmart Lifestyles

    24432 S 197th Place, Queen Creek, AZ 85142
  • /4

    $887,900

    New Construction
    • 3 - 6 Beds
    • 3.5 Baths
    • 2,841 Sq Ft

    Monterey Pine Plan at Fields at Barney Farms, Queen Creek, AZ 85142

    The Monterey Pine is a beautifully designed single-story home offering 2,841 square feet of open, flexible living space. This thoughtfully crafted floor plan features three bedrooms, three and a half bathrooms, and a versatile flex room that can be customized to fit your lifestyle. The spacious great room flows seamlessly into the gourmet kitchen and dining nook, creating an ideal setting for

    Fulton Homes Builder
    22923 E Mockingbird Dr Queen Creek Az 85142 Dr Unit 36452418, Queen Creek, AZ 85142
  • /12

    $885,000

    New Construction $10K PRICE INCREASE
    • 5 Beds
    • 3.5 Baths
    • 3,272 Sq Ft

    1325 W Blissful Blvd, Queen Creek, AZ 85144

    Stunning custom home for horse & outdoor enthusiasts--3,272 sq ft on 1.28 acres w/ No HOA! Stone & synthetic stucco exterior w/ 3-car garage create impressive curb appeal. Chef's kitchen boasts extended two-tone cabinetry, quartz countertops, Wolf appliances & island overlooking the great room w/ custom fireplace wall. Primary ensuite is a true retreat--frameless glass shower, soaking tub & split

    Agent Photo

    Jacob Moss

    Realty ONE Group

    1325 W Blissful Blvd, Queen Creek, AZ 85144
  • /13

    $884,990

    New Construction $1K PRICE DROP
    • 4 Beds
    • 3.5 Baths
    • 4,205 Sq Ft

    22574 S 205th Ct, Queen Creek, AZ 85142

    Welcome to the Yosemite at 22574 S 205th Court in Ellsworth Ranch Voyage! This exceptional two-story home offers expansive living spaces, elegant design, and the flexibility to fit a variety of lifestyles. The heart of the home features a gourmet kitchen with a large island, walk-in pantry, and seamless connection to the dining area and great room, creating a bright and inviting space for

    Taylor Morrison Builder
    22574 S 205th Ct, Queen Creek, AZ 85142
  • /60

    $884,000

    Open Tue 10AM - 2PM $15K PRICE DROP
    • 2 Beds
    • 2.5 Baths
    • 2,143 Sq Ft

    1429 E Sweet Citrus Dr, San Tan Valley, AZ 85140

    Enjoy exceptional Arizona living in this beautifully updated, single-level home offering approximately 2,143 square feet with 2 bedrooms, 2.5 bathrooms, and a premium golf course lot showcasing breathtaking southwest-facing mountain views. Thoughtfully enhanced both inside and out, this home combines luxury, comfort, and effortless outdoor living.Recent improvements include professionally

    Concierge
    On Golf Course
    Fitness Center
    Gated with Attendant
    1429 E Sweet Citrus Dr, San Tan Valley, AZ 85140
  • /6

    $878,900

    New Construction
    • 4 Beds
    • 3.5 Baths
    • 3,905 Sq Ft

    Spud Point Plan at Sonoma Coast at Barney Farms, Queen Creek, AZ 85142

    The Spud Point offers expansive two-story living with a thoughtfully designed layout that delivers exceptional space, flexibility, and modern comfort. The main floor features a spacious kitchen with a large island that flows seamlessly into the dining nook and great room, creating an inviting setting for entertaining and everyday living. A private owner's suite, a separate en suite bedroom for

    Fulton Homes Builder
    22841 E Sparrow Dr Unit 41797106, Queen Creek, AZ 85142
  • /46

    $870,000

    • 3 Beds
    • 2.5 Baths
    • 2,581 Sq Ft

    21136 E Cattle Dr, Queen Creek, AZ 85142

    A 46' RV garage paired with a 3-car tandem garage gives you the space you've been looking for, with room for your vehicles, toys, tools, and everything in between. A 240V RV hookup and an exterior RV cleanout provide even more convenience for RV owners. Built by Richmond American in 2021, this upgraded single level home offers 3 bedrooms, a versatile den, 2.5 bathrooms, and an open concept split

    Connor Kies My Home Group Real Estate

    21136 E Cattle Dr, Queen Creek, AZ 85142
  • /81

    $869,000

    $25K PRICE DROP
    • 4 Beds
    • 3 Baths
    • 2,437 Sq Ft

    23032 E Arrowhead Trail, Queen Creek, AZ 85142

    Step into this stunning furnished 4-bedroom, 3-bath former model home showcasing designer accents and thoughtful upgrades throughout including plantation shutters, trey ceilings, framed mirrors, and beautifully painted baseboards and doors. The expansive great room flows seamlessly into a formal dining space, highlighted by an extended sliding glass door and a sleek fireplace insert. The gourmet

    Beth Rider Keller Williams Arizona Realty

    23032 E Arrowhead Trail, Queen Creek, AZ 85142
  • /4

    $868,900

    New Construction
    • 3 - 4 Beds
    • 2.5 Baths
    • 2,740 Sq Ft

    Bamboo Plan at Fields at Barney Farms, Queen Creek, AZ 85142

    The Bamboo is a thoughtfully designed single-story home that combines spacious living with everyday functionality. This 2,740-square-foot floor plan features three bedrooms, three bathrooms, a versatile flex room, and an expansive great room that flows seamlessly into the kitchen and dining nook. The private owner's suite offers a luxurious retreat with a walk-in closet and spa-inspired bath,

    Fulton Homes Builder
    22923 E Mockingbird Dr Queen Creek Az 85142 Dr Unit 36485324, Queen Creek, AZ 85142

Showing Results 241 - 280, Page 7 of 18

How to Buy a Home How to Finance a Home How to Sell a Home