62

Quinton, VA Homes for Sale under $800,000

Section Image Section Image Section Image
  • /58

    $579,950

    $20K PRICE DROP
    • 4 Beds
    • 3.5 Baths
    • 3,291 Sq Ft

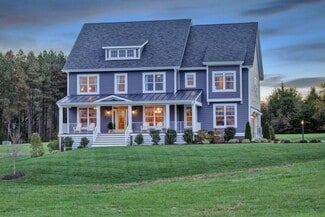
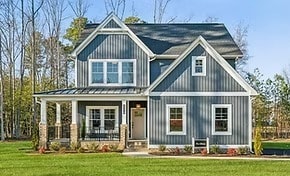
    6726 Pine Straw Ln, Quinton, VA 23141

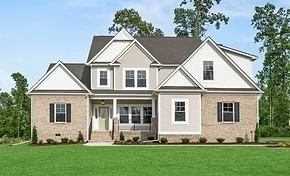
    Move-in ready with no wait for new construction. Better than new 2020-built farmhouse with a rare finished third-floor suite—perfect for guests, multigenerational living, or a private home office—on over half an acre in one of New Kent’s most desirable communities. Beautifully positioned on one of the more desirable homesites, backing to open fields for added privacy and a peaceful setting—yet

    Agent Photo

    Janet Newcomb

    Hometown Realty

    6726 Pine Straw Ln, Quinton, VA 23141
  • /48

    $635,950

    New Construction
    • 4 - 6 Beds
    • 3.5 Baths
    • 3,341+ Sq Ft

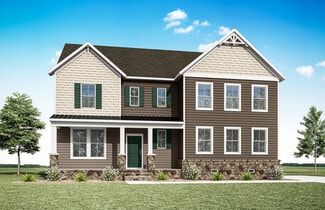
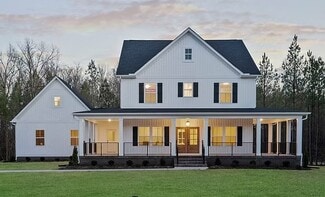
    Berkeley Plan at Beech Springs, Quinton, VA 23141
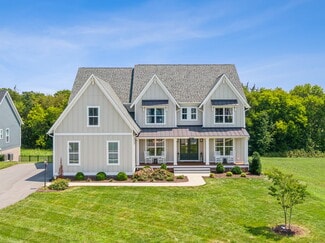
    Build the Berkeley Home Plan by Main Street Homes! This home is characterized by its well-appointed rooms on the first floor and features an angled staircase in the airy foyer. The formal dining and living rooms are on either side of the foyer. The kitchen with large island is open to a cheerful breakfast nook and the spacious great room. The second floor features three bedrooms and a large bonus

    Main Street Homes Builder
    7902 Airport Rd Unit 36463734, Quinton, VA 23141
  • /65

    $634,990

    New Construction
    • 4 Beds
    • 2.5 Baths
    • 3,124 Sq Ft

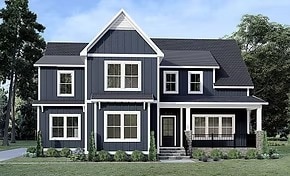
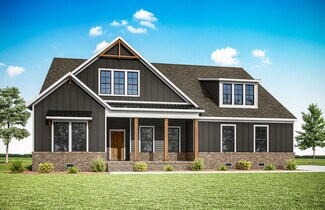
    Madison Plan at Pomeroy Park, Quinton, VA 23141

    Space for your growing family. The first floor features a gourmet, eat-in kitchen, flex space, formal dining room, and a living room that opens up to your serene backyard. The large, second-floor Owner's Suite offers a luxurious bathroom with a soaking tub and shower, and a walk-in closet. Additional bedrooms with a hall bath and option for a guest suite complete the second floor. The third floor

    StyleCraft Homes Builder
    4600 New Kent Highway Hwy Unit 38237116, Quinton, VA 23141
  • /30

    $619,950

    New Construction
    • 4 - 5 Beds
    • 3 - 6 Baths
    • 2,881+ Sq Ft

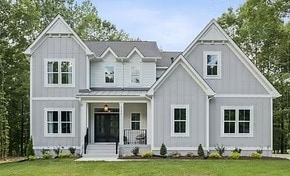
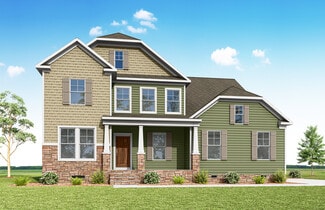
    Augusta II Plan at Beech Springs, Quinton, VA 23141

    Build the Augusta II Home Plan by Main Street Homes! This stunning two-story home offers 9-foot ceilings on the first floor, an open floor plan, four bedrooms, three bathrooms, and a two-car garage.This versatile plan incorporates a dining room off the foyer that leads to a spacious gourmet kitchen with a large island opening to a kitchen nook and a 2-story great room. Located off of the garage

    Main Street Homes Builder
    7902 Airport Rd Unit 36480331, Quinton, VA 23141
  • /21

    $579,950

    New Construction
    • 4 - 6 Beds
    • 2.5 - 3.5 Baths
    • 2,630+ Sq Ft

    Waverly II Plan at Beech Springs, Quinton, VA 23141

    Build the Waverly II Home Plan by Main Street Homes! This home features a beautiful open foyer, formal dining room, a convenient mud room, and an open kitchen with breakfast nook joining a spacious family room. All of the bedrooms are on the second floor including the incredible primary bedroom with private garden bath, luxurious shower and large walk-in closet. Third floor options include a

    Main Street Homes Builder
    7902 Airport Rd Unit 36476309, Quinton, VA 23141
  • /41

    $579,950

    New Construction
    • 4 - 6 Beds
    • 3 Baths
    • 2,778 Sq Ft

    Jefferson Plan at Beech Springs, Quinton, VA 23141

    Build the Jefferson Home Plan by Main Street Homes! This exceptional five bedroom and three bath home features a large dynamic great room open to a gourmet kitchen with oversized breakfast nook and island. A formal dining room, study/bedroom and full bath complete the first floor. A luxurious primary bedroom with huge walk-in closet is on the second floor along with two additional bedrooms, a

    Main Street Homes Builder
    7902 Airport Rd Unit 36453657, Quinton, VA 23141
  • /20

    $779,900

    New Construction
    • 4 Beds
    • 3.5 Baths
    • 3,055 Sq Ft

    The Emerson Plan at Pomeroy Park, Quinton, VA 23141

    The Emerson has 4 Bedrooms, 3.5 Bath, and a Loft on the upper level. The main level features a private office, designer kitchen with butler's pantry, and an open family room. Options include a finished 5th Bedroom and a 12’ slider on a rear covered porch.

    RCI Builders Builder
    4600 New Kent Hwy Unit 37319038, Quinton, VA 23141
  • /39

    $593,950

    New Construction
    • 4 - 5 Beds
    • 2.5 - 3.5 Baths
    • 2,930+ Sq Ft

    Monterey Plan at Beech Springs, Quinton, VA 23141

    Build the Monterey Home Plan by Main Street Homes! This stunning two-story home offers 9-foot ceilings on the first floor, an open floor plan, a laundry room, and a two-car garage. The dining room is located off of the two-story foyer, opening to a gourmet kitchen with an island, an eat-in breakfast area, and the family room. The private first-floor primary bedroom is located off the family room.

    Main Street Homes Builder
    7902 Airport Rd Unit 36457381, Quinton, VA 23141
  • /47

    $629,950

    New Construction
    • 4 - 5 Beds
    • 3.5 Baths
    • 2,958+ Sq Ft

    Stuart Plan at Beech Springs, Quinton, VA 23141

    Build the Stuart Home Plan by Main Street Homes! This stunning floorplan offers first floor living with an open and airy feel. This home has a formal room that can be used for living or dining, which leads to the gourmet kitchen. The kitchen, with large island, is open to the spacious great room and breakfast nook. The primary bedroom is a beautiful retreat with double doors leading to the

    Main Street Homes Builder
    7902 Airport Rd Unit 36453438, Quinton, VA 23141
  • /46

    $599,950

    New Construction
    • 3 - 6 Beds
    • 2 - 4.5 Baths
    • 2,543+ Sq Ft

    Treyburn III Plan at Beech Springs, Quinton, VA 23141

    Build the Treyburn III Home Plan by Main Street Homes! This first floor primary bedroom plan features a luxurious primary bedroom with en suite and a large walk-in closet. The beautiful kitchen and breakfast room overlook a spacious great room with soaring 10 ceilings. The formal dining room, featuring a decorative column, has the perfect proximity to the kitchen for entertaining. Two additional

    Main Street Homes Builder
    7902 Airport Rd Unit 36489370, Quinton, VA 23141
  • /31

    $658,950

    New Construction $20K PRICE DROP
    • 4 Beds
    • 3.5 Baths
    • 2,982 Sq Ft

    7751 Dandridge Dr, Quinton, VA 23141

    Move-in Ready in Beech Springs! The Monterey Home Plan by Main Street Homes is a thoughtfully designed two-story home offering comfort, functionality, and timeless style on a level, oversized homesite with a rear buffer. This home features 9-foot ceilings on the first floor and an open-concept layout ideal for everyday living and entertaining. A welcoming two-story foyer opens to a formal dining

    Main Street Homes Builder
    7751 Dandridge Dr, Quinton, VA 23141
  • /77

    $750,000

    Open Sun 12PM - 1:30PM
    • 5 Beds
    • 7 Baths
    • 4,352 Sq Ft

    7040 Old Roxbury Rd, Quinton, VA 23141

    5 bedrooms, 5.2 baths set on 5 private acres with a rare combination of multi-generational living and income-producing potential. The main home features a full wrap around porch with 360 views of the property. Inside an open living area with hardwood floors flowing into updated kitchen & dining space, along with a large first-floor primary suite, dedicated office, and additional bedroom. Outside

    Danae Dobler EXP Realty, LLC

    7040 Old Roxbury Rd, Quinton, VA 23141
  • /40

    $539,950

    New Construction
    • 3 - 4 Beds
    • 2 - 3 Baths
    • 2,052+ Sq Ft

    Treyburn II Plan at Beech Springs, Quinton, VA 23141

    Build the Treyburn II Home Plan by Main Street Homes!This award winning first floor primary bedroom plan features three bedrooms, and two bathrooms on the first floor with a bonus room on the second level. The formal dining room has the perfect proximity to the kitchen for entertaining. The kitchen with island opens to the spacious great room with 9' ceiling. The privately located primary bedroom

    Main Street Homes Builder
    7902 Airport Rd Unit 36447567, Quinton, VA 23141
  • /74

    $644,950

    New Construction
    • 4 - 6 Beds
    • 3 - 5 Baths
    • 3,459+ Sq Ft

    Lancaster Plan at Beech Springs, Quinton, VA 23141

    Build the Lancaster Home Plan by Main Street Homes! This dynamic four bedroom plan features a formal dining room with butler's pantry, study, and guest room on the first floor. Additional features of the first floor include the inviting family room, which opens to the spacious breakfast nook and award winning kitchen. The second floor is just as spectacular with four bedrooms and a luxurious

    Main Street Homes Builder
    7902 Airport Rd Unit 36454091, Quinton, VA 23141
  • /29

    $698,950

    New Construction $1K PRICE DROP
    • 4 Beds
    • 3.5 Baths
    • 2,915 Sq Ft

    7842 Dandridge Dr, Quinton, VA 23141

    The Treyburn III by Main Street Homes is Ready Now on an expansive 0.96-acre homesite in Beech Springsand its designed to impress. This first-floor primary bedroom plan seamlessly blends comfort, functionality, and timeless style. The private primary suite feels like a true retreat, featuring an en-suite bath with a 3-foot extension and an oversized walk-in closet. Two additional first-floor

    Main Street Homes Builder
    7842 Dandridge Dr, Quinton, VA 23141
  • /70

    $644,750

    • 4 Beds
    • 2.5 Baths
    • 3,604 Sq Ft

    7551 English Boxwood Ln, Quinton, VA 23141

    Welcome to this beautifully landscaped home which combines elegance, comfort, & energy efficiency with fully paid-for solar panels for exceptionally low electric bills. A lovely two-story foyer welcomes you into sun-filled spaces featuring hardwood floors (no carpet in any rooms), formal living & dining room, private office with built-ins, & family room with fireplace open to the kitchen. The

    Sharon Baker RW Towne Realty

    7551 English Boxwood Ln, Quinton, VA 23141
  • /38

    $767,400

    New Construction Open Sat 11AM - 5PM
    • 4 Beds
    • 2.5 Baths
    • 3,359 Sq Ft

    4878 Donner Ct, Quinton, VA 23141

    Be one of the FIRST homeowners in New Kent's newest community, POMEROY PARK! Comprised of 2 sections, totaling 110 estate-sized lots! Conveniently located right off New Kent Highway (249), roughly 20-25 minutes from the city of Richmond. To be Built listing with RCI Builders advertising their Jemma Plan! This plan offers 4 bedrooms, 3 full baths and 2 car garage. The home features vaulted dining

    Cole Spicer Hometown Realty

    4878 Donner Ct, Quinton, VA 23141
  • /36

    $515,000

    $20K PRICE DROP
    • 5 Beds
    • 3 Baths
    • 2,568 Sq Ft

    7861 Arbor Marsh Terrace, New Kent, VA 23124

    Welcome to one of the community’s most desirable opportunities — a beautifully upgraded 2025-built home offering the perfect blend of modern luxury, functional living space, & resort-style amenities. Located in a highly sought-after neighborhood, this home delivers the lifestyle today’s buyers are actively searching for. From the moment you arrive, you’ll notice the attention to detail,

    Debbie Reynolds Keller Williams Realty

    7861 Arbor Marsh Terrace, New Kent, VA 23124
  • /52

    $774,900

    New Construction
    • 4 Beds
    • 2.5 Baths
    • 3,359 Sq Ft

    The Jemma Plan at Pomeroy Park, Quinton, VA 23141

    RCI Builders Builder
    4600 New Kent Hwy Unit 37319035, Quinton, VA 23141
  • /44

    $559,950

    New Construction
    • 4 Beds
    • 2.5 Baths
    • 2,663 Sq Ft

    Brookfield Plan at Beech Springs, Quinton, VA 23141

    Introducing the All-New Brookfield Home Plan by Main Street Homes! Get ready to fall in love with the Brookfield, a stunning new home design that perfectly blends style, space, and functionality! Step through the front door into a bright and welcoming foyer, where a private study offers the perfect space for work or relaxation. From there, the home opens into an expansive great room with a cozy

    Main Street Homes Builder
    7902 Airport Rd Unit 37413025, Quinton, VA 23141
  • /23

    $652,950

    New Construction
    • 4 Beds
    • 2.5 Baths
    • 3,341 Sq Ft

    7693 Dandridge Dr, Quinton, VA 23141

    Build the Berkeley Home Plan by Main Street Homes, a timeless design blending classic elegance with modern comfort. From the moment you step into the airy foyer with its angled staircase, the Berkeley creates a welcoming first impression with thoughtfully designed spaces that feel refined and inviting. On either side of the foyer are formal living and dining rooms, ideal for hosting,

    Kim Tierney Virginia Colony Realty Inc

    7693 Dandridge Dr, Quinton, VA 23141
  • /18

    $559,950

    New Construction
    • 3 Beds
    • 2 Baths
    • 2,052 Sq Ft

    7822 Dandridge Dr, Quinton, VA 23141

    Build the award-winning Treyburn II home plan by Main Street Homes! This thoughtfully designed first-floor primary bedroom home offers three bedrooms and two full baths on the main level, plus a finished bonus room upstairs; perfect for a media room, home office, or guest space. The formal dining room is ideally located near the kitchen for easy entertaining. The kitchen features an island and

    Kim Tierney Virginia Colony Realty Inc

    7822 Dandridge Dr, Quinton, VA 23141
  • /35

    $787,900

    New Construction Open Sat 11AM - 5PM
    • 4 Beds
    • 3.5 Baths
    • 3,460 Sq Ft

    9099 River Bridge Dr, Quinton, VA 23141

    As advertised, The Creekwood plan by RCI Builders on lot 60 boasting 1.05 Acres at the end of a cul-de-sac surrounded by conservation acreage! First floor primary suite, open concept living between the kitchen, breakfast area, and the family room, Formal dining room/office space, and spacious mudroom/laundry. Two car side-load garage with asphalt, paved driveway as a standard for this community!

    Cole Spicer Hometown Realty

    9099 River Bridge Dr, Quinton, VA 23141
  • /31

    $754,900

    New Construction
    • 3 Beds
    • 2.5 Baths
    • 2,748 Sq Ft

    The Lynn Plan at Pomeroy Park, Quinton, VA 23141

    RCI Builders Builder
    4600 New Kent Hwy Unit 37318983, Quinton, VA 23141
  • /46

    $674,900

    New Construction
    • 3 Beds
    • 2.5 Baths
    • 2,398 Sq Ft

    The Allison Plan at Pomeroy Park, Quinton, VA 23141

    RCI Builders Builder
    4600 New Kent Hwy Unit 37319023, Quinton, VA 23141
  • /44

    $739,900

    New Construction
    • 4 Beds
    • 2.5 Baths
    • 2,572 Sq Ft

    The Charlotte Plan at Pomeroy Park, Quinton, VA 23141

    RCI Builders Builder
    4600 New Kent Hwy Unit 37319028, Quinton, VA 23141
  • /25

    $594,990

    New Construction
    • 3 Beds
    • 2 Baths
    • 2,160 Sq Ft

    Sullivan Plan at Greenwood Estates, Quinton, VA 23141

    The Sullivan is a three-bedroom, two-bath, ranch-style home with a crawl space foundation, a dedicated home office, a spacious family room, a kitchen with an island and pantry, a separate breakfast area, a covered rear porch, and a first-floor primary suite. Options available to personalize this home include a finished storage area, a first-floor powder room, a formal dining room, several primary

    Eastwood Homes Builder
    9333 Stingray Point Ct Unit 40971279, Quinton, VA 23141
  • /18

    $649,990

    New Construction
    • 3 Beds
    • 2 Baths
    • 2,696 Sq Ft

    Westmoreland Plan at Pomeroy Park, Quinton, VA 23141

    First-floor living without sacrificing the entertaining space. This floor plan features a gourmet, eat-in kitchen with a cafe, that flows seamlessly into your living area and outdoor living space. The spacious Owner's Suite has a luxurious bathroom with an oversized shower, tub, and walk-in closet. A flex room, formal dining room, and additional bedrooms with a hall bath completes the first

    StyleCraft Homes Builder
    4600 New Kent Highway Hwy Unit 38237129, Quinton, VA 23141
  • /41

    $739,900

    New Construction
    • 3 Beds
    • 2 Baths
    • 2,195 Sq Ft

    The Wilton Plan at Pomeroy Park, Quinton, VA 23141

    RCI Builders Builder
    4600 New Kent Hwy Unit 37318939, Quinton, VA 23141
  • /47

    $654,990

    New Construction
    • 3 Beds
    • 2.5 Baths
    • 2,845 Sq Ft

    Appomattox Plan at Pomeroy Park, Quinton, VA 23141

    Welcome to true estate-style living. This first-floor Owner's Suite floor plan features a gourmet, eat-in kitchen, and formal dining room, as well as a living room that opens up to your serene backyard. The Owner's Suite is an oasis, featuring a spacious bedroom with a sitting area, a luxurious bathroom with a soaking tub and shower, and a walk-in closet. You'll find a half bath and flex room

    StyleCraft Homes Builder
    4600 New Kent Highway Hwy Unit 38224949, Quinton, VA 23141
  • /32

    $744,900

    New Construction
    • 4 Beds
    • 2.5 Baths
    • 3,460 Sq Ft

    The Creekwood Plan at Pomeroy Park, Quinton, VA 23141

    RCI Builders Builder
    4600 New Kent Hwy Unit 37319005, Quinton, VA 23141
  • /52

    $636,950

    New Construction
    • 4 - 6 Beds
    • 3.5 - 5.5 Baths
    • 3,445 Sq Ft

    Linden Plan at Beech Springs, Quinton, VA 23141

    Introducing the Linden A Stunning New Single-Family Floor Plan by Main Street HomesThe Linden offers the perfect combination of space, functionality, and style for modern living. This home features a 3-car garage with additional storage, a convenient mudroom, and an open main floor layout that includes a gourmet kitchen, dining room, breakfast nook, great room, and a private study. Upstairs,

    Main Street Homes Builder
    7902 Airport Rd Unit 40025706, Quinton, VA 23141
  • /91

    $530,900

    $29K PRICE DROP
    • 4 Beds
    • 4 Baths
    • 2,520 Sq Ft

    1755 Dispatch Rd, Quinton, VA 23141

    Situated on 2.27 acres in New Kent County, this two-level home with bonus space perfect for game room. This home offers a flexible layout with 4 bedrooms plus additional finished flex spaces, 2 1/2 baths. The main level includes the primary suite with walk-in closet and en-suite bath, two additional bedrooms, living area, dining area, kitchen, and utility room. The kitchen, living, and dining

    Christina Bacon Keller Williams Realty

    1755 Dispatch Rd, Quinton, VA 23141
  • /18

    $649,990

    New Construction
    • 3 Beds
    • 2 Baths
    • 2,696 Sq Ft

    0005 Emily Jane Place, Quinton, VA 23141

    Welcome to the Westmoreland by StyleCraft Homes in Pomeroy Park. This thoughtfully designed ranch-style floor plan offers comfortable first-floor living with an open layout ideal for both everyday living and entertaining. The gourmet eat-in kitchen with café flows seamlessly into the main living area and outdoor living space. The spacious Owner's Suite features a private bath with an oversized

    John Thiel Long & Foster REALTORS

    0005 Emily Jane Place, Quinton, VA 23141
  • /33

    $596,950

    New Construction
    • 4 - 5 Beds
    • 2.5 - 5.5 Baths
    • 3,016+ Sq Ft

    Hartfield II Plan at Beech Springs, Quinton, VA 23141

    Welcome to the Hartfield II by Main Street Homes, a thoughtfully crafted two-story home offering 3,016 square feet of comfortable living space, perfectly designed for homebuyers who value both form and function. As you enter through the welcoming foyer, you'll find a dining room ideal for gatherings and special celebrations, and a versatile flex room perfect for a home office, playroom, or

    Main Street Homes Builder
    7902 Airport Rd Unit 36486605, Quinton, VA 23141
  • /36

    $719,900

    New Construction
    • 3 Beds
    • 2 Baths
    • 2,415 Sq Ft

    The Becky Plan at Pomeroy Park, Quinton, VA 23141

    RCI Builders Builder
    4600 New Kent Hwy Unit 37318996, Quinton, VA 23141
  • /45

    $540,000

    $10K PRICE DROP
    • 5 Beds
    • 3.5 Baths
    • 3,075 Sq Ft

    7688 Flowering Magnolia Ln, Quinton, VA 23141

    Welcome to 7688 Flowering Magnolia Ln, where you'll find the space you've been looking for in one of New Kent's most popular neighborhoods. Backing to wooded green space and one of the neighborhood's walking trails, this home offers extra privacy and room to spread out. Inside, the open main level features a spacious kitchen with a large island, stainless steel appliances, and plenty of cabinet

    Lindsay Dombroski Shaheen Ruth Martin & Fonville

    7688 Flowering Magnolia Ln, Quinton, VA 23141
  • /37

    $742,400

    New Construction Open Sat 11AM - 5PM
    • 3 Beds
    • 2 Baths
    • 2,195 Sq Ft

    8897 Emily Jane Place, Quinton, VA 23141

    Be one of the FIRST homeowners in New Kent's newest community, POMEROY PARK! Comprised of 2 sections, totaling 110 estate-sized lots! Conveniently located right off New Kent Highway (249), roughly 20-25 minutes from the city of Richmond. To be Built listing with RCI Builders advertising their Wilton Plan! Your chance to come in and build your custom dream home from the ground up with RCI. Priced

    Cole Spicer Hometown Realty

    8897 Emily Jane Place, Quinton, VA 23141
  • /16

    $669,990

    New Construction
    • 4 Beds
    • 2.5 Baths
    • 3,534 Sq Ft

    0001 Emily Jane Place, Quinton, VA 23141

    Discover The Amherst plan at Pomeroy Park that is truely estate-style living! The first floor features a large, eat-in kitchen that flows seamlessly into the living space and outdoor living area, a formal dining room, two flex rooms with an optional guest suite, and a powder room. Upstairs, the Owner's Suite is an oasis, featuring a spacious bedroom with a sitting area, a luxurious bathroom with

    John Thiel Long & Foster REALTORS

    0001 Emily Jane Place, Quinton, VA 23141
  • /37

    $516,950

    $1K PRICE DROP
    • 3 Beds
    • 2.5 Baths
    • 2,824 Sq Ft

    7101 N Hairpin Dr, Quinton, VA 23141

    Amazing opportunity in the highly desirable Five Lakes East Golf Course Community! Situated on a private and tranquil 1.25-acre double lot, this beautifully maintained 2,824 SF Cape Cod offers space, charm, and numerous updates—with NO HOA.Features include a spacious first-floor primary suite with vaulted ceiling, attached bath, dressing area with additional vanity, French doors to the rear

    Cindy Allen Metro Premier Homes LLC

    7101 N Hairpin Dr, Quinton, VA 23141

Showing Results 1 - 40, Page 1 of 2

Home Price Trends

Median Sale Price
$464,950
Median Single Family Sale Price
$515,000
Median Townhouse Sale Price
$324,950
Median 2 Bedroom Sale Price
$325,500
Average Price Per Sq Ft
$223
Number of Homes for Sale
85
Last 12 months Home Sales
193
Months of Supply
5.30
Median List Price
$499,475
Median Change From 1st List Price
0%
Median Home Sale Price YoY Change
9%
How to Buy a Home How to Finance a Home How to Sell a Home