65

Quinton, VA Homes for Sale under $700,000

Section Image Section Image Section Image
  • /53

    $449,950

    $40K PRICE DROP
    • 3 Beds
    • 3.5 Baths
    • 2,160 Sq Ft

    4101 New Kent Hwy, Quinton, VA 23141

    Motivated Seller!! Welcome to 4101 New Kent Highway, a very nice brick tri-level with 2160 sq ft of living space, hardwood floors, 4 bedrooms 3.5 baths, large eat-in kitchen, spacious family room with fireplace, enjoy the landscaped back yard from the breezy Florida room with vaulted ceiling, nice patio to grill out on, covered front porch. This home has been well cared for, enjoy the spacious

    Agent Photo

    Stokes McCune

    Hometown Realty

    4101 New Kent Hwy, Quinton, VA 23141
  • /5

    $515,000

    • 4 Beds
    • 2.5 Baths
    • 2,553 Sq Ft

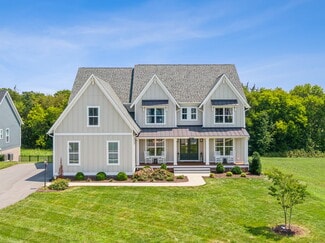
    7324 Longview Dr, Quinton, VA 23141

    Welcome to the Five Lakes neighborhood in Quinton! 7324 Longview Drive is filled with character charm, and plenty of room to make it your own. This beautiful home offers four bedrroms, plus a finished bonus room over the garage-perfect for a home office, playroom, or additonal guest space. Step outside to your own private backyard oasis, complete with an inground pool and a detached pool house

    Agent Photo

    Heather Hayes Bashlor

    Howard Hanna William E Wood
    7324 Longview Dr, Quinton, VA 23141
  • /74

    $649,950

    New Construction
    • 4 - 6 Beds
    • 3 - 5 Baths
    • 3,459+ Sq Ft

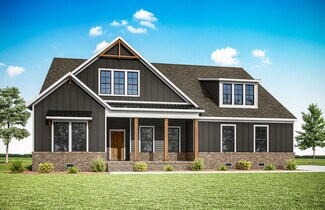
    Lancaster Plan at Beech Springs, Quinton, VA 23141

    Build the Lancaster Home Plan by Main Street Homes! This dynamic four bedroom plan features a formal dining room with butler's pantry, study, and guest room on the first floor. Additional features of the first floor include the inviting family room, which opens to the spacious breakfast nook and award winning kitchen. The second floor is just as spectacular with four bedrooms and a luxurious

    Main Street Homes Builder
    7902 Airport Rd Unit 36454091, Quinton, VA 23141
  • /25

    $427,990

    New Construction
    • 3 Beds
    • 2.5 Baths
    • 1,657 Sq Ft

    Cabral Plan at Arbors at Farms of New Kent, New Kent, VA 23124
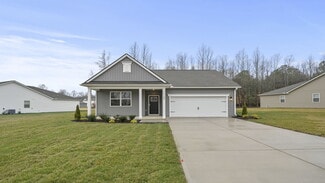
    The Cabral, a 1,665 square foot open concept two-story home, offers three bedrooms, two and a half bathrooms, a loft and a two-car garage. As you make your way from the front porch into the foyer, you will find a convenient first-floor powder room and coat closet. Past the foyer is the large, open concept living room that flows nicely into the eat-in kitchen that overlooks the casual dining area

    D.R. Horton Builder
    7996 Arbor Marsh Terrace Unit 36203823, New Kent, VA 23124
  • /23

    $449,990

    New Construction
    • 4 Beds
    • 2 Baths
    • 1,862 Sq Ft

    CALI Plan at Arbors at Farms of New Kent, New Kent, VA 23124

    Welcome to the Cali, a 1862 sq ft single-level home designed with modern, open-concept living in mind. This home features a spacious living room, casual dining area, and a well-appointed kitchen with a large center island and walk-in pantry, creating an ideal space for both daily living and entertaining. A conveniently located laundry room adds to the home's functionality. The primary suite is a

    D.R. Horton Builder
    7996 Arbor Marsh Terrace Unit 38337102, New Kent, VA 23124
  • /38

    $697,950

    New Construction $2K PRICE DROP
    • 4 Beds
    • 3.5 Baths
    • 2,915 Sq Ft

    7842 Dandridge Dr, Quinton, VA 23141

    The Treyburn III by Main Street Homes is now ready on an expansive 0.96-acre homesite in Beech Springsand its designed to impress. This first-floor primary bedroom plan seamlessly blends comfort, functionality, and timeless style. The private primary suite feels like a true retreat, featuring an en-suite bath with a 3-foot extension and an oversized walk-in closet. Two additional first-floor

    Main Street Homes Builder
    7842 Dandridge Dr, Quinton, VA 23141
  • /26

    $442,990

    New Construction
    • 4 Beds
    • 2.5 Baths
    • 1,953 Sq Ft

    Pine Plan at Arbors at Farms of New Kent, New Kent, VA 23124

    Welcome to The Pine, a stunning 1,953 sq ft open-concept home that perfectly blends comfort and functionality. This beautifully designed home features four spacious bedrooms, two and a half bathrooms, and a two-car garage, offering ample space for your family to grow and thrive. As you enter, you'll be greeted by a welcoming foyer with a convenient powder room and coat closet. The open floor plan

    D.R. Horton Builder
    7996 Arbor Marsh Terrace Unit 36203824, New Kent, VA 23124
  • /48

    $640,950

    New Construction
    • 4 - 6 Beds
    • 3.5 Baths
    • 3,341+ Sq Ft

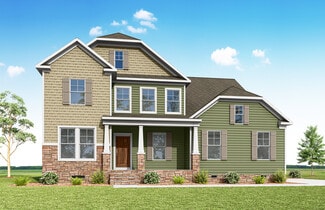
    Berkeley Plan at Beech Springs, Quinton, VA 23141

    Build the Berkeley Home Plan by Main Street Homes! This home is characterized by its well-appointed rooms on the first floor and features an angled staircase in the airy foyer. The formal dining and living rooms are on either side of the foyer. The kitchen with large island is open to a cheerful breakfast nook and the spacious great room. The second floor features three bedrooms and a large bonus

    Main Street Homes Builder
    7902 Airport Rd Unit 36463734, Quinton, VA 23141
  • /65

    $634,990

    New Construction
    • 4 Beds
    • 2.5 Baths
    • 3,124 Sq Ft

    Madison Plan at Pomeroy Park, Quinton, VA 23141

    Space for your growing family. The first floor features a gourmet, eat-in kitchen, flex space, formal dining room, and a living room that opens up to your serene backyard. The large, second-floor Owner's Suite offers a luxurious bathroom with a soaking tub and shower, and a walk-in closet. Additional bedrooms with a hall bath and option for a guest suite complete the second floor. The third floor

    StyleCraft Homes Builder
    4600 New Kent Highway Hwy Unit 38237116, Quinton, VA 23141
  • /30

    $624,950

    New Construction
    • 4 - 5 Beds
    • 3 - 6 Baths
    • 2,881+ Sq Ft

    Augusta II Plan at Beech Springs, Quinton, VA 23141

    Build the Augusta II Home Plan by Main Street Homes! This stunning two-story home offers 9-foot ceilings on the first floor, an open floor plan, four bedrooms, three bathrooms, and a two-car garage.This versatile plan incorporates a dining room off the foyer that leads to a spacious gourmet kitchen with a large island opening to a kitchen nook and a 2-story great room. Located off of the garage

    Main Street Homes Builder
    7902 Airport Rd Unit 36480331, Quinton, VA 23141
  • /21

    $584,950

    New Construction
    • 4 - 6 Beds
    • 2.5 - 3.5 Baths
    • 2,630+ Sq Ft

    Waverly II Plan at Beech Springs, Quinton, VA 23141

    Build the Waverly II Home Plan by Main Street Homes! This home features a beautiful open foyer, formal dining room, a convenient mud room, and an open kitchen with breakfast nook joining a spacious family room. All of the bedrooms are on the second floor including the incredible primary bedroom with private garden bath, luxurious shower and large walk-in closet. Third floor options include a

    Main Street Homes Builder
    7902 Airport Rd Unit 36476309, Quinton, VA 23141
  • /41

    $584,950

    New Construction
    • 4 - 6 Beds
    • 3 Baths
    • 2,778 Sq Ft

    Jefferson Plan at Beech Springs, Quinton, VA 23141

    Build the Jefferson Home Plan by Main Street Homes! This exceptional five bedroom and three bath home features a large dynamic great room open to a gourmet kitchen with oversized breakfast nook and island. A formal dining room, study/bedroom and full bath complete the first floor. A luxurious primary bedroom with huge walk-in closet is on the second floor along with two additional bedrooms, a

    Main Street Homes Builder
    7902 Airport Rd Unit 36453657, Quinton, VA 23141
  • /39

    $598,950

    New Construction
    • 4 - 5 Beds
    • 2.5 - 3.5 Baths
    • 2,930+ Sq Ft

    Monterey Plan at Beech Springs, Quinton, VA 23141

    Build the Monterey Home Plan by Main Street Homes! This stunning two-story home offers 9-foot ceilings on the first floor, an open floor plan, a laundry room, and a two-car garage. The dining room is located off of the two-story foyer, opening to a gourmet kitchen with an island, an eat-in breakfast area, and the family room. The private first-floor primary bedroom is located off the family room.

    Main Street Homes Builder
    7902 Airport Rd Unit 36457381, Quinton, VA 23141
  • /47

    $634,950

    New Construction
    • 4 - 5 Beds
    • 3.5 Baths
    • 2,958+ Sq Ft

    Stuart Plan at Beech Springs, Quinton, VA 23141

    Build the Stuart Home Plan by Main Street Homes! This stunning floorplan offers first floor living with an open and airy feel. This home has a formal room that can be used for living or dining, which leads to the gourmet kitchen. The kitchen, with large island, is open to the spacious great room and breakfast nook. The primary bedroom is a beautiful retreat with double doors leading to the

    Main Street Homes Builder
    7902 Airport Rd Unit 36453438, Quinton, VA 23141
  • /35

    $484,990

    New Construction
    • 4 Beds
    • 2.5 Baths
    • 2,804 Sq Ft

    HANOVER Plan at Arbors at Farms of New Kent, New Kent, VA 23124

    Welcome to the 2818 sq ft Hanover model, offering a modern open-concept living space designed to meet your family’s needs. The main level features a combined family room and casual dining area, creating a spacious area perfect for entertaining and daily activities. The chef-inspired kitchen boasts a large center island, a walk-in pantry, and ample counter space, making it ideal for cooking and

    D.R. Horton Builder
    7996 Arbor Marsh Terrace Unit 36203828, New Kent, VA 23124
  • /46

    $604,950

    New Construction
    • 3 - 6 Beds
    • 2 - 4.5 Baths
    • 2,543+ Sq Ft

    Treyburn III Plan at Beech Springs, Quinton, VA 23141

    Build the Treyburn III Home Plan by Main Street Homes! This first floor primary bedroom plan features a luxurious primary bedroom with en suite and a large walk-in closet. The beautiful kitchen and breakfast room overlook a spacious great room with soaring 10 ceilings. The formal dining room, featuring a decorative column, has the perfect proximity to the kitchen for entertaining. Two additional

    Main Street Homes Builder
    7902 Airport Rd Unit 36489370, Quinton, VA 23141
  • /40

    $544,950

    New Construction
    • 3 - 4 Beds
    • 2 - 3 Baths
    • 2,052+ Sq Ft

    Treyburn II Plan at Beech Springs, Quinton, VA 23141

    Build the Treyburn II Home Plan by Main Street Homes!This award winning first floor primary bedroom plan features three bedrooms, and two bathrooms on the first floor with a bonus room on the second level. The formal dining room has the perfect proximity to the kitchen for entertaining. The kitchen with island opens to the spacious great room with 9' ceiling. The privately located primary bedroom

    Main Street Homes Builder
    7902 Airport Rd Unit 36447567, Quinton, VA 23141
  • /2

    $629,950

    New Construction
    • 3 Beds
    • 2.5 Baths
    • 3,248 Sq Ft

    7806 Dandridge Dr, Quinton, VA 23141

    Discover the Parkview home plan by Main Street Homes a stunning single-family design that blends comfort, style, and flexibility. This thoughtfully crafted home offers 3 spacious bedrooms and 2.5 bathrooms, including a luxurious first-floor primary bedroom for everyday convenience. The welcoming 2 story great room features open sight lines that flow seamlessly into the dining area and gourmet

    Main Street Homes Builder
    7806 Dandridge Dr, Quinton, VA 23141
  • /36

    $500,000

    $35K PRICE DROP
    • 5 Beds
    • 3 Baths
    • 2,568 Sq Ft

    7861 Arbor Marsh Terrace, New Kent, VA 23124

    Welcome to one of the community’s most desirable opportunities — a beautifully upgraded 2025-built home offering the perfect blend of modern luxury, functional living space, & resort-style amenities. Located in a highly sought-after neighborhood, this home delivers the lifestyle today’s buyers are actively searching for. From the moment you arrive, you’ll notice the attention to detail,

    Debbie Reynolds Keller Williams Realty

    7861 Arbor Marsh Terrace, New Kent, VA 23124
  • /34

    $509,000

    $11K PRICE DROP
    • 4 Beds
    • 4 Baths
    • 2,520 Sq Ft

    1755 Dispatch Rd, Quinton, VA 23141

    Situated on 2.27 acres in New Kent County, this two-level home with bonus space perfect for game room. This home offers a flexible layout with 4 bedrooms plus additional finished flex spaces, 2 1/2 baths. The main level includes the primary suite with walk-in closet and en-suite bath, two additional bedrooms, living area, dining area, kitchen, and utility room. The kitchen, living, and dining

    Christina Bacon Keller Williams Realty

    1755 Dispatch Rd, Quinton, VA 23141
  • /24

    $439,950

    $10K PRICE DROP
    • 4 Beds
    • 2.5 Baths
    • 2,113 Sq Ft

    7956 Arbor Ponds Terrace, New Kent, VA 23124

    New to the market, don't wait. Located in sought after The Arbors of New Kent Winery, this home offers so much. Exterior elevation highlights multi-gabled roof, stone accents, and beautiful front entry. The interior boasts a formal living as well as the open great-room with gas fireplace. The kitchen showcases granite countertops, raised panel cabinetry, and walk-in pantry. Located off of the

    David Snipes Cloverleaf Realty, Inc.

    7956 Arbor Ponds Terrace, New Kent, VA 23124
  • /14

    $599,990

    New Construction
    • 3 Beds
    • 2.5 Baths
    • 2,539 Sq Ft

    Van Buren Plan at Pomeroy Park, Quinton, VA 23141

    The Van Buren is a thoughtfully designed home featuring 3 bedrooms, 2.5 baths, and a spacious layout designed for the way you live. The open-concept main level seamlessly connects the kitchen, dining area, and family room, creating the perfect space for everyday moments and entertaining.Upstairs, the owners suite offers a private retreat with its own bath and walk-in closet. Two additional

    StyleCraft Homes Builder
    4600 New Kent Highway Hwy Unit 41780980, Quinton, VA 23141
  • /44

    $564,950

    New Construction
    • 4 Beds
    • 2.5 Baths
    • 2,663 Sq Ft

    Brookfield Plan at Beech Springs, Quinton, VA 23141

    Introducing the All-New Brookfield Home Plan by Main Street Homes! Get ready to fall in love with the Brookfield, a stunning new home design that perfectly blends style, space, and functionality! Step through the front door into a bright and welcoming foyer, where a private study offers the perfect space for work or relaxation. From there, the home opens into an expansive great room with a cozy

    Main Street Homes Builder
    7902 Airport Rd Unit 37413025, Quinton, VA 23141
  • /2

    $434,900

    • 4 Beds
    • 2.5 Baths
    • 1,953 Sq Ft

    7974 Arbor Marsh Terrace, New Kent, VA 23124

    You came to New Kent looking for newer construction. Before you make your decision, there's one more home you need to see.Built in 2024, 7974 Arbor Marsh Terrace delivers the newer-home feel buyers are looking for with 4 bedrooms, 2.5 baths, nearly 2,000 square feet and a 2-car garage, all inside The Arbors at New Kent. But the numbers are only the beginning.Step inside and the home

    Van-Neisha Johnson Real Broker LLC

    7974 Arbor Marsh Terrace, New Kent, VA 23124
  • /2

    $559,950

    New Construction
    • 3 Beds
    • 2 Baths
    • 2,052 Sq Ft

    7822 Dandridge Dr, Quinton, VA 23141

    Build the award-winning Treyburn II home plan by Main Street Homes! This thoughtfully designed first-floor primary bedroom home offers three bedrooms and two full baths on the main level, plus a finished bonus room upstairs; perfect for a media room, home office, or guest space. The formal dining room is ideally located near the kitchen for easy entertaining. The kitchen features an island and

    Main Street Homes Builder
    7822 Dandridge Dr, Quinton, VA 23141
  • /46

    $674,900

    New Construction
    • 3 Beds
    • 2.5 Baths
    • 2,398 Sq Ft

    The Allison Plan at Pomeroy Park, Quinton, VA 23141

    RCI Builders Builder
    4600 New Kent Hwy Unit 37319023, Quinton, VA 23141
  • /11

    $697,090

    New Construction
    • 6 Beds
    • 5 Baths
    • 4,001 Sq Ft

    4769 Pender Ct, Quinton, VA 23141

    This three-story Madison floor plan at Pomeroy Park offers over 4,000 sq. ft. with 6 bedrooms and 5 bathrooms. Features include an open kitchen with a granite island, 42-inch cabinets, and brand-new stainless-steel appliances. The kitchen flows seamlessly into the café and living room, and a morning room leads out onto the back deck. A first-floor bedroom looks out into the back-yard, and ties a

    John Thiel Long & Foster REALTORS

    4769 Pender Ct, Quinton, VA 23141
  • /45

    $429,990

    • 4 Beds
    • 2.5 Baths
    • 1,939 Sq Ft

    7979 Arbor Marsh Terrace, New Kent, VA 23124

    Welcome to 7979 Arbor Marsh Terrace – Where Modern Comfort Meets Everyday LivingOffering nearly 2,000 square feet of thoughtfully designed living space, this beautiful home features 4 spacious bedrooms, 2.5 bathrooms, and an open-concept floor plan that's perfect for both everyday living and entertaining.Step inside to a bright and inviting interior featuring stylish finishes, generous living

    Donnell Sims Samson Properties

    7979 Arbor Marsh Terrace, New Kent, VA 23124
  • /25

    $594,990

    New Construction
    • 3 Beds
    • 2 Baths
    • 2,160 Sq Ft

    Sullivan Plan at Greenwood Estates, Quinton, VA 23141

    The Sullivan is a three-bedroom, two-bath, ranch-style home with a crawl space foundation, a dedicated home office, a spacious family room, a kitchen with an island and pantry, a separate breakfast area, a covered rear porch, and a first-floor primary suite. Options available to personalize this home include a finished storage area, a first-floor powder room, a formal dining room, several primary

    Eastwood Homes Builder
    9333 Stingray Point Ct Unit 40971279, Quinton, VA 23141
  • /29

    $649,990

    New Construction
    • 3 Beds
    • 2 Baths
    • 2,696 Sq Ft

    4621 Gingras Ct, Quinton, VA 23141

    This one-story Westmoreland floor plan at Pomeroy Park offers nearly 2,700 sq. ft. with 3 bedrooms and 2 bathrooms. Features include a spacious kitchen with a granite island, 42-inch cabinets, and brand-new stainless-steel appliances. The kitchen with flows seamlessly into the oversized living room and the eat-in dining area overlooks the back deck. The spacious Owner's Suite is complete with a

    John Thiel Long & Foster REALTORS

    4621 Gingras Ct, Quinton, VA 23141
  • /27

    $680,940

    New Construction
    • 5 Beds
    • 3.5 Baths
    • 3,595 Sq Ft

    4730 Gringras Cir, Quinton, VA 23141

    A rare dual-owner’s suite layout would be the highlight of most floor plans, but in the Amherst, it’s simply another entry in a packed list of features. The Amherst offers true estate-style living, with over 3,500 sq. ft., 5 bedrooms, and 3.5 bathrooms. The open kitchen stars an 11-foot granite island, 42-inch cabinets, and brand-new stainless-steel appliances. The kitchen flows seamlessly into

    John Thiel Long & Foster REALTORS

    4730 Gringras Cir, Quinton, VA 23141
  • /27

    $649,990

    New Construction
    • 3 Beds
    • 2 Baths
    • 2,696 Sq Ft

    Westmoreland Plan at Pomeroy Park, Quinton, VA 23141

    The Westmoreland floor plan features 2,696+ sq. ft. and a first-floor Owner's Suite to enjoy spacious, one-level living. Learn more about this available floor plan.

    StyleCraft Homes Builder
    4600 New Kent Highway Hwy Unit 38237129, Quinton, VA 23141
  • /47

    $654,990

    New Construction
    • 3 Beds
    • 2.5 Baths
    • 2,845 Sq Ft

    Appomattox Plan at Pomeroy Park, Quinton, VA 23141

    The Appomattox floor plan features 2,845+ sq. ft., a first-floor Owner's Suite, and multiple spaces for entertaining. Learn more about this available floor plan.

    StyleCraft Homes Builder
    4600 New Kent Highway Hwy Unit 38224949, Quinton, VA 23141
  • /35

    $430,000

    $10K PRICE DROP
    • 3 Beds
    • 2.5 Baths
    • 1,824 Sq Ft

    7473 Fairway Ridge Dr, Quinton, VA 23141

    Exceptional financing opportunity available to eligible VA buyers to assume seller's existing loan at a favorable 3.125% interest rate! Welcome Home to 7473 Fairway Ridge Drive, located on a cul-de-sac with .6 acres of gorgeous, private land in the desirable Five Lakes community. Offering a versatile floor plan, this well-maintained home features engineered wood and luxury vinyl plank flooring

    Mike Youngblood Twiddy Realty Company

    7473 Fairway Ridge Dr, Quinton, VA 23141
  • /72

    $624,950

    • 4 Beds
    • 2.5 Baths
    • 3,264 Sq Ft

    4105 Old Nottingham Rd Unit N, Quinton, VA 23141

    Set on 7.5 acres in beautiful New Kent, this private retreat offers the space, setting, and versatility you’ve been looking for. Tucked away at the end of a private road, the property is surrounded by mature trees and peaceful natural views. A generous wraparound front porch welcomes you home and provides plenty of space to relax or entertain. Inside, hardwood floors extend through the two-story

    Kevin Currie Hometown Realty

    4105 Old Nottingham Rd Unit N, Quinton, VA 23141
  • /53

    $641,950

    New Construction
    • 4 - 6 Beds
    • 3.5 - 5.5 Baths
    • 3,445 Sq Ft

    Linden Plan at Beech Springs, Quinton, VA 23141

    Introducing the Linden A Stunning New Single-Family Floor Plan by Main Street HomesThe Linden offers the perfect combination of space, functionality, and style for modern living. This home features a 3-car garage with additional storage, a convenient mudroom, and an open main floor layout that includes a gourmet kitchen, dining room, breakfast nook, great room, and a private study. Upstairs,

    Main Street Homes Builder
    7902 Airport Rd Unit 40025706, Quinton, VA 23141
  • /52

    $420,000

    • 3 Beds
    • 4 Baths
    • 1,744 Sq Ft

    7400 Lakeshore Dr, Quinton, VA 23141

    Lakefront home offering 3 bedrooms, 4 full bathrooms, and multiple indoor and outdoor living spaces in an established lake community. The home includes a whole-house generator and features a large deck overlooking the lake, along with a walk-out patio from the basement.The updated kitchen offers stainless steel appliances and two garden windows. The adjoining dining/morning room provides

    Karen Schureman Francisco, Robinson & Assoc.

    7400 Lakeshore Dr, Quinton, VA 23141
  • /2

    $640,950

    New Construction
    • 4 Beds
    • 3.5 Baths
    • 2,958 Sq Ft

    7679 Dandridge Dr, Quinton, VA 23141

    Build the Stuart Home Plan by Main Street Homes, where thoughtful design and timeless craftsmanship come together in a home that lives as beautifully as it looks. This stunning floor plan offers the convenience of first-floor living with an open, airy layout ideal for everyday comfort and effortless entertaining. A versatile formal room greets you at the front of the home and can serve as a

    Main Street Homes Builder
    7679 Dandridge Dr, Quinton, VA 23141
  • /22

    $599,990

    New Construction
    • 3 Beds
    • 2.5 Baths
    • 2,539 Sq Ft

    4879 Donner Ct, Quinton, VA 23141

    The Van Buren is the perfect combination of space and value. The kitchen and eat-in island provide plenty of space for cooking and entertaining, and flow right into the café and family room. A massive flex room off the foyer can convert into a study or a first-floor guest room. The owner’s suite has dual vanities, a walk-in shower, and a generous walk-in closet. A central loft offers a cozy

    John Thiel Long & Foster REALTORS

    4879 Donner Ct, Quinton, VA 23141
  • /2

    $652,490

    New Construction
    • 4 Beds
    • 3.5 Baths
    • 3,185 Sq Ft

    5790 Stingray Point Blvd, Quinton, VA 23141

    The “McDowell” floor plan is a thoughtfully designed two-story home offering four bedrooms, three-and-a-half baths, and spacious living areas ideal for both everyday comfort and entertaining. Featuring an open and inviting layout, this home includes a formal dining room, a two-story family room, and a well-appointed kitchen with a large center island, walk-in pantry, and separate breakfast area

    Eastwood Homes Builder
    5790 Stingray Point Blvd, Quinton, VA 23141

Showing Results 1 - 40, Page 1 of 2

Home Price Trends

Median Sale Price
$470,000
Median Single Family Sale Price
$540,600
Median Townhouse Sale Price
$324,950
Median 2 Bedroom Sale Price
$351,000
Average Price Per Sq Ft
$224
Number of Homes for Sale
65
Last 12 months Home Sales
203
Months of Supply
5.90
Median List Price
$534,900
Median Change From 1st List Price
0%
Median Home Sale Price YoY Change
9%
How to Buy a Home How to Finance a Home How to Sell a Home