57

Quinton, VA Homes for Sale under $700,000

Section Image Section Image
  • /14

    $669,990

    New Construction
    • 4 Beds
    • 2.5 Baths
    • 3,534 Sq Ft

    Amherst Plan at Pomeroy Park, Quinton, VA 23141

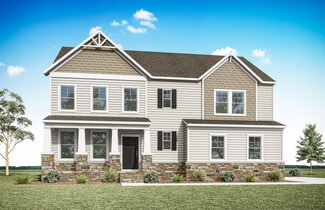
    Welcome to true estate-style living. The first floor features a large, eat-in kitchen that flows seamlessly into the living space and outdoor living area, a formal dining room, two flex rooms, and a powder room. Upstairs, the Owner's Suite is an oasis, featuring a spacious bedroom with a sitting area, a luxurious bathroom with a soaking tub and shower, and a walk-in closet. There is also a loft,

    StyleCraft Homes Builder
    4600 New Kent Highway Hwy Unit 38237125, Quinton, VA 23141
  • /39

    $677,400

    New Construction Open Sun 11AM - 5PM
    • 3 Beds
    • 4 Baths
    • 2,398 Sq Ft

    4806 Gooden Trail, Quinton, VA 23141

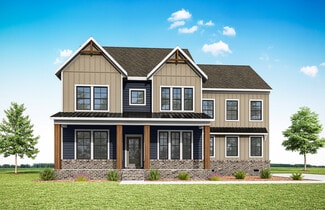
    Be one of the FIRST homeowners in New Kent's newest community, POMEROY PARK! Comprised of 2 sections, totaling 110 estate-sized lots! Conveniently located right off New Kent Highway (249), roughly 20-25 minutes from the city of Richmond. To be Built listing with RCI Builders advertising their Allison Plan! This floor plan offers just under 2500 square feet, 5 bedrooms and a wide open floor plan,

    Cole Spicer Hometown Realty

    4806 Gooden Trail, Quinton, VA 23141
  • /38

    $609,950

    New Construction
    • 3 Beds
    • 2.5 Baths
    • 3,244+ Sq Ft

    Parkview Plan at Beech Springs, Quinton, VA 23141

    Discover the Parkview Home Plan by Main Street Homes a stunning new single-family design that blends comfort, style, and flexibility. This thoughtfully crafted home features 3 spacious bedrooms and 2.5 bathrooms, including a luxurious first-floor primary bedroom for ultimate convenience. From the moment you step inside, youll be captivated by the great room with a cozy fireplace and open-sight

    Main Street Homes Builder
    7902 Airport Rd Unit 37413026, Quinton, VA 23141
  • /11

    $634,990

    New Construction
    • 4 Beds
    • 2.5 Baths
    • 3,124 Sq Ft

    0004 Emily Jane Place, Quinton, VA 23141

    The Madison offers 3,124 square feet of spacious two-story living with a focus on space, comfort, and versatility. The main level features a gourmet eat-in kitchen, versatile flex space, formal dining room, and a comfortable living area that opens to a serene backyard that is ideal for everyday living and entertaining. Upstairs, the expansive Owner’s Suite serves as a private retreat with a

    John Thiel Long & Foster REALTORS

    0004 Emily Jane Place, Quinton, VA 23141
  • /10

    $654,990

    New Construction
    • 3 Beds
    • 2.5 Baths
    • 2,845 Sq Ft

    0000 Emily Jane Place, Quinton, VA 23141

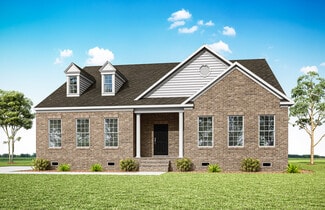
    Discover The Appomattox plan at Pomeroy Park, offering a first floor owners suite! This floor plan features a gourmet, eat-in kitchen, wet bar, and formal dining room, as well as a living room that opens up to your serene backyard. The Owner's Suite is an oasis, featuring a spacious bedroom with a sitting area, a luxurious bathroom with a soaking tub and shower, and a walk-in closet. You'll find

    John Thiel Long & Foster REALTORS

    0000 Emily Jane Place, Quinton, VA 23141
  • /8

    $619,990

    New Construction
    • 4 Beds
    • 2.5 Baths
    • 2,820 Sq Ft

    0002 Emily Jane Place, Quinton, VA 23141

    Discover the Wilson at Pomeroy Park, a thoughtfully designed two-story home offering 2,820 square feet, 4 bedrooms, and 2.5 baths. The heart of the home is a gourmet eat-in kitchen with a spacious café area that flows seamlessly into the open living space, creating the perfect setting for both everyday living and entertaining. A versatile flex room provides endless possibilities for a home

    John Thiel Long & Foster REALTORS

    0002 Emily Jane Place, Quinton, VA 23141
  • /22

    $640,950

    New Construction
    • 4 Beds
    • 3.5 Baths
    • 2,958 Sq Ft

    7679 Dandridge Dr, Quinton, VA 23141

    Build the Stuart Home Plan by Main Street Homes, where thoughtful design and timeless craftsmanship come together in a home that lives as beautifully as it looks. This stunning floor plan offers the convenience of first-floor living with an open, airy layout ideal for everyday comfort and effortless entertaining. A versatile formal room greets you at the front of the home and can serve as a

    Kim Tierney Virginia Colony Realty Inc

    7679 Dandridge Dr, Quinton, VA 23141
  • /25

    $655,950

    New Construction
    • 5 Beds
    • 3 Baths
    • 3,459 Sq Ft

    7737 Dandridge Dr, Quinton, VA 23141

    Build the Lancaster Home Plan by Main Street Homes! This dynamic four-bedroom plan features a formal dining room with butler's pantry, study, and guest room on the first floor. Additional first-floor features include the inviting family room, which opens to the spacious breakfast nook and award-winning kitchen. The second floor is just as spectacular, with four bedrooms and a luxurious primary

    Kim Tierney Virginia Colony Realty Inc

    7737 Dandridge Dr, Quinton, VA 23141
  • /30

    $481,990

    New Construction
    • 4 Beds
    • 2.5 Baths
    • 2,340 Sq Ft

    Galen Plan at Arbors at Farms of New Kent, New Kent, VA 23124

    Introducing the 2340 sq ft Galen model, offering a modern and spacious open-concept living space perfect for contemporary living. The main level features a welcoming great room, a well-equipped kitchen with walk-in pantry, and a versatile flex room that can be customized to suit your family’s needs, whether as an office, playroom, or more. Upstairs, the large primary suite is a true retreat,

    D.R. Horton Builder
    7996 Arbor Marsh Terrace Unit 36203825, New Kent, VA 23124
  • /44

    $475,000

    $25K PRICE DROP
    • 3 Beds
    • 2 Baths
    • 2,856 Sq Ft

    8047 Arbor Ponds Terrace, New Kent, VA 23124

    Nestled in the desirable Arbors at New Kent Winery, this beautifully designed 3-bedroom, 2-bath home offers 2,856 square feet of comfortable, upscale living. Soaring 10-foot ceilings and pre-finished hardwood floors create a bright, elegant interior, while the open layout provides both functionality and style. Step outside to enjoy the outdoor kitchen and spacious patio perfect for entertaining

    Tracy Foster Abbitt Realty Company LLC

    8047 Arbor Ponds Terrace, New Kent, VA 23124
  • /40

    $549,950

    New Construction
    • 3 - 6 Beds
    • 2 - 5 Baths
    • 1,979+ Sq Ft

    Amelia Plan at Beech Springs, Quinton, VA 23141

    Build the Amelia Home Plan by Main Street Homes! This plan features a 1st floor primary bedroom with spacious walk-in closet. Also on the first floor, is a second bedroom with adjacent full bath and a study/bedroom. The Amelia boasts an open floor plan with a formal dining room, large gourmet kitchen, and great room. This plan has a second-floor option with bedroom, full bath, loft and walk-in

    Main Street Homes Builder
    7902 Airport Rd Unit 39809516, Quinton, VA 23141
  • /64

    $579,000

    • 4 Beds
    • 3 Baths
    • 3,202 Sq Ft

    2964 Patriots Landing Dr, Quinton, VA 23141

    Welcome to 2964 Patriots Landing Drive, in one of New Kent's most popular neighborhoods. This 4-bedroom, 3-full bathroom home offers a functional layout, generous storage, and a private backyard setting. The main living area features a two story family room with large windows overlooking the backyard, bringing in abundant natural light and creating an open, inviting space. The kitchen, with

    Lindsay Dombroski Shaheen Ruth Martin & Fonville

    2964 Patriots Landing Dr, Quinton, VA 23141
  • /42

    $434,500

    $10K PRICE DROP
    • 4 Beds
    • 2 Baths
    • 1,862 Sq Ft

    7731 Lovegrass Terrace, New Kent, VA 23124

    Price Reduction = FANTASTIC Value for 1 Level Living! Just in time to enjoy the Fall Vineyards harvest! A must see to appreciate the home's value. Welcome to 7731 Lovegrass Terrace, a 1862 sq ft single-level home designed with modern, open-concept living in mind. This home features a spacious living room, casual dining area, and a well-appointed kitchen with a large center island and walk-in

    Tom Gaye Rushing Realty Agency & Services

    7731 Lovegrass Terrace, New Kent, VA 23124
  • /16

    $619,990

    New Construction
    • 3 Beds
    • 2 Baths
    • 2,271 Sq Ft

    Taylor Plan at Pomeroy Park, Quinton, VA 23141

    Enjoy spacious one-level living. This first-floor Owner's Suite floor plan features a gourmet, eat-in kitchen with a cafe, that flows seamlessly into your living area and outdoor living space. The spacious Owner's Suite has a luxurious bathroom with an oversized shower and walk-in closet. There are several options for the second floor including storage space, a finished loft/game room or a guest

    StyleCraft Homes Builder

    4600 New Kent Highway Hwy Unit 38237126, Quinton, VA 23141
  • /17

    $652,490

    New Construction
    • 4 Beds
    • 3.5 Baths
    • 3,185 Sq Ft

    5790 Stingray Point Blvd, Quinton, VA 23141

    The “McDowell” floor plan is a thoughtfully designed two-story home offering four bedrooms, three-and-a-half baths, and spacious living areas ideal for both everyday comfort and entertaining. Featuring an open and inviting layout, this home includes a formal dining room, a two-story family room, and a well-appointed kitchen with a large center island, walk-in pantry, and separate breakfast area

    Kim Sebrell Keller Williams Realty

    5790 Stingray Point Blvd, Quinton, VA 23141
  • /5

    $619,990

    New Construction
    • 3 Beds
    • 2 Baths
    • 2,271 Sq Ft

    0003 Emily Jane Place, Quinton, VA 23141

    Experience effortless one-level living in the Taylor floor plan, offering over 2,271 square feet of thoughtfully designed space. The open-concept layout features a gourmet eat-in kitchen with a café area that flows seamlessly into the spacious family room and outdoor living space, creating the perfect setting for everyday living and entertaining. The private Owner’s Suite serves as a luxurious

    John Thiel Long & Foster REALTORS

    0003 Emily Jane Place, Quinton, VA 23141
  • /24

    $625,950

    New Construction
    • 4 Beds
    • 3.5 Baths
    • 3,032 Sq Ft

    9905 Old Dirt Rd, New Kent, VA 23124

    Imagine waking up every morning surrounded by the quiet whisper of mature trees on your own 5.4-acre private sanctuary. "The Stuart" by Main Street Homes offers the perfect blend of secluded country living and everyday convenience. The heart of this home is an expansive, light-filled great room that flows effortlessly into a gourmet kitchen—complete with a massive island and cozy breakfast nook

    Kim Tierney Virginia Colony Realty Inc

    9905 Old Dirt Rd, New Kent, VA 23124

Showing Results 41 - 57, Page 2 of 2

How to Buy a Home How to Finance a Home How to Sell a Home