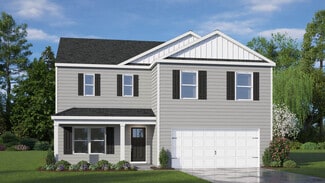
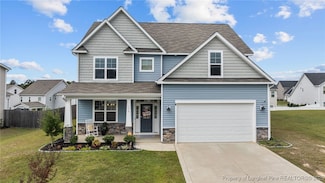
264

Raeford, NC Homes for Sale under $600,000

Section Image Section Image
  • /36

    $319,000

    $6K PRICE DROP
    • 4 Beds
    • 2 Baths
    • 2,020 Sq Ft

    2890 Fulford McMillan Rd, Raeford, NC 28376

    Charming brick home with plenty of space to make your own. The updated kitchen features white cabinetry, granite countertops, and stainless-steel appliances, opening into a bright dining area and comfortable living spaces perfect for everyday living.Spacious bedrooms, updated bathrooms, and a functional layout make this home move-in ready. Enjoy a large yard with room for pets, play, or

    Jennifer Vance LPT Realty

    2890 Fulford McMillan Rd, Raeford, NC 28376
  • /5

    $364,999

    New Construction
    • 5 Beds
    • 3.5 Baths
    • 2,548 Sq Ft

    133 Blackburn Farm (Lot 4) Dr, None, NC 28376

    Welcome to Blackburn Farms, a brand new community in Hoke County offering the quality, and craftsmanship you've been looking for.Introducing The Magnolia by Furr Construction, a thoughtfully designed 5-bedroom, 3.5-bath home that blends timeless style with everyday functionality. Step inside to a dramatic two-story foyer with an open balcony overlooking the entry. The formal dining room

    Lauren Furr COLDWELL BANKER ADVANTAGE - FAYETTEVILLE

    133 Blackburn Farm (Lot 4) Dr, None, NC 28376
  • /5

    $354,999

    New Construction
    • 5 Beds
    • 3.5 Baths
    • 2,469 Sq Ft

    108 Blackburn Farm (Lot 25) Dr, Raeford, NC 28376

    Welcome to Blackburn Farms! This beautiful new construction home is currently under construction and offers the perfect blend of space, functionality, and style. Featuring 5 bedrooms, 2.5 bathrooms, and a 2-car garage, this thoughtfully designed layout is ideal for both everyday living and entertaining. Step inside to a grand foyer that opens to a formal dining room, perfect for gatherings and

    Lauren Furr COLDWELL BANKER ADVANTAGE - FAYETTEVILLE

    108 Blackburn Farm (Lot 25) Dr, Raeford, NC 28376
  • /3

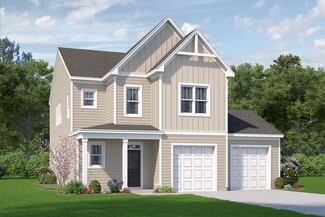
    $374,975

    New Construction
    • 4 Beds
    • 2.5 Baths
    • 2,393 Sq Ft

    190 Penberthy Way, Raeford, NC 28376

    New Construction~ This stunning 4-bedroom, 2.5-bath home offers a perfect blend of style and functionality. The spacious primary suite on the main level includes a large walk-in closet with double vanities, a garden tub, and a separate shower. Enjoy entertaining in the great room with a cozy fireplace. Kitchen with granite countertops, a farmhouse sink, breakfast nook, and a generous pantry.

    FELICIA MCGARRY CENTURY 21 The Realty Group
    190 Penberthy Way, Raeford, NC 28376
  • /27

    $329,940

    New Construction
    • 3 Beds
    • 2.5 Baths
    • 2,259 Sq Ft

    179 Rothbury Ln, Raeford, NC 28376

    179 Rothbury Lane The Wayfare floor plan offers a spacious and flexible design across two levels, encompassing 2,267 square feet of living space. The main level features a study, perfect for a home office, along with flow-through living spaces that seamlessly connect the kitchen, dining, and living areas. A convenient half bath is also located on this level. Upstairs, all three bedrooms are

    Dream Finders Homes Builder
    179 Rothbury Ln, Raeford, NC 28376
  • /33

    $425,000

    • 4 Beds
    • 3 Baths
    • 3,009 Sq Ft

    346 Bridgehaven Dr, Raeford, NC 28376

    Thoughtful design, everyday comfort, and exceptional functionality come together in one of the community's most desirable floor plans. Three bedrooms are conveniently located on the main level, including the primary suite, which offers a peaceful retreat complete with a walk-in closet, dual vanity, soaking tub, walk-in shower, and private access to the patio. Offering over 3,000 square feet, this

    DIVIKIA NEWKIRK KENDRA CONYERS & ASSOCIATES, LLC

    346 Bridgehaven Dr, Raeford, NC 28376
  • /13

    $304,900

    New Construction
    • 3 Beds
    • 2 Baths
    • 1,523 Sq Ft

    307 Barberry Rd, Raeford, NC 28376

    The SEC-1523 Plan by Southeastern Construction offers a thoughtfully designed 3-bedroom, 2-bathroom ranch-style home with a two-car garage, all situated on a spacious lot.This open-concept floor plan welcomes you with a covered front porch leading into a great room that seamlessly connects to the kitchen and dining area—perfect for entertaining or everyday living. The kitchen features a

    Kat Tapia FATHOM REALTY NC, LLC FAY.

    307 Barberry Rd, Raeford, NC 28376
  • /45

    $334,990

    New Construction
    • 3 Beds
    • 2.5 Baths
    • 1,963 Sq Ft

    815 Doc Brown Rd, Raeford, NC 28376

    Enjoy the perfect combination of space and privacy in this beautiful two-story home situated on 0.48 acres with a peaceful tree-lined backyard. The open floor plan features 3 bedrooms, 2.5 baths, a spacious family room with an electric fireplace, and a gourmet kitchen with a large island, granite countertops, tile backsplash, pantry, and stainless steel appliances, including the refrigerator. The

    Charles Fennell COLDWELL BANKER ADVANTAGE - FAYETTEVILLE

    815 Doc Brown Rd, Raeford, NC 28376
  • /11

    $349,596

    New Construction
    • 4 Beds
    • 2.5 Baths
    • 2,231 Sq Ft

    137 Aden Ct, Raeford, NC 28376

    $10,000 buyer incentive! Welcome to the Gunner floor plan, thoughtfully designed with comfort, efficiency, and everyday functionality in mind. This home features a main-level primary suite and laundry room, offering convenient single-level living for ease and accessibility.The spacious primary suite serves as a private retreat, complete with an attached bath and a large walk-in closet. The

    Lee Pittman CAROLINA SUMMIT GROUP #1

    137 Aden Ct, Raeford, NC 28376
  • /76

    $369,900

    New Construction
    • 4 Beds
    • 2.5 Baths
    • 2,325 Sq Ft

    Drayton Plan at Brookstone Village, Raeford, NC 28376

    The Drayton-Embark Collection floorplan offers flexible living spaces to fit a variety of lifestyles, including the option for a second-floor family room or a fifth bedroom. On the first floor, a dining room creates a space for entertaining, with the option to convert it into a flex room with optional French doors for added versatility. The open-concept kitchen overlooks the breakfast area and

    Caviness & Cates Communities Builder
    228 Tulip Oak Dr Unit 36585536, Raeford, NC 28376
  • /2

    $389,900

    New Construction
    • 4 Beds
    • 2.5 Baths
    • 2,724 Sq Ft

    147 Ln, Raeford, NC 28376

    You'll love the Granville plan with 4 bedrooms, 2.5 baths plus a loft/bonus area with over 2,700sqft! A welcoming foyer opens to a dining room and spacious great room, creating an inviting flow for everyday living and entertaining.The kitchen features quartz countertops, white shaker cabinets, a herringbone mosaic backsplash, pantry, and stainless steel appliances, including a microwave,

    Kevin Grullon COLDWELL BANKER ADVANTAGE - FAYETTEVILLE

    147 Ln, Raeford, NC 28376
  • /49

    $345,000

    $4K PRICE DROP
    • 3 Beds
    • 2.5 Baths
    • 2,052 Sq Ft

    133 Sailfish Place, Raeford, NC 28376

    Welcome home to this beautiful 2023-built two-story home offering the perfect blend of modern design and everyday comfort. Featuring 3 spacious bedrooms, 2.5 bathrooms, and an open-concept floor plan, this move-in-ready home is designed for today's lifestyle.The impressive two-story living room fills the home with natural light and creates a bright, inviting space for relaxing or

    LYNN RICHARDS GROUP THE LYNN RICHARDS GROUP

    133 Sailfish Place, Raeford, NC 28376
  • /13

    $349,920

    New Construction
    • 3 Beds
    • 2.5 Baths
    • 2,239 Sq Ft

    786 Southerland Peak Ct, Raeford, NC 28376

    $10,000 USE AS YOU CHOOSE BUILDER INCENTIVE! Welcome to the Maverick floor plan! This 2 story home offers an open concept layout, perfect for modern living. It includes a large pantry for all your storage needs and a spacious storage room conveniently located off the mudroom. The downstairs features a flex room that can be adapted to suit your lifestyle, whether you need a home office, playroom,

    CIARA WIGGINTON Carolina Summit Group, LLC

    786 Southerland Peak Ct, Raeford, NC 28376
  • /3

    $329,900

    New Construction
    • 4 Beds
    • 2.5 Baths
    • 2,005 Sq Ft

    303 Brickendon Ln, Raeford, NC 28376

    $10,000 BUYER USE AS YOU CHOOSE INCENTIVE WITH THE USE OF THE PREFERRED LENDER!!! The Ferris Floorplan is a wonderfully designed 4-bedroom, 2.5-bathroom home offering 2,005 sq. ft. of thoughtfully crafted living space. The inviting open-concept layout seamlessly connects the living room, casual dining area, and kitchen, creating a warm and functional space perfect for entertaining. Upstairs, the

    Logan Geddie COLDWELL BANKER ADVANTAGE - FAYETTEVILLE

    303 Brickendon Ln, Raeford, NC 28376
  • /2

    $307,990

    New Construction
    • 3 Beds
    • 2.5 Baths
    • 1,736 Sq Ft

    170 Tenbury (Lot 636) Ln, Raeford, NC 28376

    The Intrigue is a stunning two-story home designed for both style and functionality. Featuring three spacious bedrooms, this thoughtfully crafted layout includes a first-floor primary suite with a generous walk-in closet and a spa-like walk-in shower. The open-concept island kitchen flows seamlessly into the dining area, perfect for gatherings. A bright great room opens to a patio, with an option

    Amanda Peterson DREAM FINDERS REALTY, LLC.

    170 Tenbury (Lot 636) Ln, Raeford, NC 28376
  • /32

    $338,500

    Pre-Foreclosure
    • 4 Beds
    • 4 Baths
    • 3,525 Sq Ft

    225 Harris Ave, Raeford, NC 28376

    Amazing opportunity to own a 4 bed 4 bath home on a large corner lot right in the heart of Raeford. This home features 4 bedrooms (3 with attached baths) and 4 total full baths. The home is great for entertaining with formal living, formal dining, massive great room with fireplace, den/study with fireplace, and additional dining/kitchen combo. Large deck conveniently off of the great room. Huge

    TOM BONTI TAB REAL ESTATE, LLC.

    225 Harris Ave, Raeford, NC 28376
  • /50

    $365,000

    $15K PRICE DROP
    • 4 Beds
    • 3 Baths
    • 3,085 Sq Ft

    155 Tellmont St, Raeford, NC 28376

    Over 3,000 square feet in the Wedgefield community of Hoke County featuring 4 bedrooms, 3 full baths, and a functional floor plan with multiple living areas. The first floor includes a bedroom and full bath, formal dining room with coffered ceiling, formal living room, and a spacious living room with fireplace. The kitchen offers granite countertops, tile backsplash, center island, stainless

    Stefanie Porter EXP REALTY LLC

    155 Tellmont St, Raeford, NC 28376
  • /2

    $409,900

    New Construction
    • 4 Beds
    • 2.5 Baths
    • 2,965 Sq Ft

    Poplar - Embark Collection Plan at Brookstone Village, Raeford, NC 28376

    The Poplar - Embark Collection plan offers flexible living spaces and an open layout. Off the foyer, choose a formal living room with an optional tray ceiling or convert the space into a flex room with optional French doors. Additional options include a fifth bedroom with a third full bathroom accessible from both the bedroom and hallway, and a home management space designed as a convenient

    Caviness & Cates Communities Builder
    228 Tulip Oak Dr Unit 41754288, Raeford, NC 28376
  • /15

    $347,200

    New Construction
    • 4 Beds
    • 2.5 Baths
    • 2,170 Sq Ft

    193 Ainsdale Warren (Lot13) Ct, Raeford, NC 28376

    $10,000 BUYER INCENTIVE! Introducing the Eden Plan, a thoughtfully designed two-story home offering over 2,000 heated square feet of comfortable living space. The main level features an open-concept layout connecting the kitchen, breakfast area, and spacious great room, creating an ideal setting for everyday living and entertaining. Upstairs, the primary suite offers a private retreat with a

    Lee Pittman CAROLINA SUMMIT GROUP #1

    193 Ainsdale Warren (Lot13) Ct, Raeford, NC 28376
  • /35

    $345,990

    New Construction
    • 3 Beds
    • 2.5 Baths
    • 2,340 Sq Ft

    GALEN Plan at Shahbain Reserve, Raeford, NC 28376

    The Galen is a two-story home featured at Shahbain Reserve in Raeford, NC. Offering approximately 2,340 square feet, this versatile floor plan features 3-4 bedrooms, 2.5 bathrooms, and a 2-car garage.The first floor is designed to create a comfortable flow between the home's main living areas. The kitchen overlooks the dining area and great room, creating a central space for both everyday

    D.R. Horton Builder
    135 Hartfield Ave Unit 36205176, Raeford, NC 28376
  • /26

    $390,000

    New Construction
    • 4 Beds
    • 2.5 Baths
    • 2,408 Sq Ft

    179 Grove Walk Rd, Raeford, NC 28376

    Welcome to the Jordan floor plan by Dream Finders Homes, located in the desirable Woodlake community. From the inviting front porch, step inside to a spacious formal dining area and an open-concept layout featuring a comfortable family room and beautiful kitchen with stylish cabinetry, granite countertops, stainless steel appliances, and plenty of workspace. The first-floor owner’s suite offers

    Jessica Williams COMPASS CAROLINAS, LLC.

    179 Grove Walk Rd, Raeford, NC 28376
  • /2

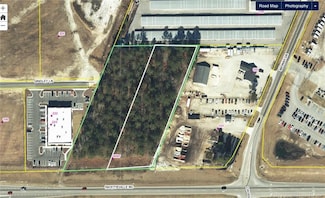
    $585,000

    • Land
    • 1.23 Acres
    • $475,610 per Acre

    8067 Fayetteville Rd, Raeford, NC 28376

    This cleared lot is right off of Hwy 401. Ideal for franchises with drive-thrus. Traffic count is 25,000.

    WILLIAM HEDGEPETH COLDWELL BANKER ADVANTAGE - FAYETTEVILLE

    8067 Fayetteville Rd, Raeford, NC 28376
  • /39

    $355,500

    $100K PRICE INCREASE
    • 4 Beds
    • 2.5 Baths
    • 2,078 Sq Ft

    163 Verdmont Dr, Raeford, NC 28376

    Welcome home to this beautifully maintained residence in the highly sought-after Bedford community! From the moment you step inside, the grand foyer sets the tone for the elegance and warmth found throughout.The inviting open-concept main living area is perfect for both everyday living and entertaining. The modern kitchen is a standout, featuring stainless steel appliances, granite

    VANESKA SOARES ON POINT REALTY

    163 Verdmont Dr, Raeford, NC 28376
  • /3

    $369,900

    New Construction $5K PRICE INCREASE
    • 4 Beds
    • 2.5 Baths
    • 2,325 Sq Ft

    135 Red Lobelia (Lot 26) Ln, Raeford, NC 28376

    Just off the foyer, the dining room showcases a square panel accent wall painted in SW “Cityscape” along with a coat closet and a convenient half bath. The open great room flows seamlessly into the kitchen, complete with a large island, “Carrara Delphi” quartz countertops, white shaker cabinets, a corner pantry, and stainless steel appliances including a microwave, dishwasher, and smooth-top

    Melissa Rambin COLDWELL BANKER ADVANTAGE - FAYETTEVILLE

    135 Red Lobelia (Lot 26) Ln, Raeford, NC 28376
  • /8

    $369,706

    New Construction
    • 4 Beds
    • 2.5 Baths
    • 2,252 Sq Ft

    4824 Danastas Ave, Hope Mills, NC 28348

    You owe it to yourself to take a closer look at our Cumberland Model—abeautifully crafted home that blends comfort, style, and smart design in oneexceptional package. This stunning 2,252 sq ft floor plan offers a spaciousopen-concept layout with the primary suite conveniently located on themain level, ideal for everyday ease. Luxury vinyl plank flooring throughoutall common and wet areas adds

    April Stephens EXP REALTY OF TRIANGLE NC

    4824 Danastas Ave, Hope Mills, NC 28348
  • /27

    $315,100

    $15K PRICE DROP
    • 4 Beds
    • 3 Baths
    • 2,290 Sq Ft

    602 Lewis St, Raeford, NC 28376

    Welcome to Raeford! This beautiful custom brick home has been recently painted and offers a spacious front yard that is also recently fenced for added privacy."The Seller is offering a $4,000 incentive. Featuring 4 bedrooms and 3 full bathrooms, this home includes ceiling fans throughout, hardwood flooring in the formal living room, and a cozy family room with a wood-burning fireplace. A formal

    DUWAYNE EVANS LPT REALTY LLC

    602 Lewis St, Raeford, NC 28376
  • /31

    $361,990

    New Construction
    • 4 Beds
    • 2.5 Baths
    • 2,824 Sq Ft

    WILMINGTON Plan at Shahbain Reserve, Raeford, NC 28376

    The Wilmington is a two-story home featured at Shahbain Reserve in Raeford, NC. Offering approximately 2,824 square feet, this spacious floor plan features 4 bedrooms, 2.5 bathrooms, and a 2-car garage.The first floor is designed to provide both open gathering spaces and flexible living areas. The kitchen overlooks the breakfast area and family room, creating a comfortable setting for

    D.R. Horton Builder
    135 Hartfield Ave Unit 36205178, Raeford, NC 28376
  • /3

    $344,900

    New Construction
    • 4 Beds
    • 2.5 Baths
    • 2,300 Sq Ft

    362 Marengo Trail, Raeford, NC 28376

    $10,000 USE AS YOU CHOOSE INCENTIVES WITH THE USE OF THE PREFERRED LENDER!!! The Camden by A&G Residential is a versatile 2,300 sq. ft. home offering 4 spacious bedrooms and 2.5 baths, thoughtfully designed for modern living. This open-concept floorplan seamlessly connects the expansive living room, eat-in dining area, and spacious kitchen complete with a pantry and island, perfect for gatherings

    Logan Geddie COLDWELL BANKER ADVANTAGE - FAYETTEVILLE

    362 Marengo Trail, Raeford, NC 28376
  • /30

    $307,500

    New Construction
    • 3 - 5 Beds
    • 2.5 Baths
    • 2,259 Sq Ft

    Wayfare Plan at Stone Creek, Raeford, NC 28376

    The Wayfare floor plan offers a spacious and flexible design across two levels, encompassing 2,267 square feet of living space. The main level features a study, perfect for a home office, along with flow-through living spaces that seamlessly connect the kitchen, dining, and living areas. A convenient half bath is also located on this level. Upstairs, all three bedrooms are situated alongside two

    Dream Finders Homes Builder
    0 Philippi Church Rd Unit 36478604, Raeford, NC 28376
  • /26

    $317,500

    • 4 Beds
    • 3 Baths
    • 2,431 Sq Ft

    505 Collinwood Dr, Raeford, NC 28376

    Some homes check boxes, but this one checks all the boxes you didn't even know were on your list. Bright, welcoming, and thoughtfully refreshed, this move-in-ready home offers the kind of comfort you notice the moment you step inside.With 4 very spacious bedrooms and a huge bonus room, and 3 full bathrooms, every space feels inviting, every room feels like it has a purpose, and the location only

    SHERICE WOOD THE HOUSING MENTORS

    505 Collinwood Dr, Raeford, NC 28376
  • /5

    $327,999

    New Construction
    • 3 Beds
    • 2.5 Baths
    • 1,888 Sq Ft

    482 Ln, Raeford, NC 28376

    Discover the Cooper floor plan by Furr Construction in Turnberry West. This thoughtfully designed two-story home offers 3 bedrooms, 2.5 bathrooms, and an open layout that blends modern style with everyday functionality.A soaring two-story foyer creates a welcoming first impression and leads into the spacious main living area. The kitchen features granite countertops, an oversized center

    Lauren Furr COLDWELL BANKER ADVANTAGE - FAYETTEVILLE

    482 Ln, Raeford, NC 28376
  • /44

    $308,990

    $4K PRICE DROP
    • 4 Beds
    • 3 Baths
    • 1,818 Sq Ft

    408 Allegiance St, Raeford, NC 28376

    Welcome home to 408 Allegiance Street in Raeford! This beautifully maintained home features an open floor plan with New LVP flooring and lighting on the main level, and new vinyl flooring upstairs. The kitchen boasts a new microwave to match all stainless steel appliances. A unique upstairs layout with a full bath and closet makes an ideal guest suite, office, or bonus room. Enjoy the upcoming

    TJ FORTNER KELLER WILLIAMS REALTY (FAYETTEVILLE)

    408 Allegiance St, Raeford, NC 28376
  • /2

    $344,900

    New Construction
    • 4 Beds
    • 2.5 Baths
    • 2,128 Sq Ft

    324 Brickendon Ln, Raeford, NC 28376

    A&G Residential presents The Madison plan, this home is nestled in friendly, sidewalk-lined, idyllic Turnberry West Community Community. This delightful residence offers the perfect blend of comfort and style! Spacious open concept layout downstairs with Flex space that can be used as a Formal Dining, Study, Play area for children etc... The kitchen boast with a large island that over looks the

    Corinne Smith Coldwell Banker Advantage #1

    324 Brickendon Ln, Raeford, NC 28376
  • /5

    $330,000

    New Construction
    • 4 Beds
    • 2.5 Baths
    • 1,990 Sq Ft

    492 Brickendon (Lot 297) Ln, Raeford, NC 28376

    Discover new construction living in Turnberry West, where a prime location meets thoughtfully designed homes. The Benson floor plan by Furr Construction offers approximately 1,990 +/- square feet with 4 bedrooms and 2.5 bathrooms, creating a layout that's both functional and inviting.The main level welcomes you with a foyer that opens to a formal dining room before leading into the heart

    Lauren Furr COLDWELL BANKER ADVANTAGE - FAYETTEVILLE

    492 Brickendon (Lot 297) Ln, Raeford, NC 28376
  • /42

    $410,000

    $30K PRICE DROP
    • 5 Beds
    • 3 Baths
    • 2,947 Sq Ft

    172 Haynes Church Rd, Raeford, NC 28376

    STOP SCROLLING and pack your bags! Motivated sellers NOW Offering a $7500 Buyers Concession to use as they choose!! With PCS season approaching you don't want to miss your opportunity to own this stunning home! Come take a look at this beautifully well maintained home located in Hoke County in the Bedford Community! Short distance to HWY 295, Ft Bragg and lots of shopping facilities. This home

    VERNETTA GENERETTE EXIT REALTY PREFERRED

    172 Haynes Church Rd, Raeford, NC 28376
  • /29

    $374,950

    New Construction
    • 4 Beds
    • 2.5 Baths
    • 2,434 Sq Ft

    784 Union (Lot 359) St, Raeford, NC 28376

    Ben Stout Construction proudly presents the Kingston II Plan in the highly sought-after Bedford Highlands community. A sophisticated two-story home showcases beautiful craftsmanship and thoughtful design, featuring four spacious bedrooms and two-and-a-half baths. The open-concept main floor includes a bright living area that flows seamlessly into a modern kitchen with a breakfast nook. The

    TIER One Real Estate Services COLDWELL BANKER ADVANTAGE - YADKIN ROAD

    784 Union (Lot 359) St, Raeford, NC 28376
  • /3

    $354,900

    New Construction
    • 4 Beds
    • 2.5 Baths
    • 2,300 Sq Ft

    334 Brickendon Ln, Raeford, NC 28376

    $10,000 BUYER USE AS YOU CHOOSE INCENTIVE WITH THE USE OF THE PREFERRED LENDER!!! The Camden by A&G Residential is a versatile 2,300 sq. ft. home offering 4 spacious bedrooms and 2.5 baths, thoughtfully designed for modern living. This open-concept floorplan seamlessly connects the expansive living room, eat-in dining area, and kitchen complete with a pantry and island, perfect for entertaining.

    Logan Geddie COLDWELL BANKER ADVANTAGE - FAYETTEVILLE

    334 Brickendon Ln, Raeford, NC 28376
  • /20

    $334,990

    New Construction
    • 3 Beds
    • 2.5 Baths
    • 2,029 Sq Ft

    Turlington Plan at Bedford, Raeford, NC 28376

    The Turlington, with first-floor owner’s suite, features a large family room that seems even bigger with a majestic ceiling that opens to the second-floor loft. There is easy access to the covered patio or deck and an optional fireplace, making it ideal for entertaining, family fun or cuddling up in front of a fire or TV at night. The owner’s suite, conveniently located on the first floor,

    McKee Homes Builder
    127 Marlborough St Unit 36448145, Raeford, NC 28376
  • /5

    $460,000

    • Land
    • 23 Acres
    • $20,000 per Acre

    0 Gainey Rd, Blue Springs, NC 28376

    Discover the perfect canvas for your dream home, hobby farm, or investment opportunity! This stunning 23-acre parcel offers 288.8 feet of road frontage and a breathtaking natural landscape adorned with majestic longleaf pine trees. Whether you're envisioning a private retreat tucked among the pines or planning to harvest the timber for immediate value, the possibilities here are truly endless.

    nicole martinez ERA STROTHER REAL ESTATE

    0 Gainey Rd, Blue Springs, NC 28376

Showing Results 41 - 80, Page 2 of 7

How to Buy a Home How to Finance a Home How to Sell a Home