264

Raeford, NC Homes for Sale under $600,000

Section Image Section Image
  • /5

    $433,808

    New Construction
    • 4 Beds
    • 3.5 Baths
    • 2,854 Sq Ft

    9826 Rockfish Rd, Raeford, NC 28376

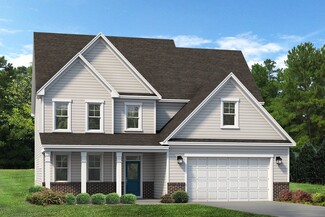
    The Sadie floor plan is located on a lot just under half an acre with no HOA or CCRs. The property is situated near the Hoke-Cumberland County line and is less than five minutes from the Camden Road entrance of Highway 295, providing access to Fayetteville, Fort Bragg, shopping, and dining. The primary bedroom is located on the main level and includes a private bathroom and walk-in closet. The

    Lee Pittman Carolina Summit Group, LLC

    9826 Rockfish Rd, Raeford, NC 28376
  • /32

    $310,850

    New Construction
    • 3 Beds
    • 2.5 Baths
    • 1,925 Sq Ft

    157 Rothbury Ln, Raeford, NC 28376

    157 Rothbury Lane The Freelance floor plan is a well-designed two-story home offering 1,925 square feet of versatile living space. This layout features four bedrooms, providing ample room for family members or guests, along with two full baths and one half bath for added convenience. The main level is thoughtfully arranged to maximize flow and functionality, with living spaces that are perfect

    Dream Finders Homes Builder
    157 Rothbury Ln, Raeford, NC 28376
  • /34

    $319,900

    $10K PRICE DROP
    • 3 Beds
    • 2.5 Baths
    • 1,992 Sq Ft

    202 Ziggy Way, Raeford, NC 28376

    Welcome to this beautifully maintained 3-bedroom, 2.5-bath home nestled on a quiet cul-de-sac in Raeford! Step inside to a stunning two-story entryway and luxury vinyl plank flooring throughout the main level. The gourmet kitchen features granite countertops, a large center island, stainless steel appliances, and a cozy breakfast dining area. The open and bright living room offers plenty of

    Lakecia Richardson Richardson Residential Group LLC

    202 Ziggy Way, Raeford, NC 28376
  • /4

    $372,990

    New Construction
    • 3 - 5 Beds
    • 2.5 - 3.5 Baths
    • 2,756+ Sq Ft

    Watauga Plan at Bedford, Raeford, NC 28376

    Introducing the Watauga, this thoughtfully designed space offers a harmonious blend of modern comfort and functionality. With an open-concept layout, it seamlessly connects your kitchen, dining, and living areas, providing an ideal setting for both everyday living and entertaining. The owners suite offers a private retreat with an ensuite bathroom and ample closet space. Two additional bedrooms

    McKee Homes Builder
    127 Marlborough St Unit 36458617, Raeford, NC 28376
  • /11

    $300,990

    New Construction
    • 3 Beds
    • 2.5 Baths
    • 1,760 Sq Ft

    Alexander Plan at Bedford, Raeford, NC 28376

    Unwind in Style and Embrace Open Living in the Alexander a spacious open-concept layout, perfect for entertaining and fostering togetherness. The main floor of the home features: A versatile kitchen: Boasting a substantial chef's island, this culinary haven inspires your inner chef. An open dining area: Unwind and connect with loved ones over meals in this bright and welcoming space. A grand

    McKee Homes Builder
    127 Marlborough St Unit 36470698, Raeford, NC 28376
  • /41

    $385,000

    $10K PRICE DROP
    • 4 Beds
    • 2.5 Baths
    • 2,981 Sq Ft

    190 Ashcroft Ct, Raeford, NC 28376

    Welcome to 190 Ashcroft Court in Raeford—a beautiful two-story home tucked away on a cul-de-sac, offering space, style, and thoughtful updates throughout. This impressive 4-bedroom, 2.5-bath residence features formal living and dining rooms, a spacious family room, and an additional bonus room upstairs, providing plenty of flexibility for entertaining, working, or relaxing. Elegant details,

    Faith Anderson ANDERSON REALTY GROUP

    190 Ashcroft Ct, Raeford, NC 28376
  • /2

    $338,193

    New Construction
    • 4 Beds
    • 2.5 Baths
    • 1,973 Sq Ft

    184 Easy St, Raeford, NC 28376

    Experience elevated living in the Lila floor plan by JK Builders, offering nearly 2,000 square feet of thoughtfully designed living space. This stunning 4-bedroom, 2.5-bath home features an inviting open-concept layout where the spacious great room flows effortlessly into the beautifully appointed kitchen and adjoining formal dining room, creating the perfect setting for both everyday living and

    Brittany Lambert Carolina Summit Group, LLC

    184 Easy St, Raeford, NC 28376
  • /34

    $315,000

    • 4 Beds
    • 2.5 Baths
    • 1,999 Sq Ft

    113 Hedge Hunter Ct, Raeford, NC 28376

    Welcome home! This spacious 4-bedroom, 2.5-bath home offers an open-concept layout perfect for everyday living and entertaining. The kitchen features a large eat-at island, ample counter space, and pantry, opening seamlessly to the dining area and great room. Upstairs, enjoy a private primary suite with dual vanities and a walk-in closet, three additional bedrooms, a full bath, and conveniently

    Whitley Wright BOWDEN ELITE REALTY

    113 Hedge Hunter Ct, Raeford, NC 28376
  • /50

    $439,900

    New Construction $111K PRICE DROP
    • 4 Beds
    • 2.5 Baths
    • 2,085 Sq Ft

    190 Cambray Downs (Lot 6) Ct, Raeford, NC 28376

    "The Noah" Two Story Stone & Vinyl Home with 4 Bedrooms, 2.5 Baths, 3 Car Garage, Formal Living Room / Study, Great Room, Kitchen Open to Dining Area, All Bedrooms & Laundry Upstairs, Master with 2 Sinks & Dual Walk in Closets.

    David Evans FLOYD PROPERTIES INC.

    190 Cambray Downs (Lot 6) Ct, Raeford, NC 28376
  • /2

    $489,600

    New Construction $59K PRICE DROP
    • 3 Beds
    • 2 Baths
    • 1,669 Sq Ft

    344 Cambray Downs (Lot 19) Ct, Raeford, NC 28376

    "The Ellington" Vinyl Ranch Home with 3 Bedrooms, 2 Baths, 2 Car Garage, Great Room, Kitchen Open to Dining Area, All Bedrooms & Laundry Downstairs, Master with 2 Sinks & Dual Walk in Closets.

    David Evans FLOYD PROPERTIES INC.

    344 Cambray Downs (Lot 19) Ct, Raeford, NC 28376
  • /26

    $369,900

    New Construction
    • 4 Beds
    • 2.5 Baths
    • 2,325 Sq Ft

    135 Red Lobelia Ln, Raeford, NC 28376

    Just off the foyer, the dining room showcases a square panel accent wall painted in SW “Cityscape” along with a coat closet and a convenient half bath. The open great room flows seamlessly into the kitchen, complete with an island, “Carrara Delphi” quartz countertops, white shaker cabinets, a corner pantry, and stainless steel appliances including a microwave, dishwasher, and smooth-top range.

    Caviness & Cates Communities Builder
    135 Red Lobelia Ln, Raeford, NC 28376
  • /22

    $322,990

    New Construction
    • 3 Beds
    • 2.5 Baths
    • 1,773 Sq Ft

    246 Tenbury Ln, Raeford, NC 28376

    Welcome to The Garrett, a thoughtfully designed two-story home that combines functionality and charm. As you approach, a welcoming front porch invites you inside. Step through the entryway into a dramatic foyer that creates a bright, open atmosphere. The centrally located staircase provides easy access to the second floor. The first floor is designed for seamless living and entertaining. It

    Dream Finders Homes Builder
    246 Tenbury Ln, Raeford, NC 28376
  • /20

    $309,900

    New Construction
    • 3 - 4 Beds
    • 2.5 - 3.5 Baths
    • 1,842 Sq Ft

    Venture Plan at Turnberry South, Raeford, NC 28376

    The Venture is a thoughtfully designed floor plan offering 1,842 square feet of versatile living space. This single-family home includes 3 to 4 bedrooms, 2 to 3 bathrooms, and a 2- to 3-car garage, making it adaptable to a variety of lifestyle needs. The open-concept layout features a spacious family room that flows seamlessly into the casual dining area and an island kitchen—ideal for everyday

    Dream Finders Homes Builder
    300 Townsend Rd Unit 39561470, Raeford, NC 28376
  • /45

    $332,900

    New Construction $17K PRICE DROP
    • 4 Beds
    • 2.5 Baths
    • 1,950 Sq Ft

    112 Meadow Sage (Lot 115) St, Raeford, NC 28376

    Welcome to Brookstone—where charm, convenience, and thoughtful design come together in this beautifully crafted Davis Homes new construction. Nestled in a gated community in Raeford, this two-story home offers just under 2,000 square feet of well-planned living space with a highly desirable layout. The main level features an open-concept design perfect for both everyday living and entertaining,

    Danny Thompson COLDWELL BANKER ADVANTAGE - FAYETTEVILLE

    112 Meadow Sage (Lot 115) St, Raeford, NC 28376
  • /37

    $329,900

    $1K PRICE DROP
    • 3 Beds
    • 2 Baths
    • 1,865 Sq Ft

    161 Flying Bolt Dr, Raeford, NC 28376

    **Offering $5000 towards buyers closing costs!!** Nearly new, move-in ready, and tucked against a peaceful tree line, this home offers a lot to love inside and out. Built in 2023, this 3-bedroom, 2-bath home with a bonus room combines an open, modern layout with a fenced backyard and a location that puts Fayetteville, Fort Bragg, Camp Mackall, and Southern Pines all within easy reach.The heart of

    Sarah Morris RE/MAX CHOICE

    161 Flying Bolt Dr, Raeford, NC 28376
  • /4

    $334,999

    New Construction
    • 3 Beds
    • 2.5 Baths
    • 1,888 Sq Ft

    748 Union St, Raeford, NC 28376

    Welcome to Bedford featuring the Cooper floor plan. This new construction home offers 3 bedrooms, 2.5 bathrooms, and approximately 1,888 +/- square feet. Step inside to a stunning 2-story foyer that opens to a large living room, perfect for everyday living and entertaining. The kitchen features an oversized center island, abundant cabinet space, a walk-in pantry, and a breakfast nook. A

    Lauren Furr COLDWELL BANKER ADVANTAGE - FAYETTEVILLE

    748 Union St, Raeford, NC 28376
  • /5

    $364,999

    New Construction
    • 5 Beds
    • 3.5 Baths
    • 2,548 Sq Ft

    189 Blackburn Farm (Lot 12) Dr, Raeford, NC 28311

    Introducing the Magnolia XL by Furr Construction in Blackburn Farms, Hoke County's newest new construction community. Situated on a perfect lot, this thoughtfully designed 5-bedroom, 3.5-bath home offers the perfect blend of comfort, functionality, and timeless style. A soaring two-story foyer welcomes you inside, where a formal dining room creates the perfect setting for hosting family dinners

    Lauren Furr COLDWELL BANKER ADVANTAGE - FAYETTEVILLE

    189 Blackburn Farm (Lot 12) Dr, Raeford, NC 28311
  • /33

    $430,990

    New Construction
    • 4 - 5 Beds
    • 3.5 - 4.5 Baths
    • 3,346+ Sq Ft

    Clark Plan at Bedford, Raeford, NC 28376

    The Clark is a multi-generational floorplan with dual owner’s suites on the first and second levels greets you with a lovely two-story foyer and an elegant dining room. The expansive kitchen is a chef’s dream with a large corner pantry and plenty of counter space for all your cooking and entertaining needs. There is an inviting breakfast area that opens to a pleasing family room. The main floor

    McKee Homes Builder
    127 Marlborough St Unit 36477627, Raeford, NC 28376
  • /10

    $322,498

    New Construction
    • 4 Beds
    • 2 Baths
    • 1,854 Sq Ft

    195 Laborde Ln, Raeford, NC 28376

    Welcome home to the popular CC1854 Plan by Caviness Land, nestled in the welcoming Stout Landing community of Hoke County. Here, you'll enjoy the charm of country living with sidewalks, street lights, and a true neighborhood feel--all while benefiting from no city taxes. Conveniently located just a short drive from Fort Bragg, Fayetteville, and Southern Pines, this home offers the perfect balance

    Jennifer Ritchie Everything Pines Partners LLC

    195 Laborde Ln, Raeford, NC 28376
  • /3

    $349,999

    New Construction
    • 4 Beds
    • 2.5 Baths
    • 2,358 Sq Ft

    506 Brickendon (Lot 298) Ln, Raeford, NC 28376

    Welcome to Turnberry West, where you'll find quality craftsmanship and thoughtfully designed new construction by Furr Construction. The Oak Hill floor plan offers 4 bedrooms, 2.5 bathrooms, and a spacious two-story layout designed for both comfortable living and effortless entertaining.The main level features a formal dining room and an open living space that seamlessly connects the

    Lauren Furr COLDWELL BANKER ADVANTAGE - FAYETTEVILLE

    506 Brickendon (Lot 298) Ln, Raeford, NC 28376
  • /5

    $334,999

    New Construction
    • 3 Beds
    • 2.5 Baths
    • 1,888 Sq Ft

    860 Union St, Raeford, NC 28376

    Now under construction in Bedford, the Cooper floor plan offers approximately 1,888 +/- square feet with 3 bedrooms and 2.5 bathrooms. A dramatic 2-story foyer welcomes you into the home and leads to a generously sized living room. The kitchen is designed with an oversized center island, plentiful cabinetry, a walk-in pantry, and a comfortable breakfast nook. A half bath and attached 2-car garage

    Lauren Furr COLDWELL BANKER ADVANTAGE - FAYETTEVILLE

    860 Union St, Raeford, NC 28376
  • /2

    $310,695

    New Construction $19K PRICE DROP
    • 4 Beds
    • 2.5 Baths
    • 1,886 Sq Ft

    121 Aden Ct, Raeford, NC 28376

    Welcome to The Northbrook by JK Builders, Inc., an 1,886-square-foot residence designed with modern living in mind. The first floor boasts soaring 9-foot ceilings and an inviting electric fireplace, setting the stage for effortless entertaining. The kitchen is a chef's dream, featuring expansive countertops adorned with beautiful granite and a ceramic tile backsplash, all paired with stylish

    Lee Pittman CAROLINA SUMMIT GROUP #1

    121 Aden Ct, Raeford, NC 28376
  • /2

    $342,000

    $86K PRICE DROP
    • Land
    • 11.4 Acres
    • $30,000 per Acre

    0 Kendrick Rd, Raeford, NC 28376

    Looking for the perfect spot to build your dream home or start a new residential development? This 11-acre property, zoned for residential use, offers endless possibilities for homeowners, builders, and investors alike! Whether you're envisioning a luxurious private retreat or a thriving new community, this land is a rare opportunity you don’t want to miss!

    WANDA GORDON KINDELL KG REALTY

    0 Kendrick Rd, Raeford, NC 28376
  • /2

    $310,200

    New Construction
    • 3 Beds
    • 2.5 Baths
    • 1,744 Sq Ft

    148 Tenbury Lot 634) Ln, Raeford, NC 28376

    The Engage floor plan is a thoughtfully designed two-story home that combines functionality and style. The exterior features a one-car garage and a charming covered porch, perfect for welcoming guests. On the first floor, the open living space includes a kitchen with a spacious corner pantry, ideal for all your storage needs. A conveniently located powder room on the first floor is ideal for

    Amanda Peterson DREAM FINDERS REALTY, LLC.

    148 Tenbury Lot 634) Ln, Raeford, NC 28376
  • /31

    $344,995

    New Construction $5K PRICE DROP
    • 4 Beds
    • 2.5 Baths
    • 2,321 Sq Ft

    203 Brickendon (Lot 326) Ln, Raeford, NC 28376

    The Washington Floor Plan by Ben Stout Construction offers a perfect blend of modern design, comfort, and functionality. This spacious two-story layout features 4 bedrooms, 2.5 baths, and a versatile flex space ideal for an office or playroom. The main level highlights 9-foot smooth ceilings, luxury vinyl plank flooring, and an open-concept living and dining area that connects seamlessly to the

    TIER One Real Estate Services COLDWELL BANKER ADVANTAGE - YADKIN ROAD

    203 Brickendon (Lot 326) Ln, Raeford, NC 28376
  • /7

    $369,706

    New Construction
    • 4 Beds
    • 2.5 Baths
    • 2,240 Sq Ft

    4820 Danasta Ave Unit (lot 33), Hope Mills, NC 28348

    Thinking about buying a home in the Fayetteville/Fort Bragg Region? Before you start house hunting, take a closer look at our Pinewood Model--a beautifully designed 4-bedroom, 2.5-bath new construction home offering 2,200+ sq ft of living space in the highly sought-after Grays Creek School District. This home features a bright, open floor plan with luxury vinyl plank flooring throughout the first

    April Stephens eXp Realty, LLC - C

    4820 Danasta Ave Unit (lot 33), Hope Mills, NC 28348
  • /45

    $395,000

    $30K PRICE DROP
    • 4 Beds
    • 5 Baths
    • 3,500 Sq Ft

    209 W Prospect Ave, Raeford, NC 28376

    The long driveway leads to a timeless brick residence in the heart of town, offering classic charm, generous living spaces, and exceptional convenience. You will want to make this home your palace! This established home features a formal living room and elegant formal dining room. The spacious eat-in-kitchen includes abundant cabinetry and a pantry, and room for family dining. With four bedrooms

    DELLMARIE PITTMAN TOWNSEND REAL ESTATE

    209 W Prospect Ave, Raeford, NC 28376
  • /16

    $389,900

    New Construction
    • 4 Beds
    • 2.5 Baths
    • 2,724 Sq Ft

    147 Red Lobelia Ln, Raeford, NC 28376

    A welcoming foyer opens to a dining room and spacious great room, creating an inviting flow for everyday living and entertaining. The kitchen features Carrara Delphi quartz countertops, white shaker cabinets, a herringbone mosaic backsplash, pantry, and stainless steel appliances, including a microwave, dishwasher, and smooth-top range. The adjoining breakfast area opens to a covered rear porch,

    Caviness & Cates Communities Builder
    147 Red Lobelia Ln, Raeford, NC 28376
  • /29

    $374,950

    New Construction
    • 4 Beds
    • 2.5 Baths
    • 2,434 Sq Ft

    762 Union (Lot 357) St, Raeford, NC 28376

    Ben Stout Construction proudly presents the Kingston II Plan in the highly sought-after Bedford Highlands community. A sophisticated two-story home showcases beautiful craftsmanship and thoughtful design, featuring four spacious bedrooms and two-and-a-half baths. The open-concept main floor includes a bright living area that flows seamlessly into a modern kitchen with a breakfast nook. The

    TIER One Real Estate Services COLDWELL BANKER ADVANTAGE - YADKIN ROAD

    762 Union (Lot 357) St, Raeford, NC 28376
  • /25

    $305,000

    New Construction
    • 3 Beds
    • 2.5 Baths
    • 1,809 Sq Ft

    380 Contractor Ct, Raeford, NC 28376

    Welcome home to 380 Contractor Court, a stunning new construction property designed for modern living! This 1,809 sq. ft. home features an inviting main level filled with natural light, durable luxury vinyl flooring, and a spacious living area anchored by an elegant electric fireplace—perfect for cozy winter evenings. The heart of the home is the modern kitchen, complete with beautiful granite

    Oscar Corrales The Insight Group

    380 Contractor Ct, Raeford, NC 28376
  • /40

    $364,899

    • 3 Beds
    • 4 Baths
    • 3,381 Sq Ft

    119 Hollow Ln, Raeford, NC 28376

    Welcome home to 119 Hollow Lane — a beautifully updated 3 bedroom, 4 bathroom home with 3 additional flex rooms, offering an expansive 3,381 square feet of thoughtfully renovated living space on a spacious .57-acre corner lot in Raeford, NC.Perfectly positioned between Fayetteville Road and Plank Road in one of the region's fastest-growing corridors, this home also offers convenient

    Patrick White LPT REALTY LLC

    119 Hollow Ln, Raeford, NC 28376
  • /2

    $324,990

    New Construction
    • 3 Beds
    • 2.5 Baths
    • 1,770 Sq Ft

    261 Tenbury (Lot 623) Ln, Raeford, NC 28376

    Welcome to The Garrett, a thoughtfully designed two-story home that combines functionality and charm. As you approach, a welcoming front porch invites you inside. Step through the entryway into a dramatic foyer that creates a bright, open atmosphere. The centrally located staircase provides easy access to the second floor. The first floor is designed for seamless living and entertaining. It

    Amanda Peterson DREAM FINDERS REALTY, LLC.

    261 Tenbury (Lot 623) Ln, Raeford, NC 28376
  • /49

    $400,000

    • 4 Beds
    • 3 Baths
    • 3,035 Sq Ft

    153 Briar Haven Ct, Raeford, NC 28376

    Spacious two story home located on a cul de sac in Raeford with a brick and vinyl exterior and arched windows. The primary bedroom is on the main floor and includes an additional sitting area that could also function as a nursery or flex space. The primary suite bathroom offers dual vanities, a jetted garden tub, and a separate walk in shower.An additional bedroom is also located

    Stefanie Porter EXP REALTY LLC

    153 Briar Haven Ct, Raeford, NC 28376
  • /33

    $300,900

    New Construction
    • 3 Beds
    • 2.5 Baths
    • 1,736 Sq Ft

    Intrigue Plan at Turnberry South, Raeford, NC 28376

    The Intrigue is a stunning two-story home designed for both style and functionality. Featuring three spacious bedrooms, this thoughtfully crafted layout includes a first-floor primary suite with a generous walk-in closet and a spa-like walk-in shower. The open-concept island kitchen flows seamlessly into the dining area, perfect for gatherings. A bright great room opens to a patio, with an option

    Dream Finders Homes Builder
    300 Townsend Rd Unit 39561371, Raeford, NC 28376
  • /24

    $315,900

    New Construction
    • 3 Beds
    • 2.5 Baths
    • 1,773 Sq Ft

    Garrett Plan at Turnberry South, Raeford, NC 28376

    Welcome to The Garrett, a thoughtfully designed two-story home that combines functionality and charm. As you approach, a welcoming front porch invites you inside. Step through the entryway into a dramatic foyer that creates a bright, open atmosphere. The centrally located staircase provides easy access to the second floor. The first floor is designed for seamless living and entertaining. It

    Dream Finders Homes Builder
    300 Townsend Rd Unit 41380722, Raeford, NC 28376
  • /50

    $439,900

    New Construction $90K PRICE DROP
    • 4 Beds
    • 2 Baths
    • 1,941 Sq Ft

    270 Cambray Downs (Lot 12) Ct, Raeford, NC 28376

    "The Wesley" Ranch Vinyl Home with 4 Bedrooms, 2 Baths, 2 Car Garage, Great Room, Kitchen Open to Dining Area, All Bedrooms & Laundry Downstairs, Master with 2 Sinks & Large Walk in Closet.

    David Evans FLOYD PROPERTIES INC.

    270 Cambray Downs (Lot 12) Ct, Raeford, NC 28376
  • /28

    $371,990

    New Construction
    • 5 Beds
    • 3 Baths
    • 2,804 Sq Ft

    HANOVER Plan at Shahbain Reserve, Raeford, NC 28376

    The Hanover is a two-story home featured at Shahbain Reserve in Raeford, NC. Offering approximately 2,804 square feet, this spacious floor plan features 5 bedrooms, 3 bathrooms, and a 2-car garage.Designed to accommodate a variety of living needs, the main level combines open-concept living with the convenience of a first-floor bedroom and full bathroom. The kitchen serves as the center

    D.R. Horton Builder
    135 Hartfield Ave Unit 37443666, Raeford, NC 28376
  • /39

    $480,000

    $90K PRICE INCREASE
    • 5 Beds
    • 3.5 Baths
    • 3,621 Sq Ft

    523 Bridgehaven Dr, Raeford, NC 28376

    Experience elevated living at 523 Bridgehaven Drive, an impressive five-bedroom, three-and-a-half-bath home offering more than 3,600 square feet of thoughtfully designed living space. A dramatic two-story living room creates an unforgettable first impression, highlighted by an open catwalk overlooking the main living area. The spacious kitchen is ideal for both everyday living and entertaining,

    Lisa Rivera THE AVALON REALTY GROUP, LLC.

    523 Bridgehaven Dr, Raeford, NC 28376
  • /4

    $339,536

    New Construction
    • 3 Beds
    • 2 Baths
    • 1,492 Sq Ft

    221 Marlboro St, Raeford, NC 28376

    Welcome to one of McKee Homes' most sought-after ranch-style floor plans, The Tucker, Value Elevation. As you enter your home through a classic foyer with coat closet and space for a statement table, you are greeted by a wide-open first-floor living area that feels inviting and spacious.The Tucker has all the advantages of a true ranch-style home with the kitchen, dining area and living room are

    SELLING THE SAND POWERED BY RW PROPERTY OF REALTY WORLD PROPERTIES OF THE PINES

    221 Marlboro St, Raeford, NC 28376

Showing Results 201 - 240, Page 6 of 7

How to Buy a Home How to Finance a Home How to Sell a Home