264

Raeford, NC Homes for Sale under $600,000

Section Image Section Image
  • /2

    $459,900

    New Construction
    • 4 Beds
    • 3.5 Baths
    • 2,762 Sq Ft

    1957 Montrose (Lot 12) Rd, Raeford, NC 28376

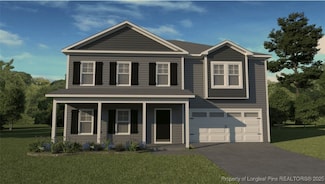
    The Dogwood II, a 4-bedroom, 3.5-bath, blends warmth and versatility with a thoughtfully designed main level featuring a private owner's suite, open kitchen with island, and a sun-filled morning room that elevates everyday living. Upstairs, a spacious loft connects three additional bedrooms, while unfinished storage provides rare expansion potential in a home already rich with space and function.

    Danny Thompson Coldwell Banker Advantage-Fayetteville

    1957 Montrose (Lot 12) Rd, Raeford, NC 28376
  • /3

    $309,990

    New Construction
    • 3 Beds
    • 2.5 Baths
    • 1,736 Sq Ft

    273 Tenbury (Lot 622) Ln, Raeford, NC 28376

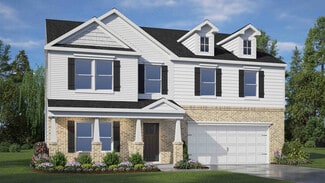
    The Intrigue is a stunning two-story home designed for both style and functionality. Featuring three spacious bedrooms, this thoughtfully crafted layout includes a first-floor primary suite with a generous walk-in closet and a spa-like walk-in shower. The open-concept island kitchen flows seamlessly into the dining area, perfect for gatherings. A bright great room opens to a patio, with an option

    Amanda Peterson DREAM FINDERS REALTY, LLC.
    273 Tenbury (Lot 622) Ln, Raeford, NC 28376
  • /37

    $380,990

    New Construction
    • 4 Beds
    • 3.5 Baths
    • 3,108 Sq Ft

    COLUMBIA Plan at Shahbain Reserve, Raeford, NC 28376

    The Columbia is one of our two-story plans featured at Shahbain Reserve, located in Raeford, NC offering 3 modern elevations. The Columbia is a spacious and modern two-story home offering 4 bedrooms, 3.5 baths, 3,108 sq. ft. of living space, and a 2-car garage. As you step inside the home you will be greeted by the foyer which connects you first to a home office or additional living space, and

    D.R. Horton Builder
    135 Hartfield Ave Unit 36205179, Raeford, NC 28376
  • /8

    $369,706

    New Construction
    • 4 Beds
    • 2.5 Baths
    • 2,252 Sq Ft

    4824 Danastas Ave Unit (Lot 32), Hope Mills, NC 28348

    You owe it to yourself to take a closer look at our Cumberland Model—abeautifully crafted home that blends comfort, style, and smart design in oneexceptional package. This stunning 2,252 sq ft floor plan offers a spaciousopen-concept layout with the primary suite conveniently located on themain level, ideal for everyday ease. Luxury vinyl plank flooring throughoutall common

    April Stephens EXP REALTY OF TRIANGLE NC

    4824 Danastas Ave Unit (Lot 32), Hope Mills, NC 28348
  • /27

    $345,990

    New Construction
    • 3 Beds
    • 2.5 Baths
    • 2,267 Sq Ft

    229 Tenbury Ln, Raeford, NC 28376

    The Wayfare floor plan offers a spacious and flexible design across two levels, encompassing 2,267 square feet of living space. The main level features a study, perfect for a home office, along with flow-through living spaces that seamlessly connect the kitchen, dining, and living areas. A convenient half bath is also located on this level. Upstairs, all three bedrooms are situated alongside two

    Dream Finders Homes Builder
    229 Tenbury Ln, Raeford, NC 28376
  • /50

    $350,000

    $30K PRICE DROP
    • 4 Beds
    • 3 Baths
    • 2,107 Sq Ft

    159 Turkey Trot Ln, Raeford, NC 28376

    ***Preferred Lender incentive offering up to $3000*** Discover Timberland Ranch, a 2023-built home set on a full acre complete with a fenced backyard and storage shed. Conveniently positioned between Fort Bragg and Camp Mackall — just 25 minutes to Chicken Gate and 18 minutes to Mackall Army Air Field — with the Academy of Moore bus stop just minutes away. Enjoy easy access to the shops, dining,

    CHRISI DANIELS CAROLINA SUMMIT GROUP #1

    159 Turkey Trot Ln, Raeford, NC 28376
  • /2

    $369,999

    New Construction $2K PRICE INCREASE
    • 4 Beds
    • 2.5 Baths
    • 2,358 Sq Ft

    726 Union St, Raeford, NC 28376

    Welcome to The Oak Hill by LA Residential, located in the sought-after Bedford community. This beautifully designed two-story home offers the perfect mix of functionality, comfort, and modern finishes. The main floor features a formal dining room and an open-concept layout ideal for both everyday living and entertaining. The spacious kitchen includes granite countertops, a large center island,

    Lauren Furr COLDWELL BANKER ADVANTAGE - FAYETTEVILLE

    726 Union St, Raeford, NC 28376
  • /30

    $339,990

    New Construction $8K PRICE DROP
    • 4 Beds
    • 2.5 Baths
    • 2,340 Sq Ft

    167 Rashford Way, Raeford, NC 28376

    Introducing 167 Rashford Way at Shahbain Reserve located in Raeford, NC. This Galen home features 4 bedrooms, 2.5 bathrooms, approximately 2,340 square feet, and a 2-car garage.The main level offers an open layout that allows the kitchen, dining space, and great room to flow naturally together. Quartz countertops, stainless steel appliances, a large island, and a walk-in pantry bring both

    D.R. Horton Builder
    167 Rashford Way, Raeford, NC 28376
  • /39

    $340,000

    • 3 Beds
    • 2 Baths
    • 2,021 Sq Ft

    365 Chestnut Dr, Raeford, NC 28376

    Now offering 2% toward the buyers closing cost with use of our preferred lender.Beautifully maintained 3-bedroom, 2-bath home located outside the city limits, so you'll enjoy the benefit of no city taxes. Offering the perfect blend of comfort, space, and privacy, this home features hardwood floors throughout the main living areas and an updated kitchen with granite countertops. The spacious

    Bryant Tumbelekis LPT REALTY LLC

    365 Chestnut Dr, Raeford, NC 28376
  • /2

    $389,900

    New Construction
    • 4 Beds
    • 3.5 Baths
    • 2,535 Sq Ft

    1327 Neill Sinclair (Lot 2) Rd, Raeford, NC 28376

    Welcome to the Bella Grace II, a beautifully designed 4-bedroom, 3.5-bath new construction home in Neill Sinclair, a peaceful communityfeaturing large homesites and a country setting in Raeford. Offering approximately 2,535 sq. ft., this spacious floor plan blends comfort,style, and functionality. The main level features an inviting foyer, formal dining room, open-concept great room,

    Danny Thompson Coldwell Banker Advantage-Fayetteville

    1327 Neill Sinclair (Lot 2) Rd, Raeford, NC 28376
  • /50

    $415,000

    $10K PRICE DROP
    • 4 Beds
    • 2.5 Baths
    • 2,401 Sq Ft

    218 Woodsrun St, Raeford, NC 28376

    Welcome to the Nelson floorplan by McKee Homes, perfectly positioned at the end of a quiet cul-de-sac on 1.05 acres with exceptional privacy and wooded views. This thoughtfully designed home offers 4 spacious bedrooms, an open office ideal for working from home, a formal dining room, and a 3rd floor unfinished storage area ready for future expansion or organized storage.At the heart of the home

    KATLYN GAUTHIER RE/MAX SOUTHERN PROPERTIES LLC.

    218 Woodsrun St, Raeford, NC 28376
  • /122

    $384,900

    New Construction
    • 4 Beds
    • 3.5 Baths
    • 2,560 Sq Ft

    Clayton Plan at Brookstone Village, Raeford, NC 28376

    Primary suite on the first floor with optional tray ceiling, optional additional window; Primary bath with dual sinks, optional center drawer stack in vanity, private water closet, and walk-in closet; 3 tub/shower layout options:- Standard option with garden tub and separate shower.- Option 1 with 36''x60'' shower and linen closet.- Option 2 with 42''x72'' shower and linen closet. Great room with

    Caviness & Cates Communities Builder
    228 Tulip Oak Dr Unit 36585512, Raeford, NC 28376
  • /7

    $369,706

    New Construction
    • 4 Beds
    • 2.5 Baths
    • 2,240 Sq Ft

    4820 Danasta Ave, Hope Mills, NC 28348

    Thinking about buying a home in the Fayetteville/Fort Bragg Region?Before you start house hunting, take a closer look at our PinewoodModel—a beautifully designed 4-bedroom, 2.5-bath new constructionhome offering 2,200+ sq ft of living space in the highly sought-after GraysCreek School District.This home features a bright, open floor plan with luxury vinyl plank flooringthroughout the first floor

    April Stephens EXP REALTY OF TRIANGLE NC

    4820 Danasta Ave, Hope Mills, NC 28348
  • /35

    $325,000

    • 4 Beds
    • 2.5 Baths
    • 1,925 Sq Ft

    153 Craftsman Ct, Raeford, NC 28376

    Welcome to this lovely home in the Winchester Subdivision of Hoke County — a peaceful, private setting on nearly a half an acre! This spacious residence offers four bedrooms and 2.5 baths, with all bedrooms located upstairs to maximize living space on the main level. The open kitchen and living areas are ideal for family time and entertaining. Located in Hoke County, there are no city taxes,

    BRYAN GAINES EXIT REALTY PREFERRED

    153 Craftsman Ct, Raeford, NC 28376
  • /14

    $399,000

    New Construction
    • 4 Beds
    • 3 Baths
    • 2,525 Sq Ft

    243 Marlborough St, Raeford, NC 28376

    This spacious layout offers an elegant living experience, perfect for those who desire a versatile and modern living space. Let's delve into the captivating features of this exceptional floorplan. Upon entering, you'll find yourself in a welcoming foyer that sets the tone for the entire home. The ground floor boasts an open-concept design, seamlessly connecting the main living areas. The perfect

    McKee Homes Builder
    243 Marlborough St, Raeford, NC 28376
  • /2

    $399,900

    New Construction
    • 5 Beds
    • 3 Baths
    • 2,804 Sq Ft

    Yadkin - Embark Collection Plan at Brookstone Village, Raeford, NC 28376

    The Yadkin-Embark Collection offers a thoughtfully designed two-story layout with flexible living spaces and a first-floor guest suite, making it ideal for entertaining and everyday living. Upon entry, the foyer is flanked by a dining room or an optional flex room with French doors. The foyer leads into the open-concept living area, where the kitchen features a spacious island, and pantry. The

    Caviness & Cates Communities Builder
    228 Tulip Oak Dr Unit 41754289, Raeford, NC 28376
  • /2

    $339,990

    New Construction
    • 5 Beds
    • 3 Baths
    • 2,266 Sq Ft

    285 Ln, Raeford, NC 28376

    Estimated completion DecThe Wayfare floor plan offers a spacious and flexible design across two levels, encompassing 2,267 square feet of living space. The main level features the first bedroom and full bath, along with flow-through living spaces that seamlessly connect the kitchen, dining, and living areas. Upstairs, the remaining three bedrooms are situated alongside two full baths,

    Amanda Peterson DREAM FINDERS REALTY, LLC.

    285 Ln, Raeford, NC 28376
  • /33

    $395,000

    New Construction
    • 4 Beds
    • 3.5 Baths
    • 2,542 Sq Ft

    186 Meadow Sage (Lot 109) St, Raeford, NC 28376

    The Primrose has now been enlarged to allow for a primary bedroom on the main floor! You will love the open and spacious feel of this home, with the family room and kitchen separated by a large granite island that will be perfect for entertaining guests. This home has a formal dining room as you walk in the foyer and a breakfast area off the kitchen, along with a mud room and laundry room as you

    Team Groover COLDWELL BANKER ADVANTAGE - FAYETTEVILLE

    186 Meadow Sage (Lot 109) St, Raeford, NC 28376
  • /2

    $399,900

    New Construction
    • 5 Beds
    • 3 Baths
    • 2,804 Sq Ft

    171 Red Lobelia (Lot 29) Ln, Raeford, NC 28376

    New construction 5 bedroom/3 full bath home with a first floor guest bedroom with a full bath, first floor flex room with French doors and an upstairs loft/bonus area! Upon entry, the foyer is flanked by a flex room with French doors and a board and batten accent wall.The foyer opens to the spacious great room, kitchen, and breakfast area.The kitchen boasts an island, quartz countertops,

    Kevin Grullon COLDWELL BANKER ADVANTAGE - FAYETTEVILLE

    171 Red Lobelia (Lot 29) Ln, Raeford, NC 28376
  • /50

    $445,900

    New Construction $119K PRICE DROP
    • 5 Beds
    • 3 Baths
    • 2,136 Sq Ft

    244 Cambray Downs (Lot 10) Ct, Raeford, NC 28376

    "The Alfred" Two Story Stone & Vinyl Home with 5 Bedrooms, 3 Baths, 3 Car Garage, Kitchen Open to Dining Area, Family Room, Mud Room off Garage, Master Bedroom & Laundry Upstairs, Master with Dual Sinks, Tub & Separate Shower, Walk in Closet, Bedroom #2 Downstairs.

    David Evans FLOYD PROPERTIES INC.

    244 Cambray Downs (Lot 10) Ct, Raeford, NC 28376
  • /22

    $354,999

    New Construction
    • 5 Beds
    • 2.5 Baths
    • 2,469 Sq Ft

    366 Brickendon (Lot 288) Ln, Raeford, NC 28376

    This beautiful new construction home is currently under construction and offers the perfect blend of space, functionality, and style. Featuring 5 bedrooms, 2.5 bathrooms, and a 2-car garage, this thoughtfully designed layout is ideal for both everyday living and entertaining.Step inside to a grand foyer that opens to a formal dining room, perfect for gatherings and special occasions. The

    Lauren Furr COLDWELL BANKER ADVANTAGE - FAYETTEVILLE

    366 Brickendon (Lot 288) Ln, Raeford, NC 28376
  • /30

    $320,000

    $13K PRICE DROP
    • 3 Beds
    • 2 Baths
    • 1,862 Sq Ft

    264 Flying Bolt Dr, Raeford, NC 28376

    Seller to offer $5,000 towards closing costs! Welcome to the Halifax Plan by A&G Residential: move-in ready and designed for easy, everyday living. Situated on just under 1/5 acre, this inviting ranch-style home offers an open floor plan that feels warm and welcoming from the moment you step inside. The spacious kitchen features a large island, staggered cabinetry, generous counter space,

    Julia Lattarulo KELLER WILLIAMS REALTY (PINEHURST)

    264 Flying Bolt Dr, Raeford, NC 28376
  • /18

    $305,000

    • 4 Beds
    • 2.5 Baths
    • 2,147 Sq Ft

    161 Chowan Ct, Raeford, NC 28376

    Your search is over! This beautiful two-story home offers 4 bedrooms, 2.5 bathrooms, and a spacious loft/bonus room. The open floor plan is filled with natural light and features gorgeous hardwood floors throughout the main living areas. Enjoy a formal living room, a well-appointed kitchen with an island, tile backsplash, and a bright eat-in dining area—perfect for everyday living and

    Mickey Phillips BEDROCK REALTY

    161 Chowan Ct, Raeford, NC 28376
  • /8

    $349,706

    New Construction
    • 3 Beds
    • 2.5 Baths
    • 1,992 Sq Ft

    4828 Danastas Ave, Hope Mills, NC 28348

    Discover the charm of our Magnolia Model—a perfect blend of countrysidetranquility and convenient living just minutes from it all.This beautifully designed 3-bedroom, 2.5-bath home welcomes you with abright, open family room featuring built-in bookcases flanking a cozyfireplace—creating the perfect spot to unwind or entertain. The space flowseffortlessly into a stylish kitchen with blue flower

    April Stephens EXP REALTY OF TRIANGLE NC

    4828 Danastas Ave, Hope Mills, NC 28348
  • /37

    $339,990

    New Construction $21K PRICE DROP
    • 4 Beds
    • 2.5 Baths
    • 2,340 Sq Ft

    411 Hartfield Ave, Raeford, NC 28376

    Discover 411 Hartfield Avenue at Shahbain Reserve located in Raeford, NC. This Galen home offers 4 bedrooms, 2.5 bathrooms, approximately 2,340 square feet, and a 2-car garage.The first floor features a connected living space that brings together the great room, dining area, and kitchen. The kitchen is equipped with quartz countertops, stainless steel appliances, a spacious island, and a

    D.R. Horton Builder
    411 Hartfield Ave, Raeford, NC 28376
  • /30

    $322,900

    New Construction
    • 3 Beds
    • 2.5 Baths
    • 2,267 Sq Ft

    Wayfare Plan at Turnberry South, Raeford, NC 28376

    The Wayfare floor plan offers a spacious and flexible design across two levels, encompassing 2,267 square feet of living space. The main level features a study, perfect for a home office, along with flow-through living spaces that seamlessly connect the kitchen, dining, and living areas. A convenient half bath is also located on this level. Upstairs, all three bedrooms are situated alongside two

    Dream Finders Homes Builder
    300 Townsend Rd Unit 39561482, Raeford, NC 28376
  • /20

    $359,900

    New Construction
    • 4 Beds
    • 2 Baths
    • 2,065 Sq Ft

    175 Blessing Ln, Raeford, NC 28376

    Welcome home to this beautiful 4-bedroom, 2-bath ranch situated on over a half-acre lot with no HOA and no restrictive covenants. This thoughtfully designed home features an open-concept layout, spacious living areas, and a desirable spilt-bedroom floor plan. The oversized 3-ear garage provides ample space for vehicles, storage, hobbies, or a workshop. Enjoy the freedom to park your RV, boat, or

    MELISSA THOMAS COLDWELL BANKER ADVANTAGE - FAYETTEVILLE

    175 Blessing Ln, Raeford, NC 28376
  • /2

    $342,990

    New Construction
    • 4 Beds
    • 3 Baths
    • 2,267 Sq Ft

    272 Tenbury ( Lot 644) Ln, Raeford, NC 28376

    Estimated completion Dec. The Wayfare floor plan offers a spacious and flexible design across two levels, encompassing 2,267 square feet of living space. The main level features the first bedroom and full bath, along with flow-through living spaces that seamlessly connect the kitchen, dining, and living areas. Upstairs, the remaining three bedrooms are situated alongside two full baths, ensuring

    Amanda Peterson DREAM FINDERS REALTY, LLC.

    272 Tenbury ( Lot 644) Ln, Raeford, NC 28376
  • /24

    $309,000

    $6K PRICE DROP
    • 3 Beds
    • 2 Baths
    • 1,456 Sq Ft

    510 Reagans Way, Raeford, NC 28376

    Welcome Home! Enjoy peaceful country living in this 3-bedroom, 2-bath home situated on 10 private acres in Raeford. Tucked away from the hustle and bustle, this property offers the perfect blend of comfort, space, and seclusion. Surrounded by nature, this property offers the privacy and quiet you've been looking for, with frequent deer sightings right in the yard. A ladder stand in the backyard

    ANJA FINGERHUT CENTURY 21 The Realty Group

    510 Reagans Way, Raeford, NC 28376
  • /20

    $369,990

    New Construction $2K PRICE DROP
    • 5 Beds
    • 3.5 Baths
    • 2,818 Sq Ft

    193 Rashford Way, Raeford, NC 28376

    Welcome to the Hanover at Shahbain Reserve, a spacious two-story home featuring 5 bedrooms, 3 bathrooms, and approximately 2,818 square feet of thoughtfully designed living space. The heart of the home showcases an open-concept layout where the kitchen, dining area, and family room come together to create a seamless space for gathering and entertaining. A main-level bedroom and full bath provide

    D.R. Horton Builder
    193 Rashford Way, Raeford, NC 28376
  • /4

    $382,999

    New Construction
    • 5 Beds
    • 3.5 Baths
    • 2,548 Sq Ft

    740 Union St, Raeford, NC 28376

    Discover the Magnolia floor plan by LA Residential, currently under construction in Bedford, a sought-after community known for its exceptional amenities and welcoming neighborhood atmosphere. This beautifully designed home offers 5 bedrooms, 3.5 bathrooms, and a spacious layout suited for both everyday living and entertaining.A soaring two-story foyer welcomes you inside, with a formal

    Lauren Furr COLDWELL BANKER ADVANTAGE - FAYETTEVILLE

    740 Union St, Raeford, NC 28376
  • /20

    $307,990

    New Construction
    • 3 Beds
    • 2 Baths
    • 1,504 Sq Ft

    251 Tenbury Ln, Raeford, NC 28376

    The inviting Retreat floor plan offers a perfect blend of comfort and functionality across 1,504 square feet. As you enter, a welcoming foyer leads to two generously sized secondary bedrooms that share a full bathroom, providing ideal space for family or guests. The heart of the home opens to an airy, open-concept living area where the spacious family room flows seamlessly into the well-appointed

    Dream Finders Homes Builder
    251 Tenbury Ln, Raeford, NC 28376
  • /26

    $459,900

    $15K PRICE DROP
    • 4 Beds
    • 2.5 Baths
    • 2,374 Sq Ft

    158 Rocking Horse Ln, Raeford, NC 28376

    Here's your chance to own horses and chickens!! Welcome to 158 Rocking Horse Lane, a stones throw to Moore County and Ft. Bragg. Where timeless charm meets peaceful country living. Nestled on an expansive 2.5-acre lot, this beautifully appointed 4-bedroom, 2.5-bath home offers the perfect blend of comfort, space, and convenience.Designed with both functionality and style in mind, the home

    MORGAN STUMPF KELLER WILLIAMS REALTY (PINEHURST)

    158 Rocking Horse Ln, Raeford, NC 28376
  • /4

    $334,995

    New Construction
    • 4 Beds
    • 2.5 Baths
    • 1,911 Sq Ft

    392 Brickendon (Lot 290) Ln, Raeford, NC 28376

    Presenting the Willowbrook floor plan by Ben Stout Construction. This four-bedroom home with a two-car garage is perfectly designed for casual living. No space is wasted in the open-concept first floor. A large family room with a fireplace flows into a wonderful casual dining space that leads to the kitchen with a large center island and pantry. The first floor also has a powder room and access

    TIER One Real Estate Services COLDWELL BANKER ADVANTAGE - YADKIN ROAD

    392 Brickendon (Lot 290) Ln, Raeford, NC 28376
  • /31

    $310,000

    • 3 Beds
    • 3 Baths
    • 1,977 Sq Ft

    215 Triple Crown Dr, Raeford, NC 28376

    Welcome to this thoughtfully designed 3-bedroom, 3-bathroom ranch-style home that blends comfort, style, and functionality. The open-concept floorplan invites you in with an abundance of natural light, creating a warm and airy atmosphere perfect for both relaxing and entertaining. You will fall in the love the fenced in back yard space!The heart of the home features a seamless flow

    #SELLINGMOORE THE PG GROUP CAROLINA SUMMIT GROUP #1

    215 Triple Crown Dr, Raeford, NC 28376
  • /2

    $305,375

    New Construction
    • 3 Beds
    • 2 Baths
    • 1,745 Sq Ft

    144 Easy St, Raeford, NC 28376

    Welcome to the Morgan Floor Plan by JK Builders — a thoughtfully designed 3-bedroom, 2-bath home offering approximately 1,717 square feet of comfortable, functional living space.This split-bedroom layout provides privacy for the primary suite, which features a spacious bedroom, walk-in closet, and a well-appointed bath with dual vanities, soaking tub, and separate shower. Two additional

    #SELLINGMOORE THE PG GROUP CAROLINA SUMMIT GROUP #1

    144 Easy St, Raeford, NC 28376
  • /45

    $559,900

    New Construction $10K PRICE DROP
    • 4 Beds
    • 3.5 Baths
    • 2,850 Sq Ft

    116 Surveyor St, Raeford, NC 28376

    Experience refined living in this exquisite new build, ideally situated on a spacious half-acre lot in a prestigious high-end neighborhood near Fort Bragg, shopping, and the new I-295 connector.Step into refined living with this stunning two-story home offering nearly 3,000 square feet of luxury and thoughtful design. Featuring 4 spacious bedrooms and 3.5 baths, this home includes dual master

    Kat Tapia FATHOM REALTY NC, LLC FAY.

    116 Surveyor St, Raeford, NC 28376
  • /29

    $367,995

    New Construction $7K PRICE DROP
    • 4 Beds
    • 2.5 Baths
    • 2,354 Sq Ft

    352 Marlboro St, Raeford, NC 28376

    Ben Stout Construction proudly presents the Kingston Plan in the highly sought-after Bedford Highlands community. This elegant two-story home showcases beautiful craftsmanship and thoughtful design, featuring four spacious bedrooms and two-and-a-half baths. The open-concept main floor includes a bright living area that flows seamlessly into a modern kitchen adorned with quartz countertops,

    TIER One Real Estate Services COLDWELL BANKER ADVANTAGE - YADKIN ROAD

    352 Marlboro St, Raeford, NC 28376
  • /2

    $322,990

    New Construction
    • 4 Beds
    • 3 Baths
    • 1,842 Sq Ft

    235 Tenbury (Lot 626) Ln, Raeford, NC 28376

    The Venture is a thoughtfully designed floor plan offering 1,842 square feet of versatile living space. This single-family home includes 4 bedrooms, 3 bathrooms, and a 2-car garage, making it adaptable to a variety of lifestyle needs. The open-concept layout features a spacious family room that flows seamlessly into the casual dining area and an island kitchen—ideal for everyday living and

    Amanda Peterson DREAM FINDERS REALTY, LLC.

    235 Tenbury (Lot 626) Ln, Raeford, NC 28376
  • /3

    $349,995

    New Construction $25K PRICE DROP
    • 4 Beds
    • 2.5 Baths
    • 2,489 Sq Ft

    341 Brickendon (Lot 316) Ln, Raeford, NC 28376

    The Roosevelt Floor Plan by Ben Stout Construction combines thoughtful design, spacious living, and high-end finishes in the desirable Turnberry West community. The first floor offers a spacious family room with soaring 9 foot ceilings that create an open and airy feel throughout the main living areas. The open concept layout seamlessly connects the living room, kitchen, and dining area, making

    TIER One Real Estate Services COLDWELL BANKER ADVANTAGE - YADKIN ROAD

    341 Brickendon (Lot 316) Ln, Raeford, NC 28376

Showing Results 161 - 200, Page 5 of 7

How to Buy a Home How to Finance a Home How to Sell a Home