298

Homes for Sale in 27604

Section Image Section Image
  • /4

    $115,000

    $35K PRICE DROP
    • Land
    • 8,712 Sq Ft
    • $575,000 per Acre

    4200 James, Raleigh, NC 27616

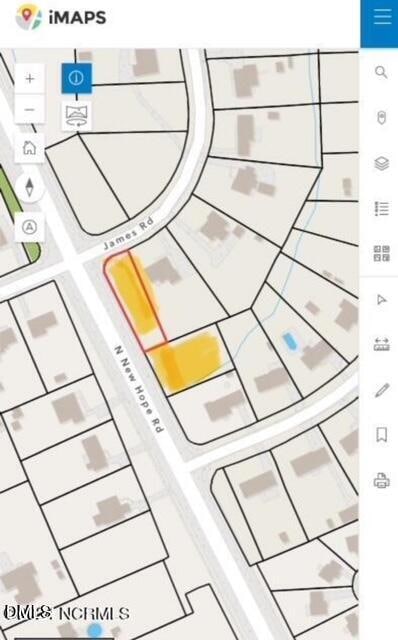
    Prime residential lot with duplex potential! This listing includes 2 lots. 4200 james rd which is 0.20 acre and 4106 New hope rd which is 0.35 Acre. This Expensive 0.20 Acre and 0.35 Acre lots Zoned R6 is the perfect opportunity for investors or builders looking to capitalize on the growing demand for duplex home or Townhome. Located in the desirable neighborhood, just minutes from shopping,

    Muhammad Omer Boone, Hill, Allen & Ricks

    4200 James, Raleigh, NC 27616
  • /42

    $474,900

    New Construction
    • 4 Beds
    • 2.5 - 3.5 Baths
    • 2,684+ Sq Ft

    Roanoke Plan at Blue Run, Raleigh, NC 27604

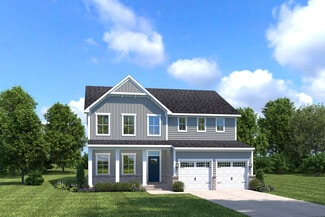
    The large front porch welcomes you into a spacious foyer and private study. The family room, with an optional vaulted ceiling and fireplace, flows seamlessly into the dining area and kitchen. The kitchen features a generous island, stylish backsplash, and a walk-in pantry, with the option to upgrade to a gourmet layout. On the first floor, you’ll find a convenient laundry room and the owner’s

    Caruso Homes Builder
    7130 Blue Run Ln Unit 37980844, Raleigh, NC 27604
  • /34

    $530,000

    New Construction
    • 4 - 6 Beds
    • 4.5 - 6.5 Baths
    • 3,518+ Sq Ft

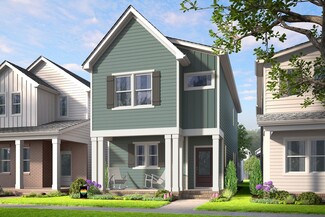
    Lure Plan at Blue Run, Raleigh, NC 27604

    Our brand-new Lure plan! With multiple levels of living and flexible options, this floorplan blends comfort, entertainment, and privacy in one beautiful home. Main Level: A welcoming in-law suite offers privacy for guests, while the great room , kitchen , and dining room create the heart of the home. A library provides a quiet retreat, and the covered patio extends gatherings outdoors. The main

    Caruso Homes Builder
    7130 Blue Run Ln Unit 37980834, Raleigh, NC 27604
  • /31

    $459,900

    New Construction
    • 3 - 5 Beds
    • 2.5 - 4.5 Baths
    • 2,686+ Sq Ft

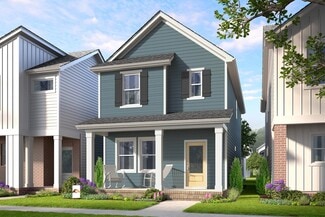
    Fontana Plan at Blue Run, Raleigh, NC 27604

    This floorplan offers plenty of room and options to suit your needs. Enter through the front porch and into the foyer and formal dining room. Walk further in where you are greeted by the sizeable family room, open to the kitchen. Choose to upgrade to a gourmet kitchen, which features a large island, kitchen backsplash, and large pantry, perfect for any chef. Opt for an optional deck or screened

    Caruso Homes Builder
    7130 Blue Run Ln Unit 37980820, Raleigh, NC 27604
  • /59

    $484,900

    New Construction
    • 3 - 4 Beds
    • 2.5 - 5.5 Baths
    • 2,953+ Sq Ft

    Wylie Plan at Blue Run, Raleigh, NC 27604

    Our brand-new Wylie plan! This floorplan offers plenty of room and options to suit your needs. Enter through the front porch and into the foyer and formal dining room. Walk further in where you are greeted by the sizeable great room, open to the kitchen. Choose to upgrade to a gourmet kitchen, which features a large island, kitchen backsplash, and large pantry, perfect for any chef. Opt for a

    Caruso Homes Builder
    7130 Blue Run Ln Unit 37980746, Raleigh, NC 27604
  • /37

    $509,900

    New Construction
    • 3 - 4 Beds
    • 2.5 - 5.5 Baths
    • 3,238+ Sq Ft

    Jordan Plan at Blue Run, Raleigh, NC 27604

    Our brand-new Jordan plan! This floorplan offers plenty of room and options to suit your needs. Enter through the front porch and into the foyer and home office. Walk further in where you are greeted by a dining room, the sizeable great room, open to the kitchen. There is an option to add an in-law suite to keep family close. Opt for a morning room or screened porch facing the backyard. Upstairs

    Caruso Homes Builder
    7130 Blue Run Ln Unit 37980717, Raleigh, NC 27604
  • /24

    $310,990

    New Construction
    • 3 Beds
    • 2.5 Baths
    • 1,699 Sq Ft

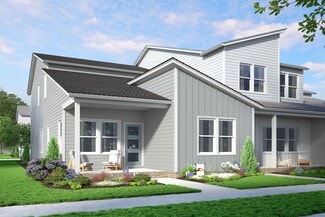
    LANSING - TRADITIONS Plan at Chapel Townes, Raleigh, NC 27604

    The Lansing is a two-story townhome featured at Chapel Townes in Raleigh, NC. Offering approximately 1,699 square feet, this thoughtfully designed floor plan features 3 bedrooms, 2.5 bathrooms, and a 1-car garage.The first floor is centered around open-concept living, connecting the kitchen, dining area, and family room to create a comfortable and functional space for everyday living. The

    D.R. Horton Builder
    5232 Forestville Rd Unit 37315774, Raleigh, NC 27604
  • /31

    $318,990

    New Construction
    • 3 Beds
    • 2.5 Baths
    • 1,763 Sq Ft

    CARSON - TRADITIONS Plan at Chapel Townes, Raleigh, NC 27604

    The Carson is a two-story townhome featured at Chapel Townes in Raleigh, NC. Offering approximately 1,763 square feet, this thoughtfully designed floor plan features 3 bedrooms, 2.5 bathrooms, and a 1-car garage.The first floor is designed around open-concept living, seamlessly connecting the kitchen, dining area, and family room to create a comfortable and functional space. The kitchen

    D.R. Horton Builder
    5232 Forestville Rd Unit 37315770, Raleigh, NC 27604
  • /30

    $311,990

    New Construction
    • 3 Beds
    • 2.5 Baths
    • 1,678 Sq Ft

    DENVER - TRADITIONS Plan at Chapel Townes, Raleigh, NC 27604

    The Denver is a two-story townhome featured at Chapel Townes in Raleigh, NC. Offering approximately 1,678 square feet, this thoughtfully designed floor plan features 3 bedrooms, 2.5 bathrooms, and a 1-car garage.The first floor is designed around open-concept living, seamlessly connecting the kitchen, dining area, and family room to create a comfortable and functional space. The kitchen

    D.R. Horton Builder
    5232 Forestville Rd Unit 37292601, Raleigh, NC 27604
  • /16

    $499,990

    New Construction
    • 4 - 6 Beds
    • 3.5 - 4.5 Baths
    • 3,656 Sq Ft

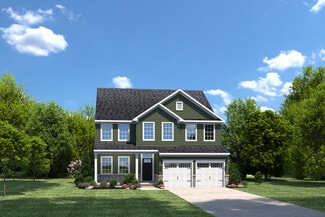
    York Plan at Allen Park - Single Family Homes, Raleigh, NC 27604

    The York single-family home delivers on space and style. Enter through the foyer into the versatile flex room, which flows into the formal dining room. A convenient family entry is located right off the 2-car garage. The huge family room flows right into the dining area and gourmet kitchen with an island. Add a covered porch for outdoor living. Upstairs has five spacious bedrooms, or four and a

    Ryan Homes Builder
    888 Nichols View Ct Unit 37145769, Raleigh, NC 27604
  • /29

    $347,000

    New Construction
    • 3 Beds
    • 2.5 Baths
    • 1,653 Sq Ft

    Creator Plan at Allen Park - The Archetype, Raleigh, NC 27604

    The Creator is built for big thinkers, bold doers, and those who find joy in the details. This 3-bedroom, 2.5-bath home is full of purposeful spaces to support your daily rhythm - and your wildest dreams. Step inside and you’ll find a welcoming mudroom perfect for dropping bags and shaking off the day. A pocket office offers a quiet spot to focus, plan, or create. The open-concept main floor

    Garman Homes Builder
    906 Allen Park Dr Unit 36598920, Raleigh, NC 27604
  • /27

    $359,500

    New Construction
    • 3 Beds
    • 2.5 Baths
    • 1,978 Sq Ft

    I Got Chills Plan at Allen Park - The Duets, Raleigh, NC 27604

    The I Got Chills Townhome is the one that you want - especially if you’re looking for new construction in the Allen Park community within Raleigh with a first-floor primary suite and a two-car garage.Step inside and feel the spark. The light-filled family room and dining area are perfect for cozy nights in or hosting your own retro movie marathon. The kitchen offers the perfect mix of privacy

    Garman Homes Builder
    906 Allen Park Dr Unit 36598917, Raleigh, NC 27604
  • /23

    $346,000

    New Construction
    • 3 Beds
    • 2.5 Baths
    • 1,589 Sq Ft

    Storyteller Plan at Allen Park - The Archetype, Raleigh, NC 27604

    Every great story starts with the perfect setting and The Storyteller is no exception. This 3-bedroom, 2.5-bath home was crafted to unfold like a page-turner: full of character, charm, and just enough surprise.The main floor begins with a warm and welcoming family room, leading into an open dining area that seamlessly connects to the heart of the home - a spacious kitchen with a center island

    Garman Homes Builder
    906 Allen Park Dr Unit 36598906, Raleigh, NC 27604
  • /24

    $352,500

    New Construction
    • 3 Beds
    • 2.5 Baths
    • 2,059 Sq Ft

    Someway Somehow Plan at Allen Park - The Duets, Raleigh, NC 27604

    Inspired by the timeless energy of a Marvin Gaye and Tammi Terrell duet, The Someway Somehow Townhome is ready to help you rise to any occasion - with style, soul, and space that just makes sense. Located in the Allen Park community of Raleigh, this 3-bedroom, 2.5-bath home is designed to move with you, not against you.The first floor flows with ease, thanks to an open-concept kitchen,

    Garman Homes Builder
    906 Allen Park Dr Unit 36598893, Raleigh, NC 27604
  • /23

    $454,990

    New Construction
    • 3 - 4 Beds
    • 2.5 - 3.5 Baths
    • 2,718 Sq Ft

    Hudson Plan at Allen Park - Single Family Homes, Raleigh, NC 27604

    The Hudson single-family home fits the way you live. Flex space can be used as a playroom, a library and more. Gather in the spacious family room, which flows into the dining room and gourmet kitchen, separated by a convenient breakfast bar. Off the 2-car garage, a family entry controls clutter, while a quiet study is tucked away. Upstairs, 3 bedrooms offer abundant closet space and a full bath

    Ryan Homes Builder
    888 Nichols View Ct Unit 36197189, Raleigh, NC 27604
  • /19

    $469,990

    New Construction
    • 4 - 5 Beds
    • 2.5 - 3.5 Baths
    • 3,010 Sq Ft

    Lehigh Plan at Allen Park - Single Family Homes, Raleigh, NC 27604

    The Lehigh single-family home combines smart design with light-filled spaces. Enter the inviting foyer, where versatile flex space can be used as a playroom, living room or office. The gourmet kitchen boasts a large island and walk-in pantry and connects to the dining and family room. Off the 2-car garage, a family entry controls clutter and leads to a quiet study. Upstairs, a loft is an ideal

    Ryan Homes Builder
    888 Nichols View Ct Unit 36197250, Raleigh, NC 27604
  • /19

    $475,000

    • Land
    • 4,791 Sq Ft
    • $4,318,182 per Acre

    419 Watauga St, Raleigh, NC 27604

    Rare opportunity to build in Historic Oakwood! Located on a beautiful, tree-lined street in the heart of downtown Raleigh. Zoned R-10 with public utilities at street bring your own builder and customize your dream home. Endless possibilities in one of Raleigh's most charming and sought-after neighborhoods!

    Dana Ellington Compass -- Raleigh

    419 Watauga St, Raleigh, NC 27604
  • /45

    $1,180,000

    New Construction $28K PRICE DROP
    • 4 Beds
    • 3 Baths
    • 2,775 Sq Ft

    1809 Bennett St, Raleigh, NC 27604

    Move-In Ready in July! Walk to Lions Park and be within minutes to downtown Raleigh highlights. The open-concept kitchen/dining/living is designed for easy flow and everyday comfort. A custom-designed fireplace with built-ins and stylish trim details adds warmth, visual appeal, and practical storage. Step outside to enjoy a spacious screened porch and patio, along with a fenced backyard, perfect

    Ashley Chapman Revolution Realty LLC

    1809 Bennett St, Raleigh, NC 27604

Showing Results 281 - 298, Page 8 of 8

How to Buy a Home How to Finance a Home How to Sell a Home