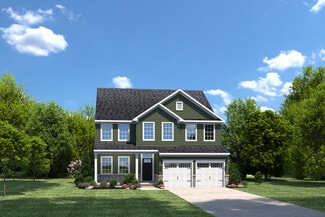
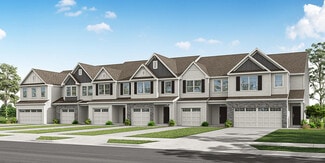
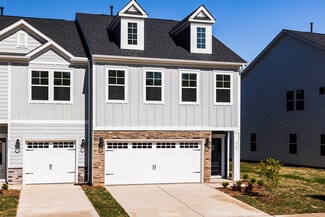
1,352

Raleigh, NC Homes for Sale under $600,000

Section Image Section Image
  • 1416 Reardon Dr Unit 36517392, Raleigh, NC 27610

    $442,995

    New Construction
    • 3 Beds
    • 2 Baths
    • 1,770 Sq Ft

    Crestwick Plan at Regency at Auburn Station - Discovery Collection, Raleigh, NC 27610

    The beautifully crafted Crestwick leaves a lasting impression with a spacious foyer and flex room revealing a gorgeous great room that is central to a casual dining area and the desirable rear covered patio. Adjacent, the well-designed kitchen is complete with a large center island with breakfast bar, wraparound counter and cabinet space, and a roomy walk-in pantry. Complementing the beautiful

    Toll Brothers, Inc. Builder
    1416 Reardon Dr Unit 36517392, Raleigh, NC 27610
  • /30

    $514,990

    New Construction
    • 5 Beds
    • 4.5 Baths
    • 3,252 Sq Ft

    Taylorsville Plan at Watkins Glen, Raleigh, NC 27616

    Comfortably host visitors in the first-floor guest bedroom. An open-concept main floor and patio are perfect for entertaining. Upstairs, use the loft as a media center or rec room. The primary suite features a walk-in closet and dual sinks.

    Meritage Homes Builder
    4004 Wesley Chapel Way Unit 37125809, Raleigh, NC 27616
  • /39

    $337,900

    New Construction
    • 3 Beds
    • 2.5 Baths
    • 1,839 Sq Ft

    Aurora Plan at Ashmore Townes, Garner, NC 27529

    Stepping into the Aurora, you're welcomed by a spacious foyer with a conveniently located powder room and storage closet. This interior townhome features a stylish kitchen with a breakfast bar island, granite countertops, and stainless‐steel appliances, all flowing seamlessly into the bright breakfast area and generous Great Room. Upstairs, the spacious primary suite is joined by two secondary

    Mattamy Homes Builder
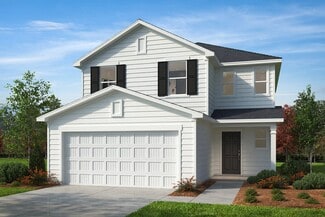
    1812 State Rd 2825 St Unit 39626222, Garner, NC 27529
  • /22

    $359,900

    • 1 Bed
    • 1 Bath
    • 629 Sq Ft

    607 Smedes Place Unit A, Raleigh, NC 27605

    Welcome to your dream Village District condo! This sophisticated 1-bedroom, 1-bath is tucked into a modern building built in 2021, giving you that new-construction feel with all the contemporary touches. At 626 square feet, it's smartly designed and beautifully finished with rich hardwood floors that flow through the space. This is where lifestyle truly lives. The Village District isn't just a

    Bobbie Callahan Compass -- Raleigh

    607 Smedes Place Unit A, Raleigh, NC 27605
  • /7

    $403,990

    New Construction
    • 3 - 4 Beds
    • 2.5 - 3.5 Baths
    • 2,277 Sq Ft

    Plan 2277 Modeled at Tucker Place, Raleigh, NC 27616

    * Den * Powder bath * Spacious primary bedroom * Large walk-in closet at primary suite * Linen closet at primary bath * Stainless steel kitchen appliances * Low-E windows * Loft * Granite kitchen countertops * Dedicated laundry room * 6-panel interior doors * ENERGY STAR certified home * Outdoor recreation nearby * Near entertainment and leisure * Swimming pool * Near top-rated schools *

    KB Home Builder
    2741 Princess Tree Dr Unit 36514316, Raleigh, NC 27616
  • /45

    $329,900

    New Construction
    • 3 Beds
    • 2.5 Baths
    • 1,612 Sq Ft

    Valencia II Plan at Ashmore Townes, Garner, NC 27529

    The Valencia offers 1,612 square feet of open‐concept living designed for effortless everyday comfort. A welcoming foyer leads into a bright main level where the kitchen, dining area, and great Room flow together creating an inviting space for gatherings or relaxed nights in. A convenient powder room off the entry adds everyday functionality. Upstairs, all three bedrooms are thoughtfully tucked

    Mattamy Homes Builder
    1812 State Rd 2825 St Unit 39600949, Garner, NC 27529
  • /43

    $319,900

    New Construction
    • 3 Beds
    • 2.5 Baths
    • 1,518 Sq Ft

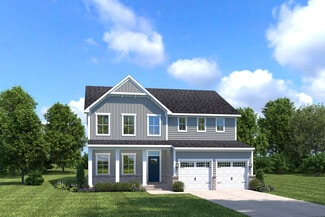
    Hallie Plan at Ashmore Townes, Garner, NC 27529

    The Hallie offers 1,518 square feet of open‐concept living designed for modern lifestyles. A welcoming foyer leads into a bright main living area where the kitchen, dining space, and Great Room flow together perfect for everyday comfort and easy entertaining. A powder room off the foyer adds convenience. Upstairs, the private primary suite features a walk‐in closet and private bath. Two

    Mattamy Homes Builder
    1812 State Rd 2825 St Unit 39729741, Garner, NC 27529
  • /22

    $434,990

    New Construction $25K PRICE DROP
    • 4 Beds
    • 2.5 Baths
    • 2,423 Sq Ft

    Columbia Plan at Allen Park - Single Family Homes, Raleigh, NC 27604

    The Columbia single-family home is just as inviting as it is functional. Discover a magnificently spacious floor plan with custom flex areas. The welcoming family room effortlessly flows into the gourmet kitchen and dining area, so you never miss a moment. Add a covered porch for those warm summer nights and use the family entry to control clutter. On the second floor, 4 large bedrooms await,

    Ryan Homes Builder
    888 Nichols View Ct Unit 40338068, Raleigh, NC 27604
  • /33

    $348,900

    New Construction
    • 3 Beds
    • 2.5 Baths
    • 1,800 Sq Ft

    Vienna Plan at Ashmore Townes, Garner, NC 27529

    Welcome to the Vienna, a stylishly designed end-unit townhome. The open dining area connects seamlessly to the kitchen, complete with an island breakfast bar and walk-in pantry. The adjoining great room extends to a patio, perfect for relaxing or entertaining outdoors. A powder room and 2-car garage round out the first floor. Upstairs features the owner's suite, a versatile loft, two secondary

    Mattamy Homes Builder
    1812 State Rd 2825 St Unit 39600929, Garner, NC 27529
  • /21

    $409,990

    New Construction
    • 3 - 4 Beds
    • 2.5 - 3.5 Baths
    • 2,052 Sq Ft

    Harris Plan at Exchange at 401 - Reserve, Raleigh, NC 27603

    The two-story, three-bedroom Harris offers versatility for anyone. The downstairs features an oversized great room that flows into a large kitchen and everyday eating area. Flex space at the back of the home is ideal for a home office, kids’ study space, or media retreat or you can opt for a fourth bedroom instead.

    Pulte Homes Builder
    303 Glen Clova Dr Unit 36485516, Raleigh, NC 27603
  • /31

    $340,000

    New Construction $15K PRICE DROP
    • 3 Beds
    • 2.5 Baths
    • 1,586 Sq Ft

    10542 Bailey Branch Dr Unit 101, Raleigh, NC 27614

    Brand new Stanley Martin home! Stanley Martin proudly presents The Tessa at Raven Ridge Place—a stylish 3-bedroom, 2.5-bath townhome-style condominium designed for modern living and everyday convenience. This home includes an attached 1-car garage and a bright, open-concept main level where the kitchen, dining area, and family room flow seamlessly together, creating an inviting space for both

    Jolene Johnson SM North Carolina Brokerage

    10542 Bailey Branch Dr Unit 101, Raleigh, NC 27614
  • /37

    $310,000

    $15K PRICE DROP
    • 3 Beds
    • 3 Baths
    • 2,184 Sq Ft

    3022 Winding Waters Way, Raleigh, NC 27614

    Welcome home to this spacious, light-filled townhome nestled in one of Raleigh's most sought-after communities. Surrounded by beautiful tree-lined streets & exceptional neighborhood amenities, you'll enjoy access to a clubhouse, swimming pool, tennis courts, pickleball courts, playgrounds, and miles of scenic Greenway trails. Main level features durable LVP flooring & an inviting living room

    Jennifer Spencer Spencer Properties

    3022 Winding Waters Way, Raleigh, NC 27614
  • /20

    $335,500

    $29K PRICE DROP
    • 3 Beds
    • 1.5 Baths
    • 1,106 Sq Ft

    1513 N King Charles Rd, Raleigh, NC 27610

    Updated 1960s Ranch Home 10 Minutes from Iron Works with No HOA! Move-in ready and beautifully refreshed, this updated 3-bedroom, 1.5-bath ranch home offers classic 1960s character with modern interior updates. Inside, you'll find warm hardwood floors, large living room windows, fresh interior paint completed in 2026, and updated bathrooms. The highlight of the home is the remodeled kitchen,

    Mary Ann Wilson NextHome Triangle Properties

    1513 N King Charles Rd, Raleigh, NC 27610
  • /56

    $459,900

    New Construction
    • 3 - 5 Beds
    • 2.5 - 4.5 Baths
    • 2,686+ Sq Ft

    Fontana Plan at Blue Run, Raleigh, NC 27604

    This floorplan offers plenty of room and options to suit your needs. Enter through the front porch and into the foyer and formal dining room. Walk further in where you are greeted by the sizeable family room, open to the kitchen. Choose to upgrade to a gourmet kitchen, which features a large island, kitchen backsplash, and large pantry, perfect for any chef. Opt for an optional deck or screened

    Caruso Homes Builder
    7130 Blue Run Ln Unit 37980820, Raleigh, NC 27604
  • /55

    $574,990

    $10K PRICE DROP
    • 3 Beds
    • 3 Baths
    • 2,988 Sq Ft

    4910 Moosehead Way, Fuquay Varina, NC 27526

    Upgraded luxury ranch on private dead-end lot with fully paid solar and Tesla backup! Nestled on a premier lot at the end of a quiet street in Fuquay-Varina's Rutherford community, this pristine home offers complete backyard privacy with a permanent, tree-lined view. The open-concept living space is anchored by a chef's kitchen featuring a full built-in KitchenAid suite, custom Aristokraft

    Aljerald Butcher Redfin Corporation

    4910 Moosehead Way, Fuquay Varina, NC 27526
  • /40

    $350,000

    New Construction $15K PRICE DROP
    • 2 Beds
    • 2.5 Baths
    • 1,577 Sq Ft

    10544 Bailey Branch Dr Unit 101, Raleigh, NC 27614

    Brand New Stanley Martin Home in North Raleigh! Discover the Tessa floorplan at Raven Ridge Place, offering 2 bedrooms, 2.5 baths, and a thoughtfully designed layout that blends modern style with everyday functionality. Filled with natural light and contemporary finishes, this home offers the perfect balance of comfort and convenience. The impressive gourmet kitchen features double built-in wall

    Jolene Johnson SM North Carolina Brokerage

    10544 Bailey Branch Dr Unit 101, Raleigh, NC 27614
  • /18

    $314,990

    New Construction
    • 3 Beds
    • 2.5 Baths
    • 1,628 Sq Ft

    Nassau Cove End Unit Plan at Rollman Farms - Villas, Raleigh, NC 27603

    The Nassau Cove truly lives up to its name. Enter this attached home through the one-car garage and step right into the gorgeous gourmet kitchen. Its large center island overlooks both the inviting great room and the formal dining space. Entertain family and friends here or outside on the optional outdoor patio. The main level also includes your luxury owner’s suite, which features a dual vanity

    Ryan Homes Builder
    1416 Rollman Farm Rd Unit 36143122, Raleigh, NC 27603
  • /43

    $465,000

    $34K PRICE DROP
    • 3 Beds
    • 2.5 Baths
    • 2,074 Sq Ft

    5325 Fairmead Cir, Raleigh, NC 27613

    Welcome to this move-in ready home on a beautifully maintained quarter-acre lot in one of North Raleigh's desirable locations. Full of charm and character, this inviting property offers a thoughtful layout with the primary suite conveniently located on the main level for everyday comfort. The impressive great room is the heart of the home, featuring soaring ceilings that create a bright, open

    Matt Marino Redfin Corporation

    5325 Fairmead Cir, Raleigh, NC 27613
  • /23

    $454,990

    New Construction
    • 3 - 4 Beds
    • 2.5 - 3.5 Baths
    • 2,718 Sq Ft

    Hudson Plan at Allen Park - Single Family Homes, Raleigh, NC 27604

    The Hudson single-family home fits the way you live. Flex space can be used as a playroom, a library and more. Gather in the spacious family room, which flows into the dining room and gourmet kitchen, separated by a convenient breakfast bar. Off the 2-car garage, a family entry controls clutter, while a quiet study is tucked away. Upstairs, 3 bedrooms offer abundant closet space and a full bath

    Ryan Homes Builder
    888 Nichols View Ct Unit 36197189, Raleigh, NC 27604
  • /19

    $499,990

    New Construction
    • 4 - 6 Beds
    • 3.5 - 4.5 Baths
    • 3,656 Sq Ft

    York Plan at Allen Park - Single Family Homes, Raleigh, NC 27604

    The York single-family home delivers on space and style. Enter through the foyer into the versatile flex room, which flows into the formal dining room. A convenient family entry is located right off the 2-car garage. The huge family room flows right into the dining area and gourmet kitchen with an island. Add a covered porch for outdoor living. Upstairs has five spacious bedrooms, or four and a

    Ryan Homes Builder
    888 Nichols View Ct Unit 37145769, Raleigh, NC 27604
  • /39

    $385,000

    $25K PRICE DROP
    • 3 Beds
    • 2.5 Baths
    • 2,108 Sq Ft

    2627 Cloud Mist Cir, Raleigh, NC 27614

    Beautiful, well maintained townhome in the heart of Bedford! Many updates. Beautiful new hardwoods! Front room could be your dining room, sitting room or maybe even a home office. Family/dining/kitchen open space allow for easy entertaining. Cozy corner gas log fireplace w/tv shelf provides ambiance & warmth. Functional kitchen w/easy flow boasts stainless appliances, granite countertops, large

    Jennifer Spencer Spencer Properties

    2627 Cloud Mist Cir, Raleigh, NC 27614
  • /38

    $414,900

    New Construction
    • 3 Beds
    • 2.5 Baths
    • 2,014 Sq Ft

    Southampton Plan at Running Brook Townes, Durham, NC 27703

    The Southampton is a three-bedroom, two-and-a-half-bath townhome featuring a two-car attached garage, a spacious family room, and a kitchen with an island and pantry. The second floor features all three bedrooms, including a large primary bedroom with a shower in the primary bath, an additional bathroom, a laundry room, and a loft.

    Eastwood Homes Builder
    5500 Running Fox Ln Unit 38552207, Durham, NC 27703
  • /42

    $414,900

    $15K PRICE DROP
    • 4 Beds
    • 2.5 Baths
    • 2,621 Sq Ft

    8128 Hovingham Way, Raleigh, NC 27616

    NOW $414,900 + $5,000 TOWARD BUYER CLOSING COSTS. Credit up to $5,000 when financing with preferred lender Marvin Molina - Advantage lending. Highland Creek lifestyle, home with flexible home office or den, spacious secondary bedrooms, large entertaining spaces, private backyard, community amenities and convenient access to I-540, RTP, RDU Airport. Beautiful 4-bedroom home in the highly desirable

    Oscar Corrales The Insight Group

    8128 Hovingham Way, Raleigh, NC 27616
  • /22

    $359,999

    New Construction
    • 3 Beds
    • 2.5 Baths
    • 1,883 Sq Ft

    Willow Plan at Forestville Station, Wake Forest, NC 27587

    The two-story Willow is a well-crafted townhome design for those who enjoy casual living and an open floor plan that is perfect for entertaining. Step inside this home to see the great use of space that flows seamlessly into the gathering room, kitchen and dining area. The second floor offers a generous size primary suite at the rear of the home along with a spacious and centrally located laundry

    Taylor Morrison Builder
    8737 Malmesbury Ln Unit 36665076, Wake Forest, NC 27587
  • /33

    $389,000

    $37K PRICE DROP
    • 3 Beds
    • 2.5 Baths
    • 2,412 Sq Ft

    4332 Burchard Dr, Raleigh, NC 27616

    Burchard Drive sits in Highland Creek, a well established community in a highly desirable Northeast Raleigh location. This home offers 2,412 square feet with an open-concept floor plan, "9-foot ceilings" and gas fireplace on the main floor, 3 bedrooms on the second floor, and a versatile main-floor flex room ideal for a home office or guest bedroom. The kitchen features brand-new stainless

    Jamison Carroll Choice Residential Real Estate

    4332 Burchard Dr, Raleigh, NC 27616
  • /42

    $420,000

    • 3 Beds
    • 2.5 Baths
    • 1,840 Sq Ft

    4961 Lady of The Lake Dr, Raleigh, NC 27612

    Nestled in one of the most popular neighborhoods in Raleigh (Glenwood North Townhomes) is this beautiful 3-bed, 2.5 bath END UNIT townhouse. Freshly painted walls and beautiful hardwood floors greet you as you walk in and notice the spacious living room, dining room, and kitchen. On the other side of the living room is a perfect office/playroom space leading out to a private screened porch

    Geoff Boone Real Estate By Design

    4961 Lady of The Lake Dr, Raleigh, NC 27612
  • /42

    $474,900

    New Construction
    • 4 Beds
    • 2.5 - 3.5 Baths
    • 2,684+ Sq Ft

    Roanoke Plan at Blue Run, Raleigh, NC 27604

    The large front porch welcomes you into a spacious foyer and private study. The family room, with an optional vaulted ceiling and fireplace, flows seamlessly into the dining area and kitchen. The kitchen features a generous island, stylish backsplash, and a walk-in pantry, with the option to upgrade to a gourmet layout. On the first floor, you’ll find a convenient laundry room and the owner’s

    Caruso Homes Builder
    7130 Blue Run Ln Unit 37980844, Raleigh, NC 27604
  • /53

    $325,000

    $20K PRICE DROP
    • 2 Beds
    • 2.5 Baths
    • 1,463 Sq Ft

    5508 Cottonrose Ln, Raleigh, NC 27606

    Seller providing $5,000 closing cost concession with acceptable offer! Welcome to 5508 Cottonrose Lane--an inviting 2-bedroom, 2.5-bath townhouse in the well-established Meadowood Crossings community. With 1,463 square feet of thoughtfully designed space, this home blends comfort, functionality, and recent updates that make it truly move-in ready. Step inside to find fresh paint, brand new

    Annette Holt Compass -- Cary

    5508 Cottonrose Ln, Raleigh, NC 27606
  • /8

    $438,990

    New Construction
    • 4 - 5 Beds
    • 2.5 - 3.5 Baths
    • 2,764 Sq Ft

    Plan 2764 Modeled at Tucker Place, Raleigh, NC 27616

    * Den * Powder bath * Open floor plan * Large walk-in closet at primary suite * Rear patio * Stainless steel kitchen appliances * Low-E windows * WaterSense labeled faucets * Loft * Kitchen USB charging port * Spacious laundry room * ENERGY STAR certified home * Outdoor recreation nearby * Near entertainment and leisure * Swimming pool * Near top-rated schools * Playground * Pond

    KB Home Builder
    2741 Princess Tree Dr Unit 36514314, Raleigh, NC 27616
  • /38

    $425,000

    $20K PRICE DROP
    • 4 Beds
    • 2.5 Baths
    • 1,973 Sq Ft

    5333 Forsyth Park St, Raleigh, NC 27616

    Move-in ready home in the highly desirable 5401 North community! This beautifully maintained 4-bedroom, 2.5-bath home features a flexible first-floor office or guest bedroom with a closet, perfect for working from home or hosting visitors. A welcoming front porch invites you inside, where rich hardwood floors flow throughout the main living areas. The open-concept layout is perfect for everyday

    Laurene Sieli Redfin Corporation

    5333 Forsyth Park St, Raleigh, NC 27616
  • /6

    $306,990

    New Construction
    • 3 Beds
    • 2.5 Baths
    • 1,601 Sq Ft

    Plan 1601 Modeled at Richland Reserve, Raleigh, NC 27614

    * End unit * Kitchen breakfast bar * Walk-in closet at primary suite, bedroom 2 and bedroom 3 * Spacious great room * Walk-in Pantry * Powder Room * Front porch * Open floor plan * 9-ft. ceilings * Upstairs laundry room * Expansive primary suite * ENERGY STAR certified home * Commuter-friendly location * Hiking trails nearby * Close to medical facilities * Great shopping nearby * Close to golf

    KB Home Builder
    10807 Ponderosa Service Rd Unit 36514302, Raleigh, NC 27614
  • /25

    $512,610

    New Construction
    • 5 Beds
    • 4 Baths
    • 2,702 Sq Ft

    Sherwood Plan at Watkins Glen, Raleigh, NC 27616

    Just off the Sherwood's two-story foyer, useful flex space makes a great office. In the kitchen, the walk-in pantry and ample counter space simplify meal prep. Upstairs, sizeable secondary bedrooms surround the loft.

    Meritage Homes Builder
    4004 Wesley Chapel Way Unit 37125682, Raleigh, NC 27616
  • /40

    $349,999

    New Construction Open Sat 1PM - 3PM $15K PRICE DROP
    • 3 Beds
    • 2.5 Baths
    • 1,885 Sq Ft

    8764 Wardle Ct, Wake Forest, NC 27587

    What's Special: End Unit | Loft | Covered Patio | Flat Lot. New Construction - Ready Now! Built by America's Most Trusted Homebuilder. Welcome to the Birch at 8764 Wardle Court in Forestville Station! This inviting new end unit townhome opens to a welcoming foyer that flows into an open-concept layout where the gathering room, dining area, and kitchen come together seamlessly, perfect for

    Danya Bizzell Taylor Morrison of Carolinas,

    8764 Wardle Ct, Wake Forest, NC 27587
  • /6

    $383,990

    New Construction
    • 3 Beds
    • 2.5 Baths
    • 1,808 Sq Ft

    Plan 1808 at Tucker Place, Raleigh, NC 27616

    * Open floor plan * Spacious loft * Powder bath * Expansive primary bedroom * Large walk-in closet at primary suite * Linen closet at primary bath * Low-E windows * Kitchen USB charging port * 6-panel interior doors * Dedicated laundry room * WaterSense labeled faucets * ENERGY STAR certified home * Outdoor recreation nearby * Near entertainment and leisure * Swimming pool * Near top-rated

    KB Home Builder
    2741 Princess Tree Dr Unit 36514317, Raleigh, NC 27616
  • /8

    $356,990

    New Construction
    • 3 Beds
    • 2 Baths
    • 1,501 Sq Ft

    Plan 1501 Modeled at Tucker Place, Raleigh, NC 27616

    * Primary bedroom at rear of home for added privacy * Dual-sink vanity at primary bath * Open floor plan * 6-panel interior doors * Walk-in closet at all bedrooms * Linen closet at primary bath * Kitchen island * Low-E windows * Granite kitchen countertops * Kitchen USB charging port * 6-panel interior doors * ENERGY STAR certified home * Outdoor recreation nearby * Near entertainment and leisure

    KB Home Builder
    2741 Princess Tree Dr Unit 36514320, Raleigh, NC 27616
  • /38

    $329,999

    New Construction
    • 3 Beds
    • 2.5 Baths
    • 1,714 Sq Ft

    Wake Forest, NC 27587

    What's Special: Featured Home | Larger Lot | Large Kitchen Island | Oversized Closet in Primary | Flat Lot. New Construction - November Completion! Built by America's Most Trusted Home Builder. Welcome to the Sage at 8776 Wardle Court in Forestville Station! This townhome features an open-concept layout with a spacious kitchen, large island, pantry storage, and access to the covered outdoor

    Danya Bizzell Taylor Morrison of Carolinas,

    Wake Forest, NC 27587
  • /19

    $469,990

    New Construction
    • 4 - 5 Beds
    • 2.5 - 3.5 Baths
    • 3,010 Sq Ft

    Lehigh Plan at Allen Park - Single Family Homes, Raleigh, NC 27604

    The Lehigh single-family home combines smart design with light-filled spaces. Enter the inviting foyer, where versatile flex space can be used as a playroom, living room or office. The gourmet kitchen boasts a large island and walk-in pantry and connects to the dining and family room. Off the 2-car garage, a family entry controls clutter and leads to a quiet study. Upstairs, a loft is an ideal

    Ryan Homes Builder
    888 Nichols View Ct Unit 36197250, Raleigh, NC 27604
  • /20

    $335,000

    New Construction
    • 3 Beds
    • 2.5 Baths
    • 1,577 Sq Ft

    The Julianne Plan at Raven Ridge Place - Condos, North Raleigh, NC 27614

    The Julianne is a new townhome-style 3-bedroom condo. This upper-level garage condo with covered balcony is a true gem. The open-architecture design of the Julianne is impressive. The main level features an expansive kitchen, dining, and family room that provide a continuous flow from the front of the condo to the back, providing the perfect space to host an intimate dinner party or a larger

    Stanley Martin Builder
    10527 Pleasant Branch Dr Unit 36396549, North Raleigh, NC 27614
  • /47

    $399,900

    $25K PRICE DROP
    • 3 Beds
    • 2.5 Baths
    • 2,121 Sq Ft

    2705 Cloud Mist Cir, Raleigh, NC 27614

    Beautiful, well maintained townhome in the heart of Bedford! Beautiful hardwoods throughout; no carpet. Fresh interior paint. Water heater less than 2 yrs old. Formal dining rm perfect for holidays & gatherings. Family rm/kitchen open space allow for easy entertaining. Cozy corner gas log fireplace w/tv shelf provides ambiance & warmth. Functional kitchen w/easy flow boasts newer/hardly used

    Jennifer Spencer Spencer Properties

    2705 Cloud Mist Cir, Raleigh, NC 27614
  • /58

    $430,990

    New Construction
    • 3 Beds
    • 2.5 Baths
    • 2,034 Sq Ft

    Harlow Plan at Bayberry, Raleigh, NC 27617

    The Harlow is a thoughtfully designed new construction townhome plan offering three levels of flexible living, modern functionality, and well-connected spaces throughout. Built for today’s lifestyle, this home combines open gathering areas with private retreats and versatile bonus spaces.The first floor offers entry through the main foyer or an attached two-car garage, providing a secure and

    DRB Homes Builder
    5900 Dunzo Rd Unit 36450580, Raleigh, NC 27617

Showing Results 121 - 160, Page 4 of 18

How to Buy a Home How to Finance a Home How to Sell a Home