207

Newest Homes for Sale in Ranson, WV

Section Image Section Image Section Image
  • /10

    $279,990

    New Construction
    • 3 Beds
    • 2.5 Baths
    • 1,629 Sq Ft

    Bruckner Plan at Parkland Commons, Ranson, WV 25438

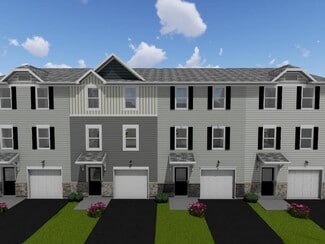
    Meet the Bruckner — a home thoughtfully crafted to elevate both value and livability. This refreshed townhome design seamlessly blends smart use of space with everyday functionality. The expanded kitchen takes center stage with a sleek, efficient layout, featuring a generous island and walk-in pantry. A widened staircase adds modern convenience, making move-in and furniture placement effortlessly

    Ryan Homes Builder
    5 Oasis Ave Unit 39233248, Ranson, WV 25438
  • /34

    $354,990

    New Construction
    • 3 Beds
    • 2.5 Baths
    • 1,731 Sq Ft

    459 Presidents Pointe Ave, Ranson, WV 25438

    Welcome to The Hastings, an end-unit townhome designed for flexibility and style. Spanning 1,731 square feet across three levels, this home offers spaces that adapt to your lifestyle. The entry level features a versatile recreation room — perfect for a home office, media space, or guest retreat. On the main level, natural light fills the open-concept design where the family room flows into the

    Stanley Martin Builder
    459 Presidents Pointe Ave, Ranson, WV 25438
  • /34

    $349,990

    New Construction
    • 3 Beds
    • 2.5 Baths
    • 1,724 Sq Ft

    435 Presidents Pointe Ave, Ranson, WV 25438

    Welcome to The Hastings, a townhome designed for flexibility and style. Spanning 1,731 square feet across three levels, this home offers spaces that adapt to your lifestyle. The entry level features a versatile recreation room — perfect for a home office, media space, or guest retreat. On the main level, natural light fills the open-concept design where the family room flows into the dining area

    Stanley Martin Builder
    435 Presidents Pointe Ave, Ranson, WV 25438
  • /22

    $364,990

    New Construction
    • 3 Beds
    • 2.5 Baths
    • 1,891 Sq Ft

    316 Anthem St, Ranson, WV 25438

    Welcome to your dream home in Presidents Pointe, a charming new neighborhood nestled just outside Charles Town in Ranson, West Virginia. This beautifully designed townhouse offers a perfect blend of modern living and community charm, situated only 30 minutes from Leesburg, VA. The neighborhood boasts a variety of architectural styles and is conveniently located within walking distance of The

    Stanley Martin Builder
    316 Anthem St, Ranson, WV 25438
  • /34

    $339,990

    New Construction
    • 3 Beds
    • 2.5 Baths
    • 1,724 Sq Ft

    447 Presidents Pointe Ave, Ranson, WV 25438

    Welcome to The Hastings, a townhome designed for flexibility and style. Spanning 1,724 square feet across three thoughtfully planned levels, this home adapts to your lifestyle with spaces that feel open and connected. On the entry level, a versatile recreation room offers endless possibilities, create a home office, media space, or a cozy guest retreat. The main level is all about natural light

    Stanley Martin Builder
    447 Presidents Pointe Ave, Ranson, WV 25438
  • /22

    $364,990

    New Construction
    • 3 Beds
    • 2.5 Baths
    • 1,891 Sq Ft

    344 Anthem St, Ranson, WV 25438

    Welcome to your dream home in Presidents Pointe, a charming new neighborhood nestled just outside Charles Town in Ranson, West Virginia. This beautifully designed townhouse offers a perfect blend of modern living and community charm, situated only 30 minutes from Leesburg, VA. The neighborhood boasts a variety of architectural styles and is conveniently located within walking distance of The

    Stanley Martin Builder
    344 Anthem St, Ranson, WV 25438
  • /34

    $346,990

    New Construction
    • 3 Beds
    • 2.5 Baths
    • 1,724 Sq Ft

    439 Presidents Pointe Ave, Ranson, WV 25438

    Discover The Hastings,a townhome that blends thoughtful design with everyday comfort. Offering 1,724 square feet across three well-planned levels, this home is built to fit the way you live. Start on the entry level, where a flexible recreation room gives you space to create what matters most — a home office, media lounge, or guest hideaway. On the main level, natural light fills the open layout,

    Stanley Martin Builder
    439 Presidents Pointe Ave, Ranson, WV 25438
  • /23

    $299,990

    New Construction
    • 3 Beds
    • 2.5 Baths
    • 1,894 Sq Ft

    Mayer Plan at Parkland Commons, Ranson, WV 25438

    Meet the Mayer – a brilliantly refreshed townhome that elevates everyday living. This home features an expanded kitchen with a walk-in pantry, included finished recreation room that can flex into a guest suite and thoughtfully enlarged bedrooms. From its widened staircase to the luxurious owner’s suite with 2 walk-in closets and a bath with double vanity, every inch has been carefully optimized

    Ryan Homes Builder
    5 Oasis Ave Unit 38898650, Ranson, WV 25438
  • /34

    $339,990

    New Construction
    • 3 Beds
    • 2.5 Baths
    • 1,724 Sq Ft

    443 Presidents Pointe Ave, Ranson, WV 25438

    Welcome to The Hastings, a three-level townhome designed for modern living and everyday flexibility. With 1,731 square feet, this home features an open-concept main level where the family room flows into the dining area and a stylish kitchen complete with a central island and walk-in pantry. Upstairs, the primary suite includes a large walk-in closet and bath, while two additional bedrooms and a

    Stanley Martin Builder
    443 Presidents Pointe Ave, Ranson, WV 25438
  • /34

    $354,990

    New Construction
    • 3 Beds
    • 2.5 Baths
    • 1,731 Sq Ft

    431 Presidents Pointe Ave, Ranson, WV 25438

    Welcome to The Hastings, an end-unit townhome designed for flexibility and style. Spanning 1,731 square feet across three levels, this home offers spaces that adapt to your lifestyle. The entry level features a versatile recreation room — perfect for a home office, media space, or guest retreat. On the main level, natural light fills the open-concept design where the family room flows into the

    Stanley Martin Builder
    431 Presidents Pointe Ave, Ranson, WV 25438
  • /21

    $74,900

    $64K PRICE DROP
    • Land
    • 4,356 Sq Ft
    • $749,000 per Acre

    406 E 11th Ave, Ranson, WV 25438

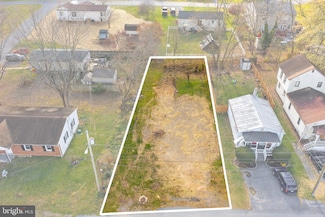
    Build your dream home in Ranson! This cleared residential lot at 406 E 11th Avenue offers a prime opportunity to design a custom home in an established growing city. Utilities are available nearby, and the property is conveniently located near downtown Ranson and Charles Town. No HOA and easy access to Route 9 and commuter routes to Northern Virginia and Maryland. Buyer to verify all information

    Agent Photo

    Matthew Abregu

    Keller Williams Realty

    (304) 337-5936

    406 E 11th Ave, Ranson, WV 25438
  • /37

    $298,799

    New Construction
    • 3 Beds
    • 2 Baths
    • 1,280 Sq Ft

    35 Foxchase Ct, Kearneysville, WV 25430

    OPEN HOUSE SATURDAYS 10am-4pm MODEL HOME. Discover affordable single-family homes featuring 3 bedrooms and 2 full baths. This home qualifies for multiple financing options including 100% financing with multiple programs for closing assistance and or downpayment assistance —making ownership more accessible than ever. Stop by and see what this local builder has to offer. *Please note: Photos may

    Charles Shultz Path Realty

    35 Foxchase Ct, Kearneysville, WV 25430
  • /2

    $499,900

    • Land
    • 39,639 Sq Ft
    • $549,341 per Acre

    2 Somerset Blvd, Charles Town, WV 25414

    Prime Commercial Pad Sites located at Windmill Crossing in Charles Town WV with Route 340 visibility. Three lots are listed individually which are all adjoined. This lot is 0.91 acres but we can comprise a total of over 2.5 acres with all 3 pads that are listed. Join other commercial enterprises in this area including Sheetz, Tractor Supply, Aldi, WVU Urgent Care, My Eye Doctor, Mountainview

    Charles Shultz Path Realty

    2 Somerset Blvd, Charles Town, WV 25414
  • /31

    $399,990

    New Construction
    • 4 Beds
    • 2.5 Baths
    • 1,953 Sq Ft

    Pine Plan at Riverpointe - Single Family, Ranson, WV 25438

    The Pine is a 1,953 square foot open concept home, offering four bedrooms, two and a half bathrooms and a two-car garage. A foyer with a powder room and coat closet greets you as you enter this home. The open floorplan allows you and your loved ones to spend quality time together while in the living room, casual dining area and kitchen. The spacious kitchen has a large island with room for

    D.R. Horton Builder
    290 Jefferson Terrace Rd Unit 37172361, Ranson, WV 25438
  • /30

    $419,990

    New Construction
    • 4 Beds
    • 2.5 Baths
    • 2,148 Sq Ft

    Penwell Plan at Riverpointe - Single Family, Ranson, WV 25438

    The Penwell is a two-story plan with 4 bedrooms and 2.5 bathrooms, totaling 2,148+ square feet. The main level features a chef-inspired kitchen with an oversized island and walk-in pantry, as well as a flex room that’s ideal for a formal dining room or home office. The kitchen opens into a spacious living room, perfect for the entertainer. The primary suite on the second level offers a luxurious

    D.R. Horton Builder
    290 Jefferson Terrace Rd Unit 37172354, Ranson, WV 25438
  • /32

    $319,990

    New Construction
    • 4 Beds
    • 3.5 Baths
    • 1,905 Sq Ft

    Adams II Plan at Riverpointe - Townhomes, Ranson, WV 25438

    The Adams II townhome design by D.R. Horton offers a cozy and modern living space, spanning 1,905 sq. ft., featuring 4 bedrooms, 3.5 bathrooms, and a 1-car garage. This home includes top-of-the-line finishes, such as quartz countertops, stainless steel appliances, and recessed lighting in the kitchen. Customize the lower-level bonus space into a rec room, home office, or 4th bedroom to suit your

    D.R. Horton Builder
    290 Jefferson Terrace Rd Unit 37172350, Ranson, WV 25438
  • /33

    $384,990

    New Construction
    • 3 Beds
    • 2 Baths
    • 1,500 Sq Ft

    Freeport Plan at Riverpointe - Single Family, Ranson, WV 25438

    The Freeport plan features approximately 1,500 square feet, with 3 bedrooms, 2 bathrooms and an open concept layout. This design includes a spacious kitchen and gathering room, perfect for the multi-tasker. At the heart of the kitchen is a grand island where you can enjoy preparing meals while entertaining family and friends. Find comfort and relaxation in your secluded owner’s suite, featuring a

    D.R. Horton Builder
    290 Jefferson Terrace Rd Unit 37172351, Ranson, WV 25438
  • /32

    $464,990

    New Construction
    • 5 Beds
    • 3 Baths
    • 3,224 Sq Ft

    Water Lily Plan at Aspire at Huntwell West, Ranson, WV 25438

    Unfinished basement great for storage or optional finished basement for additional living space.Versatile flex room off foyer, great for a home office, home theater, and more.Striking kitchen with large center island and pantry.Cozy dining area with adjacent great room.Convenient fifth bedroom on first floor.Second-floor loft for entertaining or relaxing.Luxurious

    K. Hovnanian Homes Builder
    0 Huntwell Ave W Unit 37073130, Ranson, WV 25438
  • /10

    $447,990

    New Construction
    • 4 Beds
    • 3 Baths
    • 2,634 Sq Ft

    Oleander Plan at Aspire at Huntwell West, Ranson, WV 25438

    Unfinished basement great for storage or optional finished basement for additional living space.Private home office off foyer, so you can comfortably work from home.Beautiful modern kitchen with large center island.Cozy dining area adjacent to great room, an ideal layout for entertaining.Luxurious primary suite with large walk-in closet.Relaxing primary spa bath with dual

    K. Hovnanian Homes Builder
    0 Huntwell Ave W Unit 37073121, Ranson, WV 25438
  • /29

    $462,990

    New Construction
    • 4 Beds
    • 3 Baths
    • 2,770 Sq Ft

    Sweet Pea Plan at Aspire at Huntwell West, Ranson, WV 25438

    Unfinished basement great for storage or optional finished basement for additional living space.First-floor primary suite with en-suite bath.Striking kitchen with large center island and pantry.Cozy dining area with adjacent great room.Second-floor loft for entertaining or relaxing.First-floor Extra Suite for overnight guests.Spacious 2-car garage for storage space.

    K. Hovnanian Homes Builder
    0 Huntwell Ave W Unit 37073123, Ranson, WV 25438
  • /32

    $139,000

    $36K PRICE DROP
    • Land
    • 10,018 Sq Ft
    • $604,348 per Acre

    406 Burns St, Ranson, WV 25438

    Welcome to 406 Burns Street, Ranson, WV— ***motivated sellers****This property offers 2 lots with multiple buildable options, giving you flexibility and opportunity to design the home or investment that fits your vision. Buyers are encouraged to verify all potential building options directly with the county. The previous trailer has been removed, leaving a cleared and level lot ready for

    Jennifer Fortson Charis Realty Group

    406 Burns St, Ranson, WV 25438
  • /29

    $401,990

    New Construction
    • 4 Beds
    • 2.5 Baths
    • 2,197 Sq Ft

    Hamilton Plan at Red Clover Meadows - Single Family Homes, Ranson, WV 25438

    This spacious two-story home features an office by the foyer for at-home work, followed by an open-concept main living area with a kitchen, dining room and family room. The second level hosts all four bedrooms, including the owner’s suite with dual walk-in closets and a private bathroom. Completing the home is a two-car garage for versatile storage space.

    Lennar Builder
    1364 Cedar Valley Road St Unit 36949736, Ranson, WV 25438
  • /20

    $281,990

    New Construction
    • 3 Beds
    • 2.5 Baths
    • 1,506 Sq Ft

    Harriett Plan at Red Clover Meadows - Townhomes, Ranson, WV 25438

    A spacious recreation room can be found on the first floor of this three-story home. The second level is host to a spacious open floorplan consisting of a Great Room, dining area and chef-inspired kitchen with access to a conveniently placed powder room. There are three bedrooms located on the top level, including the luxe owner’s suite featuring an en-suite bathroom and walk-in closet.

    Lennar Builder
    1364 Cedar Valley Road St Unit 36949715, Ranson, WV 25438
  • /31

    $422,990

    New Construction
    • 3 Beds
    • 2.5 Baths
    • 2,231 Sq Ft

    Laurel Plan at Red Clover Meadows - Single Family Homes, Ranson, WV 25438

    This new two-story home features a generous open floorplan shared between the kitchen, breakfast room and Great Room on the first level to promote seamless transitions between spaces. The owner’s suite is privately situated toward the back, complete with a full-sized bathroom and walk-in closet. A large loft that can function as another entertainment space and two restful bedrooms occupy the top

    Lennar Builder
    1364 Cedar Valley Road St Unit 36949711, Ranson, WV 25438
  • /33

    $434,990

    New Construction
    • 4 Beds
    • 2.5 Baths
    • 2,550 Sq Ft

    Ashton Plan at Red Clover Meadows - Single Family Homes, Ranson, WV 25438

    The first floor of this two-story home opens up to the living room at the front of the home and the kitchen, breakfast room and Great Room at the rear, creating various spaces to host special gatherings. Upstairs is a luxe owner's suite with an en-suite bathroom and dual walk-in closets, along with three secondary bedrooms for residents and overnight guests and a versatile loft.

    Lennar Builder
    1364 Cedar Valley Road St Unit 36949658, Ranson, WV 25438
  • /50

    $414,990

    New Construction
    • 3 - 4 Beds
    • 2.5 - 3.5 Baths
    • 2,533 Sq Ft

    Rockford Plan at Huntwell West, Ranson, WV 25438

    Apart from our Americana series, this contemporary, two-story home design offers up to 2,853 square feet of finished living space. As you enter the Rockford, you're introduced to a front room and foyer, which can be closed with double glass doors for a more private den. Continuing through the home, you enter a large family room open to the breakfast nook and kitchen. This area is airy and light

    Maronda Homes Builder
    11 Peters Ave Unit 36452811, Ranson, WV 25438
  • /63

    $314,990

    New Construction
    • 3 - 4 Beds
    • 2.5 - 3.5 Baths
    • 1,966+ Sq Ft

    St Paul Plan at Huntwell West - Townhomes, Ranson, WV

    Introducing the St. Paul, one of Maronda’s latest townhome designs.The St. Paul offers a range of 1,966-1,989 square feet of living space, including 3 to 4 bedrooms, 2.5 to 3.5 bathrooms, and a spacious 1-car garage. This new design offers plenty of personalization opportunities to fit your family’s unique needs.On the first floor of the home, you will find a spacious, open-concept floor plan.

    Maronda Homes Builder
    0 Townhomes St Unit 36476126, Ranson, WV
  • /35

    $289,990

    New Construction
    • 3 Beds
    • 2.5 Baths
    • 1,576 Sq Ft

    Tulip Plan at Huntwell West - Townhomes, Ranson, WV

    The Tulip by Maronda Homes is a new, two-story townhome design that seamlessly blends functionality and modern style. Spanning 1,380 feet and featuring three bedrooms and two bathrooms, this meticulously crafted townhome provides the square footage you need without unused space that you still have to maintain. A front-load garage is included, giving you more backyard space!Inside, you’ll find an

    Maronda Homes Builder
    0 Townhomes St Unit 36457309, Ranson, WV
  • /20

    $421,385

    New Construction
    • 3 Beds
    • 4.5 Baths
    • 2,049 Sq Ft

    The Manning Plan at Presidents Pointe - Single Family Homes, Ranson, WV 25438

    Welcome to The Manning! It's a spacious haven where your whole family can gather, grow, and create cherished memories together. The main level is thoughtfully designed to cater to all your needs. Entertain, relax, and enjoy quality time with an open-concept kitchen, dining area, and family room - the perfect space for laughter and conversations. And there's more! You can customize the main level

    Stanley Martin Builder
    25 National St Unit 36432033, Ranson, WV 25438
  • /21

    Price To Be Determined

    New Construction
    • 3 Beds
    • 2 Baths
    • 1,725 Sq Ft

    The Irving Plan at Essence at Stone Spring - Single Family Homes, Charles Town, WV 25414

    Welcome to The Irving, a charming 3 bedroom, 2 bathroom home that is perfect for anyone looking for a comfortable and convenient living space. This one story ranch home boasts a spacious kitchen with an island, ideal for entertaining friends and family. The dining area seamlessly flows into the cozy family room, creating the perfect setting for relaxing evenings at home. But wait, there's more!

    Stanley Martin Builder
    72 Patterson Rd Unit 36395990, Charles Town, WV 25414
  • /16

    $253,990

    New Construction
    • 2 Beds
    • 2.5 Baths
    • 1,283 Sq Ft

    Quincy Plan at Shenandoah Springs - Townhomes, Ranson, WV 25438

    The first floor of this three-story home features a recreation room. The second level is host to an open concept floorplan that seamlessly connects a Great Room, dining area and modern kitchen. On the top floor, there are two bedrooms, including the luxurious owner’s suite, which offers residents a restful bedroom, spa-inspired bathroom and generous walk-in closet. A full bathroom is easily

    Lennar Builder
    85 Sandy Bottom Cir Unit 36037389, Ranson, WV 25438
  • /20

    $284,990

    New Construction
    • 3 Beds
    • 2.5 Baths
    • 1,506 Sq Ft

    Harriett Plan at Shenandoah Springs - Townhomes, Ranson, WV 25438

    A spacious recreation room can be found on the first floor of this three-story home. The second level is host to a spacious open floorplan consisting of a Great Room, dining area and chef-inspired kitchen. There are three bedrooms located on the top level, including the luxe owner’s suite featuring an en-suite bathroom and walk-in closet.

    Lennar Builder
    85 Sandy Bottom Cir Unit 36037390, Ranson, WV 25438
  • /23

    $304,990

    New Construction
    • 3 Beds
    • 2.5 Baths
    • 1,701 Sq Ft

    Lancaster Plan at Shenandoah Springs - Townhomes, Ranson, WV 25438

    The first floor of this three-story home is host to a recreation room. Upstairs, an inviting open floorplan includes the spacious Great Room, dining area and chef-inspired kitchen. All bedrooms can be found on the top level, including the luxe owner’s suite, which features a relaxing bedroom, en-suite bathroom and generous walk-in closet.

    Lennar Builder
    85 Sandy Bottom Cir Unit 36037388, Ranson, WV 25438
  • /38

    $508,490

    New Construction
    • 4 Beds
    • 2.5 Baths
    • 2,819 Sq Ft

    Briars Plan at Shenandoah Springs - Mountain Laurel Collection, Ranson, WV 25438

    This new two-story home has a smart layout that offers space and convenience. The first floor is occupied by an office and the modern living area, which includes a well-equipped kitchen overlooking the Great Room and breakfast room. Found upstairs is a loft surrounded by three secondary bedrooms and the lavish owner’s suite with an adjoining bathroom.

    Lennar Builder
    85 Sandy Bottom Cir Unit 36171292, Ranson, WV 25438
  • /37

    $463,490

    New Construction
    • 4 Beds
    • 2.5 Baths
    • 2,375 Sq Ft

    Primrose Plan at Shenandoah Springs - Mountain Laurel Collection, Ranson, WV 25438

    The first level of this two-story home is host to a spacious open floorplan where the Great Room, kitchen and dining room share a footprint. Off the foyer is a versatile study. All four bedrooms occupy the second level, including the expansive owner’s suite which includes a restful bedroom, en-suite bathroom and dual walk-in closets.

    Lennar Builder
    85 Sandy Bottom Cir Unit 36171308, Ranson, WV 25438
  • /36

    $453,490

    New Construction
    • 4 Beds
    • 2.5 Baths
    • 2,197 Sq Ft

    Hamilton Plan at Shenandoah Springs - Mountain Laurel Collection, Ranson, WV 25438

    This spacious two-story home features an office by the foyer for at-home work, followed by an open-concept main living area with a kitchen, dining room and family room. The second level hosts all four bedrooms, including the owner’s suite with dual walk-in closets and a private bathroom. Completing the home is a two-car garage for versatile storage space.

    Lennar Builder
    85 Sandy Bottom Cir Unit 36171216, Ranson, WV 25438
  • /36

    $474,990

    New Construction
    • 4 Beds
    • 2.5 Baths
    • 2,550 Sq Ft

    Ashton Plan at Shenandoah Springs - Mountain Laurel Collection, Ranson, WV 25438

    This two-story home showcases a first-floor formal living room to host guests, while at the back are the Great Room, kitchen and breakfast room arranged in a cohesive, open-plan layout. Upstairs caters to intimate spaces with a versatile loft area, three secondary bedrooms and the private owner’s suite with a full-sized bathroom. The unfinished basement features optional add-ons for extended

    Lennar Builder
    85 Sandy Bottom Cir Unit 36171276, Ranson, WV 25438
  • /37

    $471,990

    New Construction
    • 3 Beds
    • 2.5 Baths
    • 2,231 Sq Ft

    Laurel Plan at Shenandoah Springs - Mountain Laurel Collection, Ranson, WV 25438

    This new two-story home features a generous open floorplan shared between the kitchen, breakfast room and Great Room on the first level to promote seamless transitions between spaces. The owner’s suite is privately situated toward the back, complete with a full-sized bathroom and walk-in closet. A large loft that can function as another entertainment space and two restful bedrooms occupy the top

    Lennar Builder
    85 Sandy Bottom Cir Unit 36171251, Ranson, WV 25438
  • /5

    $2,500,000

    • Land
    • 6.13 Acres
    • $407,830 per Acre

    0 Currie Rd, Ranson, WV 25438

    Zoned Highway Commercial, located at US Rt9/Charles Town Road Currie Road Exit, just off the West side Exit Ramp. The property spans 6.13 acres and is conveniently situated near public utilities. Surrounding the commercial property are approximately 262 acres of land currently zoned R6 residential, which is being marketed for sale. Additionally, Jefferson County Schools’ newest campus, Ranson

    Chip Hensell Hensell Realty, Co.

    0 Currie Rd, Ranson, WV 25438
  • /6

    $3,500,000

    • Land
    • 11.14 Acres
    • $314,183 per Acre

    0 Currie Road Rt 9 and Mildred St Unit WVJF2016654, Ranson, WV 25438

    Zoned Highway Commercial, located at US Rt9/Charles Town Road Currie Road Exit, just off the West side Exit frontage on enterance ramp, Currie Rd and Mildred Street. The property spans 11.14 acres and is conveniently situated near public utilities. Surrounding the commercial property are approximately 262 acres of land currently zoned R6 residential, which is being marketed for sale.

    Chip Hensell Hensell Realty, Co.

    0 Currie Road Rt 9 and Mildred St Unit WVJF2016654, Ranson, WV 25438

Showing Results 161 - 200, Page 5 of 6

How to Buy a Home How to Finance a Home How to Sell a Home