121

Newest Homes for Sale in Ravenel, SC

Section Image Section Image
  • /2

    $53,500

    $4K PRICE DROP
    • Land
    • 13,503 Sq Ft
    • $172,581 per Acre

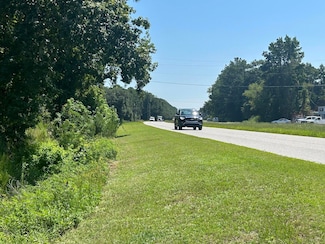
    6199 Smith St, Ravenel, SC 29470

    Full Disclosure I am related to the seller

    Christopher Chavis Epique Realty

    6199 Smith St, Ravenel, SC 29470
  • /22

    $462,990

    New Construction
    • 3 Beds
    • 2.5 Baths
    • 2,449 Sq Ft

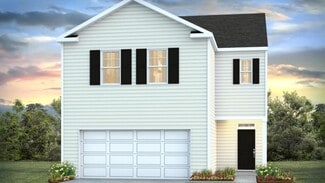
    Monroe Plan at Tea Farm - Presidents Series, Ravenel, SC 29470

    If you're looking for a home that's sure to impress, the Monroe is a must-see. The bright, open living space is truly the heart of the home. Enjoy preparing your favorite meals in the oversized kitchen while never missing the conversation in the dining area. The two-story family room offers plenty of sun-filled space for catching up on your favorite shows or hosting a game night in front of the

    Ashton Woods Builder
    5540 Old Jacksonboro Rd Unit 38199484, Ravenel, SC 29470
  • /21

    $298,990

    New Construction
    • 2 Beds
    • 2 Baths
    • 1,058 Sq Ft

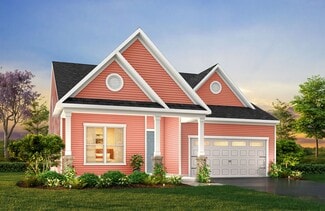
    Palmetto Plan at Tea Farm - Villas, Ravenel, SC 29470

    The Palmetto villa combines smart design with easy living in an attached home format. A welcoming front porch creates the perfect spot to start your day with a morning coffee or unwind with a good book in the afternoon breeze. Inside, the thoughtfully planned layout makes the most of every square foot, where the well-appointed kitchen with breakfast bar flows seamlessly into a bright family room

    Ashton Woods Builder
    5540 Old Jacksonboro Rd Unit 38199492, Ravenel, SC 29470
  • /24

    $475,990

    New Construction
    • 4 Beds
    • 2.5 Baths
    • 2,776 Sq Ft

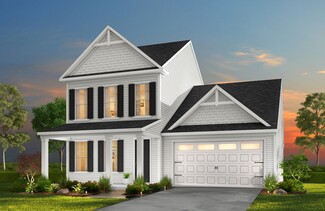
    Harrison Plan at Tea Farm - Presidents Series, Ravenel, SC 29470

    The Harrison offers the perfect blend of elegance and function. Step inside to find the formal dining space, easily customized into a private study or main-floor guest retreat, before making your way into the heart of the home - the kitchen. Complete with pristine finishes, a spacious pantry, and large island, you'll find the perfect place to try out that new recipe or sip your morning coffee.

    Ashton Woods Builder
    5540 Old Jacksonboro Rd Unit 38199486, Ravenel, SC 29470
  • /3

    $417,990

    New Construction
    • 3 Beds
    • 2.5 Baths
    • 2,034 Sq Ft

    McKinley Plan at Tea Farm - Presidents Series, Ravenel, SC 29470

    The McKinley combines single-story ease with thoughtful design touches that make everyday living feel elevated. Just off the foyer, two secondary bedrooms are tucked into their own hallway with a shared bath—perfect for kids, guests, or a quiet office setup. A separate dining area gives you space for special gatherings, while a convenient powder bath keeps things guest-ready.Toward the back of

    Ashton Woods Builder
    5540 Old Jacksonboro Rd Unit 38199491, Ravenel, SC 29470
  • /10

    $388,990

    New Construction
    • 4 Beds
    • 3 Baths
    • 1,912 Sq Ft

    Hartwell Plan at Tea Farm - Lake Series, Ravenel, SC 29470

    Meet the Hartwell, where thoughtful design meets effortless everyday living. This four-bedroom home balances privacy and togetherness with a split-bedroom layout. Two secondary bedrooms share a convenient Jack-and-Jill bath at the front of the home, while a fourth bedroom—ideal for guests or a home office—sits off the main hallway with its own walk-in closet and nearby full bath. The open-concept

    Ashton Woods Builder
    5540 Old Jacksonboro Rd Unit 38199480, Ravenel, SC 29470
  • /22

    $502,990

    New Construction
    • 4 Beds
    • 3.5 Baths
    • 3,187 Sq Ft

    Jefferson Plan at Tea Farm - Presidents Series, Ravenel, SC 29470

    Create the home you've always wanted with our Jefferson floorplan. On the main floor, two versatile flex spaces are easily customized as a secluded study or private guest retreat. A formal dining area connects to a prep pantry passing through to a home cook's dream kitchen boasting plenty of counter space and an extra large center island overlooking the family room. Options for a covered patio

    Ashton Woods Builder
    5540 Old Jacksonboro Rd Unit 38199490, Ravenel, SC 29470
  • /20

    $362,990

    New Construction
    • 3 Beds
    • 2 Baths
    • 1,536 Sq Ft

    Greenwood Plan at Tea Farm - Lake Series, Ravenel, SC 29470

    The Greenwood strikes a perfect balance between together time and tucked-away retreats. At its heart is a large, open-concept living space that flows from the kitchen to the family room and out to the optional covered patio — ideal for casual entertaining or weekday unwinding. The primary suite is thoughtfully set apart at the rear of the home for added privacy and features a spacious bathroom

    Ashton Woods Builder
    5540 Old Jacksonboro Rd Unit 38199485, Ravenel, SC 29470
  • /10

    $402,990

    New Construction
    • 4 Beds
    • 3 Baths
    • 2,260 Sq Ft

    Murray Plan at Tea Farm - Lake Series, Ravenel, SC 29470

    This two-story home is designed for how you actually live—whether that’s hosting out-of-town guests, wrangling a busy schedule, or just stretching out in your own space. On the main floor, a secondary bedroom sits just off the hallway with a nearby full bath, making it ideal for visitors or a home office setup. The open-concept living area flows from foyer to family room, with a spacious kitchen

    Ashton Woods Builder
    5540 Old Jacksonboro Rd Unit 38199481, Ravenel, SC 29470
  • /11

    $373,990

    New Construction
    • 3 Beds
    • 2.5 Baths
    • 1,605 Sq Ft

    Marion Plan at Tea Farm - Lake Series, Ravenel, SC 29470

    Welcome to the Marion, where thoughtful design and everyday comfort come together across two spacious stories. Step inside to a wide, welcoming foyer that opens into a bright and airy living space—perfect for everything from laid-back mornings to lively evenings with friends. The kitchen’s large working island is great for prepping or gathering, and the window over the sink lets you keep an eye

    Ashton Woods Builder
    5540 Old Jacksonboro Rd Unit 38199494, Ravenel, SC 29470
  • /18

    $398,990

    New Construction
    • 4 Beds
    • 2.5 Baths
    • 1,780 Sq Ft

    Madison Plan at Tea Farm - Presidents Series, Ravenel, SC 29470

    Our Madison floorplan is the perfect fit for everyday living and entertaining. Three secondary bedrooms mean plenty of room for overnight guests while the primary suite is the ideal blend of function and relaxation. The bright living space boasts a well-appointed kitchen anchored by a large island, ideal for breakfast during busy mornings or catching up with friends over an evening drink. Options

    Ashton Woods Builder
    5540 Old Jacksonboro Rd Unit 38199493, Ravenel, SC 29470
  • /44

    $782,000

    New Construction $47K PRICE DROP
    • 5 Beds
    • 4.5 Baths
    • 3,100 Sq Ft

    6407 Farm House Rd, Ravenel, SC 29470

    Welcome to this stunning five-bedroom, four-and-a-half-bath Low Country Modern style brand NEW home nestled in the desirable neighborhood of Old Village at Ravenel. Builder Incentive of $15,000 can be used for buydown and/or closing costs etc. This spacious residence offers the perfect blend of comfort and convenience for those seeking both style and substance on a large 1 acre homesite.The heart

    Julie O'reilly The Boulevard Company

    6407 Farm House Rd, Ravenel, SC 29470
  • /31

    $4,850,000

    • Land
    • 125.9 Acres
    • $38,523 per Acre

    8275 S Carolina 165, Ravenel, SC 29470

    Welcome to Delemar Farm! Discover 125 acres of beauty and opportunity - full of potential for equestrian living, farming, and hosting outdoor events. This property has six established horse pastures with room to create an additional 5-6 pastures and permits already in place for two barns, ideal for building the equestrian estate of your dreams. Surrounded by a thick border of trees, the property

    Katie Cory Mccurry The Boulevard Company

    8275 S Carolina 165, Ravenel, SC 29470
  • /59

    $599,000

    • Land
    • 6.69 Acres
    • $89,537 per Acre

    17 Leaning Oak, Ravenel, SC 29470

    Rare Opportunity to Own One of the Last Remaining Lots in The Pastures at Poplar GroveSeize this exceptional chance to build your dream home on a 6.7 acre homesite in one of Charleston's most coveted equestrian communities. This property is truly turn-key for horse owners, featuring approximately 4 acres of mature Tifton 9 Bahia grass, professionally seeded and fertilized for optimal grazing, and

    Deborah Wingard Southeastern

    17 Leaning Oak, Ravenel, SC 29470
  • /47

    $675,000

    $44K PRICE DROP
    • 5 Beds
    • 4 Baths
    • 3,909 Sq Ft

    1351 Homecoming Blvd, Ravenel, SC 29470

    Ready for Summer? We have the resort-style backyard living at its best right here! Enjoy the heated/cooled in-ground pool, lush low maintenance turf, and stylish firepit lounge....all wrapped in a fully fenced private oasis . This gorgeous home has a very spacious and open floor plan with a gourmet kitchen and is located on a huge wooded lot with lots of upgrades. As you enter the front door, you

    Alice Hardy Coldwell Banker Realty

    1351 Homecoming Blvd, Ravenel, SC 29470
  • /13

    $2,900,000

    • 1 Bed
    • 1 Bath
    • 300 Sq Ft

    7078 Savannah Hwy, Ravenel, SC 29470

    If you're searching for the perfect blend of country living and convenient access, this property is a rare find. This 9.84+/- acre parcel, with 542 feet of Highway 17 frontage, is situated within the Parkers Ferry overlay and features a 1 bedroom home and a tiny house, both sold as-is. The property includes a septic system and a well and offers potential for commercial zoning. Located just

    Christina English AgentOwned Realty Charleston Group

    7078 Savannah Hwy, Ravenel, SC 29470
  • /62

    $699,900

    $100K PRICE DROP
    • 3 Beds
    • 2 Baths
    • 2,366 Sq Ft

    3984 Berberis Ln, Ravenel, SC 29470

    Welcome to refined Lowcountry living in the highly sought-after Poplar Grove. Perfectly positioned on a premium homesite, this beautifully maintained single-level home offers an effortless blend of comfort, charm, and everyday elegance surrounded by the natural beauty that makes Poplar Grove so desirable. Conveniently located just minutes from shopping, dining, parks, and major thoroughfares, and

    Jenny Siggelkow ERA Wilder Realty Inc

    3984 Berberis Ln, Ravenel, SC 29470
  • /30

    $389,000

    New Construction
    • 4 Beds
    • 2.5 Baths
    • 2,174 Sq Ft

    ELSTON Plan at Hillcrest, Ravenel, SC 29470

    The Elston floorplan offers 4 bedrooms, 2 full bathrooms and a convenient powder room in a two-story home covering 2,176 sq feet. And there is a 2-car garage ensuring plenty of space for vehicles and extra storage. Designed for the way you live, the main level of this home features an open concept layout. Always the heart of the home, this modern kitchen offers a large island with bar top seating

    D.R. Horton Builder
    4019 Aberfeldy Ln Unit 37028661, Ravenel, SC 29470
  • /16

    $414,900

    New Construction
    • 3 - 4 Beds
    • 2.5 - 3.5 Baths
    • 2,098+ Sq Ft

    Devin P Plan at Homecoming - Integrity Collection, Ravenel, SC 29470

    Discover The Devin, a versatile floorplan ranging in size from 2,098 to 2,398 square feet, including 3 to 4 Bedrooms and 2.5 to 3.5 Bathrooms to accommodate diverse family needs. This floorplan provides ample space for comfortable living, catering to smaller or larger families alike. On the First Floor, The Devin welcomes you with a Formal Dining Room as you enter the front door. Continue through

    True Homes Builder
    1204 Homecoming Blvd Unit 36893515, Ravenel, SC 29470
  • /10

    $464,650

    New Construction
    • 3 - 4 Beds
    • 2 - 4 Baths
    • 2,764 Sq Ft

    Kipling P Plan at Homecoming - Integrity Collection, Ravenel, SC 29470

    Introducing The Kipling floorplan, a versatile layout ranging in size from 2,780 to 3,000 square feet, featuring 4 to 5 bedrooms and 2.5 to 3 bathrooms, designed to accommodate various family needs. This floorplan offers ample space for both smaller and larger families. As you enter The Kipling, you're greeted by a spacious Study. From there, you'll move into the open Dining Room and then into

    True Homes Builder
    1204 Homecoming Blvd Unit 36893501, Ravenel, SC 29470
  • /17

    $469,900

    New Construction
    • 4 - 5 Beds
    • 2.5 - 4.5 Baths
    • 2,976+ Sq Ft

    Riley P Plan at Homecoming - Integrity Collection, Ravenel, SC 29470

    Discover the Riley, an original floorplan design that has consistently been one of our top-selling plans. The Riley offers a generous range in size from 2,985 to 3,132 square feet, ensuring ample space for your family. With 3 to 5 Bedrooms and 2.5 to 4.5 Bathrooms, this versatile floorplan is designed to accommodate various family needs. On the First Floor, you'll be welcomed by a large open

    True Homes Builder
    1204 Homecoming Blvd Unit 36893473, Ravenel, SC 29470
  • /17

    $459,900

    New Construction
    • 3 - 6 Beds
    • 2 - 4 Baths
    • 1,889+ Sq Ft

    Sinclair P Plan at Homecoming - Integrity Collection, Ravenel, SC 29470

    Discover the Sinclair, a versatile floorplan ranging in size from 1,943 to 2,951 square feet, accommodating a variety of family needs with 2 to 6 bedrooms and 2 to 4 bathrooms. On the First Floor, you'll find a welcoming Secondary Bedroom Suite with an attached Bathroom, an expansive Dining Room Area, a Butler's Pantry leading to the Kitchen, Breakfast Nook, and an open, spacious Great Room. The

    True Homes Builder
    1204 Homecoming Blvd Unit 36893434, Ravenel, SC 29470
  • /13

    $499,900

    New Construction
    • 4 - 5 Beds
    • 2.5 - 4.5 Baths
    • 3,550+ Sq Ft

    Winslow P Plan at Homecoming - Integrity Collection, Ravenel, SC 29470

    Discover the Winslow, a versatile floorplan ranging in size from 3,614 to 3,643 square feet, offering 4 to 5 Bedrooms and 2.5 to 4.5 Bathrooms to accommodate diverse family needs. On the First Floor, you'll find a True Space Study, perfect for working from home, or you can transform it into an additional bedroom to suit your family's needs. As you continue through the home, you'll discover the

    True Homes Builder
    1204 Homecoming Blvd Unit 36893383, Ravenel, SC 29470
  • /17

    $509,900

    New Construction
    • 5 Beds
    • 3.5 Baths
    • 3,680+ Sq Ft

    Calgary P Plan at Homecoming - Integrity Collection, Ravenel, SC 29470

    Discover the Calgary, a versatile floorplan ranging in size from 3,680 square feet, including 5 Bedrooms and 3.5 Bathrooms to accommodate diverse family needs. This floorplan provides ample space for comfortable living, catering to smaller or larger families alike. On the First Floor, you'll find a large private study and a convenient Half-Bathroom. A private Bedroom 5 is perfect for guests or

    True Homes Builder
    1204 Homecoming Blvd Unit 36893330, Ravenel, SC 29470
  • /21

    $424,900

    New Construction
    • 3 - 4 Beds
    • 2 - 3 Baths
    • 1,762+ Sq Ft

    Milo P Plan at Homecoming - Integrity Collection, Ravenel, SC 29470

    Discover The Milo, a versatile floorplan ranging in size from 1,562 to 2,011 square feet, offering 2 to 4 Bedrooms and 2 to 3 Bathrooms to accommodate diverse family needs. This floorplan provides ample space for comfortable living, catering to smaller or larger families alike. On the First Floor, The Milo welcomes you with Large Bedrooms 2 & 3 and a Full Bath, creating a spacious and welcoming

    True Homes Builder
    1204 Homecoming Blvd Unit 36893303, Ravenel, SC 29470
  • /17

    $399,900

    New Construction
    • 3 - 4 Beds
    • 2 - 2.5 Baths
    • 2,184+ Sq Ft

    Inverness P Plan at Homecoming - Integrity Collection, Ravenel, SC 29470

    Introducing The Inverness, a flexible floorplan offering a range of 3 to 5 bedrooms and 2.5 to 3.5 bathrooms to cater to diverse family needs. This floorplan seamlessly accommodates smaller and larger families with 2,184 to 2,510 square feet of living spaces. The first floor welcomes you with a Dining Room, a well-appointed Kitchen featuring a Butler's Pantry, a cozy Nook, and a Great Room with

    True Homes Builder
    1204 Homecoming Blvd Unit 36893291, Ravenel, SC 29470
  • /16

    $409,900

    New Construction
    • 3 - 4 Beds
    • 2 - 2.5 Baths
    • 2,471 Sq Ft

    Jasper P Plan at Homecoming - Integrity Collection, Ravenel, SC 29470

    Introducing The Jasper, a flexible floorplan from 2,471 to 2,482 square feet, offers 3 to 4 bedrooms and 2 to 2.5 bathrooms to accommodate various family needs. This versatile layout ensures comfort for both smaller and larger households. Upon entering The Jasper, a private Formal Dining Room sets the tone for your home. Transitioning through a brilliant Butler's Pantry, you'll enter the

    True Homes Builder
    1204 Homecoming Blvd Unit 36893289, Ravenel, SC 29470
  • 1204 Homecoming Blvd Unit 36893286, Ravenel, SC 29470

    $399,900

    New Construction
    • 2 Beds
    • 2 Baths
    • 1,572 Sq Ft

    Durell P Plan at Homecoming - Integrity Collection, Ravenel, SC 29470

    Discover the Durell, a versatile floorplan ranging in size from 1,572-2,320 square feet, offering 3-5 Bedrooms and 2-4 Bathrooms to accommodate diverse family needs. This floorplan provides ample space for comfortable living, catering to smaller or larger families alike. On the first floor, you'll find an Open floorplan perfect for modern living and entertaining, seamlessly connecting the

    True Homes Builder
    1204 Homecoming Blvd Unit 36893286, Ravenel, SC 29470
  • 1204 Homecoming Blvd Unit 36893380, Ravenel, SC 29470

    $484,900

    New Construction
    • 3 - 6 Beds
    • 2.5 - 3.5 Baths
    • 3,229 Sq Ft

    Hope P Plan at Homecoming - Integrity Collection, Ravenel, SC 29470

    Introducing The Hope – a two-story floorplan spanning 2,996 to 3,229 square feet, offering 3 to 4 Bedrooms and 2.5 to 3.5 Bathrooms, designed to cater to diverse family needs. The First Floor welcomes you with a spacious Study and Dining Room. Continuing to the back of the home, you will find a large Great Room, Breakfast Nook, and a generously sized U-shaped Kitchen, perfect for hosting. In

    True Homes Builder
    1204 Homecoming Blvd Unit 36893380, Ravenel, SC 29470
  • /59

    $420,150

    New Construction
    • 5 Beds
    • 3 Baths
    • 2,361 Sq Ft

    ROBIE Plan at Hillcrest, Ravenel, SC 29470

    The Robie floorplan features a large living space with a separate dining area and kitchen island, as well as a guest suite on the first floor. You are greeted by a versatile loft on the second floor, as well as the laundry room, primary bedroom with a walk-in closet, and three additional bedrooms. All new homes will include D.R. Horton's Home is Connected package, an industry leading suite of

    D.R. Horton Builder
    4019 Aberfeldy Ln Unit 36205318, Ravenel, SC 29470
  • /25

    $408,150

    New Construction
    • 4 Beds
    • 2 Baths
    • 2,032 Sq Ft

    LITCHFIELD-EXP Plan at Hillcrest, Ravenel, SC 29470

    The Litchfield is one of our most desirable single-story homes. High ceilings and lots of windows create a bright and airy entertaining space. Open concept design with plenty of room for everyone to gather around the huge kitchen island. The split bedroom plan creates a private primary bedroom suite featuring two walk-in closets and a spacious en suite bath. All new homes will include D.R.

    D.R. Horton Builder
    4019 Aberfeldy Ln Unit 36205316, Ravenel, SC 29470
  • /21

    $357,000

    New Construction
    • 3 Beds
    • 2 Baths
    • 1,618 Sq Ft

    ARIA Plan at Hillcrest, Ravenel, SC 29470

    The Aria is a thoughtfully designed home with three bedrooms and two bathrooms all on one level. This open concept plan is perfect for entertaining and making lasting memories. The kitchen island looks out over the spacious family room and is a great place for easy food preparation. The split bedroom design places the owner's suite separate from the secondary bedrooms. The owner's suite features

    D.R. Horton Builder
    4019 Aberfeldy Ln Unit 36205313, Ravenel, SC 29470
  • /47

    $347,000

    New Construction
    • 3 Beds
    • 2.5 Baths
    • 1,518 Sq Ft

    BRANDON Plan at Hillcrest, Ravenel, SC 29470

    The Brandon plan is 2-story living at its finest! Large Kitchen and OPEN to SPACIOUS Dining Area & Family Room! Perfect for Entertaining! The Primary’s Suite enjoys LARGE Walk-In Closet and Double Vanity Bath complete w/ Walk-In Shower! Two guest bedrooms are also located upstairs & are conveniently located adjacent to separate Laundry Room & hall Bath! Smart Home Technology & 2” Faux Wood Blinds

    D.R. Horton Builder
    4019 Aberfeldy Ln Unit 36205311, Ravenel, SC 29470
  • /22

    $385,150

    New Construction
    • 4 Beds
    • 2 Baths
    • 1,774 Sq Ft

    CALI Plan at Hillcrest, Ravenel, SC 29470

    The Cali floorplan features an open living space with a convenient kitchen island to gather around, and off the owner’s suite is a substantial walk-in closet. The spacious two-car garage offers additional storage space. All new homes will include D.R. Horton's Home is Connected package, an industry leading suite of smart home products that keeps homeowners connected with the people and place they

    D.R. Horton Builder
    4019 Aberfeldy Ln Unit 36205314, Ravenel, SC 29470
  • /47

    $387,900

    New Construction
    • 4 Beds
    • 2.5 Baths
    • 2,203 Sq Ft

    MANNING Plan at Hillcrest, Ravenel, SC 29470

    The MANNING floorplan features a large open living and dining space and a first floor owner's suite with a double bowl vanity and a spacious walk-in closet. The second floor includes three secondary bedrooms, loft, and a versatile upstairs living space. All new homes will include D.R. Horton's Home is Connected package, an industry leading suite of smart home products that keeps homeowners

    D.R. Horton Builder
    4019 Aberfeldy Ln Unit 36205317, Ravenel, SC 29470
  • 4019 Aberfeldy Ln Unit 36205309, Ravenel, SC 29470

    $318,900

    New Construction
    • 3 Beds
    • 2 Baths
    • 1,257 Sq Ft

    DOWNING Plan at Hillcrest, Ravenel, SC 29470

    The Downing’s first floor welcomes you with a charming front porch that opens into a spacious foyer, setting an inviting tone as you step inside. The home’s main living area unfolds into a generous open-concept space, where a large living room flows seamlessly into a well‐proportioned kitchen—an ideal setup for both everyday comfort and effortless entertaining. Just beyond, a covered patio

    D.R. Horton Builder
    4019 Aberfeldy Ln Unit 36205309, Ravenel, SC 29470
  • /3

    $395,000

    $5K PRICE DROP
    • Land
    • 20 Acres
    • $19,750 per Acre

    0 Tannenbaum Rd Unit 25000004, Ravenel, SC 29470

    This nearly 20-acre property offers a unique mix of highlands, lowlands, and wetlands, making it ideal for residential, recreational, or conservation purposes. Located halfway between Summerville and Charleston, it provides the perfect blend of rural tranquility and city convenience.Convenient Location: Just minutes from Summerville and a short drive to Charleston, ideal for work or

    Mandy Ard Coldwell Banker Realty

    0 Tannenbaum Rd Unit 25000004, Ravenel, SC 29470
  • /111

    $499,000

    $49K PRICE INCREASE
    • Land
    • 6.61 Acres
    • $75,492 per Acre

    16 Leaning Oak Ln, Ravenel, SC 29470

    MUST USE ONE OF 5 PREFERRED BUILDERS. Almost 7 acres on a paved street in the sought gated Pastures section of Poplar Grove. Have your horses in your own back yard. Enjoy gardening or simply have room to spread out with privacy. Come enjoy the Low Country Dream in a beautifully master planned development with amenities close to downtown, 526 and every convenience. No time limit to build. Short

    Deborah Wingard Southeastern

    16 Leaning Oak Ln, Ravenel, SC 29470

Showing Results 81 - 120, Page 3 of 4

How to Buy a Home How to Finance a Home How to Sell a Home