89

Raymore, MO Homes for Sale with No HOA Fee

Section Image Section Image
  • /18

    $379,990

    New Construction $25K PRICE DROP
    • 4 Beds
    • 3 Baths
    • 2,042 Sq Ft

    2211 Crestview Place, Raymore, MO 64083

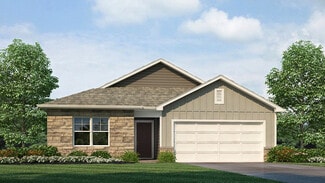
    Come tour 2211 Crestview Place at Alexander Creek in Raymore, MO.This one-story home with impressive comfort, luxury, and style offers four bedrooms, three bathrooms, a two-car garage, and a finished basement.An inviting foyer greets you upon entering and leads you into the heart of the home. This open plan features a family room, dining room, and kitchen designed with

    D.R. Horton Builder
    2211 Crestview Place, Raymore, MO 64083
  • /23

    $339,990

    New Construction
    • 3 Beds
    • 2 Baths
    • 1,337 Sq Ft

    Bell Plan at Saddlebrook, Raymore, MO 64083

    Hakes Brothers Builder
    1219 Raymore St Unit 40740173, Raymore, MO 64083
  • /41

    $375,000

    • 4 Beds
    • 3 Baths
    • 2,038 Sq Ft

    712 S Sunset Ln, Raymore, MO 64083

    Looking for a 4-bed home in Raymore with flexible living space and a finished walkout basement? This warm and inviting split-entry home at 712 S Sunset Lane offers 2,038 square feet, three full baths, a two-car garage, and a fenced backyard in the Evan Brook subdivision. Inside, the traditional floor plan balances comfortable everyday living with useful separation between levels. The main living

    Virginia Franzese EXP Realty LLC

    712 S Sunset Ln, Raymore, MO 64083
  • /35

    $369,000

    • 4 Beds
    • 2.5 Baths
    • 1,950 Sq Ft

    408 Sunflower Dr, Raymore, MO 64083

    Discover this beautiful two-story home featuring four bedrooms, two and a half bathrooms, and a spacious layout designed for comfortable living. The open-concept kitchen and living room create the perfect space for entertaining, while granite countertops add a stylish touch to the kitchen and bathrooms. A full unfinished walkout basement offers plenty of storage and endless potential for future

    keith Taylor RE/MAX Heritage

    408 Sunflower Dr, Raymore, MO 64083
  • /2

    $459,990

    New Construction $2K PRICE DROP
    • 4 Beds
    • 2.5 Baths
    • 2,466 Sq Ft

    1227 Saddle Ct, Raymore, MO 64083

    This thoughtfully designed floor plan features a highly sought-after main-floor primary suite, offering convenience, privacy, and everyday comfort. The dramatic two-story great room is filled with natural light, creating an open and inviting atmosphere perfect for entertaining and daily living. The versatile flex room on the main level is ideal for a home office, playroom, formal dining room, or

    Hakes Brothers Builder
    1227 Saddle Ct, Raymore, MO 64083
  • /79

    $850,000

    $25K PRICE DROP
    • 3 Beds
    • 3.5 Baths
    • 2,650 Sq Ft

    1328 E Walnut St, Raymore, MO 64083

    Distinctive lakefront living on nearly 5 acres just inside the Raymore city limits! This reverse ranch offers a rare combination of luxury, privacy, equestrian amenities, and remarkable energy efficiency. The stocked lake is perfect for fishing bass and crappie, while the 48' x 52' outbuilding (barn) includes three horse stalls, a tack room/office, RV storage with electric and water, and 36 solar

    Marian Coast BHG Kansas City Homes

    1328 E Walnut St, Raymore, MO 64083
  • /23

    $325,000

    • 3 Beds
    • 2 Baths
    • 1,754 Sq Ft

    404 Blue Grass Dr, Raymore, MO 64083

    Fabulous one-owner Raymore home...meticulously maintained! This 3 bedroom, 2.5 bath layout features new A/C, 6 year old roof, all new interior paint, washer/dryer and refrigerator and allowance for fresh exterior paint. Oversized Primary Suite features walk-in closet, jacuzzi and bedroom space. Finished lower level includes half bath and tons of possibilities. This turnkey Raymore home is located

    Lonnie Branson Keller Williams Southland

    404 Blue Grass Dr, Raymore, MO 64083
  • /2

    $462,235

    New Construction
    • 5 Beds
    • 2.5 Baths
    • 2,466 Sq Ft

    1235 Saddle Ct, Raymore, MO 64083

    Welcome to 1235 Saddle Court in Saddlebrook! The Perez by Hakes Brothers pairs timeless Farmhouse character with a versatile layout designed for the way you live. Thoughtful upgrades throughout include 8-foot doors on the main level, an open staircase with railing and a 60-inch contemporary electric fireplace anchoring the main living space. The gourmet kitchen is a standout with crisp white

    Hakes Brothers Builder
    1235 Saddle Ct, Raymore, MO 64083
  • /2

    $308,286

    New Construction
    • 2 Beds
    • 2 Baths
    • 1,211 Sq Ft

    1904 Shellbark St, Raymore, MO 64083

    Home, Simplified! Introducing the Paxton, a brilliant new floor plan by Ashlar Homes, created exclusively for Timber Ridge. This beautifully designed luxury single-level twin villa combines modern style, everyday comfort, and the ease of low-maintenance living. *This home just got sheetrock and planned completion is earlier October. Offering 2 bedrooms, 2 bathrooms, a spacious 1-car garage, and

    Ashlar Homes Builder
    1904 Shellbark St, Raymore, MO 64083
  • /2

    $374,678

    New Construction
    • 3 Beds
    • 2 Baths
    • 1,564 Sq Ft

    214 Ironwood Dr, Raymore, MO 64083

    Easy Living At Its Finest! The Sutton, a thoughtfully designed Single-Level Ranch Twin Villa in the brand new Ashlar Homes Community, Timber Ridge, Raymore's newest Lawn Maintenance-Provided neighborhood. This Ranch Floor Plan offers comfortable living with an Open Layout, Modern Finishes & Everyday Convenience. This Sutton is packed with Included Features every Sutton plan in Timber Ridge will

    Ashlar Homes Builder
    214 Ironwood Dr, Raymore, MO 64083
  • /48

    $459,000

    $26K PRICE DROP
    • 4 Beds
    • 3 Baths
    • 2,226 Sq Ft

    622 Johnston Pkwy, Raymore, MO 64083

    Beautiful corner lot home located right in front of Johnston Lake! NO HOA This one-of-a-kind property offers a peaceful and relaxing atmosphere with breathtaking lake views directly from your front door. Features include brand-new carpet, fresh paint, elegant granite countertops, stainless steel appliances, and a dramatic iron spindle staircase. The huge master bedroom provides plenty of space

    Ahtisham Haq Platinum Realty LLC

    622 Johnston Pkwy, Raymore, MO 64083
  • /19

    $375,990

    New Construction
    • 3 Beds
    • 2 Baths
    • 1,272 Sq Ft

    Aldridge Plan at Alexander Creek, Raymore, MO 64083

    The Aldridge is a beautifully designed one-story home that blends comfort, style, and everyday luxury. Featuring three bedrooms, two bathrooms, and a two-car garage, this layout offers the perfect balance of functionality and charm.Step through the inviting foyer into the heart of the home, where an open-concept design seamlessly connects the family room, dining area, and kitchen — ideal

    D.R. Horton Builder
    2110 Creek View Ln Unit 37704167, Raymore, MO 64083
  • /9

    $3,650,000

    $2M PRICE DROP
    • Land
    • 160 Acres
    • $22,812 per Acre

    1101 E Walnut St, Raymore, MO 64083

    PRICED BELOW APPRAISAL – EXTRAORDINARY DEVELOPMENT OPPORTUNITY. Now offered at an improved price of $3,650,000 this premier 160+/- acre parcel on the east side of Raymore, the property features exceptional accessibility with frontage on 58 Hwy to the north and borders along County Road J and Lucy Webb, providing multiple ingress/egress points for future projects.Currently zoned agricultural

    Marsha McKenna Keller Williams Southland

    1101 E Walnut St, Raymore, MO 64083
  • /29

    $499,990

    New Construction $37K PRICE DROP
    • 3 Beds
    • 2 Baths
    • 1,595 Sq Ft

    1817 Woodward Cir, Raymore, MO 64083

    Introducing the Allen by Hakes Brothers in the highly sought-after Knoll Creek community! Scheduled for December completion, this well-thought-out ranch offers the convenience of main-level living with 3 bedrooms, 2 bathrooms, and an oversized 3-car garage. The open-concept layout is ideal for both everyday living and entertaining, featuring a spacious great room with decorative ceiling beams and

    Hakes Brothers Builder
    1817 Woodward Cir, Raymore, MO 64083
  • /2

    $485,000

    Coming Soon
    • 3 Beds
    • 2.5 Baths
    • 2,642 Sq Ft

    905 S Lincoln Ave, Raymore, MO 64083

    COMING SOON--DREAMING OF OPEN SPACE FOR RELAXING, ENTERTAINING, GARDENING OR MORE--1.5 STORY ON 5 ACRES M/L IN RAYMORE WITH IN-GROUND POOL! Solar panels add an appealing energy-efficient feature and potential long-term savings for the next homeowner. Country living just minutes to city amenities!

    Bryan Huff Keller Williams Realty Partners Inc.

    905 S Lincoln Ave, Raymore, MO 64083
  • /6

    $934,000

    • Land
    • 2.68 Acres
    • $348,507 per Acre

    101 N Franklin St, Raymore, MO 64083

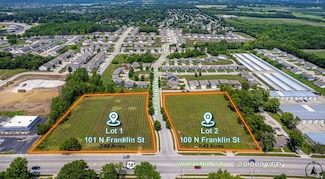
    RAMBLEWOOD COMMERCIAL COMMERCIAL | RETAIL | OFFICE. LOCATION: [Lot 1] 101 N Franklin St, Raymore, MO 64083. SITE SIZE: 2.68 ACRES. ZONING: Commercial [Retail, Office, Commercial Flex]. PROPERTY HIGHLIGHTS: Located within the Kansas City Metropolitan Area. Visibility: HWY 58 / West Walnut Street frontage lots with excellent visibility. Vertical Ready Land. All Utilities to site. Convenient Access

    Wilson Burchfield SilverTree Realty Corp.

    101 N Franklin St, Raymore, MO 64083
  • /30

    $370,000

    • 3 Beds
    • 3 Baths
    • 2,840 Sq Ft

    704 Raven, Raymore, MO 64083

    3 BEDRM STORY AND ONE HALF. FOURTH NON CONFORMING BEDRM IN FINISHED BASEMENT. 3 FULL BATHS. HARDWOOD & LUXURY VINYL PLANK FLOORING. ALL STAINLESS STEEL APPLIANCES REMAIN. PLUS NEW WASHER AND DRYER. GAS FIREPLACE IN SPACIOUS LIVING ROOM. LARGE EAT IN KITCHEN, PRIVATE FINISHED SUNROOM, LOOKS OUT ONTO HUGE NEW DECK AND TREED BACKYARD. PRIVACY FENCE AND SHED. FRONT PORCH IS LARGE, HAS A TILED FLOOR,

    Dymon Wood Realty Executives

    704 Raven, Raymore, MO 64083
  • /18

    $416,990

    New Construction $8K PRICE DROP
    • 4 Beds
    • 3 Baths
    • 2,042 Sq Ft

    2107 Creek View Ln, Raymore, MO 64083

    Come tour 2107 Creek View Lane at Alexander Creek in Raymore, MO.This one-story home with impressive comfort, luxury, and style offers four bedrooms, three bathrooms, a two-car garage, and a finished basement.An inviting foyer greets you upon entering and leads you into the heart of the home. This open plan features a family room, dining room, and kitchen designed with

    D.R. Horton Builder
    2107 Creek View Ln, Raymore, MO 64083
  • /27

    $478,980

    • 3 Beds
    • 2 Baths
    • 1,657 Sq Ft

    1219 Saddle Ct, Raymore, MO 64083

    WELCOME TO SADDLEBROOK! Introducing the brand-new Gordon model by Hakes Brothers, thoughtfully designed to showcase elevated finishes, functional living and the quality craftsmanship found throughout this exciting new Raymore community. From the moment you step inside, designer details make an impression with 8-foot interior doors, upgraded lighting, a contemporary electric fireplace and a

    Jazmin Paulino ReeceNichols - Lees Summit

    1219 Saddle Ct, Raymore, MO 64083
  • /24

    $440,000

    • 4 Beds
    • 3 Baths
    • 2,327 Sq Ft

    1904 Red Bud Ct, Raymore, MO 64083

    This home features spacious living areas, a well-appointed kitchen, comfortable bedrooms, and a finished lower level that provides additional living space. Located on a quiet cul-de-sac with convenient access to shopping, dining, schools, and major highways, this is an excellent opportunity to own a newer home in one of Raymore's desirable neighborhoods. Built just **8 years ago**, this

    Berenice Zarco RE/MAX Heritage

    1904 Red Bud Ct, Raymore, MO 64083
  • /6

    $840,000

    • Land
    • 2.41 Acres
    • $348,548 per Acre

    100 N Franklin St, Raymore, MO 64083

    RAMBLEWOOD COMMERCIAL COMMERCIAL | RETAIL | OFFICE. LOCATION: [Lot 2] 100 N Franklin St, Raymore, MO 64083. SITE SIZE: 2.41 ACRES. ZONING: Commercial [Retail, Office, Commercial Flex]. PROPERTY HIGHLIGHTS: Located within the Kansas City Metropolitan Area. Visibility: HWY 58 / West Walnut Street frontage lots with excellent visibility. Vertical Ready Land. All Utilities to site. Convenient Access

    Wilson Burchfield SilverTree Realty Corp.

    100 N Franklin St, Raymore, MO 64083
  • /43

    $300,000

    $20K PRICE DROP
    • 2 Beds
    • 2 Baths
    • 1,314 Sq Ft

    241 Jenny Ln, Raymore, MO 64083

    Welcome home to this move-in ready property located in the desirable Ramblewood at Jeter Farm community in Raymore. This well-maintained home offers a comfortable layout with inviting living spaces, spacious bedrooms, and a functional design suited for everyday living and entertaining. Enjoy the convenience of a welcoming neighborhood setting while being close to shopping, dining, parks, and

    Vicki Testerman Mainstay Brokerage LLC

    241 Jenny Ln, Raymore, MO 64083
  • /24

    $379,900

    New Construction
    • 4 Beds
    • 2.5 Baths
    • 1,930 Sq Ft

    The Stratford Plan at Madison Valley, Raymore, MO 64083

    The Stratford is a 4-bedroom, 2.5-bath two-story home designed with comfort and style in mind. The spacious primary suite upstairs features a large walk-in closet, giving you plenty of room to organize your wardrobe and personal space. On the main level, you’ll find a grand entryway that welcomes you in, leading to an open kitchen and living area—perfect for everyday living and entertaining

    Country Club Homes Builder
    508 Foxglove Ln Unit 37711015, Raymore, MO 64083
  • /23

    Price To Be Determined

    New Construction
    • 4 Beds
    • 3 Baths
    • 1,992 Sq Ft

    The Aspen Plan at Madison Valley, Raymore, MO 64083

    The Aspen is a 4-bedroom, 3-bath split-entry home that stands out from the rest. Unlike typical split-entry designs, the primary suite is tucked away on one side of the upper level, offering privacy and a peaceful retreat separate from the two additional bedrooms on the other side. The main level features a large, open living area that’s perfect for gathering with family and friends, plus a

    Country Club Homes Builder
    508 Foxglove Ln Unit 37711668, Raymore, MO 64083
  • /2

    $514,900

    Coming Soon
    • 5 Beds
    • 3.5 Baths
    • 2,890 Sq Ft

    104 S Eastglen Dr, Raymore, MO 64083

    Beautiful 5 bedroom, 3.5 bathroom home in the Eagle Glen subdivision of Raymore! Built in 2016, this home offers a spacious and functional layout with plenty of room to spread out. The finished basement adds valuable living space with a family room, 5th bedroom, and full bathroom. Outside, enjoy a large backyard with plenty of space for relaxing, entertaining, or play. The home also features a 3

    Joshua Fyffe Keller Williams Southland

    104 S Eastglen Dr, Raymore, MO 64083
  • /27

    $400,990

    New Construction
    • 3 Beds
    • 2 Baths
    • 1,635 Sq Ft

    Newcastle Plan at Alexander Creek, Raymore, MO 64083

    The Newcastle is a ranch plan featured at Alexander Creek in Raymore, MO offering 2 modern elevations. This home features three bedrooms, two bathrooms, and a two-car garage.An inviting foyer greets you upon entering and leads you into the heart of the home. This open plan features a family room, dining room, and kitchen designed with entertaining in mind. The kitchen is equipped with a

    D.R. Horton Builder
    2110 Creek View Ln Unit 36208664, Raymore, MO 64083
  • /18

    $369,990

    New Construction $35K PRICE DROP
    • 4 Beds
    • 3 Baths
    • 2,042 Sq Ft

    2213 Crestview Place, Raymore, MO 64083

    Come tour 2213 Crestview Place!The Aldridge is a ranch plan featured at Alexander Creek in Raymore, MO near Kansas City.This is a spacious and modern home designed with open concept living carefully considered throughout. This home features four bedrooms, three bathrooms, two-car garage, and a finished basement.An inviting foyer greets you upon entering and leads you into

    D.R. Horton Builder
    2213 Crestview Place, Raymore, MO 64083
  • /2

    $429,990

    New Construction
    • 4 Beds
    • 2 Baths
    • 1,781 Sq Ft

    Paige Plan at Knoll Creek, Raymore, MO 64083

    Whether you’re on the go or living a laid-back lifestyle, this home was designed for you. This spacious home comes with 4 bedrooms and 2 bathrooms, with great options to add convenience to your life.Highlights of this homeKitchen-dining-great room configuration is ideal for family living or festive gatheringsSpacious island and corner pantry add style and function to the

    Hakes Brothers Builder
    1804 Halls Creek Dr Unit 36842034, Raymore, MO 64083
  • /36

    $399,900

    $69K PRICE DROP
    • 4 Beds
    • 2.5 Baths
    • 2,740 Sq Ft

    307 S Sunset Ln, Raymore, MO 64083

    Completely reimagined with extensive updates throughout, this 4-bedroom, 2.5-bath home delivers the rare combination of modern finishes, meaningful square footage, and major system improvements in a sought-after Raymore location. Big-ticket updates include a new roof, updated mechanicals, plumbing, electrical, and a comprehensive interior and exterior remodel that gives the home a true move-in

    Micah Thomas Standard Real Estate

    307 S Sunset Ln, Raymore, MO 64083
  • /26

    $371,990

    New Construction $10K PRICE DROP
    • 3 Beds
    • 2 Baths
    • 1,635 Sq Ft

    2203 Creek View Ln, Raymore, MO 64083

    Come tour 2203 Creek View Lane!The Newcastle is a ranch plan featured at Alexander Creek in Raymore, MO near Kansas City.This is a spacious and modern home designed with open-concept living carefully considered throughout. This home features three bedrooms, two bathrooms, and a two car garage.An inviting foyer greets you upon entering and leads you into the heart of the

    D.R. Horton Builder
    2203 Creek View Ln, Raymore, MO 64083
  • /3

    $379,990

    New Construction
    • 3 Beds
    • 2 Baths
    • 1,657 Sq Ft

    Gordon Plan at Saddlebrook, Raymore, MO 64083

    Hakes Brothers Builder
    1219 Raymore St Unit 41117706, Raymore, MO 64083
  • /2

    $359,990

    New Construction
    • 3 Beds
    • 2 Baths
    • 1,515 Sq Ft

    Hosmer Plan at Saddlebrook, Raymore, MO 64083

    Hakes Brothers Builder
    1219 Raymore St Unit 41117708, Raymore, MO 64083
  • 214 S Darrowby Dr Unit 41041148, Raymore, MO 64083

    $324,876

    New Construction
    • 3 Beds
    • 2.5 Baths
    • 1,564 Sq Ft

    The Sutton Plan at Timber Ridge, Raymore, MO 64083

    Meet the Sutton, a ranch villa that offers the perfect balance of comfort, functionality, and low-maintenance living. With 1,564 square feet per home, this spacious plan features 3 bedrooms, 2.5 bathrooms, and an open-concept layout designed to make everyday living feel effortless.The heart of the home brings together the kitchen, dining area, and living room in one inviting space,

    Ashlar Homes Builder
    214 S Darrowby Dr Unit 41041148, Raymore, MO 64083
  • /2

    $359,990

    New Construction $33K PRICE DROP
    • 3 Beds
    • 2 Baths
    • 1,515 Sq Ft

    1231 Saddle Ct, Raymore, MO 64083

    Welcome to this brand-new Hosmer floor plan in Raymore's sought-after Saddlebrook community! This 3-bedroom, 2-bathroom home offers 1,515 sqft of thoughtfully designed living space with a 2-car garage. Impressive 8' doors throughout the main level add a sense of scale and sophistication as soon as you walk in. The gourmet kitchen is a showstopper, featuring stainless steel appliances, a built-in

    Hakes Brothers Builder
    1231 Saddle Ct, Raymore, MO 64083
  • /31

    $495,990

    New Construction
    • 3 - 4 Beds
    • 2.5 - 3.5 Baths
    • 1,835 Sq Ft

    Gonzales Plan at Knoll Creek, Raymore, MO 64083

    Welcome to The Gonzalez, this inviting residence features a private primary suite tucked away in its own corner. Complete with walk-in closets, elegant tray ceilings, and a dual sink vanity. Enhance your living experience with optional upgrades such as a finished basement, ideal for extra bedrooms, storage, or entertaining friends and family.Highlights of the Gonzalez:Floor plan

    Hakes Brothers Builder
    1804 Halls Creek Dr Unit 36842029, Raymore, MO 64083
  • /32

    $995,000

    $93K PRICE DROP
    • Land
    • 31.14 Acres
    • $31,952 per Acre

    0 S School Rd Unit HMS2614653, Raymore, MO 64083

    If you're looking for a place to set up your homestead in Cass County, this piece is definitely worth checking out! At 31.14 +/- acres you'll find a diverse landscape that lends itself for a wide range of opportunities. The property is currently zoned as agricultural and is located just outside of the city limits of Raymore. A creek with a rock bottom naturally creates 2 distinct areas. On the

    Alexander Mullock Real Broker, LLC-MO

    0 S School Rd Unit HMS2614653, Raymore, MO 64083
  • /28

    $345,000

    • 3 Beds
    • 2.5 Baths
    • 1,702 Sq Ft

    1702 Goose Creek Ct, Raymore, MO 64083

    You won't want to miss this truly move in ready home! New interior paint throughout, new flooring including refinishing of the beautiful hardwood floors, new roof, new HWH, freshly painted cabinetry with new hardware, new countertops and sink, new oven, stainless steel appliances, primary bath refresh, newer windows, garage door refresh and more! This open and bright atrium split boasts vaulted

    Kristin Malfer Compass Realty Group

    1702 Goose Creek Ct, Raymore, MO 64083
  • /2

    $298,087

    New Construction
    • 2 Beds
    • 2 Baths
    • 1,211 Sq Ft

    1906 Shellbark St, Raymore, MO 64083

    Because You Deserve a More Care-Free Lifestyle! Introducing the Paxton, an exciting new floor plan by Ashlar Homes, designed exclusively for Timber Ridge! This home is about to get sheetrock and planned completion is October. This thoughtfully crafted luxury single-level twin villa offers the perfect blend of style, comfort, and low-maintenance living. Featuring 2 bedrooms, 2 bathrooms, a

    Ashlar Homes Builder
    1906 Shellbark St, Raymore, MO 64083
  • /33

    $360,000

    • 4 Beds
    • 3 Baths
    • 2,450 Sq Ft

    226 N Sunset Ln, Raymore, MO 64083

    Spacious California split with windows and skylight allowing tons of natural light to shine thorough. The large primary suite with ensuite and huge walk-in closet is on its own level providing maximum privacy. The lower level offers options for a separate residence, perhaps mother-in-law or college student quarters. Lower level amenities include: the walk out entry, second family room, bedroom,

    Eric Craig ReeceNichols-KCN

    226 N Sunset Ln, Raymore, MO 64083
  • /4

    $440,335

    New Construction
    • 4 Beds
    • 2.5 Baths
    • 2,175 Sq Ft

    1233 Saddle Ct, Raymore, MO 64083

    Welcome to 1233 Saddle Court in Saddlebrook! The Cain by Hakes Brothers combines warm Farmhouse style with an open, functional design and thoughtfully selected upgrades throughout. Inside, 8-foot doors on the main level and LVP flooring in the great room create an elevated feel, while an impressive 12-foot-wide stacking glass door expands the living space and creates a seamless connection to the

    Hakes Brothers Builder
    1233 Saddle Ct, Raymore, MO 64083

Showing Results 41 - 80, Page 2 of 3

How to Buy a Home How to Finance a Home How to Sell a Home