89

Raymore, MO Homes for Sale with No HOA Fee

Section Image Section Image Section Image
  • /36

    $349,900

    Open Sun 12PM - 3PM $60K PRICE DROP
    • 4 Beds
    • 3 Baths
    • 1,928 Sq Ft

    508 Foxglove Ln, Raymore, MO 64083

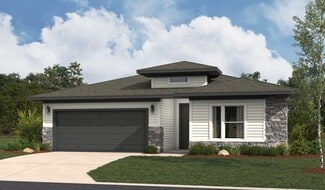
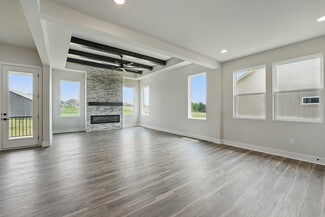
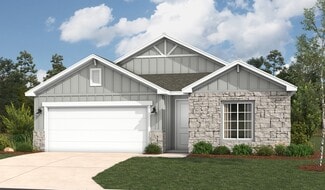
    This move-in ready home includes blinds and garage door opener for your convenience! The Westridge is a 4-bedroom, 3-bath split-entry home that’s a favorite for good reason. It features an open layout that feels bright and welcoming, with plenty of room to spread out.The bedrooms are generously sized, giving everyone their own comfortable space. Downstairs, you'll find a second living

    Agent Photo

    Wade Fitzmaurice

    Fitz Osborn Real Estate LLC

    508 Foxglove Ln, Raymore, MO 64083
  • /37

    $575,000

    • 4 Beds
    • 2 Baths
    • 2,983 Sq Ft

    1010 Wesley Ave, Raymore, MO 64083

    Enjoy country living with the convenience of being close to all the amenities Raymore has to offer! This beautifully updated ranch sits on 3.9 acres and features four bedrooms with plenty of room to spread out. The private primary bedroom is thoughtfully separated from the three additional bedrooms. A spacious great room and separate living room are both located on the main level, providing

    Agent Photo

    Jody Shewmaker

    ReeceNichols Shewmaker

    1010 Wesley Ave, Raymore, MO 64083
  • /42

    $885,000

    $115K PRICE DROP
    • 3 Beds
    • 4 Baths
    • 3,924 Sq Ft

    17618 Emerald View Dr, Raymore, MO 64083

    This custom-built home, constructed in 1995, sits on a beautiful 5.5-acre lot offering privacy, space, and a peaceful setting. The living room offers a warm and inviting atmosphere with a brick wood-burning fireplace, ideal for cozy evenings. The main level includes an adjoining kitchen that offers a functional layout with a cozy breakfast area, perfect for casual dining. Main level features two

    Agent Photo

    Sandy Lobdell

    ReeceNichols - Lees Summit

    17618 Emerald View Dr, Raymore, MO 64083
  • /2

    $359,137

    New Construction
    • 3 Beds
    • 2 Baths
    • 1,626 Sq Ft

    1913 Shellbark St, Raymore, MO 64083

    THE SUTTON ON A WALKOUT LOT IN RAYMORE'S NEWEST LAWN MAINTENACE PROVIDED COMMUNITY! A thoughtfully designed Single-Level Ranch Twin Villa in Timber Ridge, by Ashlar Homes. This home is permitted and due to dig any day. Estimated completion is around January-February 2027. There is another Sutton available to walk and/or purchase about to get sheetrock. This beautifully designed ranch offers the

    Builder Photo

    Ashlar Homes

    Builder

    1913 Shellbark St, Raymore, MO 64083
  • /6

    $30,000

    • Land
    • 19,036 Sq Ft
    • $68,649 per Acre

    1209 N Lyne St, Raymore, MO 64083

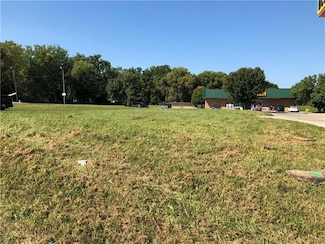
    Bring your plans and take advantage of this buildable lot in Raymore! Situated in the highly sought-after Raymore-Peculiar School District, this property offers a spacious, cleared setting surrounded by mature trees that provide a beautiful natural backdrop and added privacy. The open, level-to-gently sloping area provides plenty of flexibility for your future plans.Whether you’re looking

    Agent Photo

    Ryan Finn

    Keller Williams Southland

    1209 N Lyne St, Raymore, MO 64083
  • /2

    $329,908

    New Construction
    • 3 Beds
    • 2 Baths
    • 1,564 Sq Ft

    212 Ironwood Dr, Raymore, MO 64083

    Desiring a Simpler Life with More Time to do the Things the Really Matter? Meet the Sutton, a thoughtfully designed Single-Level Ranch Twin Villa in Timber Ridge, Raymore's brand-new lawn maintenance-provided community by Ashlar Homes. It is now under construction, should have sheetrock in later August and planned be move-in ready around end of October-early November! This beautifully designed

    Builder Photo

    Ashlar Homes

    Builder

    212 Ironwood Dr, Raymore, MO 64083
  • /38

    $340,000

    • 4 Beds
    • 3 Baths
    • 1,952 Sq Ft

    503 S Park Dr, Raymore, MO 64083

    *Brand New Roof & Gutters! Both decks just redone. Updated electrical. *Beautiful location! All New interior paint & carpet just added. *The large back yard backs up to the Park.* Patio and deck to enjoy the wonderful view. Hardwood floors & a wood burning fireplace in the great room. Updated primary bath. Great room, Family room & a Recreation room! Good sized bedrooms. Tons of space in this

    Agent Photo

    Dawn Unger

    Platinum Realty LLC

    503 S Park Dr, Raymore, MO 64083
  • /37

    $314,950

    $10K PRICE DROP
    • 3 Beds
    • 2 Baths
    • 1,928 Sq Ft

    16912 E 170th Ct, Belton, MO 64012

    Welcome home to this beautifully maintained split-level nestled on a quiet cul-de-sac! This move-in ready home offers 3 bedrooms, 2 full bathrooms, a spacious 2-car garage and a finished basement that provides additional living space perfect for a family room, recreation area, home office, or playroom. Enjoy outdoor living on the massive rebuilt deck overlooking the fenced backyard with no

    Agent Photo

    Tim Seibold

    Coldwell Banker Regan Realtors

    16912 E 170th Ct, Belton, MO 64012
  • /37

    $289,500

    $11K PRICE DROP
    • 4 Beds
    • 2 Baths
    • 1,950 Sq Ft

    16721 Hardee St, Belton, MO 64012

    Move-in ready and beautifully updated! This spacious 4-bedroom, 2-bathroom home features a modern kitchen with updated appliances, perfect for home chefs. Designed for entertaining, the layout boasts both a formal living room and a cozy family room, offering plenty of space for memorable family gatherings. Step outside to enjoy your summer days in the expansive, private backyard. Need more space?

    Agent Photo

    Fidelity RE Group

    Keller Williams KC North

    16721 Hardee St, Belton, MO 64012
  • /33

    $379,900

    New Construction
    • 4 Beds
    • 2.5 Baths
    • 2,007 Sq Ft

    612 Wild Lupine Ln, Raymore, MO 64083

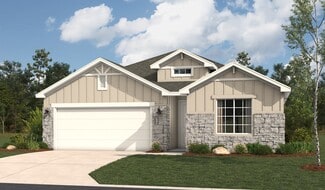
    The Lexington is a 4-bedroom, 2.5-bath home that stands out for its spacious and flexible layout. People love this plan for the oversized second level, featuring an open hallway and large bedrooms that give everyone plenty of space to spread out. On the main level, you'll find two separate living areas—perfect for a second living room, playroom, home office, or whatever fits your lifestyle best.

    Agent Photo

    Wade Fitzmaurice

    Fitz Osborn Real Estate LLC

    612 Wild Lupine Ln, Raymore, MO 64083
  • /64

    $345,000

    $5K PRICE DROP
    • 3 Beds
    • 2 Baths
    • 1,863 Sq Ft

    617 W Maple St, Raymore, MO 64083

    **Fish tank has been removed!** NO HOA!! Corner-Lot Stunner with a Private Backyard Oasis in Lakeview! Welcome to this beautifully maintained 3-bedroom, 2-bath ranch in one of Raymore's most sought-after subdivisions. Perfectly positioned on a spacious corner lot, this home offers the ideal blend of comfort, style, and resort-inspired living. The inviting floor plan features spacious living

    Elevated Home Team Keller Williams Realty Partners Inc.

    617 W Maple St, Raymore, MO 64083
  • /5

    $350,000

    $15K PRICE DROP
    • Land
    • 2.21 Acres
    • $158,371 per Acre

    0 Missouri 58, Raymore, MO 64083

    Great opportunity with this 2.21 acres available in the growing community of Raymore. Level lot with 279' of frontage road on 58 Highway. All city utilities available. (Back on the market as Buyer decided to continue to lease present location instead of building.)

    Randy Kanoy BHG Kansas City Homes

    0 Missouri 58, Raymore, MO 64083
  • /11

    $3,650,000

    $2M PRICE DROP
    • 3 Beds
    • 1 Bath

    1101 E Walnut St, Raymore, MO 64083

    PRICED BELOW APPRAISAL – EXTRAORDINARY DEVELOPMENT OPPORTUNITY. Now offered at an improved price of $3,650,000, this premier 160+/- acre parcel on the east side of Raymore, the property features exceptional accessibility with frontage on 58 Hwy to the north and borders along County Road J and Lucy Webb, providing multiple ingress/egress points for future projects.Currently zoned agricultural

    Marsha McKenna Keller Williams Southland

    1101 E Walnut St, Raymore, MO 64083
  • /28

    $395,990

    New Construction
    • 3 Beds
    • 2 Baths
    • 1,498 Sq Ft

    Harmony Plan at Alexander Creek, Raymore, MO 64083

    The Harmony is a ranch plan featured at Alexander Creek in Raymore, MO near Kansas City.This is a spacious and modern home designed with open-concept living carefully considered throughout. This home features three bedrooms, two bathrooms, and a two car garage.An inviting foyer greets you upon entering and leads you into the heart of the home. This open plan features a family

    D.R. Horton Builder
    2110 Creek View Ln Unit 36208662, Raymore, MO 64083
  • /26

    $359,990

    New Construction $54K PRICE DROP
    • 3 Beds
    • 2 Baths
    • 1,498 Sq Ft

    2205 Creek View Ln, Raymore, MO 64083

    Come tour 2205 Crest View Lane! The Harmony is a ranch plan featured at Alexander Creek in Raymore, MO near Kansas City. This is a spacious and modern home designed with open-concept living carefully considered throughout. This home features three bedrooms, two bathrooms, and a two-car garage. An inviting foyer greets you upon entering and leads you into the heart of the home. This open plan

    D.R. Horton Builder
    2205 Creek View Ln, Raymore, MO 64083
  • /3

    $419,900

    Coming Soon
    • 3 Beds
    • 4 Baths
    • 4,168 Sq Ft

    413 N Park Dr, Raymore, MO 64083

    Custom-built and lovingly maintained by its original owner! NO HOA. Main level living with a full lower level! This move-in-ready home features gorgeous woodwork, a formal dining room, and spacious bedrooms-all with walk-in closets. Laundy and walk-in pantry off the kitchen. Enjoy an enclosed, 3 season room off the kitchen! The partially inished basement offers a large, 4th noncomforming bonus

    Wendy Eulinger Platinum Realty LLC

    413 N Park Dr, Raymore, MO 64083
  • /85

    $1,475,000

    • 3 Beds
    • 3.5 Baths
    • 3,640 Sq Ft

    12006 E 195th St, Raymore, MO 64083

    This beautiful Raymore, Missouri home offers a peaceful country-living feel while still providing plenty of space and modern comfort. Situated on approximately 10.5 acres, the property provides an ideal blend of privacy, open space, and room to enjoy the outdoors.Built in 2022, the approximately 3,600-square-foot home features a spacious layout designed for comfortable everyday living and

    Terri Clark KW KANSAS CITY METRO

    12006 E 195th St, Raymore, MO 64083
  • /18

    $349,990

    New Construction $26K PRICE DROP
    • 3 Beds
    • 2 Baths
    • 1,272 Sq Ft

    2215 Creek View Ln, Raymore, MO 64083

    Come tour 2215 Creek View Lane at Alexander Creek in Raymore, MO.The Aldridge is a one-story home with impressive comfort, luxury, and style offers three bedrooms, two bathrooms, and a two-car garage.An inviting foyer greets you upon entering and leads you into the heart of the home. This open plan features a family room, dining room, and kitchen designed with entertaining in

    D.R. Horton Builder
    2215 Creek View Ln, Raymore, MO 64083
  • /2

    $470,990

    New Construction
    • 3 Beds
    • 2 Baths
    • 1,595 Sq Ft

    Allen Plan at Knoll Creek, Raymore, MO 64083

    This thoughtfully crafted single-story 3-bedroom, 2-bathroom residence offers an inviting open-concept layout, perfect for modern living. The spacious great room, featuring soaring 11-foot ceilings, seamlessly connects to the gourmet kitchen, which boasts premium finishes, ample counter space, and an optional chef-inspired upgrade. Retreat to the luxurious owner’s suite, complete with a spa-like

    Hakes Brothers Builder
    1804 Halls Creek Dr Unit 36842028, Raymore, MO 64083
  • /35

    $349,900

    New Construction
    • 4 Beds
    • 3 Baths
    • 1,928 Sq Ft

    The Westridge Plan at Madison Valley, Raymore, MO 64083

    The Westridge is a 4-bedroom, 3-bath split-entry home that’s a favorite for good reason. It features an open layout that feels bright and welcoming, with plenty of room to spread out. The bedrooms are generously sized, giving everyone their own comfortable space. Downstairs, you'll find a second living room—perfect for movie nights, game days, or a play area. The large garage offers plenty of

    Country Club Homes Builder
    508 Foxglove Ln Unit 37711705, Raymore, MO 64083
  • /18

    $414,990

    New Construction $8K PRICE DROP
    • 4 Beds
    • 3 Baths
    • 2,042 Sq Ft

    2111 Creek View Ln, Raymore, MO 64083

    Come tour 2111 Creek View Lane at Alexander Creek in Raymore, MO.This one-story home with impressive comfort, luxury, and style offers four bedrooms, three bathrooms, a two-car garage, and a finished basement.An inviting foyer greets you upon entering and leads you into the heart of the home. This open plan features a family room, dining room, and kitchen designed with

    D.R. Horton Builder
    2111 Creek View Ln, Raymore, MO 64083
  • /2

    $245,000

    Coming Soon
    • 3 Beds
    • 4 Baths
    • 936 Sq Ft

    201 W Foxwood Dr, Raymore, MO 64083

    Steve Collins Keller Williams Southland

    201 W Foxwood Dr, Raymore, MO 64083
  • /30

    $399,900

    New Construction
    • 4 Beds
    • 3 Baths
    • 2,246 Sq Ft

    The Brookfield Plan at Madison Valley, Raymore, MO 64083

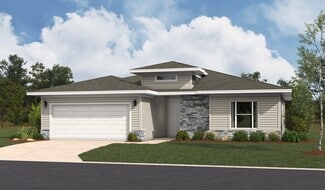
    The Brookfield is a 4-bedroom, 3-bath ranch-style home with a layout that just makes sense. Everything you need is on the main level, with an open and easy flow that works great for both everyday living and entertaining. Downstairs, there’s a second living area that’s perfect for movie nights, a game room, or a place for guests to hang out. With four comfortable bedrooms and plenty of space to

    Country Club Homes Builder
    508 Foxglove Ln Unit 39728976, Raymore, MO 64083
  • 214 S Darrowby Dr Unit 41041125, Raymore, MO 64083

    $289,900

    New Construction
    • 2 Beds
    • 2 Baths
    • 1,279 Sq Ft

    The Paxton Plan at Timber Ridge, Raymore, MO 64083

    Meet the Paxton, a ranch villa that combines low-maintenance living with smart, efficient use of space. Starting at 1,211 square feet per home, this plan offers 2 bedrooms, 2 bathrooms, and an open-concept layout that feels welcoming from the moment you walk through the door.At the heart of the home, the kitchen, dining, and living areas flow together seamlessly, creating a comfortable

    Ashlar Homes Builder
    214 S Darrowby Dr Unit 41041125, Raymore, MO 64083
  • /2

    $375,000

    Coming Soon
    • 3 Beds
    • 2.5 Baths
    • 3,328 Sq Ft

    1206 W Lucy Webb Rd, Raymore, MO 64083

    Welcome to this completely renovated home, thoughtfully rebuilt from the studs up to offer the quality, comfort, and feel of a brand-new home. Every detail has been updated, including new sheetrock, electrical, plumbing and HVAC. It has a stunning custom kitchen with beautifully Quartz countertops. New custom tiled bathrooms. This exceptional Ranch floor plan offers main-floor laundry, 2 Car

    Danna Brown Realty Executives

    1206 W Lucy Webb Rd, Raymore, MO 64083
  • /4

    $99,000

    $20K PRICE DROP
    • Land
    • 21,780 Sq Ft
    • $198,000 per Acre

    222 N Madison St, Raymore, MO 64083

    COME TAKE A LOOK AT THIS ZONED C2, COMMERCIAL PROPERTY. TRAFFIC COUNT IS AT APPROXIMATELY 16,000 PER THE CITY OF RAYMORE. THIS PROPERTY FEATURES 126' OF FRONTAGE ON 58 HIGHWAY! TOTAL SQUARE FOOTAGE 23,217; .533 ACRE LOT. CHECK OUT THIS GROWING AREA IN RAYMORE!

    Kris Ann Bradley Keller Williams Southland

    222 N Madison St, Raymore, MO 64083
  • /30

    $299,000

    $16K PRICE DROP
    • 3 Beds
    • 2.5 Baths
    • 1,454 Sq Ft

    100 N Darrowby Dr, Raymore, MO 64083

    Welcome home to this beautifully updated property in Foxhaven Subdivision! This charming 3 bed, 2.5 bath home features recent updates throughout, offering a perfect blend of modern finishes and everyday functionality. With upgrades to the home and an inviting layout, this home is a must see.Recent Updates Include:• Updated interior paint• New flooring• Updated kitchen• Updated

    Taylor Klotz Huck Homes

    100 N Darrowby Dr, Raymore, MO 64083
  • /22

    $421,990

    New Construction
    • 3 Beds
    • 2 Baths
    • 1,690 Sq Ft

    Hill Plan at Knoll Creek, Raymore, MO 64083

    This popular Hills home was designed for families on the go. Gather around the kitchen island for breakfast, homework sessions, or evenings with friends. Then relax in the spacious great room before retreating to your private primary bedroom sanctuary.Highlights of this homeWelcoming entry opens to bright, elegant great roomSpacious kitchen with grand island functions as the

    Hakes Brothers Builder
    1804 Halls Creek Dr Unit 36842033, Raymore, MO 64083
  • /3

    $379,990

    New Construction $22K PRICE DROP
    • 3 Beds
    • 2 Baths
    • 1,657 Sq Ft

    1225 Saddle Ct, Raymore, MO 64083

    Brand new construction! The Gordon floor plan by Hakes Brothers offers 1,657 sqft of thoughtfully designed single-story living with 3 bedrooms, 2 bathrooms, and a 2-car garage. This open-concept home features a great room with decorative tray ceiling, a spacious primary suite, and a convenient laundry area on the main level with grand 8-foot doors throughout the home. The gourmet kitchen features

    Hakes Brothers Builder
    1225 Saddle Ct, Raymore, MO 64083
  • /33

    $434,900

    • 4 Beds
    • 3.5 Baths
    • 2,500 Sq Ft

    112 S Westglen Dr, Raymore, MO 64083

    This 4 bedroom, 3.5 bath California split offers plenty of room to spread out, inside and out. The interior has been professionally painted within the last six months, giving the home a fresh, updated feel. Soaring ceilings and large windows fill the main living room with natural light, while a fireplace creates a great focal point. The open, multi-level layout connects the living room with the

    Dakota Chapin Remax Signature

    112 S Westglen Dr, Raymore, MO 64083
  • /4

    $409,990

    New Construction
    • 4 Beds
    • 2.5 Baths
    • 2,175 Sq Ft

    Cain Plan at Saddlebrook, Raymore, MO 64083

    Hakes Brothers Builder
    1219 Raymore St Unit 41117707, Raymore, MO 64083
  • /36

    $514,990

    New Construction
    • 3 - 4 Beds
    • 2.5 - 3.5 Baths
    • 2,020 Sq Ft

    Thomas Plan at Knoll Creek, Raymore, MO 64083

    Welcome to The Thomas, a home where space and elegance come together effortlessly. This thoughtfully designed layout offers ample space featuring walk-in closets in every bedroom. Enjoy the extended outdoor patio, perfect for relaxation and taking in evening sunsets.Highlights of this home:Large patio increases your space for dining, relaxing, or entertainingExpansive windows

    Hakes Brothers Builder
    1804 Halls Creek Dr Unit 36842030, Raymore, MO 64083
  • /12

    $542,990

    New Construction
    • 3 - 4 Beds
    • 2.5 - 3.5 Baths
    • 2,300 Sq Ft

    Plan 2300 at Knoll Creek, Raymore, MO 64083

    The Hunt offers the design, size, and amenities that every member of the family will value. Featuring a flex room that can convert to a home office, gym, or child's playroom. With options to upgrade to a finished daylight or walkout basement, you'll have plenty of space for both storage and entertaining.Highlights of this home:Enjoy a beautifully appointed kitchen with quartz

    Hakes Brothers Builder
    1804 Halls Creek Dr Unit 36842031, Raymore, MO 64083
  • /4

    $399,990

    New Construction $28K PRICE DROP
    • 4 Beds
    • 2.5 Baths
    • 2,175 Sq Ft

    1221 Saddle Ct, Raymore, MO 64083

    Welcome home to this stunning Cain floor plan in Raymore's Saddlebrook community, showcasing a modern prairie exterior! Step inside to grand 10' ceilings with 8' interior doors throughout your main level, adding an elevated sense of space and style. The gourmet kitchen impresses with stainless teel appliances, a built-in gas cooktop beneath a sleek glass hood vent, and a built-in microwave

    Hakes Brothers Builder
    1221 Saddle Ct, Raymore, MO 64083
  • /9

    $730,000

    $146K PRICE INCREASE
    • Land
    • 29 Acres
    • $25,172 per Acre

    0 Madison Creek Dr, Raymore, MO 64083

    Two Parcels side by side adding up to just under 30 acres of GREAT potential development land in the Madison Creek Subdivision area. This property backs up to one of Raymore's city parks and ponds, quick access to local shopping areas and very near the esteemed Creekmoor Golf Coarse. Seller intends to sell both Parcels together and does not wish to divide these up or sell them separately.

    Joe Goodwin Keller Williams Southland

    0 Madison Creek Dr, Raymore, MO 64083
  • /17

    $411,990

    New Construction
    • 3 Beds
    • 2 Baths
    • 1,522 Sq Ft

    Sheilds Plan at Knoll Creek, Raymore, MO 64083

    Welcome to the Shields! This single-story 3-bedroom, 2-bathroom plan showcases a seamless open layout, designed for both relaxation and entertaining. The chef-inspired kitchen features premium finishes, abundant cabinetry, and a functional island, making meal prep effortless. The serene owner’s suite offers a spa-like en-suite bath and generous closet space for ultimate comfort. With distinctive

    Hakes Brothers Builder
    1804 Halls Creek Dr Unit 36842032, Raymore, MO 64083
  • /3

    $369,990

    New Construction $23K PRICE DROP
    • 3 Beds
    • 2 Baths
    • 1,657 Sq Ft

    1229 Saddle Ct, Raymore, MO 64083

    Welcome home to this beautifully appointed Gordon floor plan in the new sought-after Saddlebrook community! This brand-new 1,657sqft home offers 3-bedrooms, 2-bathrooms, and a 2-car garage, thoughtfully designed with today's buyer in mind. The great room impresses with luxury vinyl plan flooring and a stylish 8-blade ceiling fan, creating a warm and modern gathering space. The kitchen is a true

    Hakes Brothers Builder
    1229 Saddle Ct, Raymore, MO 64083
  • /18

    $479,990

    New Construction $11K PRICE DROP
    • 4 Beds
    • 2 Baths
    • 1,980 Sq Ft

    1834 Woodward Cir, Raymore, MO 64083

    Experience effortless main-level living in the beautifully designed Lacey by Hakes Brothers, located in the sought-after Knoll Creek community. This crafted ranch offers 4 bedrooms, 2 bathrooms, and a spacious 3-car garage with an open-concept layout designed for both everyday comfort and entertaining. The light-filled great room showcases decorative ceiling beams, a contemporary electric

    Hakes Brothers Builder
    1834 Woodward Cir, Raymore, MO 64083
  • /38

    $438,990

    New Construction
    • 4 Beds
    • 2 Baths
    • 1,980 Sq Ft

    Lacey Plan at Knoll Creek, Raymore, MO 64083

    Your family will have room to grow in this popular Lacey home characterized by open spaces, smart features, and comfortable living areas. With wide hallways, ample bedrooms, and an expansive great room, kitchen, and dining area, this family-inspired home was designed for your active lifestyle.Highlights of this homeSpacious great room is flanked by a modern kitchen with large

    Hakes Brothers Builder
    1804 Halls Creek Dr Unit 36871120, Raymore, MO 64083

Showing Results 1 - 40, Page 1 of 3

Home Price Trends

Median Sale Price
$390,000
Median Single Family Sale Price
$399,900
Median Townhouse Sale Price
$225,000
Median 2 Bedroom Sale Price
$280,000
Average Price Per Sq Ft
$205
Number of Homes for Sale
203
Last 12 months Home Sales
543
Months of Supply
4.50
Median List Price
$409,950
Median Change From 1st List Price
0%
Median Home Sale Price YoY Change
8%
How to Buy a Home How to Finance a Home How to Sell a Home