115

Raymore, MO Homes for Sale under $600,000

Section Image Section Image
  • /36

    $399,210

    New Construction
    • 3 Beds
    • 2 Baths
    • 1,649 Sq Ft

    TBD 1204royalarchtrail, Raymore, MO 64083

    This home is an expedited build opportunity available in Sendera! This home will begin construction only after purchase, giving you the chance to personalize key design elements and save up to 45 days on your build! Because construction on this home has not yet started, subsurface costs may apply. While certain structural components are pre-selectedincluding the lot, home plan, elevation, garage

    Summit Homes Builder
    TBD 1204royalarchtrail, Raymore, MO 64083
  • /30

    $315,000

    • 3 Beds
    • 2.5 Baths
    • 1,454 Sq Ft

    100 N Darrowby Dr, Raymore, MO 64083

    Welcome home to this beautifully updated property in Foxhaven Subdivision! This charming 3 bed, 2.5 bath home features recent updates throughout, offering a perfect blend of modern finishes and everyday functionality. With upgrades to the home and an inviting layout, this home is a must see.Recent Updates Include:• Updated interior paint• New flooring• Updated kitchen• Updated

    Taylor Klotz Huck Homes

    100 N Darrowby Dr, Raymore, MO 64083
  • /3

    $402,160

    New Construction
    • 3 Beds
    • 2 Baths
    • 1,657 Sq Ft

    1225 Saddle Ct, Raymore, MO 64083

    Hakes Brothers Builder
    1225 Saddle Ct, Raymore, MO 64083
  • /53

    $443,980

    New Construction Open Tue 1PM - 5PM
    • 4 Beds
    • 2.5 Baths
    • 1,776 Sq Ft

    808 Glenn Cir, Raymore, MO 64083

    Step into the “Gardenia”, where modern charm and functionality converge in every detail. Home is under construction with a June completion timeline. Interior home photos are of a previously build of this plan. This 2-story, 4-bedroom, 2.5-bath home invites you into a world of open-concept living, bathed in natural light streaming through ample windows. At the heart of the home, a spacious kitchen

    Darren Merlin ReeceNichols - Lees Summit

    808 Glenn Cir, Raymore, MO 64083
  • /4

    $409,990

    New Construction
    • 4 Beds
    • 2.5 Baths
    • 2,175 Sq Ft

    Cain Plan at Saddlebrook, Raymore, MO 64083

    Hakes Brothers Builder
    1219 Raymore St Unit 41117707, Raymore, MO 64083
  • 1227 Larkspur Place Unit 39710528, Raymore, MO 64083

    $525,000

    New Construction
    • 4 Beds
    • 3 Baths
    • 2,625+ Sq Ft

    Woodland II Plan at Prairie View of the Good Ranch, Raymore, MO 64083

    Buildable Plan - The award winning Woodland II by Elevate Design + Build - Stylish, Spacious, and Designed to Impress. The Woodland II offers modern design with thoughtful details that wow at every turn. Step into an open, light-filled layout featuring a chef-inspired kitchen, generous butler’s pantry with lots of counter space, prep sink and beverage center, and a built-in buffet perfectly

    Elevate Design + Build Builder
    1227 Larkspur Place Unit 39710528, Raymore, MO 64083
  • /24

    $550,000

    New Construction
    • 4 Beds
    • 3 Baths
    • 2,894 Sq Ft

    Somerset Plan at Prairie View of the Good Ranch, Raymore, MO 64083

    Buildable Plan - The award winning Somerset plan by Elevate Design + Build - Discover effortless style and modern design with this stunning Somerset reverse 1.5-story home, designed for both everyday living and exceptional entertaining. Featuring 4 bedrooms, 4 full baths, and an open, airy layout on both the main and lower levels, this home offers the perfect blend of function and luxury. The

    Elevate Design + Build Builder
    1227 Larkspur Place Unit 39710532, Raymore, MO 64083
  • /49

    $424,780

    New Construction Open Tue 1PM - 5PM $5K PRICE INCREASE
    • 3 Beds
    • 2.5 Baths
    • 1,656 Sq Ft

    806 Glenn Cir, Raymore, MO 64083

    Under construction with a July completion timeline. Experience the “Lily”, where modern elegance meets effortless comfort. This 2-story, 3-bedroom, 2.5-bath plan welcomes abundant natural light courtesy of its ample windows, creating a bright and inviting atmosphere throughout. The first build of this plan with an extra foot of main level ceiling height, this home already felt much bigger before

    Darren Merlin ReeceNichols - Lees Summit

    806 Glenn Cir, Raymore, MO 64083
  • /4

    $409,990

    New Construction $18K PRICE DROP
    • 4 Beds
    • 2.5 Baths
    • 2,175 Sq Ft

    1221 Saddle Ct, Raymore, MO 64083

    Hakes Brothers Builder
    1221 Saddle Ct, Raymore, MO 64083
  • /3

    $392,945

    New Construction
    • 3 Beds
    • 2 Baths
    • 1,657 Sq Ft

    1229 Saddle Ct, Raymore, MO 64083

    Hakes Brothers Builder
    1229 Saddle Ct, Raymore, MO 64083
  • /55

    $510,000

    • 4 Beds
    • 2.5 Baths
    • 2,281 Sq Ft

    1218 Becket Ct, Raymore, MO 64083

    Step into resort-style living in the highly desirable Creekmoor Community. Picture mornings on the golf course, afternoons out on the lake, and evenings winding down at the clubhouse. At Creekmoor, that's just called Tuesday. With 6,000 sq ft of amenity space, a 108-acre lake with boat docks, tennis courts, walking trails, and a zero-entry pool, this community truly has it all. This beautifully

    Brittni Demoro Real Broker, LLC

    1218 Becket Ct, Raymore, MO 64083
  • /18

    $491,015

    New Construction
    • 4 Beds
    • 2 Baths
    • 1,980 Sq Ft

    1834 Woodward Cir, Raymore, MO 64083

    Your family will have room to grow in this popular Lacey home characterized by open spaces, smart features, and comfortable living areas. With wide hallways, ample bedrooms, and an expansive great room, kitchen, and dining area, this family-inspired home was designed for your active lifestyle. Highlights of this home Spacious great room is flanked by a modern kitchen with large island breakfast

    Hakes Brothers Builder
    1834 Woodward Cir, Raymore, MO 64083
  • /29

    $489,990

    New Construction $64K PRICE DROP
    • 3 Beds
    • 2.5 Baths
    • 1,835 Sq Ft

    1810 Halls Creek Ave, Raymore, MO 64083

    Step into this beautifully designed 1,835 sq ft ranch home offering the perfect blend of comfort and style. This spacious home features a 3-car garage, an inviting open-concept layout, and a stunning 60 fireplace that anchors the main living area. The chef’s kitchen is a true standout with a gas cooktop, beautiful cabinetry, and a large island ideal for entertaining. Elegant 8-foot doors

    Hakes Brothers Builder
    1810 Halls Creek Ave, Raymore, MO 64083
  • /18

    $389,990

    New Construction $15K PRICE DROP
    • 3 Beds
    • 2 Baths
    • 1,272 Sq Ft

    2211 Crestview Place, Raymore, MO 64083

    Come tour 2211 Crestview Place at Alexander Creek in Raymore, MO. This one-story home with impressive comfort, luxury, and style offers four bedrooms, three bathrooms, a two-car garage, and a finished basement. An inviting foyer greets you upon entering and leads you into the heart of the home. This open plan features a family room, dining room, and kitchen designed with entertaining in mind. The

    D.R. Horton Builder
    2211 Crestview Place, Raymore, MO 64083
  • /2

    $305,857

    New Construction
    • 2 Beds
    • 2 Baths
    • 1,211 Sq Ft

    1904 Shellbark St, Raymore, MO 64083

    Introducing the Paxton, a brand-new floor plan by Ashlar Homes, created exclusively for Timber Ridge. This beautifully designed luxury single-level twin villa combines modern style, everyday comfort, and the ease of low-maintenance living. Offering 2 bedrooms, 2 bathrooms, a spacious 1-car garage, and an open-concept design, the Paxton features a generous living area that flows seamlessly into

    Shelly Balthazor ReeceNichols- Leawood Town Center

    1904 Shellbark St, Raymore, MO 64083
  • /2

    $462,340

    New Construction
    • 4 Beds
    • 2.5 Baths
    • 2,466 Sq Ft

    1227 Saddle Ct, Raymore, MO 64083

    Hakes Brothers Builder
    1227 Saddle Ct, Raymore, MO 64083
  • /23

    $495,000

    New Construction
    • 4 Beds
    • 3 Baths
    • 2,471+ Sq Ft

    Greystone Plan at Prairie View of the Good Ranch, Raymore, MO 64083

    Buildable Plan - The award winning Greystone plan by Elevate Design + Build - blends modern design and function to create a home that feels both stylish and inviting. Flooded with natural light, the open-concept layout is designed for effortless living and entertaining. On the main level, you’ll find a chef-inspired kitchen with a large walk-in pantry, custom drop zone at garage entry, a striking

    Elevate Design + Build Builder
    1227 Larkspur Place Unit 39710531, Raymore, MO 64083
  • /39

    $454,940

    New Construction $5K PRICE INCREASE
    • 4 Beds
    • 2.5 Baths
    • 2,190 Sq Ft

    807 Glenn Cir, Raymore, MO 64083

    *Ready in September! The NEW Jasmin 1.5 story by Avital Homes. Bold architecture, clean lines, and thoughtful design create a space both stylish & enormously functional. The eye-catching exterior with welcoming covered porch reveals a sweeping 2 story foyer with dramatically wainscoted walls. Beyond, the open main level is designed for both quiet comfort and social entertaining. The natural

    Darren Merlin ReeceNichols - Lees Summit

    807 Glenn Cir, Raymore, MO 64083
  • /2

    $332,581

    New Construction
    • 3 Beds
    • 2.5 Baths
    • 1,564 Sq Ft

    212 Ironwood Dr, Raymore, MO 64083

    Meet the Sutton, a thoughtfully designed Single-Level Ranch Twin Villa in Timber Ridge, Raymore's brand-new lawn maintenance-provided community by Ashlar Homes. It is now under construction and can be move-in ready around this Fall. This beautifully designed ranch offers the perfect blend of open-concept living, modern style, and everyday convenience with a layout that feels both spacious and

    Shelly Balthazor ReeceNichols- Leawood Town Center

    212 Ironwood Dr, Raymore, MO 64083
  • /2

    $359,990

    New Construction $13K PRICE DROP
    • 3 Beds
    • 2 Baths
    • 1,515 Sq Ft

    1223 Saddle Ct, Raymore, MO 64083

    Hakes Brothers Builder
    1223 Saddle Ct, Raymore, MO 64083
  • /48

    $459,000

    $26K PRICE DROP
    • 4 Beds
    • 3 Baths
    • 2,226 Sq Ft

    622 Johnston Pkwy, Raymore, MO 64083

    Beautiful corner lot home located right in front of Johnston Lake! This one-of-a-kind property offers a peaceful and relaxing atmosphere with breathtaking lake views directly from your front door. Features include brand-new carpet, fresh paint, elegant granite countertops, stainless steel appliances, and a dramatic iron spindle staircase. The huge master bedroom provides plenty of space and

    Ahtisham Haq Platinum Realty LLC

    622 Johnston Pkwy, Raymore, MO 64083
  • /41

    $549,950

    Open Sat 12PM - 4PM
    • 4 Beds
    • 3.5 Baths
    • 2,333 Sq Ft

    838 Reed Dr, Harrisonville, MO 64701

    The Crestwood by Avital Homes sits on lot 25 in the Parkside community. This spacious 4 bedroom, 3.5 bath home is a stunning 2 story sure to wow with so many features. Upon entering you are greeted with an office/flex space that is perfect for those who work from home, need a kid toy area or just want that extra room. The kitchen and great room have plenty to offer with stunning fireplace, wood

    Liz Zimmerman Weichert, Realtors Welch & Co.

    838 Reed Dr, Harrisonville, MO 64701
  • /19

    $375,990

    New Construction
    • 3 Beds
    • 2 Baths
    • 1,272 Sq Ft

    Aldridge Plan at Alexander Creek, Raymore, MO 64083

    The Aldridge is a beautifully designed one-story home that blends comfort, style, and everyday luxury. Featuring three bedrooms, two bathrooms, and a two-car garage, this layout offers the perfect balance of functionality and charm. Step through the inviting foyer into the heart of the home, where an open-concept design seamlessly connects the family room, dining area, and kitchen — ideal for

    D.R. Horton Builder
    2110 Creek View Ln Unit 37704167, Raymore, MO 64083
  • /2

    $536,941

    New Construction
    • 3 Beds
    • 2 Baths
    • 1,595 Sq Ft

    1817 Woodward Cir, Raymore, MO 64083

    This thoughtfully crafted single-story 3-bedroom, 2-bathroom residence offers an inviting open-concept layout, perfect for modern living. The spacious great room, featuring soaring 11-foot ceilings, seamlessly connects to the gourmet kitchen, which boasts premium finishes, ample counter space, and an optional chef-inspired upgrade. Retreat to the luxurious owner’s suite, complete with a spa-like

    Hakes Brothers Builder
    1817 Woodward Cir, Raymore, MO 64083
  • /42

    $474,900

    Open Sun 1AM - 3PM
    • 4 Beds
    • 3 Baths
    • 3,208 Sq Ft

    1506 Drury Cir, Raymore, MO 64083

    Welcome home to this meticulously maintained, one-owner gem tucked on a quiet cul-de-sac in sought-after Eagle Glen! This spacious 4-bedroom, 3-full-bath residence offers the perfect blend of comfort and elegance, featuring gleaming hardwood floors in kitchen (2021), two cozy fireplaces, and granite counters. The thoughtful layout includes multiple living and entertaining areas, a home office, a

    Lisa Cummings Keller Williams Southland

    1506 Drury Cir, Raymore, MO 64083
  • /56

    $399,000

    New Construction $7K PRICE DROP
    • 3 Beds
    • 2 Baths
    • 1,518 Sq Ft

    Heather Plan at Sendera, Raymore, MO 64083

    Our Heather home plan is the perfect ranch plan, greeted immediately by a large great room featuring an open-concept kitchen, dining, and living room space. The primary bedroom is located on the main level, at the back of the home, with a private bathroom featuring a stunning walk-in shower and a large walk-in closet. The main floor also features the 2nd and 3rd bedrooms, which are conveniently

    Summit Homes Builder
    1110 Sendera Trail Unit 41057042, Raymore, MO 64083
  • /27

    $377,495

    New Construction
    • 4 Beds
    • 2.5 Baths
    • 1,861 Sq Ft

    1117 Camelback Trail, Raymore, MO 64083

    THIS HOME HAS NOT STARTED YET, it's at the planning, contours, and engineering stages at the office, once it's ready it will go to the city for permitting and will start construction within the next 30 days or less, estimated completion of this home would be Nov/Dec or 2026. Call the listing agent for more details. Come preview the brand-new model homes and Welcome Center once they are completed

    Lauren Roush Platinum Realty LLC

    1117 Camelback Trail, Raymore, MO 64083
  • /2

    $488,895

    New Construction
    • 3 Beds
    • 2 Baths
    • 1,801 Sq Ft

    1117 Sendera Trail, Raymore, MO 64083

    Coming fall 2026, the Sheffield model home in Sendera! Our Sheffield home plan invites you in with a welcoming foyer that opens into a bright and airy great room, which effortlessly connects to the kitchen and dining areas, creating a harmonious and functional living space perfect for both relaxing and entertaining.On the main level, the primary suite is a tranquil retreat, featuring a stunning

    Summit Homes Builder
    1117 Sendera Trail, Raymore, MO 64083
  • /18

    $416,990

    New Construction $8K PRICE DROP
    • 4 Beds
    • 3 Baths
    • 2,042 Sq Ft

    2107 Creek View Ln, Raymore, MO 64083

    Come tour 2107 Creek View Lane at Alexander Creek in Raymore, MO. This one-story home with impressive comfort, luxury, and style offers four bedrooms, three bathrooms, a two-car garage, and a finished basement. An inviting foyer greets you upon entering and leads you into the heart of the home. This open plan features a family room, dining room, and kitchen designed with entertaining in mind. The

    D.R. Horton Builder
    2107 Creek View Ln, Raymore, MO 64083
  • /85

    $475,000

    New Construction $39K PRICE DROP
    • 5 Beds
    • 3 Baths
    • 2,538 Sq Ft

    Riverside Plan at Sendera, Raymore, MO 64083

    Our Riverside home plan is a stylish 2-story lifestyle plan featuring 5 bedrooms and 3 bathrooms. Through the front door, youre greeted by a lovely foyer that to an open layout that seamlessly connects the great room, dining area, and kitchen with a walk-in pantry. In addition, the main floor has a full bedroom and bathroom. Upstairs, youll find the primary suite, three additional bedrooms, and a

    Summit Homes Builder
    1110 Sendera Trail Unit 41057046, Raymore, MO 64083
  • /15

    $357,500

    $18K PRICE DROP
    • 4 Beds
    • 3 Baths
    • 1,899 Sq Ft

    502 Sunny Ln, Raymore, MO 64083

    Kick off your summer by touring this beautiful 4 bed, 3 bath, 3 car garage home on a corner lot in Canter Ridge! The home was tastefully remodeled only 4 years ago. Upon driving up you'll appreciate the exquisite curb appeal as the exterior was repainted and all windows were replaced. Walk inside and you'll love the vaulted ceilings and LVP flooring that flows throughout. The spacious kitchen

    Noah Slabotsky Platinum Realty LLC

    502 Sunny Ln, Raymore, MO 64083
  • /34

    $442,990

    New Construction
    • 4 Beds
    • 3 Baths
    • 2,190 Sq Ft

    2113 Creek View Ln, Raymore, MO 64083

    Check out 2113 Creek View Lane one of the available homes in Alexander Creek. The Harmony is a ranch plan featured at Alexander Creek in Raymore, MO. This is a spacious and modern home designed with open-concept living carefully considered throughout. This home features four bedrooms, three bathrooms, a finished basement and a two-car garage. An inviting foyer greets you upon entering and leads

    D.R. Horton Builder
    2113 Creek View Ln, Raymore, MO 64083
  • /2

    $449,900

    • 4 Beds
    • 2.5 Baths
    • 2,295 Sq Ft

    420 Meadowlark Dr, Raymore, MO 64083

    Ashley Nicholas ReeceNichols - Lees Summit

    420 Meadowlark Dr, Raymore, MO 64083
  • /43

    $319,999

    • 2 Beds
    • 2 Baths
    • 1,314 Sq Ft

    241 Jenny Ln, Raymore, MO 64083

    Welcome home to this move-in ready property located in the desirable Ramblewood at Jeter Farm community in Raymore. This well-maintained home offers a comfortable layout with inviting living spaces, spacious bedrooms, and a functional design suited for everyday living and entertaining. Enjoy the convenience of a welcoming neighborhood setting while being close to shopping, dining, parks, and

    Vicki Testerman Mainstay Brokerage LLC

    241 Jenny Ln, Raymore, MO 64083
  • /52

    $389,000

    New Construction $51K PRICE DROP
    • 2 Beds
    • 2 Baths
    • 1,584 Sq Ft

    Somerset Plan at Sendera, Raymore, MO 64083

    Our Somerset home plan is a stylish layout that effortlessly combines comfort and elegance, making it perfect for both relaxation and entertainment. The open floor plan creates a seamless flow between the living and dining areas, with a kitchen that stands out with its functional working island, not only offering additional seating but also making it ideal for cooking and socializing. Also on the

    Summit Homes Builder
    1110 Sendera Trail Unit 41057058, Raymore, MO 64083
  • /42

    $388,780

    New Construction Open Tue 1PM - 5PM $4K PRICE INCREASE
    • 2 Beds
    • 2 Baths
    • 1,231 Sq Ft

    804 Glenn Cir, Raymore, MO 64083

    Welcome to THE most attainably priced NEW home in one of the best resort-style golf and lake communities! *Almost finished - Photos of completed home are of a previous build of this plan.* See photos for colors and finished planned for this home. This beautifully designed 2-bedroom, 2-bath ranch home offers superior energy efficiency, smart use of every square foot, and modern, low-maintenance

    Darren Merlin ReeceNichols - Lees Summit

    804 Glenn Cir, Raymore, MO 64083
  • /3

    $395,500

    Coming Soon
    • 4 Beds
    • 3 Baths
    • 2,380 Sq Ft

    1513 Colt Cir, Raymore, MO 64083

    Professional photos to come. Welcome home to this spacious 4-bedroom, 3-bath California split tucked away on a quiet cul-de-sac in Raymore! Enjoy a fantastic location within walking distance to the neighborhood pool and elementary school. Step inside to soaring vaulted ceilings and an inviting living room centered around a cozy fireplace. Just a few steps up, the open kitchen and dining area

    Kelli Pool RE/MAX Heritage

    1513 Colt Cir, Raymore, MO 64083
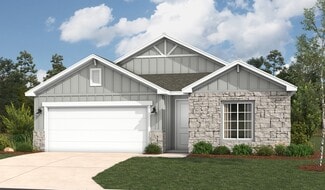
  • /24

    $430,000

    New Construction $20K PRICE DROP
    • 3 Beds
    • 2 Baths
    • 1,801 Sq Ft

    Sheffield Plan at Sendera, Raymore, MO 64083

    Our Sheffield home plan invites you in with a welcoming foyer that opens into a bright and airy great room, which effortlessly connects to the kitchen and dining areas, creating a harmonious and functional living space perfect for both relaxing and entertaining.On the main level, the primary suite is a tranquil retreat, featuring a stunning bathroom complete with a spacious walk-in closet for

    Summit Homes Builder
    1110 Sendera Trail Unit 41057051, Raymore, MO 64083
  • /6

    $425,735

    New Construction $20K PRICE DROP
    • 4 Beds
    • 2.5 Baths
    • 2,251 Sq Ft

    1011 Camelback Ct, Raymore, MO 64083

    BRAND NEW MODEL HOME NOT FOR SALE currently in progress, framing is almost completed and then they will start HVAC, Plumbing, & Electrical, with an estimated completion date of Early to Mid Oct 2026 and then it will become the Brand-New Model Home Welcome Center. We have other homesites available for you to build your next home. Call the listing agent for more details. We have other homesites

    Lauren Roush Platinum Realty LLC

    1011 Camelback Ct, Raymore, MO 64083
  • /26

    $345,000

    • 3 Beds
    • 2 Baths
    • 1,443 Sq Ft

    1200 SW Cornwall Rd, Raymore, MO 64083

    There’s something special about a home that has been cared for over the years—and this inviting ranch in the sought-after Kensington Farms community is ready to welcome its next chapter. Offering 3 bedrooms and 2 full baths, this well-maintained home features the ease and comfort of single-level living, with a layout that feels practical, comfortable, and full of possibility. Ideally located near

    Julie Shiplet ReeceNichols - Lees Summit

    1200 SW Cornwall Rd, Raymore, MO 64083

Showing Results 41 - 80, Page 2 of 3

How to Buy a Home How to Finance a Home How to Sell a Home