161

Raymore, MO Homes for Sale under $600,000

Section Image Section Image
  • /11

    $414,990

    New Construction Open Tue 10AM - 6PM
    • 4 Beds
    • 3 Baths
    • 2,042 Sq Ft

    2103 Creek View Ln, Raymore, MO 64083

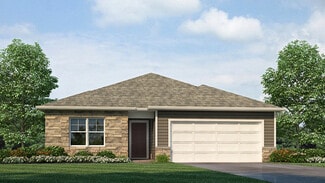
    Welcome to Alexander Creek, a vibrant 55+ community by D.R. Horton offering low-maintenance living, while promoting an active lifestyle with social outings, fitness groups, and outdoor activities. This beautifully designed home is our Aldridge Plan, featuring durable James Hardie® siding with stone accents and an inviting entry. We combine superior craftsmanship with the latest in-home design,

    DRH Team DRH Realty of Kansas City, LLC

    2103 Creek View Ln, Raymore, MO 64083
  • /32

    $462,562

    New Construction
    • 4 Beds
    • 3.5 Baths
    • 2,475 Sq Ft

    1110 Sendera Trail, Raymore, MO 64083

    Available home in Raymore, MO! Our Sunflower home plan is a stunning two-story home that offers a warm and inviting atmosphere with a contemporary touch. Designed with modern living in mind, this home features a spacious open floor plan that seamlessly integrates the great room, kitchen, and dining areasperfect for hosting gatherings and family meals. This home has four bedrooms and 3.5

    Summit Homes Builder
    1110 Sendera Trail, Raymore, MO 64083
  • /2

    $359,990

    New Construction
    • 3 Beds
    • 2 Baths
    • 1,515 Sq Ft

    Hosmer Plan at Saddlebrook, Raymore, MO 64083

    Hakes Brothers Builder
    1219 Raymore St Unit 41117708, Raymore, MO 64083
  • /6

    $584,950

    New Construction
    • 3 Beds
    • 2 Baths
    • 1,828 Sq Ft

    832 Reed Dr, Harrisonville, MO 64701

    Avalon ranch plan by Avital Homes! This 3 bedroom ranch sits on lot 22 in the Parkside community.The home is currently foundation but have a home you can tour. This home has everything you need on one level with easy function and design. The Avalon ranch plan is a thoughtfully designed 3-bedroom home that offers true single-level living to suit a variety of lifestyles. The private primary

    Jaimie Macoubrie Weichert, Realtors Welch & Co.

    832 Reed Dr, Harrisonville, MO 64701
  • /22

    $377,495

    New Construction
    • 4 Beds
    • 2.5 Baths
    • 1,857 Sq Ft

    TBD 1117camelbacktrail, Raymore, MO 64083

    Available home in Raymore, MO! Move in just in time for the Holidays!Our Honeydew home plan is a spacious 2-story home featuring 4 bedrooms and 2.5 baths. The main level has an open floor plan with abundant windows that flood the space with natural light. The kitchen, designed for both functionality and style, overlooks the expansive living and dining areas. It includes a large walk-in pantry and

    Summit Homes Builder
    TBD 1117camelbacktrail, Raymore, MO 64083
  • 214 S Darrowby Dr Unit 41041148, Raymore, MO 64083

    $324,876

    New Construction
    • 3 Beds
    • 2.5 Baths
    • 1,564 Sq Ft

    The Sutton Plan at Timber Ridge, Raymore, MO 64083

    Meet the Sutton, a ranch villa that offers the perfect balance of comfort, functionality, and low-maintenance living. With 1,564 square feet per home, this spacious plan features 3 bedrooms, 2.5 bathrooms, and an open-concept layout designed to make everyday living feel effortless.The heart of the home brings together the kitchen, dining area, and living room in one inviting space,

    Ashlar Homes Builder
    214 S Darrowby Dr Unit 41041148, Raymore, MO 64083
  • /33

    $559,500

    $10K PRICE DROP
    • 4 Beds
    • 3 Baths
    • 2,840 Sq Ft

    819 Old Paint Rd, Raymore, MO 64083

    Why wait 6+ months for new construction when you can move right in to this stunning 3.5 year old reverse 1.5 story home! Double doors welcome you to spacious open floor plan design with light wood floors and tile fireplace. Kitchen features oversized island, quartz countertops, gas stove, stainless steel appliances, ample custom cabinets and large walk in pantry. You will love the covered deck

    Jessica Smotherman RE/MAX Elite, REALTORS

    819 Old Paint Rd, Raymore, MO 64083
  • /2

    $359,990

    New Construction $33K PRICE DROP
    • 3 Beds
    • 2 Baths
    • 1,515 Sq Ft

    1231 Saddle Ct, Raymore, MO 64083

    Welcome to this brand-new Hosmer floor plan in Raymore's sought-after Saddlebrook community! This 3-bedroom, 2-bathroom home offers 1,515 sqft of thoughtfully designed living space with a 2-car garage. Impressive 8' doors throughout the main level add a sense of scale and sophistication as soon as you walk in. The gourmet kitchen is a showstopper, featuring stainless steel appliances, a built-in

    Hakes Brothers Builder
    1231 Saddle Ct, Raymore, MO 64083
  • /54

    $485,995

    New Construction
    • 3 Beds
    • 2 Baths
    • 1,518 Sq Ft

    TBD 1509portsmouthln, Raymore, MO 64083

    A potential build opportunity in Retreat at Chapman Farms! Our Heather home plan is the perfect ranch plan, greeted immediately by a large great room featuring an open-concept kitchen, dining, and living room space. The primary bedroom is located on the main level, at the back of the home, with a private bathroom featuring a stunning walk-in shower and a large walk-in closet. The main floor also

    Summit Homes Builder
    TBD 1509portsmouthln, Raymore, MO 64083
  • /48

    $365,000

    $10K PRICE DROP
    • 4 Beds
    • 3 Baths
    • 2,188 Sq Ft

    1106 Creekside Ct, Raymore, MO 64083

    BEAUTIFUL, MOVE-IN READY HOME ON A CUL-DE-SAC IN SOUGHT-AFTER BROOKSIDE! This beautifully updated home is packed with recent improvements including fresh interior and exterior paint, a NEW ROOF, new flooring, stylish fixtures and more! Step inside to gorgeous wood floors that flow throughout the main living areas. The light-filled vaulted Great Room features a cozy fireplace and an open, inviting

    Bryan Huff Keller Williams Realty Partners Inc.

    1106 Creekside Ct, Raymore, MO 64083
  • /70

    $419,988

    Open Tue 1PM - 5PM
    • 4 Beds
    • 3.5 Baths
    • 1,922 Sq Ft

    707 SW Glenn Cir, Raymore, MO 64083

    **Eligible for $7500 Limited Time Seller Credit to Use Toward Closing Costs, Upgrades, or Interest Rate Buydown** Already priced $14,000 below reproduction cost, this exceptional new construction home offers luxury finishes, modern design, and one of the best values in Creekmoor and the surrounding Raymore area. Situated on a quiet cul-de-sac with no rear neighbors, this almost 2000sqft

    Zachary Rynard ReeceNichols - Lees Summit

    707 SW Glenn Cir, Raymore, MO 64083
  • /31

    $495,990

    New Construction
    • 3 - 4 Beds
    • 2.5 - 3.5 Baths
    • 1,835 Sq Ft

    Gonzales Plan at Knoll Creek, Raymore, MO 64083

    Welcome to The Gonzalez, this inviting residence features a private primary suite tucked away in its own corner. Complete with walk-in closets, elegant tray ceilings, and a dual sink vanity. Enhance your living experience with optional upgrades such as a finished basement, ideal for extra bedrooms, storage, or entertaining friends and family.Highlights of the Gonzalez:Floor plan

    Hakes Brothers Builder
    1804 Halls Creek Dr Unit 36842029, Raymore, MO 64083
  • /28

    $345,000

    • 3 Beds
    • 2.5 Baths
    • 1,702 Sq Ft

    1702 Goose Creek Ct, Raymore, MO 64083

    You won't want to miss this truly move in ready home! New interior paint throughout, new flooring including refinishing of the beautiful hardwood floors, new roof, new HWH, freshly painted cabinetry with new hardware, new countertops and sink, new oven, stainless steel appliances, primary bath refresh, newer windows, garage door refresh and more! This open and bright atrium split boasts vaulted

    Kristin Malfer Compass Realty Group

    1702 Goose Creek Ct, Raymore, MO 64083
  • /3

    $458,995

    • 3 Beds
    • 2 Baths
    • 1,783 Sq Ft

    1509 Portsmouth Ln, Raymore, MO 64083

    Build the popular Heather floor plan by Summit Homes and personalize it to fit your lifestyle. This thoughtfully designed ranch plan features 3 bedrooms, 2 bathrooms, a spacious open-concept layout, kitchen with island, full unfinished basement, and 2 car garage. This home is priced with a Series 1 design package and includes a whole home humidifier for added year round comfort.Buyers may

    Lauren Roush Platinum Realty LLC

    1509 Portsmouth Ln, Raymore, MO 64083
  • /39

    $459,065

    New Construction
    • 3 Beds
    • 2 Baths
    • 1,690 Sq Ft

    1842 Citadel Place, Raymore, MO 64083

    Welcome to 1842 Citadel Place in Knoll Creek! The Hill by Hakes Brothers offers the perfect blend of modern style, thoughtful functionality and carefully selected upgrades, all wrapped in a charming Modern Farmhouse exterior. A three-car garage, upgraded 8-foot glass front door and a sophisticated combination of Gray Matters, Incredible White, Granite Peak and Amalfi ledgestone create standout

    Lexie Shores ReeceNichols - Lees Summit

    1842 Citadel Place, Raymore, MO 64083
  • /51

    $455,000

    New Construction
    • 3 Beds
    • 2 Baths
    • 1,649 Sq Ft

    Wildflower Plan at Cunningham at Creekmoor, Raymore, MO 64083

    Our Wildflower home plan embodies the ideal ranch layout, offering both style and functionality. As you enter through the front door, youre welcomed by a spacious entryway that leads into a bright, open-concept kitchen, dining, and living areaperfect for both relaxation and entertainment.The main floor features three well-appointed bedrooms, including the primary suite, which boasts a beautiful

    Summit Homes Builder
    1159 N Madison St Unit 41269844, Raymore, MO 64083
  • /36

    $389,900

    $35K PRICE DROP
    • 4 Beds
    • 3 Baths
    • 2,403 Sq Ft

    903 Silver Lake Cir, Raymore, MO 64083

    Welcome home to this beautifully maintained 4-bedroom, 3-bath front-to-back split in the highly sought-after Raymore-Peculiar School District! Perfectly blending comfort and modern convenience, this move-in-ready home features a spacious, functional floor plan designed for everyday living and entertaining.The updated kitchen is equipped with smart appliances, including a smart

    Lonnie Branson Keller Williams Southland

    903 Silver Lake Cir, Raymore, MO 64083
  • /38

    $385,000

    • 2 Beds
    • 2 Baths
    • 1,463 Sq Ft

    2005 Creek View Ln, Raymore, MO 64083

    Effortless Main-Floor Living Starts Here! Imagine never touching a snow shovel or lawn mower again — this beautiful ranch home comes with lawn care and snow removal included, so your time is yours. Step into the Great Room and be greeted by soaring vaulted ceilings, rich wood floors, and a cozy gas fireplace that sets the tone for easy, elegant living.The open kitchen is made for both

    Cathy Cooper Platinum Realty LLC

    2005 Creek View Ln, Raymore, MO 64083
  • /2

    $425,735

    New Construction
    • 4 Beds
    • 2.5 Baths
    • 2,251 Sq Ft

    1011 Camelback Trail, Raymore, MO 64083

    Coming fall 2026, the Basswood model home in Sendera! Our Basswood home plan features a modern, open layout designed for comfortable living. The main level features a spacious kitchen with a large island that overlooks both the dining and great rooms, making it ideal for entertaining and family gatherings. Additionally, a sizable home office on this level provides a dedicated space for work or

    Summit Homes Builder
    1011 Camelback Trail, Raymore, MO 64083
  • /45

    $450,995

    New Construction
    • 2 Beds
    • 2 Baths
    • 1,584 Sq Ft

    TBD 1615portsmouthln, Raymore, MO 64083

    A potential build opportunity in Retreat at Chapman Farms! Our Somerset home plan is a stylish layout that effortlessly combines comfort and elegance, making it perfect for both relaxation and entertainment. The open floor plan creates a seamless flow between the living and dining areas, with a kitchen that stands out with its functional working island, not only offering additional seating but

    Summit Homes Builder
    TBD 1615portsmouthln, Raymore, MO 64083
  • /44

    $550,000

    • 5 Beds
    • 4 Baths
    • 2,756 Sq Ft

    413 Woodview Dr, Raymore, MO 64083

    Simply the finest of its kind... Better than New!This 5 bedroom 4 bath Raymore 2-story is just 8 months new and is loaded with upgrades and decor is perfectly on trend. Why build and wait .. This nearly new Timber Trails home is ready for delivery.The expanded plan features over 2,750 Square feet of quality. This spacious layout features: main floor bedroom/guest room with private bath,

    Lonnie Branson Keller Williams Southland

    413 Woodview Dr, Raymore, MO 64083
  • /33

    $360,000

    • 4 Beds
    • 3 Baths
    • 2,450 Sq Ft

    226 N Sunset Ln, Raymore, MO 64083

    Spacious California split with windows and skylight allowing tons of natural light to shine thorough. The large primary suite with ensuite and huge walk-in closet is on its own level providing maximum privacy. The lower level offers options for a separate residence, perhaps mother-in-law or college student quarters. Lower level amenities include: the walk out entry, second family room, bedroom,

    Eric Craig ReeceNichols-KCN

    226 N Sunset Ln, Raymore, MO 64083
  • /2

    $498,974

    • 3 Beds
    • 2 Baths
    • 1,649 Sq Ft

    1525 Portsmouth Ln, Raymore, MO 64083

    Build opportunity in Cunningham at Creekmoor. This thoughtfully designed 3-bedroom, 2 bath ranch combines an open, modern layout with the convenience of true main-level living, a full unfinished basement and a 3 car garage. The modern exterior creates beautiful curb appeal, while inside, a spacious entry welcomes you into a bright, open-concept living space. The kitchen, dining and great room

    Lauren Roush Platinum Realty LLC

    1525 Portsmouth Ln, Raymore, MO 64083
  • /60

    $475,000

    New Construction
    • 4 Beds
    • 3.5 Baths
    • 2,362 Sq Ft

    Winfield Plan at Cunningham at Creekmoor, Raymore, MO 64083

    Our Winfield home plan is a beautifully designed 2-story lifestyle home that combines charm with an open and inviting feel, making it perfect for both everyday living and entertainment. The main level features a spacious open floor plan that seamlessly connects the kitchen, dining, and living areas, creating a cohesive space. Additionally, a versatile flex room is strategically located on this

    Summit Homes Builder
    1159 N Madison St Unit 41269846, Raymore, MO 64083
  • /4

    $440,335

    New Construction
    • 4 Beds
    • 2.5 Baths
    • 2,175 Sq Ft

    1233 Saddle Ct, Raymore, MO 64083

    Welcome to 1233 Saddle Court in Saddlebrook! The Cain by Hakes Brothers combines warm Farmhouse style with an open, functional design and thoughtfully selected upgrades throughout. Inside, 8-foot doors on the main level and LVP flooring in the great room create an elevated feel, while an impressive 12-foot-wide stacking glass door expands the living space and creates a seamless connection to the

    Hakes Brothers Builder
    1233 Saddle Ct, Raymore, MO 64083
  • /30

    $399,900

    New Construction
    • 5 Beds
    • 3 Baths
    • 2,316 Sq Ft

    The Marceline Plan at Madison Valley, Raymore, MO 64083

    The Marceline is a spacious 5-bedroom, 3-bath ranch-style home designed for comfortable living and easy flow. Step right into the large living room that opens seamlessly into the kitchen—perfect for family time and entertaining. The primary bedroom offers a private retreat, wrapping around to a roomy bathroom, a walk-in closet, and a convenient laundry room right nearby. Downstairs, you’ll find a

    Country Club Homes Builder
    508 Foxglove Ln Unit 39728979, Raymore, MO 64083
  • /24

    $419,990

    New Construction
    • 4 Beds
    • 2 Baths
    • 1,771 Sq Ft

    Chatham Plan at Alexander Creek, Raymore, MO 64083

    The Chatham is one of our ranch plans featured at Alexander Creek in Raymore, MO near beautiful Kansas City, offering 2 modern elevations.This single-story home is charming and functional, perfect for those seeking comfortable and accessible living space. The ranch features an open floor plan, creating a spacious and inviting atmosphere. This home includes four bedrooms, two full

    D.R. Horton Builder
    2110 Creek View Ln Unit 36208663, Raymore, MO 64083
  • /30

    $340,000

    New Construction $17K PRICE DROP
    • 3 Beds
    • 2.5 Baths
    • 1,500 Sq Ft

    Sienna Plan at Sendera, Raymore, MO 64083

    Our Sienna home plan offers everything you need for comfortable living. On the main level, you'll enjoy an open-concept layout that seamlessly integrates the kitchen, dining room, and living room, creating a spacious and inviting atmosphere perfect for both everyday living and entertainment. This floor also features a convenient half bath, and a well-placed laundry room situated next to a

    Summit Homes Builder
    1110 Sendera Trail Unit 41057055, Raymore, MO 64083
  • /3

    $450,995

    • 2 Beds
    • 2 Baths
    • 1,615 Sq Ft

    1615 Portsmouth Ln, Raymore, MO 64083

    Build the popular Somerset floor plan by Summit Homes and personalize it to fit your lifestyle. This thoughtfully designed ranch plan features 2 bedrooms, 2 bathrooms, a spacious open-concept layout, a large kitchen with island, full unfinished basement, and 2 car garage. This home is priced with a Series 1 design package and includes a whole home humidifier for added year round

    Lauren Roush Platinum Realty LLC

    1615 Portsmouth Ln, Raymore, MO 64083
  • /32

    $379,900

    New Construction
    • 4 Beds
    • 2.5 Baths
    • 2,007 Sq Ft

    The Lexington Plan at Madison Valley, Raymore, MO 64083

    The Lexington is a 4-bedroom, 2.5-bath home that stands out for its spacious and flexible layout. People love this plan for the oversized second level, featuring an open hallway and large bedrooms that give everyone plenty of space to spread out. On the main level, you'll find two separate living areas—perfect for a second living room, playroom, home office, or whatever fits your lifestyle best.

    Country Club Homes Builder
    508 Foxglove Ln Unit 37710856, Raymore, MO 64083
  • /54

    $445,000

    New Construction $44K PRICE DROP
    • 4 Beds
    • 3.5 Baths
    • 2,475 Sq Ft

    Sunflower Plan at Sendera, Raymore, MO 64083

    Our Sunflower home plan is a stunning two-story home that offers a warm and inviting atmosphere with a contemporary touch. Designed with modern living in mind, this home features a spacious open floor plan that seamlessly integrates the great room, kitchen, and dining areasperfect for hosting gatherings and family meals. This home has four bedrooms and 3.5 bathrooms, all situated on the upper

    Summit Homes Builder
    1110 Sendera Trail Unit 41057063, Raymore, MO 64083
  • /39

    $495,000

    • 5 Beds
    • 3.5 Baths
    • 3,228 Sq Ft

    110 S Eastglen Dr, Raymore, MO 64083

    This 5-bedroom, 3.5-bath home offers a functional layout with multiple living spaces and numerous updates throughout. The upper level includes four bedrooms and bedroom-level laundry. Updates include exterior paint, flooring throughout, remodeled bathrooms, an updated kitchen, and permanent outdoor Govee lighting already installed! Move right in and be ready for the Holidays!The finished

    Nikki Bell Platinum Realty LLC

    110 S Eastglen Dr, Raymore, MO 64083
  • /15

    $319,900

    $10K PRICE DROP
    • 3 Beds
    • 3 Baths
    • 1,248 Sq Ft

    408 N Washington St, Raymore, MO 64083

    Welcome to a super-cute 3-bed, 3-bath home where thoughtful spaces meet effortless style. Enjoy the added convenience of a 2-car garage and a partially finished basement—perfect for whatever you envision next. Seller to do no Inspections, make any warranties, or provide any repairs*The seller reserves the right to accept the offer of their choice regardless of the order in which they are

    Mike Zouglas REO Xpress, LLC

    408 N Washington St, Raymore, MO 64083
  • /65

    $424,780

    New Construction Open Tue 1PM - 5PM
    • 3 Beds
    • 2.5 Baths
    • 1,656 Sq Ft

    806 Glenn Cir, Raymore, MO 64083

    Final Touch-Ups In Progress AND **Eligible for $7500 Limited Time Seller Credit to Use Toward Closing Costs, Upgrades, or Interest Rate Buydown** Meet the Lily, a fresh modern 2-story plan that feels open, comfortable and surprisingly spacious from the moment you walk in. With 3 bedrooms, 2.5 baths and tons of natural light, the Lily was designed to make great use of every square foot. And this

    Zachary Rynard ReeceNichols - Lees Summit

    806 Glenn Cir, Raymore, MO 64083
  • /4

    $368,050

    $22K PRICE INCREASE
    • Land
    • 8.66 Acres
    • $42,500 per Acre

    0 N Lot 5 Ward Rd, Raymore, MO 64083


    SCHEER DAIRY, "A Rare opportunity in prime Cass County location"! Perfect for those seeking space and serenity without sacrificing convenience.This pristine 8.66 acre lot offers the perfect blend of country living with city convenience. Located on newly improved N Ward Road, where significant infrastructure upgrades showcase the area's growth: Recent Area Improvements: • Completely reconstructed

    Linda Burton Platinum Realty LLC

    0 N Lot 5 Ward Rd, Raymore, MO 64083
  • /58

    $440,000

    New Construction $48K PRICE DROP
    • 4 Beds
    • 3.5 Baths
    • 2,362 Sq Ft

    Winfield Plan at Sendera, Raymore, MO 64083

    Our Winfield home plan is a beautifully designed 2-story lifestyle home that combines charm with an open and inviting feel, making it perfect for both everyday living and entertainment. The main level features a spacious open floor plan that seamlessly connects the kitchen, dining, and living areas, creating a cohesive space. Additionally, a versatile flex room is strategically located on this

    Summit Homes Builder
    1110 Sendera Trail Unit 41057072, Raymore, MO 64083
  • /32

    $399,210

    New Construction $29K PRICE INCREASE
    • 3 Beds
    • 2 Baths
    • 1,649 Sq Ft

    1204 Royal Arch Trail, Raymore, MO 64083

    THIS HOME HAS NOT STARTED YET, it's at the planning, contours, and engineering stages at the office, once it's ready it will go to the city for permitting and will start construction within the next 30 days or less, estimated completion of this home would be Late Dec 2026 or Mid Jan 2027. Call the listing agent for more details. Come preview the brand-new model homes and Welcome Center once they

    Lauren Roush Platinum Realty LLC

    1204 Royal Arch Trail, Raymore, MO 64083
  • /2

    $390,000

    Coming Soon
    • 2 Beds
    • 2 Baths
    • 1,264 Sq Ft

    511 Hampstead Dr, Raymore, MO 64083

    Ready for Creekmoor living? Step inside to a bright white kitchen featuring quartz countertops and stainless steel appliances, complemented by hand-scraped hardwood floors throughout the kitchen, living and hallways. The spacious primary suite offers plush carpet, a walk-in closet, and a private bath with tile flooring, dual quartz vanities, and a walk-in shower. A generously sized second

    Ask Cathy Keller Williams Platinum Prtnr

    511 Hampstead Dr, Raymore, MO 64083
  • /3

    $340,940

    New Construction
    • 3 Beds
    • 2.5 Baths
    • 1,564 Sq Ft

    1910 Shellbark St, Raymore, MO 64083

    THE SUTTON | "THE SMARTEST DECISION YOU'LL MAKE ALL YEAR!" | Single-Level Living, Zero Yard Work, More Time Back! Your knees, family, friends, and maybe even your yard, will thank you! The Sutton, Ashlar Homes' newest ranch-plan twin villa in Raymore's Timber Ridge, where lawn maintenance and snow removal are provided, is built with both your needs and wants in mind — an open, light-filled single

    Shelly Balthazor ReeceNichols- Leawood Town Center

    1910 Shellbark St, Raymore, MO 64083
  • /7

    $385,000

    Open Fri 4PM - 6PM Coming Soon
    • 3 Beds
    • 3 Baths
    • 3,017 Sq Ft

    1915 Meadowlark Dr, Raymore, MO 64083

    Welcome to The Meadows (highly desirable 55+ community), where comfort, convenience, and easy main-floor living come together in this beautifully maintained, move-in ready ranch home. This home backs to a peaceful greenspace with mature trees & the community walking trail, creating a private setting to enjoy year-round.Step inside to a spacious great room featuring a cozy fireplace with

    Kelli Pool RE/MAX Heritage

    1915 Meadowlark Dr, Raymore, MO 64083

Showing Results 121 - 160, Page 4 of 5

How to Buy a Home How to Finance a Home How to Sell a Home