192

Homes for Sale in 89511

Section Image Section Image
  • /13

    $390,000

    • Land
    • 1.64 Acres
    • $237,805 per Acre

    205 Timbercreek Ct, Reno, NV 89511

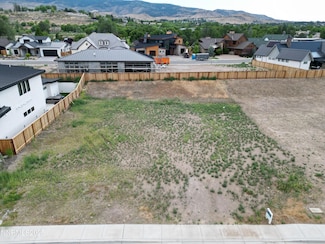
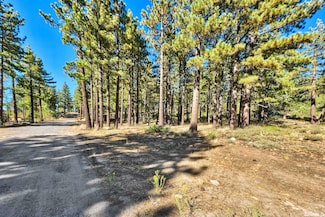
    Welcome to your own private slice of paradise in the prestigious gated community of St. James Village. This exceptional 1.64-acre homesite isnestled at the end of a quiet cul-de-sac, offering rare peace and privacy surrounded by mature pine trees that provide year-round beauty and shade.Enjoy peaceful views of Mount Rose and direct access to the scenic Browns Creek Trail—ideal for hiking,

    Zachary Bonkowski RE/MAX Gold

    205 Timbercreek Ct, Reno, NV 89511
  • /12

    $465,000

    • Land
    • 12,196 Sq Ft
    • $1,660,714 per Acre

    6143 Falabella Way Unit 21, Reno, NV 89511
    Premier 0.28-Acre Lot with architectural review board-approved building plans at Rancharrah. Build your dream home on this exceptional homesite, ideally located in the heart of the prestigious Lariat Village at Rancharrah. Just steps from the vibrant Village at Rancharrah and a short stroll to state-of-the-art amenities at The Club at Rancharrah. This lot offers both convenience and luxury.

    Daniel Shumaker RE/MAX Professionals-Reno

    6143 Falabella Way Unit 21, Reno, NV 89511
  • /4

    Price To Be Determined

    New Construction
    • 4 Beds
    • 3 Baths
    • 1,700 Sq Ft

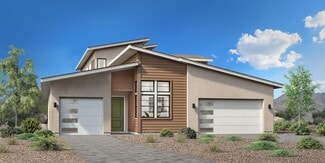
    Residence Three Plan at The Courtyards at Arrowcreek Parkway, Reno, NV 89511

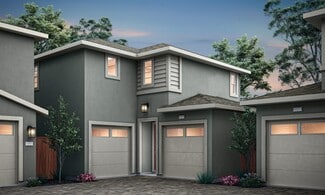
    Currently unavailable. There are 10 Residence Three homes in this community that will not be available until phase 11 of the project. The unique feature of this plan is the first-floor 4th bedroom. These homes will most likely start being released in Fall 2026. Contact sales consultant for more details.

    Tim Lewis Communities Builder
    325 Tattinger Way Unit 36469732, Reno, NV 89511
  • /28

    $580,425

    New Construction
    • 3 Beds
    • 2.5 Baths
    • 1,512 Sq Ft

    Residence One Plan at The Courtyards at Arrowcreek Parkway, Reno, NV 89511
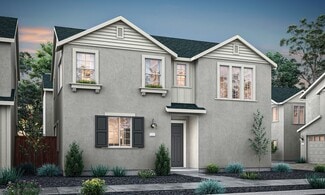
    Approximately 1,512 sq ft of living space. 3 bedroom/2.5 bathrooms, two-car garage

    Tim Lewis Communities Builder
    325 Tattinger Way Unit 36472080, Reno, NV 89511
  • /17

    $640,425

    New Construction
    • 3 Beds
    • 2.5 Baths
    • 1,806 Sq Ft

    Residence Four Plan at The Courtyards at Arrowcreek Parkway, Reno, NV 89511

    Approximately 1,806 sq ft of living space, 3 bedroom/2.5 bathroom, two-car garage.

    Tim Lewis Communities Builder
    325 Tattinger Way Unit 36448894, Reno, NV 89511
  • /21

    $604,985

    New Construction
    • 3 Beds
    • 2.5 Baths
    • 1,613 Sq Ft

    Residence Two Plan at The Courtyards at Arrowcreek Parkway, Reno, NV 89511

    Approximately 1,613 sq ft of living space, 3 bedroom/2.5 bathroom, two-car garage.

    Tim Lewis Communities Builder
    325 Tattinger Way Unit 36486370, Reno, NV 89511
  • /20

    $1,104,995

    New Construction
    • 3 Beds
    • 2.5 Baths
    • 2,612 Sq Ft

    Brunello Plan at Ascente - Copper Rock Collection, Reno, NV 89511

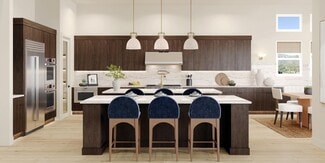
    The Brunello showcases style and comfort throughout its single-story design. As you enter, a spacious foyer presents views of the beautiful open-concept living area, highlighted by the expansive great room that overlooks a sizable flex room and outdoor covered patio. Central to a casual dining area, the kitchen is expertly crafted, featuring a large center island with ample seating, and a walk-in

    Toll Brothers, Inc. Builder
    4006 Copper Cove Ct Unit 36358261, Reno, NV 89511
  • /18

    $1,338,995

    New Construction
    • 3 Beds
    • 3.5 Baths
    • 3,220 Sq Ft

    Hendrix Plan at Ascente - Silverskye Collection, Reno, NV 89511

    The impeccable Hendrix home design offers spectacular single-story living. An inviting foyer flows past an elegant dining room into a gorgeous main living area and covered patio beyond. The great room offers a cozy fireplace and a stylish high ceiling. Adjacent to a bright casual dining area, the kitchen is a chef s delight complete with a spacious island with breakfast bar, two walk-in pantries,

    Toll Brothers, Inc. Builder
    4006 Copper Cove Ct Unit 36358271, Reno, NV 89511
  • /7

    $1,594,995

    New Construction
    • 4 Beds
    • 4.5 Baths
    • 4,398 Sq Ft

    Hendrix Edge Plan at Ascente - Silverskye Collection, Reno, NV 89511

    The stunning Hendrix Edge is an ideal blend of elegant gathering spaces and quiet retreats. An inviting foyer flows past a chic dining room into a gorgeous great room with a stylish fireplace, a high ceiling, and stacked sliding doors leading to a beautiful covered deck. Adjacent to a bright casual dining area, the well-equipped kitchen boasts a large island with breakfast bar, plentiful counter

    Toll Brothers, Inc. Builder
    4006 Copper Cove Ct Unit 36358272, Reno, NV 89511
  • /5

    $1,264,995

    New Construction
    • 5 Beds
    • 3.5 Baths
    • 3,722 Sq Ft

    Brunello Elite Plan at Ascente - Copper Rock Collection, Reno, NV 89511

    The Brunello Elite offers a desirable mix of exciting entertaining spaces and relaxing retreats within its well-designed floor plan. An impressive two-story foyer seamlessly flows into an expansive great room that offers direct access to a gorgeous outdoor covered patio. Overlooking a casual dining area, the expertly crafted kitchen is enhanced by a walk-in pantry, ample counter and cabinet

    Toll Brothers, Inc. Builder
    4006 Copper Cove Ct Unit 36358262, Reno, NV 89511
  • /17

    $1,249,995

    New Construction
    • 4 Beds
    • 4.5 Baths
    • 3,528 Sq Ft

    Royce Elite Plan at Ascente - Copper Rock Collection, Reno, NV 89511

    The Royce Elite offers a desirable blend of luxury and functionality. Step into an inviting foyer that flows into the open-concept main living area. A spacious great room seamlessly connects to a casual dining area and a covered patio. The gourmet kitchen is enhanced with a walk-in pantry, a large center island and a butler's pantry that connects to the formal dining room. The primary bedroom

    Toll Brothers, Inc. Builder
    4006 Copper Cove Ct Unit 36358265, Reno, NV 89511
  • /6

    $1,468,995

    New Construction
    • 4 Beds
    • 6 Baths
    • 4,050 Sq Ft

    Axl Air Plan at Ascente - Silverskye Collection, Reno, NV 89511

    The Axl Air offers an expertly designed floor plan that blends luxurious living spaces with private retreats. The heart of the home is a stunning two-story great room that offers direct access to an expansive covered patio. Overlooking a casual dining area, the gourmet kitchen is well-equipped double islands, a walk-in pantry, and plenty of counter and cabinet space. Secluded off the main living

    Toll Brothers, Inc. Builder
    4006 Copper Cove Ct Unit 36358269, Reno, NV 89511
  • /7

    $1,589,995

    New Construction
    • 4 Beds
    • 4.5 Baths
    • 4,382 Sq Ft

    Axl Edge Plan at Ascente - Silverskye Collection, Reno, NV 89511

    The Axl Edge showcases luxury and style within its expertly crafted floor plan. Step into a beautiful front courtyard and foyer that flows into an open-concept great room, seamlessly connecting to a flex room and a covered deck. The well-designed kitchen overlooks a casual dining area and is enhanced by double islands, a walk-in pantry, and ample counter and cabinet space. A spacious primary

    Toll Brothers, Inc. Builder
    4006 Copper Cove Ct Unit 36358268, Reno, NV 89511
  • /7

    $1,839,995

    New Construction
    • 5 Beds
    • 7 Baths
    • 5,431 Sq Ft

    Axl Max Plan at Ascente - Silverskye Collection, Reno, NV 89511

    The well-appointed Axl Max offers spectacular gathering spaces combined with quiet retreats. An inviting foyer reveals a versatile flex room and an elegant two-story great room bathed in light by multi-slide doors leading to a gorgeous covered deck. Adjacent to a charming casual dining area, the kitchen is a chef s delight with features including dual islands with breakfast bar seating, abundant

    Toll Brothers, Inc. Builder
    4006 Copper Cove Ct Unit 36358270, Reno, NV 89511
  • /6

    $1,129,995

    New Construction
    • 3 Beds
    • 3.5 Baths
    • 2,737 Sq Ft

    Royce Plan at Ascente - Copper Rock Collection, Reno, NV 89511

    The Royce is distinguished by its stylish architectural features. Upon entry, an inviting foyer draws guests past an elegant dining room and a versatile flex room into the main living area. The spacious great room is enhanced by a sloped ceiling and provides seamless access to a gorgeous covered patio and a bright casual dining area. A chef s delight, the kitchen features an angular island with

    Toll Brothers, Inc. Builder
    4006 Copper Cove Ct Unit 36358264, Reno, NV 89511
  • /7

    $1,944,995

    New Construction
    • 5 Beds
    • 5.5 Baths
    • 5,738 Sq Ft

    Hendrix Max Plan at Ascente - Silverskye Collection, Reno, NV 89511

    The Hendrix Max is a true luxury home design. A soaring foyer opens to a chic dining room, a bright casual dining room, and an inviting great room with a fireplace and an impressive two-story ceiling. Just beyond lies a beautiful covered deck, perfect for entertaining. Meal prep is a breeze in the well-equipped kitchen featuring a spacious island with breakfast bar, a walk-in pantry, and

    Toll Brothers, Inc. Builder
    4006 Copper Cove Ct Unit 36358274, Reno, NV 89511
  • /6

    $1,309,995

    New Construction
    • 3 Beds
    • 3.5 Baths
    • 3,001 Sq Ft

    Axl Plan at Ascente - Silverskye Collection, Reno, NV 89511

    The Axl offers a thoughtfully designed layout that seamlessly blends comfort and style. A front courtyard and foyer make an immediate impression, presenting views of the open-concept main living area. The heart of the home features a spacious great room that provides direct access to a beautiful outdoor covered patio. Overlooking a casual dining area, the gourmet kitchen is well-equipped with

    Toll Brothers, Inc. Builder
    4006 Copper Cove Ct Unit 36358267, Reno, NV 89511
  • /6

    $1,609,995

    New Construction
    • 4 Beds
    • 4.5 Baths
    • 4,560 Sq Ft

    Hendrix Air Plan at Ascente - Silverskye Collection, Reno, NV 89511

    The dynamic Hendrix Air features striking architecture and offers comfortable spaces for living and entertaining. A striking two-story foyer creates an immediate impression, directing attention to a sophisticated dining room, an elegant two-story great room featuring a fireplace, and a beautiful covered patio beyond. Surrounded by windows, the casual dining area is open to the well-equipped

    Toll Brothers, Inc. Builder
    4006 Copper Cove Ct Unit 36358273, Reno, NV 89511
  • /18

    $649,000

    • Land
    • 28,749 Sq Ft
    • $983,333 per Acre

    5725 Flowering Sage Trail, Reno, NV 89511

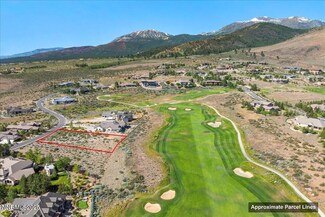
    Majestic ArrowCreek Views! The ONLY golf course view lot now available in ArrowCreek! Build your dream home on this rare and highly desirable 0.66-acre homesite, ideally situated on the 7th fairway of the Challenge Course. Located within the exclusive, gated "Reserves" at ArrowCreek, this flat and easily buildable lot offers sweeping views of the manicured fairway, majestic Mt. Rose, and the

    Sullivan Neal Luxury Dickson Realty - Montreux

    5725 Flowering Sage Trail, Reno, NV 89511
  • /8

    $645,000

    • Land
    • 13.52 Acres
    • $47,707 per Acre

    7451 Granite Ridge Ct, Washoe Valley, NV 89704

    Stunning view from this 13 acre parcel overlooking Washoe Valley and Washoe Lake. Jeffrey Pines is a gated enclave of 8 large parcels bordered by Toiyabe National Forest.

    Rebecca Dickson Dickson Realty - Caughlin

    7451 Granite Ridge Ct, Washoe Valley, NV 89704
  • /39

    $6,950,000

    • 3 Beds
    • 3.5 Baths
    • 4,831 Sq Ft

    29 Bennington Ct, Reno, NV 89511

    This is what it looks like at the top. Own the CROWN of Reno at 29 Bennington Court—a powerful property, built for bold living on one of the region's largest mountain top lots featuring 360-degree views of Mt. Rose, the city, and the forest. This custom, 4,831 sq ft single-level estate combines privacy, exclusivity, and luxury with three spacious suites, heated quartzite counters on the Kitchen

    Joseph Wieczorek Dickson Realty - Downtown

    29 Bennington Ct, Reno, NV 89511
  • /26

    $319,000

    $10K PRICE DROP
    • Land
    • 1.02 Acres
    • $311,828 per Acre

    1205 Douglas Fir Dr, Reno, NV 89511

    Build your dream home or a vacation cabin in the coveted Galena Forest community on this plateau lot that sits across the street from the Galena Creek Regional Park with direct hiking/biking trail access. This lot is minutes from ski resorts and Lake Tahoe, the perfect location for adventure and nature enthusiasts. Truly must walk the property lines to feel the privacy within the trees. Peeks of

    Sabrina Gentner Casa Tua

    1205 Douglas Fir Dr, Reno, NV 89511
  • /16

    $495,000

    • Land
    • 23,827 Sq Ft
    • $904,936 per Acre

    6360 de Chardin Ln, Reno, NV 89511

    The best kept secret in Reno, this exquisite Montreux custom .54 acre homesite captures views of Montreux's 1st fairway and the southern blue majestic mountains with Virginia City nestled in the distance. Owner Financing available. Excellent location, Jack Nicklaus Signature Championship course, Country Club, fitness center, dining, Pool Complex, tennis courts and more. No time requirements to

    Carla Mullins Coldwell Banker Select Mt Rose

    6360 de Chardin Ln, Reno, NV 89511
  • /10

    $1,200,000

    $50K PRICE DROP
    • Land
    • 5.16 Acres
    • $232,558 per Acre

    810 Schellbourne St, Reno, NV 89511

    Country living close to the city, 13 minutes from shopping, schools & hospitals. Washoe County Open Space on 3 sides with 4-wheel & ATV access. No HOA or CC&R's. Enjoy 360 great panoramic views of valley, mountains, amazing sunsets & sunrises, stargazing & weather phenomena like rainbows & unique cloud formations with no freeway or train sounds. The property has a seasonal creek & a small canyon.

    Dian Vanderwell Next Level PM

    810 Schellbourne St, Reno, NV 89511
  • /5

    $750,000

    $50K PRICE DROP
    • Land
    • 5.22 Acres
    • $143,678 per Acre

    790 Schellbourne Rd, Reno, NV 89511

    Country living close to the city, 13 minutes from shopping, schools & hospitals. Washoe County Open Space on 3 sides with 4-wheel & ATV access. No HOA or CC&R's. Enjoy 360 great panoramic views of valley, mountains, amazing sunsets & sunrises, stargazing & weather phenomena like rainbows & unique cloud formations with no freeway or train sounds. The property has a seasonal creek & a small canyon.

    Dian Vanderwell Next Level PM

    790 Schellbourne Rd, Reno, NV 89511
  • /35

    $1,599,000

    New Construction $326K PRICE DROP
    • 5 Beds
    • 5.5 Baths
    • 4,659 Sq Ft

    5449 Side Saddle Trail, Reno, NV 89511

    This Astoundingly beautiful Rancharrah home must be seen. The home opens to a large entry way with an office and bedroom to the right. You continue on through the entry to the main living area, a huge great room. The great room features a wonderful wet bar, a floor to ceiling fireplace, and flows right into the backyard. The kitchen faces the great room, and has JennAir appliances, quartz counter

    Kevin Caple Coldwell Banker Select Reno

    5449 Side Saddle Trail, Reno, NV 89511
  • /28

    $595,000

    • Land
    • 1.97 Acres
    • $302,030 per Acre

    123 Mountain Haven Ln, Reno, NV 89511

    Mountain-View Residential Lots for Sale – Ideal Location Near Tahoe and Reno. Discover the perfect setting for your mountain retreat with two unique residential lots located just off Mount Rose Highway, minutes from Lake Tahoe and downtown Reno. Offering both privacy and convenience, these approximately 1-acre lots are nestled in the Sierra Nevada Mountains at an elevation of about 7,000 feet,

    Morgan Nevin Far West Real Estate LLC

    123 Mountain Haven Ln, Reno, NV 89511
  • /11

    $1,200,000

    $700K PRICE DROP
    • Land
    • 17.09 Acres
    • $70,217 per Acre

    0 U S 395, Vc Highlands, NV 89521

    ±17.09 acre parcel in South Reno's Pleasant Valley offering a rare development opportunity with split zoning of MDS 47% and MDR 53%. This zoning mix provides flexibility for a range of residential development strategies, including subdivision potential, multigenerational housing, or a private custom luxury home surrounded by views. The property benefits from approximately 6 acre-feet of water

    Jaimie Saladis Haute Properties NV

    0 U S 395, Vc Highlands, NV 89521
  • /13

    $500,000

    $50K PRICE DROP
    • Land
    • 1.17 Acres
    • $427,350 per Acre

    229 S Earlham Ct, Reno, NV 89511

    Stunning Views and location in the prestigious St. James's Village development. This over an acre lot has views of Mountains, Lake, Valley and Ski Resort. Backs to forest and offers privacy and serenity. Septic, electricity, paver driveway and beautiful rock landscaping walls are ready for you to make this one of kind lot yours. This property had a home that was burnt in the recent fire. Close to

    Terri Cole Coldwell Banker Select Mt Rose

    229 S Earlham Ct, Reno, NV 89511
  • /23

    $298,000

    • Land
    • 42,688 Sq Ft
    • $304,082 per Acre

    0 Mountain Haven Ln, Reno, NV 89511

    Nestled off the scenic Mt. Rose Highway, this nearly 1-acre parcel offers the perfect blend of serene mountain living and easy access to world-class amenities. Just a short drive from the sparkling shores of Lake Tahoe and only 10 minutes to the slopes of Mt. Rose Ski Resort, this location is ideal for those seeking both adventure and tranquility., The land provides a picturesque setting with

    Cory Coombes Engel & Volkers Reno

    0 Mountain Haven Ln, Reno, NV 89511
  • /36

    $499,000

    $101K PRICE DROP
    • Land
    • 14,374 Sq Ft
    • $1,512,121 per Acre

    629 Silver Charm Way Unit 7, Reno, NV 89509

    Rare corner lot available inside prestigious Rancharrah Village 5. Reno's newest and finest developments. Build your dream home and be close to all Reno restaurants, shopping, all season events and driving distance to great ski resorts and casinos. This location has it all.

    E. Dee Dee Clark Coldwell Banker Select Mt Rose

    629 Silver Charm Way Unit 7, Reno, NV 89509
  • /87

    $4,611,880

    New Construction $1M PRICE INCREASE
    • 4 Beds
    • 4.5 Baths
    • 4,706 Sq Ft

    5320 Nestle Ct, Reno, NV 89511

    Welcome to this exquisite new construction home located in the prestigious Montreux community. Anticipated completion July 2026! Situated within a secure 24/7 security gated golf course community, this luxurious custom home offers an unparalleled lifestyle for those seeking the finest amenities and picturesque surroundings. Step inside this remarkable home and be greeted by its impressive

    Bryan Drakulich BHG Drakulich Realty

    5320 Nestle Ct, Reno, NV 89511

Showing Results 161 - 192, Page 5 of 5

How to Buy a Home How to Finance a Home How to Sell a Home