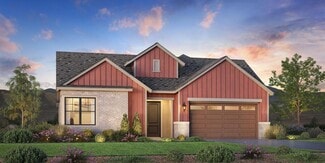
93

Homes for Sale in 89521 with Pool

Section Image Section Image Section Image
  • /40

    $725,000

    $64K PRICE DROP
    • 3 Beds
    • 2.5 Baths
    • 2,709 Sq Ft

    9900 Wilbur May Pkwy Unit 2704, Reno, NV 89521

    Welcome to the largest floorplan located in the luxury townhouse community of Fleur de Lis. This 2709 sqft townhome has mountain views and lives like a single story once you come upstairs. 3 spacious bedrooms, 2 1⁄2 baths and a 2 car garage. Move in ready and simple to maintain for a lock and go lifestyle. Located in a prime location on the backside of the complex, you'll enjoy peace and quiet in

    Agent Photo

    Kelly Tripp

    Ferrari-Lund Real Estate Reno

    (775) 383-6143

    9900 Wilbur May Pkwy Unit 2704, Reno, NV 89521
  • /45

    $889,000

    $99K PRICE DROP
    • 2 Beds
    • 2.5 Baths
    • 2,223 Sq Ft

    2220 Arpagos Ln, Reno, NV 89521

    Buy smart—this home is priced below value in a market temporarily influenced by recent distressed sales, creating one of the strongest equity opportunities in the neighborhood. With well over $250,000 in upgrades, turnkey condition, and an unbeatable location within the community, 2220 Arpagos Lane delivers luxury, comfort, and effortless 55+ living in one of Reno's most desirable active-adult

    Agent Photo

    Kate Leddy-Tate

    Sierra Sotheby's International

    (775) 330-7844
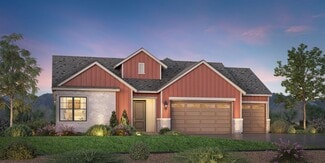
    2220 Arpagos Ln, Reno, NV 89521
  • /5

    $748,995

    New Construction
    • 2 Beds
    • 2 Baths
    • 1,965 Sq Ft

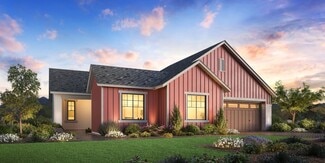
    Quincy Elite Plan at Regency at Caramella Ranch - Glenwood Collection, Reno, NV 89521

    Deluxe contemporary style. The Quincy Elite's inviting covered entry and foyer open onto the beautiful dining room, with views to the spacious great room and desirable covered patio beyond. The well-designed kitchen is equipped with a large center island with breakfast bar, plenty of counter and cabinet space, sizable walk-in pantry, and additional pantry storage. The secluded primary bedroom

    Toll Brothers, Inc. Builder
    2433 Ivory Sage Ct Unit 36358213, Reno, NV 89521
  • /4

    $729,995

    New Construction
    • 2 Beds
    • 2 Baths
    • 1,673 Sq Ft

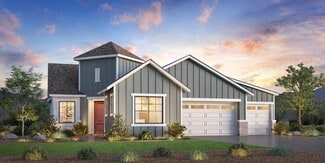
    Aberdeen Elite Plan at Regency at Caramella Ranch - Glenwood Collection, Reno, NV 89521

    Deluxe urban style. The Aberdeen Elite's welcoming covered entry and foyer reveal the bright office, opening onto the spacious great room, casual dining, and desirable large covered patio beyond. The well-designed kitchen is equipped with a large center island with breakfast bar, plenty of counter and cabinet space, and roomy pantry. The serene primary bedroom suite is enhanced by a sizable

    Toll Brothers, Inc. Builder
    2433 Ivory Sage Ct Unit 36358211, Reno, NV 89521
  • /4

    $679,995

    New Construction
    • 2 Beds
    • 2 Baths
    • 1,699 Sq Ft

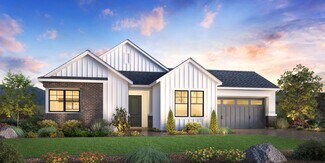
    Aberdeen Plan at Regency at Caramella Ranch - Claymont Collection, Reno, NV 89521

    Well-designed urban touches. The Aberdeen's inviting covered entry and foyer open onto the spacious great room and dining room, with a view of the desirable covered patio beyond. The well-equipped kitchen is highlighted by a large center island with breakfast bar, plenty of counter and cabinet space, and sizable pantry. The lovely primary bedroom suite is complete with a generous walk-in closet

    Toll Brothers, Inc. Builder
    2433 Ivory Sage Ct Unit 36358196, Reno, NV 89521
  • /9

    $779,995

    New Construction
    • 2 Beds
    • 2.5 Baths
    • 2,005 Sq Ft

    Ascott Plan at Regency at Caramella Ranch - Glenwood Collection, Reno, NV 89521

    Well-designed contemporary lifestyle. The Ascott's welcoming covered porch flows into the elegant foyer with tray ceiling, revealing the expansive great room and desirable covered patio beyond. The well-equipped kitchen overlooks the spacious dining room, and is complete with a large center island with breakfast bar, plenty of counter and cabinet space, and sizable walk-in pantry and prep area.

    Toll Brothers, Inc. Builder
    2433 Ivory Sage Ct Unit 36358208, Reno, NV 89521
  • /51

    $1,250,000

    • 5 Beds
    • 4 Baths
    • 3,860 Sq Ft

    2920 Bull Rider Dr, Reno, NV 89521

    Perched in the highly desirable Golden Hills Stagecoach community, this stunning South Reno home showcases a resort-style backyard complete with a sparkling salt water and heated pool, creating the perfect blend of luxury, comfort, and breathtaking mountain views. Situated on a premium corner lot near the cul-de-sac, the property offers approximately 3,858 square feet with 5 bedrooms and 4 full

    Jonathan Poole Real Broker LLC

    2920 Bull Rider Dr, Reno, NV 89521
  • /10

    $727,995

    New Construction
    • 2 Beds
    • 2 Baths
    • 1,682 Sq Ft

    Cambria Elite Plan at Regency at Caramella Ranch - Glenwood Collection, Reno, NV 89521

    Well-designed urban deluxe. The Cambria Elite's inviting covered entry and foyer open onto the expansive great room and casual dining space, and views of the desirable large covered patio beyond. The well-equipped kitchen is enhanced by a large center island with breakfast bar, plenty of counter and cabinet space, and ample pantry. The lovely primary bedroom suite is highlighted by a huge walk-in

    Toll Brothers, Inc. Builder
    2433 Ivory Sage Ct Unit 36358212, Reno, NV 89521
  • /37

    $614,000

    $25K PRICE DROP
    • 3 Beds
    • 2 Baths
    • 1,943 Sq Ft

    1472 Gaucho Ln, Reno, NV 89521

    Welcome to 1472 Gaucho Lane, nestled in the heart of the highly sought-after Miners Village, a premier 55+ community in South Reno. Pool and hot tub opening soon! This inviting home offers three spacious bedrooms, two bathrooms, and nearly 2,000 square feet of thoughtfully designed living space—ideal for both comfortable everyday living and entertaining. A covered outdoor patio offers a perfect

    Louie Damonte III Ferrari-Lund Real Estate South

    1472 Gaucho Ln, Reno, NV 89521
  • /6

    $1,049,995

    New Construction
    • 3 Beds
    • 3.5 Baths
    • 2,760 Sq Ft

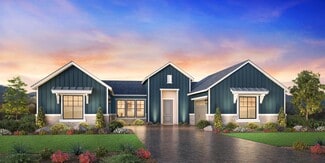
    Windsong Plan at Regency at Caramella Ranch - Mayfield Collection, Reno, NV 89521

    Modern deluxe appointments. The Windsong's welcoming covered entry and soaring foyer reveal a view of the stunning private courtyard, flowing into the bright office, expansive dining room and great room with cathedral ceilings, and large desirable covered patio beyond. The well-designed kitchen is equipped with a large center island with breakfast bar, plenty of counter and cabinet space, and

    Toll Brothers, Inc. Builder
    2433 Ivory Sage Ct Unit 36358202, Reno, NV 89521
  • /10

    $979,995

    New Construction
    • 2 Beds
    • 2.5 Baths
    • 2,279 Sq Ft

    Avondale Plan at Regency at Caramella Ranch - Mayfield Collection, Reno, NV 89521

    Deluxe urban design and style. The Avondale's welcoming covered porch and foyer reveal the lovely formal dining room and expansive great room, with a view of the desirable large covered patio beyond. The well-equipped kitchen is highlighted by a large center island with breakfast bar, plenty of counter and cabinet space, sizable pantry, and passthrough access to the formal dining room. The

    Toll Brothers, Inc. Builder
    2433 Ivory Sage Ct Unit 36358200, Reno, NV 89521
  • /8

    $998,995

    New Construction
    • 2 Beds
    • 2.5 Baths
    • 2,420 Sq Ft

    Bayberry Plan at Regency at Caramella Ranch - Mayfield Collection, Reno, NV 89521

    Contemporary family living. The Bayberry's inviting covered entry and foyer reveal the spacious great room and dining room with rear yard access. The well-equipped kitchen is complete with a large center island with breakfast bar, plenty of counter and cabinet space, generous walk-in pantry, and access to the desirable covered patio and secluded office beyond. The private primary bedroom suite is

    Toll Brothers, Inc. Builder
    2433 Ivory Sage Ct Unit 36358201, Reno, NV 89521
  • /50

    $1,250,000

    • 5 Beds
    • 3 Baths
    • 3,208 Sq Ft

    10555 Hampton Creek Dr, Reno, NV 89521

    Check out the 3D Virtual Tour! Superb 5 bedroom floorplan with a separate Jack & Jill Bedroom Wing for added privacy. Tons of upgrades so please ask your agent to print out the list for your review. Exquisite entertaining floorplan with a gorgeous in-ground pool and extensive pavered patio area. Many smarthome features throughout the home including WiFi automated blinds, thermostats, security and

    Ken Scott RE/MAX Gold

    10555 Hampton Creek Dr, Reno, NV 89521
  • /7

    $809,995

    New Construction
    • 2 Beds
    • 2 Baths
    • 2,041 Sq Ft

    Gramercy Plan at Regency at Caramella Ranch - Glenwood Collection, Reno, NV 89521

    Deluxe urban style. The Gramercy's welcoming covered entry and foyer open onto the spacious dining room and great room, and views of the desirable covered patio and secluded office beyond. The well-designed kitchen is equipped with a large center island with breakfast bar, plenty of counter and cabinet space, and ample walk-in pantry. The private primary bedroom suite is complete with huge

    Toll Brothers, Inc. Builder
    2433 Ivory Sage Ct Unit 36358209, Reno, NV 89521
  • /7

    $784,995

    New Construction
    • 2 Beds
    • 2.5 Baths
    • 2,206 Sq Ft

    Yardley Plan at Regency at Caramella Ranch - Glenwood Collection, Reno, NV 89521

    Luxe touches for contemporary living. The Yardley's inviting covered entry and welcoming foyer reveal the expansive dining room and great room, with views to the spacious office and desirable large covered patio beyond. The well-equipped kitchen is complete with a large center island with breakfast bar, plenty of counter and cabinet space, and ample walk-in pantry. The secluded primary bedroom

    Toll Brothers, Inc. Builder
    2433 Ivory Sage Ct Unit 36358210, Reno, NV 89521
  • /10

    $677,995

    New Construction
    • 2 Beds
    • 2 Baths
    • 1,682 Sq Ft

    Cambria Plan at Regency at Caramella Ranch - Claymont Collection, Reno, NV 89521

    Urban luxe design and appointments. The Cambria's welcoming entry and foyer open onto the spacious great room and casual dining area, with views of the desirable large covered patio beyond. The well-designed kitchen is equipped with a large center island with breakfast bar, plenty of counter and cabinet space, and roomy pantry. The beautiful primary bedroom suite is enhanced by a generous walk-in

    Toll Brothers, Inc. Builder
    2433 Ivory Sage Ct Unit 36358197, Reno, NV 89521
  • /5

    $698,995

    New Construction
    • 2 Beds
    • 2 Baths
    • 1,965 Sq Ft

    Quincy Plan at Regency at Caramella Ranch - Claymont Collection, Reno, NV 89521

    Urban family design. The Quincy's welcoming covered entry and foyer open onto the lovely dining room and spacious great room, with a view of the desirable covered patio. The well-equipped kitchen is enhanced by a large center island with breakfast bar, plenty of counter and cabinet space, and ample walk-in pantry. The gorgeous primary bedroom suite is complete with a gigantic walk-in closet and

    Toll Brothers, Inc. Builder
    2433 Ivory Sage Ct Unit 36358198, Reno, NV 89521
  • /52

    $5,900,000

    • 5 Beds
    • 4.5 Baths
    • 9,500 Sq Ft

    17300 Majestic View Dr, Reno, NV 89521

    Perched high above the valley in prestigious Majestic View Estates, this extraordinary estate offers a once-in-a-lifetime opportunity to own nearly 17 acres of private mountaintop serenity with truly unmatched 180-degree panoramic views. From city lights to sweeping valley vistas, snowcapped mountain ranges, ski slopes, and even roaming wild horses, the scenery is simply beyond compare. Set on

    Jaime Moore Redfin

    17300 Majestic View Dr, Reno, NV 89521
  • /81

    $529,000

    $81K PRICE DROP
    • 2 Beds
    • 2 Baths
    • 1,905 Sq Ft

    9900 Wilbur May Pkwy Unit 2405, Reno, NV 89521

    Experience vacation-style luxury and seamless living in the highly desirable area of Fleur de Lis community in South Reno. As you enter through the gates, you'll find yourself in a serene, vacation-like atmosphere surrounded by meticulously maintained grounds and top-notch amenities. This is a perfect blend of comfort and convenience in this scenic condo. This beautifully maintained 3 spacious

    Alma Chilson Solid Source Realty

    9900 Wilbur May Pkwy Unit 2405, Reno, NV 89521
  • /27

    $998,000

    $102K PRICE DROP
    • 3 Beds
    • 3 Baths
    • 2,262 Sq Ft

    2268 Paint Horse Dr, Reno, NV 89521

    Beautifully appointed 3-bedroom, 3-bath residence showcasing refined finishes and an exceptional open-concept design. High ceilings, warm designer tones, upgraded wood flooring, and an elegant custom marble fireplace mantle create a sophisticated yet inviting atmosphere. The chef-inspired kitchen features upgraded quartz counters and cabinetry, a large island with seating, and seamless flow into

    Victoria Palladino Dickson Realty - Caughlin

    2268 Paint Horse Dr, Reno, NV 89521
  • /67

    $475,000

    $50K PRICE DROP
    • 2 Beds
    • 2 Baths
    • 1,513 Sq Ft

    9900 Wilbur May Pkwy Unit 3101, Reno, NV 89521

    Live luxuriously in this ground level beautifully designed space. Enjoy this open, light, easy to live in unit There are truly no steps to climb. The living area is warm and comfortable with a gas log fireplace to cheer you in the winter and a door to a nicely landscaped patio will invite you out on warm days. The dining room gives a sense of privacy while being part of the flow. The kitchen has

    Janice Peck Dickson Realty - Caughlin

    9900 Wilbur May Pkwy Unit 3101, Reno, NV 89521
  • /48

    $1,299,000

    Open Sat 12PM - 3PM $20K PRICE DROP
    • 3 Beds
    • 3.5 Baths
    • 2,836 Sq Ft

    2978 Saddle Peak Dr, Reno, NV 89521

    Tucked behind the exclusive gates of Ridgeline at Caramella Ranch in South Reno, this contemporary masterpiece perfectly balances high-end design with everyday comfort. The moment you enter, soaring ceilings and a sprawling great room create an immediate sense of grandeur and openness. The chef's kitchen serves as the home's heart, featuring waterfall quartz counters, professional-grade

    The Dees Group Dickson Realty - Caughlin

    2978 Saddle Peak Dr, Reno, NV 89521
  • /42

    $524,900

    • 3 Beds
    • 2.5 Baths
    • 1,840 Sq Ft

    1864 Wind Ranch Rd Unit B, Reno, NV 89521

    Located in the desirable Esplanade at Damonte Ranch is where you'll find this delightful, two-story condo featuring an inviting atmosphere with generous rooms within over 1800 sq.ft. of very comfortable living space. Enjoy the cozy gas fireplace in the family room. Through the glass doors from your upgraded well-appointed kitchen which includes a nook area plus additional cabinets for a storage,

    Clay Alder Dickson Realty - Damonte Ranch

    1864 Wind Ranch Rd Unit B, Reno, NV 89521
  • /36

    $470,000

    • 2 Beds
    • 2 Baths
    • 1,477 Sq Ft

    9050 Double r Blvd Unit 825, Reno, NV 89521

    Beautifully maintained condo located in desirable Triana North with an unbeatable location and easy freeway access. This private unit offers no rear neighbors and stunning mountain views. Recent upgrades include freshly painted cabinets with new hardware, brand-new interior paint, new blinds, slip-resistant stair runners, and a new insulated garage door for improved energy efficiency. A new water

    Lauren Addi Dickson Realty - Damonte Ranch

    9050 Double r Blvd Unit 825, Reno, NV 89521
  • /37

    $999,000

    • 3 Beds
    • 2.5 Baths
    • 2,803 Sq Ft

    3016 Country Wind Ln, Reno, NV 89521

    Welcome to Copper View at Caramella Ranch, a gated enclave in South Reno offering a private community pool and park. Built in 2021 and beautifully updated in 2025, this 2,803 s.f. home combines modern designer finishes with a premium lot showcasing breathtaking views of Mt. Rose and the Sierra Nevadas. Situated on a generous .191-acre lot, 3016 Country Wind Lane features 3 bedrooms plus two

    Stacey Berger RE/MAX Gold

    3016 Country Wind Ln, Reno, NV 89521
  • /43

    $489,000

    • 2 Beds
    • 2 Baths
    • 1,513 Sq Ft

    9900 Wilbur May Pkwy Unit 2401, Reno, NV 89521

    Resort-style living in the highly sought-after Fleur De Lis community in South Reno. This beautifully designed 2-bedroom, 2-bath residence features an attached 2-car garage, an inviting and spacious living area that blends comfort with sophistication, and a private patio off the kitchen—perfect for effortless indoor-outdoor living. Set within a secure, gated community, Fleur De Lis offers an

    Jay Kenny Dickson Realty - Caughlin

    9900 Wilbur May Pkwy Unit 2401, Reno, NV 89521
  • /53

    $995,000

    $45K PRICE DROP
    • 2 Beds
    • 2.5 Baths
    • 2,262 Sq Ft

    2221 Paint Horse Dr, Reno, NV 89521

    This beautifully built home in the Caramella Ranch 55+ community offers 2,262 square feet of living space, featuring 2 bedrooms, 2.5 bathrooms, and a thoughtful open floor plan with high-end finishes. Notable interior highlights include a floor-to-ceiling rock wall fireplace, luxury vinyl plank flooring, and neutral colors throughout. The well-designed kitchen is equipped with a large center

    Santiago Solano Sierra Nevada Properties-Reno

    2221 Paint Horse Dr, Reno, NV 89521
  • /2

    $926,000

    New Construction
    • 2 Beds
    • 2 Baths
    • 2,031 Sq Ft

    2754 Diamond River Dr Unit Glenwood 609, Reno, NV 89521

    Deluxe urban style. The Gramercy's welcoming covered entry and foyer open onto the spacious dining room and great room, and views of the desirable covered patio and secluded office beyond. The well-designed kitchen is equipped with a large center island with breakfast bar, plenty of counter and cabinet space, and ample walk-in pantry. The private primary bedroom suite is complete with huge

    Michael Wood RE/MAX Professionals-Reno

    2754 Diamond River Dr Unit Glenwood 609, Reno, NV 89521
  • /45

    $469,000

    • 2 Beds
    • 2 Baths
    • 1,477 Sq Ft

    9050 Double r Blvd Unit 1724, Reno, NV 89521

    Beautiful 2 bedroom, 2 bathroom condo with a spacious loft and attached 2-car garage in a highly desirable location. This move-in ready home features an open and airy floor plan. The primary suite offers a generous layout with an en-suite bath and walk in closet. The versatile loft provides the perfect space for a home office, guest area or additional living space. Enjoy two covered patios and a

    Amber Rasmussen Solid Source Realty

    9050 Double r Blvd Unit 1724, Reno, NV 89521
  • /10

    $949,000

    New Construction
    • 2 Beds
    • 2 Baths
    • 2,031 Sq Ft

    2766 Diamond River Dr, Reno, NV 89521

    Deluxe urban style. The Gramercy's welcoming covered entry and foyer open onto the spacious dining room and great room, and views of the desirable covered patio and secluded office beyond. The well-designed kitchen is equipped with a large center island with breakfast bar, plenty of counter and cabinet space, and ample walk-in pantry. The private primary bedroom suite is complete with huge

    Toll Brothers, Inc. Builder
    2766 Diamond River Dr, Reno, NV 89521
  • /2

    $949,000

    New Construction
    • 2 Beds
    • 2.5 Baths
    • 2,031 Sq Ft

    2766 Diamond River Dr Unit Glenwood 611, Reno, NV 89521

    Deluxe urban style. The Gramercy's welcoming covered entry and foyer open onto the spacious dining room and great room, and views of the desirable covered patio and secluded office beyond. The well-designed kitchen is equipped with a large center island with breakfast bar, plenty of counter and cabinet space, and ample walk-in pantry. The private primary bedroom suite is complete with huge

    Michael Wood RE/MAX Professionals-Reno

    2766 Diamond River Dr Unit Glenwood 611, Reno, NV 89521
  • /36

    $415,000

    $20K PRICE DROP
    • 2 Beds
    • 2 Baths
    • 1,127 Sq Ft

    900 S Meadows Pkwy Unit 4422, Reno, NV 89521

    Updated 2-Bedroom Condo with Mt. Rose Views in the Resort at Tanamera. Well-maintained 2-bedroom, 2-bath condo located in the gated Resort at Tanamera community, within close distance to Renown Regional Medical Center. This home features an attached 1-car garage and thoughtful interior upgrades, including crown molding and custom shutters throughout. The kitchen is appointed with stainless steel

    Zoe Dodd Coldwell Banker Select Incline

    900 S Meadows Pkwy Unit 4422, Reno, NV 89521
  • /4

    $746,000

    New Construction $40K PRICE DROP
    • 2 Beds
    • 2 Baths
    • 1,673 Sq Ft

    13036 Lullingstone Ln, Reno, NV 89521

    Well-designed urban touches. The Aberdeen's inviting covered entry and foyer open onto the spacious great room and dining room, with a view of the desirable covered patio beyond. The well-equipped kitchen is highlighted by a large center island with breakfast bar, plenty of counter and cabinet space, and sizable pantry. The lovely primary bedroom suite is complete with a generous walk-in closet

    Toll Brothers, Inc. Builder
    13036 Lullingstone Ln, Reno, NV 89521
  • /4

    $878,000

    New Construction $11K PRICE DROP
    • 2 Beds
    • 2 Baths
    • 2,031 Sq Ft

    2754 Diamond River Dr, Reno, NV 89521

    Deluxe urban style. The Gramercy's welcoming covered entry and foyer open onto the spacious dining room and great room, and views of the desirable covered patio and secluded office beyond. The well-designed kitchen is equipped with a large center island with breakfast bar, plenty of counter and cabinet space, and ample walk-in pantry. The private primary bedroom suite is complete with huge

    Toll Brothers, Inc. Builder
    2754 Diamond River Dr, Reno, NV 89521
  • /39

    $1,549,900

    $160K PRICE DROP
    • 5 Beds
    • 5.5 Baths
    • 4,659 Sq Ft

    5406 Side Saddle Trail, Reno, NV 89511

    Welcome to Rancharrah, Reno's premier luxury community! Where history, elegance, and modern living converge behind gated entries with 24-hour security. Nestled within the prestigious enclave, this extraordinary residence blends timeless sophistication with the comfort and functionality today's lifestyle demands. At the heart of the home lies a chef's dream kitchen featuring dual islands,

    Bradley Dodge Engel & Volkers Reno

    5406 Side Saddle Trail, Reno, NV 89511
  • /51

    $1,379,800

    $30K PRICE DROP
    • 4 Beds
    • 4.5 Baths
    • 3,178 Sq Ft

    9709 Terraspar St, Reno, NV 89521

    Beautiful stucco home with elegant stone veneer and excellent curb appeal, ideally located in the highly desirable Bella Vista subdivision of South Reno. Enjoy the perfect balance of convenience and privacy, tucked within a gated community offering security and exclusivity. Designed with both comfort and functionality in mind, the property features a spacious 3-car garage along with a 3-car

    Michelle Francis Intero

    9709 Terraspar St, Reno, NV 89521
  • /2

    $786,000

    New Construction
    • 2 Beds
    • 2.5 Baths
    • 1,673 Sq Ft

    13036 Lullingstone Ln Unit Claymont 554, Reno, NV 89521

    Well-designed urban touches. The Aberdeen's inviting covered entry and foyer open onto the spacious great room and dining room, with a view of the desirable covered patio beyond. The well-equipped kitchen is highlighted by a large center island with breakfast bar, plenty of counter and cabinet space, and sizable pantry. The lovely primary bedroom suite is complete with a generous walk-in closet

    Michael Wood RE/MAX Professionals-Reno

    13036 Lullingstone Ln Unit Claymont 554, Reno, NV 89521
  • /6

    $420,000

    • 2 Beds
    • 2 Baths
    • 1,127 Sq Ft

    900 S South Meadows Pkwy Unit 2122, Reno, NV 89521

    Washer Dryer all furniture all personal belongings inside the unit to be transferred to the buyer. Refrigerator, dishwasher, Garbage disposal.

    Michael McNamara Keller Williams Group One Inc.

    900 S South Meadows Pkwy Unit 2122, Reno, NV 89521
  • /56

    $799,000

    $26K PRICE DROP
    • 2 Beds
    • 2 Baths
    • 1,663 Sq Ft

    2250 Copper Brand Dr, Reno, NV 89521

    Luxury Reno Living in Active 55+ Community! Discover your dream home at 2250 Copper Brand, a meticulously maintained residence located in a desirable gated 55+ community in Reno, NV 89521. This elegant home offers 2 bedrooms, 2 baths, plus a versatile den, perfect for an office or hobby room. Step inside and be greeted by a bright and open floor plan, tastefully updated throughout. Enjoy the

    Shaun Guardanapo The Agency Reno

    2250 Copper Brand Dr, Reno, NV 89521
  • /57

    $409,000

    $20K PRICE DROP
    • 2 Beds
    • 2 Baths
    • 1,127 Sq Ft

    900 S Meadows Pkwy Unit 2723, Reno, NV 89521

    Located in the heart of the ever expanding Southeast Reno, Tanamera remains a valued location for resort living. This includes a beautiful clubhouse with outside pool and hot tub. The clubhouse itself has a fitness center with a racquetball court. There is a gathering room for meeting friends. This unit overlooks a greenbelt area and the pool. There are new floors in the kitchen and baths. This

    Rocky Eisan Dickson Realty - Damonte Ranch

    900 S Meadows Pkwy Unit 2723, Reno, NV 89521

Showing Results 1 - 40, Page 1 of 3

How to Buy a Home How to Finance a Home How to Sell a Home