60

Homes for Sale near Brown Elementary School

Section Image Section Image Section Image
  • /8

    $10,000,000

    • Land
    • 40 Acres
    • $250,000 per Acre

    01672026 Western Skies Dr Unit 16-720-26, Reno, NV 89521

    Contact the listing agent by searching for his name.Discover this incredible 40-acre property in South Reno with panoramic views of Downtown Reno and Mt. Rose, it's perfect for building your dream home or an equestrian estate. Just 25 minutes to downtown Reno and Lake Tahoe—access via four-wheel drive or UTV only!

    Agent Photo

    Jonathan Wornardt

    eXp Realty, LLC

    (775) 383-6869

    01672026 Western Skies Dr Unit 16-720-26, Reno, NV 89521
  • /9

    $498,907

    $49K PRICE INCREASE
    • Land
    • 5 Acres
    • $99,781 per Acre

    0 Temple Hill Rd, Reno, NV 89521

    Discover the rare opportunity to create your ideal lifestyle on 5 expansive acres in the highly sought-after Virginia Foothills of South Reno. This beautiful parcel offers the perfect canvas to build your custom dream home — with room to design the way you want to live. Whether you're envisioning a modern estate, a detached garage or shop, an oversized RV garage, horse facilities, or space to

    Agent Photo

    Brian Kuykendall

    Keller Williams Group One Inc.

    (775) 297-7033

    0 Temple Hill Rd, Reno, NV 89521
  • /6

    $490,218

    • Land
    • 5 Acres
    • $98,044 per Acre

    00 Temple Hill Rd Unit B-1, Reno, NV 89521

    Peaceful 5-Acre Valley Setting in South Reno's Virginia Foothills Tucked into a quiet and scenic valley in the Virginia Foothills, this 5-acre parcel offers a rare opportunity to create a private retreat surrounded by natural beauty. Unlike hillside properties, this homesite sits in a serene, sheltered setting where wide-open skies, rolling terrain, and peaceful surroundings take center stage.

    Agent Photo

    Brian Kuykendall

    Keller Williams Group One Inc.

    (775) 415-8061

    00 Temple Hill Rd Unit B-1, Reno, NV 89521
  • /63

    $1,649,721

    • 2 Beds
    • 2 Baths
    • 1,726 Sq Ft

    2300 Temple Hill Rd, Reno, NV 89521

    A rare opportunity in South Reno located in the Virginia Foothills offering flexibility, functionality, and expansive views. Situated across four separate parcels totaling 27.684 acres, this barndominium-style property delivers true Nevada living just minutes from the city. The total building footprint measures approximately 4,080 square feet (102 feet by 40 feet), not including the covered

    Agent Photo

    Brian Kuykendall

    Keller Williams Group One Inc.

    (775) 261-0437

    2300 Temple Hill Rd, Reno, NV 89521
  • /21

    $10,000,000

    • Land
    • 50.5 Acres
    • $198,020 per Acre

    0 Kenneth Way Unit 230006476, Reno, NV 89521

    Introducing an exceptional 50-acre parcel of vacant land, offering an incredible opportunity for a perfect subdivision project. Nestled in a prime location, this expansive property presents an ideal canvas for the development of a thriving residential community. With its abundant space, natural beauty, and strategic positioning, this land is poised to captivate developers, investors, and future

    Agent Photo

    Katie Gillespie

    eXp Realty

    (775) 363-0192

    0 Kenneth Way Unit 230006476, Reno, NV 89521
  • /7

    $784,995

    New Construction
    • 2 Beds
    • 2.5 Baths
    • 2,206 Sq Ft

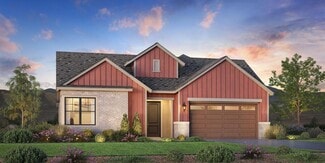
    Yardley Plan at Regency at Caramella Ranch - Glenwood Collection, Reno, NV 89521

    Luxe touches for contemporary living. The Yardley's inviting covered entry and welcoming foyer reveal the expansive dining room and great room, with views to the spacious office and desirable large covered patio beyond. The well-equipped kitchen is complete with a large center island with breakfast bar, plenty of counter and cabinet space, and ample walk-in pantry. The secluded primary bedroom

    Toll Brothers, Inc. Builder
    2433 Ivory Sage Ct Unit 36358210, Reno, NV 89521
  • /10

    $677,995

    New Construction
    • 2 Beds
    • 2 Baths
    • 1,682 Sq Ft

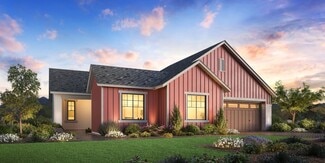
    Cambria Plan at Regency at Caramella Ranch - Claymont Collection, Reno, NV 89521

    Urban luxe design and appointments. The Cambria's welcoming entry and foyer open onto the spacious great room and casual dining area, with views of the desirable large covered patio beyond. The well-designed kitchen is equipped with a large center island with breakfast bar, plenty of counter and cabinet space, and roomy pantry. The beautiful primary bedroom suite is enhanced by a generous walk-in

    Toll Brothers, Inc. Builder
    2433 Ivory Sage Ct Unit 36358197, Reno, NV 89521
  • /5

    $698,995

    New Construction
    • 2 Beds
    • 2 Baths
    • 1,965 Sq Ft

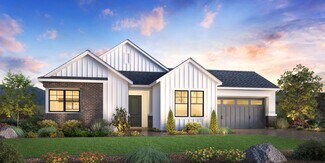
    Quincy Plan at Regency at Caramella Ranch - Claymont Collection, Reno, NV 89521

    Urban family design. The Quincy's welcoming covered entry and foyer open onto the lovely dining room and spacious great room, with a view of the desirable covered patio. The well-equipped kitchen is enhanced by a large center island with breakfast bar, plenty of counter and cabinet space, and ample walk-in pantry. The gorgeous primary bedroom suite is complete with a gigantic walk-in closet and

    Toll Brothers, Inc. Builder
    2433 Ivory Sage Ct Unit 36358198, Reno, NV 89521
  • /52

    $5,900,000

    • 5 Beds
    • 4.5 Baths
    • 9,500 Sq Ft

    17300 Majestic View Dr, Reno, NV 89521

    Perched high above the valley in prestigious Majestic View Estates, this extraordinary estate offers a once-in-a-lifetime opportunity to own nearly 17 acres of private mountaintop serenity with truly unmatched 180-degree panoramic views. From city lights to sweeping valley vistas, snowcapped mountain ranges, ski slopes, and even roaming wild horses, the scenery is simply beyond compare. Set on

    Jaime Moore Redfin

    17300 Majestic View Dr, Reno, NV 89521
  • /5

    $748,995

    New Construction
    • 2 Beds
    • 2 Baths
    • 1,965 Sq Ft

    Quincy Elite Plan at Regency at Caramella Ranch - Glenwood Collection, Reno, NV 89521

    Deluxe contemporary style. The Quincy Elite's inviting covered entry and foyer open onto the beautiful dining room, with views to the spacious great room and desirable covered patio beyond. The well-designed kitchen is equipped with a large center island with breakfast bar, plenty of counter and cabinet space, sizable walk-in pantry, and additional pantry storage. The secluded primary bedroom

    Toll Brothers, Inc. Builder
    2433 Ivory Sage Ct Unit 36358213, Reno, NV 89521
  • /4

    $729,995

    New Construction
    • 2 Beds
    • 2 Baths
    • 1,673 Sq Ft

    Aberdeen Elite Plan at Regency at Caramella Ranch - Glenwood Collection, Reno, NV 89521

    Deluxe urban style. The Aberdeen Elite's welcoming covered entry and foyer reveal the bright office, opening onto the spacious great room, casual dining, and desirable large covered patio beyond. The well-designed kitchen is equipped with a large center island with breakfast bar, plenty of counter and cabinet space, and roomy pantry. The serene primary bedroom suite is enhanced by a sizable

    Toll Brothers, Inc. Builder
    2433 Ivory Sage Ct Unit 36358211, Reno, NV 89521
  • /4

    $679,995

    New Construction
    • 2 Beds
    • 2 Baths
    • 1,699 Sq Ft

    Aberdeen Plan at Regency at Caramella Ranch - Claymont Collection, Reno, NV 89521

    Well-designed urban touches. The Aberdeen's inviting covered entry and foyer open onto the spacious great room and dining room, with a view of the desirable covered patio beyond. The well-equipped kitchen is highlighted by a large center island with breakfast bar, plenty of counter and cabinet space, and sizable pantry. The lovely primary bedroom suite is complete with a generous walk-in closet

    Toll Brothers, Inc. Builder
    2433 Ivory Sage Ct Unit 36358196, Reno, NV 89521
  • /9

    $779,995

    New Construction
    • 2 Beds
    • 2.5 Baths
    • 2,005 Sq Ft

    Ascott Plan at Regency at Caramella Ranch - Glenwood Collection, Reno, NV 89521

    Well-designed contemporary lifestyle. The Ascott's welcoming covered porch flows into the elegant foyer with tray ceiling, revealing the expansive great room and desirable covered patio beyond. The well-equipped kitchen overlooks the spacious dining room, and is complete with a large center island with breakfast bar, plenty of counter and cabinet space, and sizable walk-in pantry and prep area.

    Toll Brothers, Inc. Builder
    2433 Ivory Sage Ct Unit 36358208, Reno, NV 89521
  • /10

    $727,995

    New Construction
    • 2 Beds
    • 2 Baths
    • 1,682 Sq Ft

    Cambria Elite Plan at Regency at Caramella Ranch - Glenwood Collection, Reno, NV 89521

    Well-designed urban deluxe. The Cambria Elite's inviting covered entry and foyer open onto the expansive great room and casual dining space, and views of the desirable large covered patio beyond. The well-equipped kitchen is enhanced by a large center island with breakfast bar, plenty of counter and cabinet space, and ample pantry. The lovely primary bedroom suite is highlighted by a huge walk-in

    Toll Brothers, Inc. Builder
    2433 Ivory Sage Ct Unit 36358212, Reno, NV 89521
  • /6

    $1,049,995

    New Construction
    • 3 Beds
    • 3.5 Baths
    • 2,760 Sq Ft

    Windsong Plan at Regency at Caramella Ranch - Mayfield Collection, Reno, NV 89521

    Modern deluxe appointments. The Windsong's welcoming covered entry and soaring foyer reveal a view of the stunning private courtyard, flowing into the bright office, expansive dining room and great room with cathedral ceilings, and large desirable covered patio beyond. The well-designed kitchen is equipped with a large center island with breakfast bar, plenty of counter and cabinet space, and

    Toll Brothers, Inc. Builder
    2433 Ivory Sage Ct Unit 36358202, Reno, NV 89521
  • /10

    $979,995

    New Construction
    • 2 Beds
    • 2.5 Baths
    • 2,279 Sq Ft

    Avondale Plan at Regency at Caramella Ranch - Mayfield Collection, Reno, NV 89521

    Deluxe urban design and style. The Avondale's welcoming covered porch and foyer reveal the lovely formal dining room and expansive great room, with a view of the desirable large covered patio beyond. The well-equipped kitchen is highlighted by a large center island with breakfast bar, plenty of counter and cabinet space, sizable pantry, and passthrough access to the formal dining room. The

    Toll Brothers, Inc. Builder
    2433 Ivory Sage Ct Unit 36358200, Reno, NV 89521
  • /8

    $998,995

    New Construction
    • 2 Beds
    • 2.5 Baths
    • 2,420 Sq Ft

    Bayberry Plan at Regency at Caramella Ranch - Mayfield Collection, Reno, NV 89521

    Contemporary family living. The Bayberry's inviting covered entry and foyer reveal the spacious great room and dining room with rear yard access. The well-equipped kitchen is complete with a large center island with breakfast bar, plenty of counter and cabinet space, generous walk-in pantry, and access to the desirable covered patio and secluded office beyond. The private primary bedroom suite is

    Toll Brothers, Inc. Builder
    2433 Ivory Sage Ct Unit 36358201, Reno, NV 89521
  • /7

    $809,995

    New Construction
    • 2 Beds
    • 2 Baths
    • 2,041 Sq Ft

    Gramercy Plan at Regency at Caramella Ranch - Glenwood Collection, Reno, NV 89521

    Deluxe urban style. The Gramercy's welcoming covered entry and foyer open onto the spacious dining room and great room, and views of the desirable covered patio and secluded office beyond. The well-designed kitchen is equipped with a large center island with breakfast bar, plenty of counter and cabinet space, and ample walk-in pantry. The private primary bedroom suite is complete with huge

    Toll Brothers, Inc. Builder
    2433 Ivory Sage Ct Unit 36358209, Reno, NV 89521
  • /4

    $878,000

    New Construction $11K PRICE DROP
    • 2 Beds
    • 2 Baths
    • 2,031 Sq Ft

    2754 Diamond River Dr, Reno, NV 89521

    Deluxe urban style. The Gramercy's welcoming covered entry and foyer open onto the spacious dining room and great room, and views of the desirable covered patio and secluded office beyond. The well-designed kitchen is equipped with a large center island with breakfast bar, plenty of counter and cabinet space, and ample walk-in pantry. The private primary bedroom suite is complete with huge

    Toll Brothers, Inc. Builder
    2754 Diamond River Dr, Reno, NV 89521
  • /27

    $998,000

    $102K PRICE DROP
    • 3 Beds
    • 3 Baths
    • 2,262 Sq Ft

    2268 Paint Horse Dr, Reno, NV 89521

    Beautifully appointed 3-bedroom, 3-bath residence showcasing refined finishes and an exceptional open-concept design. High ceilings, warm designer tones, upgraded wood flooring, and an elegant custom marble fireplace mantle create a sophisticated yet inviting atmosphere. The chef-inspired kitchen features upgraded quartz counters and cabinetry, a large island with seating, and seamless flow into

    Victoria Palladino Dickson Realty - Caughlin

    2268 Paint Horse Dr, Reno, NV 89521
  • /40

    $1,045,000

    $80K PRICE DROP
    • 3 Beds
    • 3.5 Baths
    • 3,452 Sq Ft

    14490 Rancheros Dr, Reno, NV 89521

    Rare Custom Brick Ranch in Virginia Foothills - South Reno Discover this rare, solid brick custom-built ranch-style home located in the highly desirable Virginia Foothills of South Reno. Situated on a spacious half-acre lot, this well-maintained property offers 3 bedrooms, 3.5 baths, a four-car tandem garage, and RV parking. Inside, you're welcomed by elegant cherrywood flooring and a generous

    Clark Riel Collins & Associates

    14490 Rancheros Dr, Reno, NV 89521
  • /37

    $999,000

    • 3 Beds
    • 2.5 Baths
    • 2,803 Sq Ft

    3016 Country Wind Ln, Reno, NV 89521

    Welcome to Copper View at Caramella Ranch, a gated enclave in South Reno offering a private community pool and park. Built in 2021 and beautifully updated in 2025, this 2,803 s.f. home combines modern designer finishes with a premium lot showcasing breathtaking views of Mt. Rose and the Sierra Nevadas. Situated on a generous .191-acre lot, 3016 Country Wind Lane features 3 bedrooms plus two

    Stacey Berger RE/MAX Gold

    3016 Country Wind Ln, Reno, NV 89521
  • /56

    $1,095,000

    $44K PRICE DROP
    • 3 Beds
    • 2.5 Baths
    • 2,509 Sq Ft

    13510 Water Willow St, Reno, NV 89521

    Introducing a luxurious single story residence in the gated community of Ridgeline at Caramella Ranch. Situated on an expansive .27 acre premium corner lot, this 2020-built home blends modern elegance with unmatched comfort, offering sweeping mountain views on one side and sparkling city vistas on the other. Step inside to discover over $180,000 in high-end upgrades, beginning with a

    Carrie Van Solinge Chase International-Damonte

    13510 Water Willow St, Reno, NV 89521
  • /53

    $995,000

    $45K PRICE DROP
    • 2 Beds
    • 2.5 Baths
    • 2,262 Sq Ft

    2221 Paint Horse Dr, Reno, NV 89521

    This beautifully built home in the Caramella Ranch 55+ community offers 2,262 square feet of living space, featuring 2 bedrooms, 2.5 bathrooms, and a thoughtful open floor plan with high-end finishes. Notable interior highlights include a floor-to-ceiling rock wall fireplace, luxury vinyl plank flooring, and neutral colors throughout. The well-designed kitchen is equipped with a large center

    Santiago Solano Sierra Nevada Properties-Reno

    2221 Paint Horse Dr, Reno, NV 89521
  • /41

    $875,000

    • 2 Beds
    • 2 Baths
    • 1,668 Sq Ft

    2285 White Clay Dr, Reno, NV 89521

    In the 55+ community of Regency at Caramella Ranch, this beautifully maintained home offers the kind of living that feels easy, polished, and well considered. Mountain views bring a sense of openness to the setting, while the interior balances clean design with thoughtful detail. The kitchen stands out with white cabinetry, pendant lighting, accent backsplash, a deep sink, and double ovens,

    Sondra Margulies Sierra Sotheby's International

    2285 White Clay Dr, Reno, NV 89521
  • /73

    $860,000

    • 3 Beds
    • 2.5 Baths
    • 2,115 Sq Ft

    15024 Emerald Sunset Ln, Reno, NV 89521

    Nestled within the gated Copper View enclave at Carmella Ranch in South Reno, 15024 Emerald Sunset offers an exceptional opportunity to own the most affordable home in several years in this highly sought-after community. Built in 2021 by Toll Brothers, this single-level residence features 3 bedrooms, 2.5 baths, a 3-car garage, and an open-concept layout designed for comfortable everyday living

    Jonathan Hughes RE/MAX Professionals-Reno

    15024 Emerald Sunset Ln, Reno, NV 89521
  • /4

    $746,000

    New Construction $40K PRICE DROP
    • 2 Beds
    • 2 Baths
    • 1,673 Sq Ft

    13036 Lullingstone Ln, Reno, NV 89521

    Well-designed urban touches. The Aberdeen's inviting covered entry and foyer open onto the spacious great room and dining room, with a view of the desirable covered patio beyond. The well-equipped kitchen is highlighted by a large center island with breakfast bar, plenty of counter and cabinet space, and sizable pantry. The lovely primary bedroom suite is complete with a generous walk-in closet

    Toll Brothers, Inc. Builder
    13036 Lullingstone Ln, Reno, NV 89521
  • /17

    $699,000

    • Land
    • 40 Acres
    • $17,475 per Acre

    APN 01676228 Geiger Grade Rd, Vc Highlands, NV 89521

    Residential 40-acre vacant lot for sale along Geiger Grade Road in Reno, Nevada. Panoramic, unobstructed views. West-facing high desert natural landscape. Adjacent lot 16.14-acres also for sale. Together, make these 56 acres yours today! Seller financing available. Discount available in pricing with offer for both lots.

    Jay-Dee Brehm Hello Real Estate Center

    APN 01676228 Geiger Grade Rd, Vc Highlands, NV 89521
  • /44

    $679,000

    • 4 Beds
    • 2 Baths
    • 1,835 Sq Ft

    490 Miesque Ct Unit 6, Reno, NV 89521

    Well maintained updated single-story home in desirable Curti Ranch! Located on a premium corner lot in South Reno's Virginia Foothills, this move-in ready 4-bedroom, 2-bath home offers approximately 1,835 square feet with fresh interior paint and brand-new carpet throughout. The open-concept great room is filled with natural light, creating an inviting space for everyday living and entertaining.

    Margie McIntyre Dickson Realty - Damonte Ranch

    490 Miesque Ct Unit 6, Reno, NV 89521
  • /48

    $1,319,000

    • 3 Beds
    • 3.5 Baths
    • 2,836 Sq Ft

    2978 Saddle Peak Dr, Reno, NV 89521

    Tucked behind the exclusive gates of Ridgeline at Caramella Ranch in South Reno, this contemporary masterpiece perfectly balances high-end design with everyday comfort. The moment you enter, soaring ceilings and a sprawling great room create an immediate sense of grandeur and openness. The chef's kitchen serves as the home's heart, featuring waterfall quartz counters, professional-grade

    The Dees Group Dickson Realty - Caughlin

    2978 Saddle Peak Dr, Reno, NV 89521
  • /31

    $95,000

    $64K PRICE DROP
    • Land
    • 10.12 Acres
    • $9,387 per Acre

    2120 Scorpion Rd Unit 212, Reno, NV 89521

    Experience tranquil Nevada living on this breathtaking 10.12 acre property in the desirable Virginia City Highlands. Situated just minutes from the conveniences of Reno and the rich history of Virginia City, this expansive lot offers unobstructed views of the surrounding mountains and valleys. Easily accessible yet perfectly secluded, the property features varied topography ideal for designing

    Krisada Lue-amrung RE/MAX Gold

    2120 Scorpion Rd Unit 212, Reno, NV 89521
  • /2

    $786,000

    New Construction
    • 2 Beds
    • 2.5 Baths
    • 1,673 Sq Ft

    13036 Lullingstone Ln Unit Claymont 554, Reno, NV 89521

    Well-designed urban touches. The Aberdeen's inviting covered entry and foyer open onto the spacious great room and dining room, with a view of the desirable covered patio beyond. The well-equipped kitchen is highlighted by a large center island with breakfast bar, plenty of counter and cabinet space, and sizable pantry. The lovely primary bedroom suite is complete with a generous walk-in closet

    Michael Wood RE/MAX Professionals-Reno

    13036 Lullingstone Ln Unit Claymont 554, Reno, NV 89521
  • /56

    $799,000

    $26K PRICE DROP
    • 2 Beds
    • 2 Baths
    • 1,663 Sq Ft

    2250 Copper Brand Dr, Reno, NV 89521

    Luxury Reno Living in Active 55+ Community! Discover your dream home at 2250 Copper Brand, a meticulously maintained residence located in a desirable gated 55+ community in Reno, NV 89521. This elegant home offers 2 bedrooms, 2 baths, plus a versatile den, perfect for an office or hobby room. Step inside and be greeted by a bright and open floor plan, tastefully updated throughout. Enjoy the

    Shaun Guardanapo The Agency Reno

    2250 Copper Brand Dr, Reno, NV 89521
  • /19

    $45,000

    • Land
    • 3,049 Sq Ft
    • $642,857 per Acre

    0 Rhodes Rd Unit 260002001, Reno, NV 89521

    Rare opportunity to own a 3000 sf lot in the heart of highly sought after Pleasant Valley. Surrounded by expansive undeveloped acreage, this parcel offered unobstructed views and a peaceful rural setting just minutes from town. The property was acquired through foreclosure and the seller has limited knowledge of the land. There is an NVE Customer Pole & Meter on the property. A well is present

    Alyssa McDermott Stitser Properties

    0 Rhodes Rd Unit 260002001, Reno, NV 89521
  • /33

    $749,000

    • 4 Beds
    • 2 Baths
    • 2,280 Sq Ft

    13815 Kewanna Trail, Reno, NV 89521

    Set in the coveted Virginia Foothills, this single-story ranch-style residence offers a rare blend of space, privacy, and unforgettable scenery. Situated on approximately 0.502 (1/2) acre, the home captures sweeping views of Mt. Rose, Slide Mountain, and Wolf Run Golf Course, with sparkling sight lines extending all the way to downtown Reno. With no HOA and abundant open yard space, the property

    Kim Balbini eXp Realty, LLC

    13815 Kewanna Trail, Reno, NV 89521
  • /21

    $125,000

    $25K PRICE DROP
    • Land
    • 40 Acres
    • $3,125 per Acre

    00 Western Skies Dr, Reno, NV 89521

    High above Reno this 40 acre parcel with well offers a picturesque setting for building your dream home. Experience ultimate in private outdoor adventures enjoy hiking, biking, camping on your own land. Seller has started a building pad for home and outbuilding/garage. Well is in and was pumping 20 g/minute when installed. Enjoy trips to nearby Virginia City(10 mins) with its rich history and

    Moira Shea RE/MAX Professionals-Sparks

    00 Western Skies Dr, Reno, NV 89521
  • /11

    $304,000

    • Land
    • 9,147 Sq Ft
    • $1,447,619 per Acre

    400 Mira St, Reno, NV 89521

    Manufactured home with mountain views just off toll Rd, two bed two bath manufactured home in a quiet community with parks minutes from all the amenities that south reno and Mt Rose highway have to offer Carport and room for two cars to park in the front of the house. W/D included

    Calvin Smith Alder Properties

    400 Mira St, Reno, NV 89521
  • /9

    $249,900

    • Land
    • 41.83 Acres
    • $5,974 per Acre

    00 Geiger Grade Rd Unit (016-751-19), Vc Highlands, NV 89521

    Views, Views, Views! This lot has some of the most spectacular views in the Virginia City Highlands area with stunning 180-degree views of Jobs Peak, Mt. Rose, Downtown Reno and Peavine! Perfect for rural living with easy access to local amenities as it's zoned for some of Washoe County's best schools, 25 minutes to S. Reno amenities, 45 minutes to Downtown Reno and the Reno Tahoe Airport, and 70

    Erin Albright Chase International-Damonte

    00 Geiger Grade Rd Unit (016-751-19), Vc Highlands, NV 89521
  • /36

    $630,000

    $17K PRICE DROP
    • 4 Beds
    • 2 Baths
    • 1,835 Sq Ft

    455 Sysonby Ct, Reno, NV 89521

    Curti Ranch single story, with four bedrooms and two full bathrooms (one bedroom has french doors). Located in the well landscaped area of Curti Ranch with access to trails, close to shopping and a quick drive to Tahoe and Mt Rose. The great room has a gas fireplace and slider to the spacious backyard with a large paver patio, grass area, garden beds, and storage shed. Recently painted interior

    Moira Shea RE/MAX Professionals-Sparks

    455 Sysonby Ct, Reno, NV 89521
  • /29

    $750,000

    • 5 Beds
    • 2.5 Baths
    • 2,927 Sq Ft

    11365 Torino Way, Reno, NV 89521

    Location is everything in this spacious home, perfectly situated in a family-friendly neighborhood close to schools, shopping, and just 30 minutes from beautiful Lake Tahoe. This well-designed 5-bedroom home includes one bedroom on the main floor, ideal for guests or multi-generational living. A welcoming foyer with hardwood flooring sets the tone as you enter, leading into a large, open kitchen

    Christy Kuzmik Chase International-Damonte

    11365 Torino Way, Reno, NV 89521

Showing Results 1 - 40, Page 1 of 2

How to Buy a Home How to Finance a Home How to Sell a Home