54

Richland VIII Precinct, NE Homes for Sale

Section Image Section Image Section Image
  • /41

    $459,900

    • 3 Beds
    • 3 Baths
    • 3,052 Sq Ft

    16650 Redwood St, Omaha, NE 68136

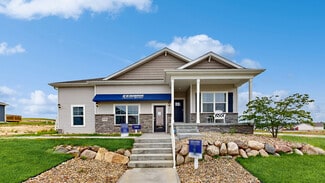
    Check out this spacious open feel ranch home located in the Millard Park South Subdivision that sits on over an 1/3 acre lot with a MASSIVE flat back yard that has a full privacy vinyl fence!! This home boasts over 3000 finished square feet with 3 bedrooms, 3 bathrooms and a large 3 car garage!! Freshly painted exterior has this home popping with curb appeal!! The main level features gorgeous

    Agent Photo

    AJ Johnson

    CENTURY 21 Century Real Estate

    (402) 409-1338

    16650 Redwood St, Omaha, NE 68136
  • /28

    $419,990

    New Construction $8K PRICE INCREASE
    • 4 Beds
    • 3 Baths
    • 2,219 Sq Ft

    17606 Virginia St, Omaha, NE 68136

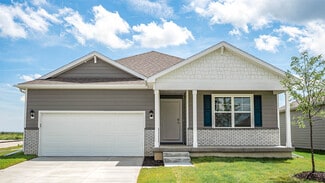
    Discover 17606 Virginia St in Mirabel, Omaha, NE— a stunning 4-bedroom, 3-bath ranch with a 2-car garage and 2,219 sq. ft. of smart, stylish living space. The open-concept design unites the living, kitchen, and dining areas, creating the perfect flow for hosting and everyday comfort. Step through the foyer and past two secondary bedrooms with a shared full bath. The airy living room boasts a warm

    D.R. Horton Builder
    17606 Virginia St, Omaha, NE 68136
  • /27

    $415,000

    • 4 Beds
    • 3 Baths
    • 3,405 Sq Ft

    8520 S 159th St, Omaha, NE 68136

    Welcome to 8520 S 159th St in Omaha’s highly sought-after Millard School District near upchurch Elementary, Harry Anderson Middle, and Millard South High School. This updated home features fresh interior paint and major improvements including new windows and a new roof to be completed prior to closing. Offering over 3,400 sq ft, this spacious home includes a finished basement with a newly added

    Susan Jensen Evolve Realty

    8520 S 159th St, Omaha, NE 68136
  • /20

    $424,990

    New Construction $8K PRICE INCREASE
    • 4 Beds
    • 3 Baths
    • 2,219 Sq Ft

    17618 Virginia St, Omaha, NE 68136

    Discover 17618 Virginia St in Mirabel, Omaha, NE — a stunning 4 bedroom, 3 bath ranch with a 2 car garage and 2,219 sq. ft. of smart, stylish living space. The open-concept design unites the living, kitchen, and dining areas, creating the perfect flow for hosting and everyday comfort. Step through the foyer and past two secondary bedrooms with a shared full bath. The airy living room boasts a

    D.R. Horton Builder
    17618 Virginia St, Omaha, NE 68136
  • /23

    $470,400

    New Construction $20K PRICE DROP
    • 4 Beds
    • 3 Baths
    • 2,409 Sq Ft

    9103 S 177th St, Omaha, NE 68136

    Welcome to The Concord by Celebrity Homes. Popular Design NOW offers even MORE SPACE! Split bedroom Ranch Design that offers 3 bedrooms on the main floor (2 on one side, 1 on the other)...privacy for the Owner’s Suite. The Concord EXP Design offers a roomy main floor Great Room leading into an Eat-In Island Kitchen and Dining Area. Plenty of room in the lower level with a Rec Room,

    Seth Mielke Americana Group Realty LLC

    9103 S 177th St, Omaha, NE 68136
  • /46

    $439,000

    • 4 Beds
    • 2.5 Baths
    • 2,498 Sq Ft

    11309 Pebblebrooke Blvd, Gretna, NE 68028

    A backyard built for summer, space to spread out, and a floor plan that just makes sense. Welcome to this beautifully maintained 2-story home in Gretna’s sought-after Pebblebrooke neighborhood. With 4 bedrooms, 2.5 baths, and nearly 2,500 finished sq ft, this home offers room to live, work, and entertain. The main floor features a welcoming living area that flows into the kitchen and dining

    Trisha Hoffman-Ahrens BHHS Ambassador Real Estate

    11309 Pebblebrooke Blvd, Gretna, NE 68028
  • /24

    $480,000

    • 4 Beds
    • 3 Baths
    • 2,809 Sq Ft

    10025 S 179th St, Omaha, NE 68136

    Beautifully maintained 4 bed 3 bath ranch home located just blocks from Gretna East Public Schools in an established neighborhood, just steps off of Tiburon Golf Course! This spacious home features 3 bedrooms on the main level, a large walk-in pantry, a full fenced in yard, a partially covered deck, and convenient main-floor laundry. The finished basement offers 9'+ ceilings, an electric

    Connor Eurek Nebraska Realty

    10025 S 179th St, Omaha, NE 68136
  • /38

    $439,000

    • 5 Beds
    • 3 Baths
    • 3,263 Sq Ft

    15818 Timberlane Dr, Omaha, NE 68136

    Welcome to this beautiful walkout ranch featuring 5 spacious bedrooms and over 3200 sq ft of space! Situated on a large lot that backs to trees, with no backyard neighbors, this home offers the privacy and tranquility you desire. Enjoy your own basketball court for fun-filled activities right in your backyard. Inside, you'll find fresh new carpet, appliances, updated kitchen/baths and paint,

    Shannon Bartling Better Homes and Gardens R.E.

    15818 Timberlane Dr, Omaha, NE 68136
  • /24

    $434,990

    New Construction $8K PRICE INCREASE
    • 4 Beds
    • 3 Baths
    • 2,511 Sq Ft

    17610 Virginia St, Omaha, NE 68136

    Step inside 17610 Virginia St in Omaha, Ne. This inviting ranch-style home offers 4 bedrooms, 3 bathrooms, and 2,511 sq. ft. of living space designed for comfort, function, and modern living. You’re greeted by 9-foot ceilings and a spacious foyer leading to two secondary bedrooms and a full bathroom — perfect for guests, a home office, or a growing household. The space opens into a beautifully

    D.R. Horton Builder
    17610 Virginia St, Omaha, NE 68136
  • /45

    $425,000

    • 3 Beds
    • 3 Baths
    • 2,894 Sq Ft

    16218 Redwood St, Omaha, NE 68136

    Enjoy maintenance-free living in your stunning ranch villa w/over 2800 finished sqft! It is everything you've been waiting for & more, w/spacious gourmet eat-in kitchen w/an abundance of cabinetry & counterspace, stainless steel appl. Formal dining area, large living rm w/fireplace & large windows to let the natural sunlight in. Primary suite w/full bath, whirlpool tub, dual vanities, walk-in

    Kim Ritter Gehrman RE/MAX Results

    16218 Redwood St, Omaha, NE 68136
  • /22

    $427,990

    New Construction
    • 4 Beds
    • 4 Baths
    • 2,964 Sq Ft

    Fairfield Plan at Mirabel, Omaha, NE 68136

    Step into the Fairfield floor plan at Mirabel in Omaha, Ne —This ranch-style home offers 4 bedrooms, 4 bathrooms, and nearly 3,000 sq. ft. of finished living space. This open-concept design connects the kitchen, living room, dining area, and covered back patio for easy entertaining. From the front door, the foyer leads past a spacious bedroom with a full bath and a large office with French doors

    D.R. Horton Builder
    8308 S 175th St Unit 36202409, Omaha, NE 68136
  • /48

    $529,888

    $20K PRICE DROP
    • 5 Beds
    • 3.5 Baths
    • 3,117 Sq Ft

    9225 S 177th St, Omaha, NE 68136

    Welcome to 9225 S 177th St., currently lived in and beautifully maintained 5-bedroom, 4-bath home in a highly desirable Omaha neighborhood. This spacious property offers a thoughtfully designed layout with light-filled living areas and a versatile bonus flex room - perfect for a home office, playroom, or additional lounge space. The kitchen and dining area are ideal for everyday living and

    Sam Huynh First Galaxy Inc.

    9225 S 177th St, Omaha, NE 68136
  • /19

    $441,400

    New Construction $29K PRICE DROP
    • 4 Beds
    • 3 Baths
    • 2,539 Sq Ft

    17722 Greenfield St, Omaha, NE 68136

    Welcome to The Sheridan Exp by Celebrity Homes. Popular Design NOW offers even MORE SPACE. Ranch Design that offers 3 bedrooms on the main floor. This design offers a surprisingly roomy Great Room leading into an Eat-In Island Kitchen and Dining Area. Plenty of room in the lower level with a Rec Room, Bedroom/Office, and even another 3⁄4 Bath! Owner’s Suite is appointed with a walk-in closet,

    Brooke Johnson Americana Group Realty LLC

    17722 Greenfield St, Omaha, NE 68136
  • /23

    $471,400

    New Construction $19K PRICE DROP
    • 4 Beds
    • 3 Baths
    • 2,409 Sq Ft

    17714 Greenfield St, Omaha, NE 68136

    Welcome to The Concord by Celebrity Homes. Popular Design NOW offers even MORE SPACE! Split bedroom Ranch Design that offers 3 bedrooms on the main floor (2 on one side, 1 on the other)...privacy for the Owner’s Suite. The Concord EXP Design offers a roomy main floor Great Room leading into an Eat-In Island Kitchen and Dining Area. Plenty of room in the lower level with a Rec Room,

    Shelley Hourigan Americana Group Realty LLC

    17714 Greenfield St, Omaha, NE 68136
  • /26

    $420,000

    New Construction
    • 3 Beds
    • 3 Baths
    • 2,201 Sq Ft

    17538 Robin Dr, Omaha, NE 68136

    The Manhattan by Hallmark Homes Gallery series in Windsor East. Hallmark's Gallery Series plans include 36" kitchen cabinets with crown molding, 16x10 deck and/or 12x10 patio, LVP in the main floor living room and blinds in every bedroom. This Manhattan features a traditional Elevation. Every Hallmark Home includes Quartz Countertops, GE Stainless Steel appliances, Moen plumbing fixtures, Luxury

    Tina Sempeck eXp Realty LLC

    17538 Robin Dr, Omaha, NE 68136
  • /54

    $449,000

    $20K PRICE DROP
    • 3 Beds
    • 2.5 Baths
    • 2,428 Sq Ft

    17021 Aurora St, Omaha, NE 68136

    Immaculate 2-story in the Gretna School District with stunning curb appeal and water feature! New carpet throughout! The main level has an open floor plan w/ seamless flow between kitchen & living area. Kitchen features Cambria quartz, large island, brushed nickel appliances, walk-in pantry & ample cabinet and counter space. Enjoy the cozy living room with a fireplace, plus a convenient half

    Will Hagel BHHS Ambassador Real Estate

    17021 Aurora St, Omaha, NE 68136
  • /26

    $419,990

    New Construction $8K PRICE INCREASE
    • 4 Beds
    • 3 Baths
    • 2,219 Sq Ft

    17614 Virginia St, Omaha, NE 68136

    Discover 17614 Virginia St in Mirabel, Omaha, NE— a stunning 4-bedroom, 3-bath ranch with a 2-car garage and 2,219 sq. ft. of smart, stylish living space. The open-concept design unites the living, kitchen, and dining areas, creating the perfect flow for hosting and everyday comfort. Step through the foyer and past two secondary bedrooms with a shared full bath. The airy living room boasts a warm

    D.R. Horton Builder
    17614 Virginia St, Omaha, NE 68136
  • /22

    $470,990

    New Construction
    • 4 Beds
    • 4 Baths
    • 2,964 Sq Ft

    8308 S 175th St, Omaha, NE 68136

    Model Home – Not for Sale. Search Mirabel at drhorton.com to view available homes in this neighborhood. D.R. Horton, America’s Builder, presents the Fairfield. The Fairfield provides 4 bedrooms and 4 full Bathrooms in a gorgeous single-level, open living space. This home offers a Finished Basement providing nearly 3,000 square feet of total living space! In the main living area, you'll find a

    D.R. Horton Builder
    8308 S 175th St, Omaha, NE 68136
  • /45

    $448,525

    • 5 Beds
    • 3.5 Baths
    • 2,884 Sq Ft

    15430 Briar St, Omaha, NE 68138

    Opportunity meets flexibility in this Spacious 5-bedroom home featuring multiple living options and recent upgrades. Your new home is situated on a larger corner lot with room to spread out both inside and out. The fenced backyard offers great space for play, entertaining, and chilling or therapy in the hot tub, with a newer privacy fence adding to your peace of mind for kids and pets . Recent

    Anton Yost Yost Real Estate

    15430 Briar St, Omaha, NE 68138
  • /2

    $80,000

    • Land
    • 23,740 Sq Ft
    • $146,789 per Acre

    TBD Redwood St, Omaha, NE 68136

    Oversized lot on a corner. Address to be determined once a plan and driveway side are submitted for permit. Non-walkout

    Jana Faller Synergy Real Estate & Dev Corp

    TBD Redwood St, Omaha, NE 68136
  • /26

    $389,000

    $10K PRICE DROP
    • 3 Beds
    • 3 Baths
    • 2,132 Sq Ft

    7505 S 173rd St, Omaha, NE 68136

    OPEN HOUSE: Saturday, May 23, 12:30 - 2:00pm This Harrison Woods free-standing villa is stunning! The cozy living room with travertine-tile fireplace opens to an eat-in kitchen perfect for casual dining or intimate gatherings. The large primary suite features two walkin closets - one for you - one for your shoes! Add a finished walk-out basement with 3/4 bath, main floor laundry and the ease of

    Kathryn Rouch BHHS Ambassador Real Estate

    7505 S 173rd St, Omaha, NE 68136
  • /53

    $995,000

    • 5 Beds
    • 3.5 Baths
    • 3,909 Sq Ft

    16378 Cheyenne Rd, Omaha, NE 68136

    Nestled on nearly 1 acre in highly coveted Cheyenne Country Estates and within the Gretna East school district, this west-facing walkout ranch offers timeless character and an incredible layout. Rich wood tones, warm finishes, soaring ceilings, and detailed craftsmanship create a refreshing alternative to today’s all-white interiors. Generously sized bedrooms throughout, including a spacious

    Todd Moss Real Broker NE, LLC

    16378 Cheyenne Rd, Omaha, NE 68136
  • /25

    $329,900

    • 4 Beds
    • 2 Baths
    • 1,493 Sq Ft

    10807 S 177th St, Omaha, NE 68136

    Say hello to this 4 bed, 2 bath, 2 car ranch on slab home in desirable Tiburon Ridge North! Why wait to build when this move-in ready home already includes window blinds? The open-concept layout features a cozy fireplace that flows seamlessly into the dining area, perfect for everyday living and entertaining. The kitchen offers a spacious island ideal for gathering. The primary suite boasts a

    Scott Anderson NextHome Signature Real Estate

    10807 S 177th St, Omaha, NE 68136
  • /50

    $359,500

    • 2 Beds
    • 3 Baths
    • 2,230 Sq Ft

    9973 S 171st St, Omaha, NE 68136

    Move-in ready doesn't even begin to describe this gorgeous ranch patio home; it has everything you need! Enjoy low-maintenance lifestyle w/ HOA handling lawn care, snow removal & common areas. SID pays for trash. Spacious living room is perfect for relaxing or entertaining, featuring a brand-new fireplace. Updated kitchen offers walk-in pantry, newer SS appliances, crisp white cabinetry, &

    Judy Kramer BHHS Ambassador Real Estate

    9973 S 171st St, Omaha, NE 68136
  • /54

    $409,900

    • 5 Beds
    • 3.5 Baths
    • 3,239 Sq Ft

    8911 S 167th St, Omaha, NE 68136

    Open Saturday May 16th 11am - 1pm! Spacious 2-story home located in the highly sought-after Millard School District! The main floor offers generous living space with an open-concept feel, featuring a large living room and expansive kitchen with ample dining area—perfect for everyday living and entertaining. Upstairs, you’ll find the convenience of second-floor laundry along with four bedrooms,

    Jim Harrer Toast Real Estate

    8911 S 167th St, Omaha, NE 68136
  • /23

    $377,990

    New Construction
    • 4 Beds
    • 3 Baths
    • 2,511 Sq Ft

    Neuville Plan at Mirabel, Omaha, NE 68136

    Welcome home to the Neuville floor plan at Mirabel in Omaha, Ne. This 4 bedroom, 3 bathroom ranch offers 2,511 sq. ft. of thoughtfully designed living space with an open-concept kitchen overlooking the living and dining areas and back patio. The living room features 9-ft ceilings, an electric fireplace and large windows that fill the home with natural light. The kitchen includes white cabinetry,

    D.R. Horton Builder
    8308 S 175th St Unit 36202408, Omaha, NE 68136
  • /27

    $329,900

    New Construction
    • 3 Beds
    • 3 Baths
    • 1,902 Sq Ft

    8209 S 178th St, Omaha, NE 68136

    Celebrate Spring with a $10,000 builder credit! Move into a brand new Briarwood townhome by Hallmark Homes in Windsor East. Hallmark's Gallery Series plans include 36" kitchen cabinets with crown molding, 16x10 deck and/or 12x10 patio, LVP in the main floor living room and blinds in every bedroom. This Briarwood features a traditional Elevation. Every Hallmark Home includes Quartz Countertops, GE

    Tina Sempeck eXp Realty LLC

    8209 S 178th St, Omaha, NE 68136
  • /30

    $399,990

    New Construction $7K PRICE INCREASE
    • 4 Beds
    • 3 Baths
    • 2,219 Sq Ft

    8351 S 176th Ave, Omaha, NE 68136

    Discover 8351 S 176th Ave in Mirabel, Omaha, NE— a stunning 4-bedroom, 3-bath ranch with a 2-car garage and 2,219 sq. ft. of smart, stylish living space. The open-concept design unites the living, kitchen, and dining areas, creating the perfect flow for hosting and everyday comfort. Step through the foyer and past two secondary bedrooms with a shared full bath. The airy living room boasts a warm

    D.R. Horton Builder
    8351 S 176th Ave, Omaha, NE 68136
  • /32

    $339,500

    New Construction
    • 2 Beds
    • 2 Baths
    • 1,246 Sq Ft

    8105 S 177th St, Omaha, NE 68136

    *Move in Ready, Walkout, Backs to common space with pond views* The Briarwood by Hallmark Homes Gallery series in Windsor East. Hallmark's Gallery Series plans include 36" kitchen cabinets with crown molding, 16x10 deck and/or 12x10 patio, LVP in the main floor living room and blinds in every bedroom. This Briarwood features a traditional Elevation. Every Hallmark Home includes Quartz

    Tina Sempeck eXp Realty LLC

    8105 S 177th St, Omaha, NE 68136
  • /38

    $615,000

    $10K PRICE DROP
    • 3 Beds
    • 2.5 Baths
    • 3,330 Sq Ft

    17806 Sawgrass Cir, Omaha, NE 68136

    Jaw dropping walkout ranch, overlooking pond & golf course view on Tiburon "Great White" hole number 5! Situated in a quiet cul-de-sac in the Gretna school district No expense was sparred with the recent kitchen and main floor remodel, and new oversized composite deck. Decorative brick and Hardi-plank cement siding. HUGE kitchen w/ newer granite, custom subzero refrigerator, & dining area.

    Scott Schaefer Nebraska Realty

    17806 Sawgrass Cir, Omaha, NE 68136
  • /25

    $362,990

    New Construction
    • 3 Beds
    • 2 Baths
    • 1,442 Sq Ft

    Abbott Plan at Mirabel, Omaha, NE 68136

    Introducing the Abbott floor plan at Mirabel in Omaha, Ne. This 3-bedroom, 2-bath ranch-style home with a 2-3 car garage offers 1,442 sq. ft. of thoughtfully designed living space. Combining modern convenience with timeless charm, the home features white quartz countertops and durable low-maintenance LVP flooring throughout the main living areas. Step through the front door into an inviting foyer

    D.R. Horton Builder
    8308 S 175th St Unit 36202412, Omaha, NE 68136
  • /24

    $373,400

    New Construction
    • 2 Beds
    • 2 Baths
    • 1,351 Sq Ft

    17511 Greenleaf St, Omaha, NE 68136

    The Manhattan by Hallmark Homes Gallery series in Windsor East. Hallmark's Gallery Series plans include 36" kitchen cabinets with crown molding, 16x10 deck and/or 12x10 patio, LVP in the main floor living room and blinds in every bedroom. This Manhattan features a traditional Elevation. Every Hallmark Home includes Quartz Countertops, GE Stainless Steel appliances, Moen plumbing fixtures, Luxury

    Tina Sempeck eXp Realty LLC

    17511 Greenleaf St, Omaha, NE 68136
  • /14

    $315,000

    • 3 Beds
    • 2 Baths
    • 1,504 Sq Ft

    7508 S 147th St, Omaha, NE 68138

    Beautiful hard to find ranch in the desirable Willow Creek area of Millard! This move-in ready 3-bedroom, 2-bath home features numerous updates throughout, including two remodeled bathrooms. Situated on a spacious corner lot, the property offers an extra-wide driveway for additional parking and a generously sized storage shed for all your outdoor needs. Convenient layout, updated finishes, and a

    Billie Elliott Evolve Realty

    7508 S 147th St, Omaha, NE 68138
  • /23

    $394,990

    New Construction $3K PRICE DROP
    • 4 Beds
    • 3 Baths
    • 2,511 Sq Ft

    8355 S 176th Ave, Omaha, NE 68136

    Step inside 8355 S 176th Ave in Omaha, Ne. This inviting ranch-style home offers 4 bedrooms, 3 bathrooms, and 2,511 sq. ft. of living space designed for comfort, function, and modern living. You’re greeted by 9-foot ceilings and a spacious foyer leading to two secondary bedrooms and a full bathroom — perfect for guests, a home office, or a growing household. The space opens into a beautifully

    D.R. Horton Builder
    8355 S 176th Ave, Omaha, NE 68136
  • /19

    $451,400

    New Construction $29K PRICE DROP
    • 4 Beds
    • 3 Baths
    • 2,539 Sq Ft

    17718 Greenfield St, Omaha, NE 68136

    Welcome to The Sheridan Exp by Celebrity Homes. Popular Design NOW offers even MORE SPACE. Ranch Design that offers 3 bedrooms on the main floor. This design offers a surprisingly roomy Great Room leading into an Eat-In Island Kitchen and Dining Area. Plenty of room in the lower level with a Rec Room, Bedroom/Office, and even another 3⁄4 Bath! Owner’s Suite is appointed with a walk-in closet,

    Don Igo Americana Group Realty LLC

    17718 Greenfield St, Omaha, NE 68136
  • /2

    $69,500

    $10K PRICE INCREASE
    • Land
    • 0 Sq Ft

    Lot 143 Garden Oaks, Omaha, NE 68136

    Builder Attached.

    Robert Quartoroli NP Dodge RE Sales Inc 148Dodge

    Lot 143 Garden Oaks, Omaha, NE 68136
  • /31

    $485,000

    • 4 Beds
    • 3 Baths
    • 3,212 Sq Ft

    17621 Prestwick Ave, Omaha, NE 68136

    Showings start at the open on Saturday at 12. Welcome Home to Tiburon! Don't miss this incredible walk-out ranch nestled on a stunning, spacious 1/3-acre lot. Step inside to a bright, open layout featuring an expansive living room complete with a cozy gas fireplace. The main floor boasts seamless flow between formal and informal dining areas, and a spacious kitchen with ample counter space

    Susan Clark PJ Morgan Real Estate

    17621 Prestwick Ave, Omaha, NE 68136
  • /23

    $377,990

    New Construction
    • 4 Beds
    • 3.5 Baths
    • 1,498 Sq Ft

    Harmony Plan at Mirabel, Omaha, NE 68136

    Step inside the Harmony floor plan at Mirabel in Omaha, Ne. This open-concept ranch-style home offers 4 bedrooms, 3.5 bathrooms, a 2-3 car garage, and 2,462 sq. ft. of thoughtfully designed living space. A standout feature is the junior primary bedroom on the main level, complete with an en-suite bath and walk-in closet. Continue through the foyer past the laundry room and guest bathroom to the

    D.R. Horton Builder
    8308 S 175th St Unit 36202407, Omaha, NE 68136
  • /54

    $689,900

    • 4 Beds
    • 3 Baths
    • 4,053 Sq Ft

    10326 S 179th St, Omaha, NE 68136

    This one checks all the boxes! Beautiful 4 bed 3 bath walk-out ranch located on a fantastic lot in Lakeside at Tiburon backing to water w/no direct rear neighbors! Bright & open main level featuring formal dining, spacious living rm w/expansive windows & gourmet kitchen boasting gorgeous hardwood floors & equipped w/stainless steel appliances, including double ovens, tiered center island, granite

    Johnathan O'Gorman Better Homes and Gardens R.E.

    10326 S 179th St, Omaha, NE 68136
  • /24

    $329,900

    New Construction
    • 3 Beds
    • 3 Baths
    • 1,902 Sq Ft

    8114 S 177th St, Omaha, NE 68136

    Contract Pending-Celebrate Spring with a $10,000 builder credit! Move into a brand new Briarwood townhome by Hallmark Homes in Windsor East. Hallmark's Gallery Series plans include 36" kitchen cabinets with crown molding, 16x10 deck and/or 12x10 patio, LVP in the main floor living room and blinds in every bedroom. This Briarwood features a traditional Elevation. Every Hallmark Home includes

    Tina Sempeck eXp Realty LLC

    8114 S 177th St, Omaha, NE 68136

Showing Results 1 - 40, Page 1 of 2

How to Buy a Home How to Finance a Home How to Sell a Home