1,359

Homes for Sale in 77469

Section Image Section Image
  • /37

    $504,900

    New Construction
    • 4 Beds
    • 3 Baths
    • 2,513 Sq Ft

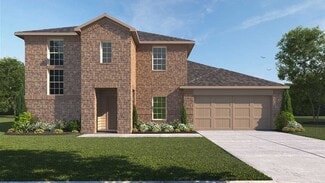
    2513W Plan at StoneCreek Estates - 50', Richmond, TX 77469

    Extended entryway with 12-foot ceilings. Game room with French doors frame the entry. Spacious family room with a wall of windows. Open kitchen offers an island with built-in seating space and a corner walk-in pantry. Primary suite with a wall of windows. Dual vanities, garden tub, separate glass enclosed shower and two walk-in closets in the primary bath. Guest suite just off the extended entry

    Perry Homes Builder
    5435 Violet Ridge Dr Unit 36475509, Richmond, TX 77469
  • /18

    $783,115

    New Construction
    • 5 Beds
    • 4.5 Baths
    • 3,817 Sq Ft

    7823 Elizabeth Creek Ct, Richmond, TX 77469

    Welcome to The George by Highland Homes in Richmond’s newest premier master-planned community. This beautiful homes features two bedrooms downstairs along with the entertainment room with a curved staircase leading up to three more spacious rooms. The chef-inspired kitchen features an oversized island with cabinets galore! Upgraded to include upper cabinets and a two toned natural color tone. The

    Dina Verteramo Highland Homes Realty

    7823 Elizabeth Creek Ct, Richmond, TX 77469
  • /3

    $505,900

    New Construction
    • 4 Beds
    • 3 Baths
    • 2,474 Sq Ft

    2474W Plan at StoneCreek Estates - 50', Richmond, TX 77469

    Entry with 13-foot ceilings framed by game room with French doors. Extended entry flows to the kitchen and dining area. Island kitchen with built-in seating space and a corner walk-in pantry. Family room with a wall of windows. Secluded primary suite. Primary bath offers dual vanities, garden tub, separate glass enclosed shower and two walk-in closets. Guest suite with a full bathroom and a

    Perry Homes Builder
    5435 Violet Ridge Dr Unit 36488269, Richmond, TX 77469
  • /22

    $315,000

    • 2 Beds
    • 2.5 Baths
    • 1,542 Sq Ft

    1031 Oleander Way, Richmond, TX 77469

    Welcome home to 1031 Oleander Way, nestled in the vibrant 55+ active adult Del Webb community in Richmond. This beautifully designed 3-bedroom, 2-bath home offers the perfect blend of comfort, style, and easy living. The heart of the home is an open-concept living space filled with natural light from expansive windows, seamlessly connecting to a breakfast bar and a chef-inspired kitchen featuring

    Nicole Freer Corcoran Genesis

    1031 Oleander Way, Richmond, TX 77469
  • /25

    $576,900

    New Construction
    • 4 Beds
    • 3 Baths
    • 2,561 Sq Ft

    2561H Plan at Revera - 50', Richmond, TX 77469

    Home office with French doors set at two-story entry. Two-story family room with wall of windows opens to kitchen and dining area. Kitchen hosts inviting island with built-in seating space. First-floor primary suite includes dual vanities, garden tub, separate glass-enclosed shower and large walk-in closet in primary bath. A second bedroom is downstairs. Two secondary bedrooms and a game room are

    Perry Homes Builder
    1607 Seaside Horizon Ln Unit 40977339, Richmond, TX 77469
  • /3

    $429,900

    New Construction
    • 4 Beds
    • 3.5 Baths
    • 2,322 Sq Ft

    2322E Plan at Austin Point - 40', Richmond, TX 77469

    Step off the front porch and into the main entryway, where a wall of windows welcomes you with abundant natural light and leads you to the utility room for added convenience. Continuing through you enter the open family room. The adjacent kitchen features an island with built-in seating and a corner walk-in pantry, while the dining area, embraced by a wall of windows, offers a delightful setting

    Perry Homes Builder
    4714 N Star Trail Unit 38013218, Richmond, TX 77469
  • /3

    $579,900

    New Construction
    • 3 Beds
    • 3 Baths
    • 2,663 Sq Ft

    2663W Plan at Revera - 50', Richmond, TX 77469

    Welcoming porch extends to entry with home office at entry. Open family room with 12-foot ceiling and a large wall of windows. Dining area offers generous natural lighting with wall of windows. Island kitchen with built-in seating space and a corner walk-in pantry. Private primary suite features bedroom, double door entry to primary bathroom, dual vanities, garden tub, separate glass enclosed

    Perry Homes Builder
    1607 Seaside Horizon Ln Unit 40977349, Richmond, TX 77469
  • /13

    $652,900

    New Construction
    • 4 Beds
    • 3 Baths
    • 3,295 Sq Ft

    3295W Plan at StoneCreek Estates - 60', Richmond, TX 77469

    Home office with French doors set at entry with 12-foot ceiling. Extended entry leads to open family room, dining area and kitchen with 17-foot ceilings throughout. Family room features wall of windows and fireplace. Kitchen features generous counter space, walk-in pantry and island with built-in seating space. Primary suite with wall of windows. Double doors lead to primary bath with 11-foot

    Perry Homes Builder
    5314 Gilded Estates Dr Unit 39876948, Richmond, TX 77469
  • /13

    $602,900

    New Construction
    • 4 Beds
    • 3 Baths
    • 2,722 Sq Ft

    2722H Plan at Revera - 50', Richmond, TX 77469

    Home office with French doors set at two-story entry. Open kitchen offers deep walk-in pantry and generous island with built-in seating space. Dining area opens to two-story family room with wall of windows. Primary suite with 10-foot ceiling. Dual vanities, garden tub, separate glass-enclosed shower and large walk-in closet in primary bath. A second bedroom is downstairs. A game room and

    Perry Homes Builder
    1607 Seaside Horizon Ln Unit 40977406, Richmond, TX 77469
  • /3

    $544,900

    New Construction
    • 4 Beds
    • 3 Baths
    • 2,797 Sq Ft

    2797W Plan at StoneCreek Estates - 50', Richmond, TX 77469

    Home office with French doors and formal dining room set at two-story entry. Kitchen and morning area open to two-story family room with wall of windows. Kitchen features corner walk-in pantry and generous island with built-in seating space. First-floor primary suite. Dual vanity, garden tub, separate glass-enclosed shower and large walk-in closet in primary bath. A second bedroom is downstairs.

    Perry Homes Builder
    5435 Violet Ridge Dr Unit 36476887, Richmond, TX 77469
  • /19

    $461,990

    New Construction
    • 4 Beds
    • 3 Baths
    • 3,109 Sq Ft

    Richwood Plan at Arabella on the Prairie, Richmond, TX 77469

    The Richwood floor plan is a thoughtfully designed two-story home that offers four bedrooms and three bathrooms, perfect for those seeking both space and functionality. The layout seamlessly blends comfort and convenience, with an open-concept living area that enhances natural light and connectivity. The primary suite provides a peaceful retreat, complete with a well-appointed ensuite bathroom

    Coventry Homes Builder
    6911 Ivory Sedge Trail Unit 40243762, Richmond, TX 77469
  • /19

    $299,900

    • 3 Beds
    • 2 Baths
    • 1,884 Sq Ft

    6015 Osprey Dr, Rosenberg, TX 77469

    Beautifully maintained 3-bedroom, 2-bath home in the growing Bryan Crossing community of Richmond. This move-in-ready single-story home features an open-concept layout designed for comfortable everyday living and entertaining, with a spacious living area, well-appointed kitchen, and private primary suite. Enjoy outdoor relaxation on the covered patio overlooking the fully fenced backyard. Built

    Pedro Iznaga Redfin Corporation

    6015 Osprey Dr, Rosenberg, TX 77469
  • 5318 Gilded Estates Dr Unit 40868852, Richmond, TX 77469

    $459,995

    New Construction
    • 3 Beds
    • 2 Baths
    • 2,230 Sq Ft

    Bandera Plan at Revera - Costa, Richmond, TX 77469

    Luxurious living arrangements. The Bandera's welcoming covered porch and impressive foyer hallway with tray ceiling flow past the lovely formal dining room with tray ceiling into the soaring great room with cathedral ceiling, with views to the desirable covered patio beyond. The well-designed gourmet kitchen overlooks a bright casual dining area and is highlighted by a large center island with

    Toll Brothers, Inc. Builder
    5318 Gilded Estates Dr Unit 40868852, Richmond, TX 77469
  • /6

    $582,900

    New Construction
    • 4 Beds
    • 3 Baths
    • 2,595 Sq Ft

    2595W Plan at Revera - 50', Richmond, TX 77469

    Welcoming front porch opens into the two-story entryway featuring French doors leading into the home office. Past the staircase you enter the kitchen which hosts the island with built-in seating and a corner walk-in pantry. The dining area connects the open two-story family room featuring a wall of windows and access to the covered backyard patio. The primary bedroom hosts a wall of windows.

    Perry Homes Builder
    1607 Seaside Horizon Ln Unit 40977358, Richmond, TX 77469
  • /3

    $608,900

    New Construction
    • 5 Beds
    • 4 Baths
    • 3,397 Sq Ft

    3397W Plan at Austin Point - 60', Richmond, TX 77469

    Home office and media room both with French doors frame the two-story entryway. A private guest suite is off of the main hallway and features a full bathroom. The family room and dining area connect for an open concept living space. The kitchen features an island with built-in seating and a walk-in pantry. The primary bedroom boasts three large windows. The primary bathroom has dual vanities, a

    Perry Homes Builder
    4902 N Star Trail Unit 38029168, Richmond, TX 77469
  • /19

    $338,990

    New Construction
    • 4 Beds
    • 2 Baths
    • 1,908 Sq Ft

    Donovan Plan at Monarch Landing - Bristol & Coastline Collection, Needville, TX 77461

    This single-story home has a comfortable layout that offers endless possibilities. Three bedrooms share a full bathroom at the front of the home. Down the hall is the open concept living area which features a kitchen, dining room and family room with access to a covered patio. Tucked into the back corner of the home is the owner’s suite which includes a full bathroom and walk-in closet.

    Lennar Builder
    6638 Painted Lady Drive St Unit 40305333, Needville, TX 77461
  • /9

    $377,990

    New Construction
    • 3 Beds
    • 2 Baths
    • 2,081+ Sq Ft

    Gardenia Plan at Austin Point, Clodine, TX 77469

    The Gardenia by David Weekley Homes floor plan in Austin Point brings together the best of comfort, sophistication and top-quality craftsmanship. Show off your style and savor the livability in the expertly crafted family and dining spaces at the heart of this home. The open kitchen features a center island and an expansive view of the gathering spaces to enhance your culinary experience. The

    David Weekley Homes Builder
    10906 Endeavor Dr Unit 36830431, Clodine, TX 77469
  • /16

    $587,900

    New Construction
    • 4 Beds
    • 3.5 Baths
    • 3,112 Sq Ft

    3112W Plan at Austin Point - 60', Richmond, TX 77469

    Home office with French doors frame the welcoming entry. Large media room just off the extended entry. Open concept family room with a wall of windows extends to the kitchen and dining area. Island kitchen offers built-in seating space and a corner walk-in pantry. Morning area with wall of windows. Secluded primary suite with a wall of windows. Primary bath features a double door entry, dual

    Perry Homes Builder
    4902 N Star Trail Unit 38028907, Richmond, TX 77469
  • /29

    $463,990

    New Construction
    • 4 Beds
    • 3 Baths
    • 2,557 Sq Ft

    McKinney Plan at Arabella on the Prairie - Heritage Collection, Booth, TX 77469

    The McKinney is a single-story home featuring a great room with 12’ ceilings and tall windows, flowing into a dining area with window seat and a spacious kitchen with large island. The private primary suite offers a cathedral ceiling, luxury bath with soaking tub and shower or large shower, and a walk-in closet. A central study off the foyer and a 3-car tandem garage provide functional, modern

    Beazer Homes Builder
    6902 Ivory Sedge Trail Unit 37072601, Booth, TX 77469
  • /32

    $448,990

    New Construction $7K PRICE DROP
    • 4 Beds
    • 3 Baths
    • 2,792 Sq Ft

    Kimball Plan at The Preserve at Rosenberg - Pinnacle Collection, Rosenberg, TX 77469

    Showcasing Lennar’s Next Gen design, this single-story home delivers modern comfort with a layout that is perfect for multigenerational households. The flexible Next Gen suite can be used for various purposes, enabling residents to live independently or serving as a private home office. At the back, the main home features an open-concept main living area with direct access to a covered patio. In

    Lennar Builder
    4504 Centennial Ridge Dr Unit 39601027, Rosenberg, TX 77469
  • /25

    $625,900

    New Construction $34K PRICE INCREASE
    • 4 Beds
    • 3 Baths
    • 3,257 Sq Ft

    3257W Plan at StoneCreek Estates - 60', Richmond, TX 77469

    Home office with French doors and formal dining room frames elongated entry. Open family room features wall of windows. Island kitchen features butler's pantry and large walk-in pantry. Game room with French doors off morning area. Primary suite includes primary bath with dual vanity, corner garden tub, separate glass-enclosed shower and two walk-in closets. Guest suite offers private bath. High

    Perry Homes Builder
    5314 Gilded Estates Dr Unit 39876950, Richmond, TX 77469
  • /18

    $1,104,969

    • Land
    • 1.81 Acres
    • $610,480 per Acre

    0 Williams Way Blvd, Richmond, TX 77469

    Hard corner tract on Corner of Sansbury Road and Williams Way Just 1/4 mile from Hwy 59! Ideal location for a small strip center of office site. Property is in the county and not the city limits.

    Layne Muegge C.E. Muegge Real Estate

    0 Williams Way Blvd, Richmond, TX 77469
  • /32

    $1,738,893

    • Land
    • 5.91 Acres
    • $294,229 per Acre

    0 Fm 2218 Unit 25550047, Richmond, TX 77469

    A 5.914-acre commercial tract positioned with access off two high-traffic roads in Richmond, TX. The property offers full utilities, including water and sewer, and is zoned General Commercial. FM 1640 features a 12" water line and 8" sewer line, while FM 2218 provides an 8" water line and 10" sewer line. With approximately 293' of frontage on FM 1640 and 371' on FM 2218, the site delivers

    Layne Muegge C.E. Muegge Real Estate

    0 Fm 2218 Unit 25550047, Richmond, TX 77469
  • /6

    $15,000,000

    • Land
    • 47.95 Acres
    • $312,820 per Acre

    6600 Fm 762 Rd, Richmond, TX 77469

    Land Dev Opp located directly on the SH-99 Grand Parkway Expansion Project, SH-59/69 at Crabb River Rd in Richmond, TX. 2-parcels, 47.9509 acres total, being split by the SH-99 Grand Pkwy Project (13.91 acres). Front of the property, approx +/-7.25 acres will remain in the northeast section along Crabb River Road; the middle section will consist of +/-13.91 acres earmarked for the SH-99 Grand

    Tim Larson Keller Williams Memorial

    6600 Fm 762 Rd, Richmond, TX 77469
  • /39

    $7,777,081

    • Land
    • 81.53 Acres
    • $95,392 per Acre

    7639 Minonite Rd, Richmond, TX 77469

    Prime 81± Acre Commercial Opportunity w/High Visibility in the Needville/Rosenberg corridor of Fort Bend County, TX. Ideally positioned on a hard corner at FM 2977 & Psencik Rd, this high-exposure property offers approx. 3,345± ft of frontage along FM 2977 & additional 1,090± ft on Psencik Rd, providing outstanding access & visibility. Comprised of 2 large tracts, the property is currently under

    Vicki Miller RE/MAX Opportunities

    7639 Minonite Rd, Richmond, TX 77469
  • /24

    $1,576,900

    • Land
    • 157.69 Acres
    • $10,000 per Acre

    0 Texaco Rd, Thompsons, TX 77469

    CATANIA RANCH157.69 Acres | Fort Bend County, TexasA Premier Hunting & Recreational Ranch on the Brazos RiverThe Catania Ranch is an exceptional 157.69-acre ranching and recreational property located in the highly desirable northeast portion of Fort Bend County. Offering an outstanding combination of wildlife habitat, towering native trees, river frontage, and convenient access to

    Steven ALC Texas Ag Realty, LLC

    0 Texaco Rd, Thompsons, TX 77469
  • /2

    $461,085

    New Construction
    • 4 Beds
    • 3 Baths
    • 2,206 Sq Ft

    5906 Fox Peak Ln, Rosenberg, TX 77469

    This new home plan is a 1 story, 4 bedroom, 2.5 baths with a 2- car garage. Options include converting 1 bedroom into a formal study, upgrading powder bath to a full bath #3 and extending the garage for additional storage. There are 4 elevations to choose from with this new home construction floor plan.

    Long Lake, Ltd. Builder
    5906 Fox Peak Ln, Rosenberg, TX 77469
  • /5

    $699,990

    New Construction
    • 4 Beds
    • 3.5 Baths
    • 3,648+ Sq Ft

    Barton Plan at The George - 60' Lots, Richmond, TX 77469

    (2 Story) 4 Bedroom | 3.5 Bath | Master Down with Bay Window | 2 Bedrooms Downstairs with Optional Private Bath | Study | Island Kitchen | Optional Prep Kitchen | Optional Prayer Room | Game Room | Media Room | Optional Separate Baths for Bedroom 3 and 4 | Courtyard | Covered Patio with Optional Extension | Optional Outdoor Kitchen | Optional Outdoor Fireplace | 3 Car Tandem Garage with Portico

    J. Patrick Homes Builder
    7742 Tribute Cir Unit 40756245, Richmond, TX 77469
  • /12

    $695,000

    New Construction
    • 4 Beds
    • 4.5 Baths
    • 3,434 Sq Ft

    7802 Hundson River Ln, Richmond, TX 77469

    As soon as you step into the Murietta, you re greeted with a sense of awe. A two-story foyer leads directly into a two-story great room, establishing an open atmosphere. From the great room lies a gourmet kitchen with a center island and generous walk-in pantry that flows into the casual dining area. An outdoor covered patio provides additional entertaining options. The first-floor primary

    Toll Brothers, Inc. Builder
    7802 Hundson River Ln, Richmond, TX 77469
  • /6

    $403,900

    New Construction $9K PRICE INCREASE
    • 3 Beds
    • 2.5 Baths
    • 1,722 Sq Ft

    4631 N Star Trail, Richmond, TX 77469

    Entry leads past utility room and mud room. Home office with French door entry. Large family room opens to dining area. Kitchen hosts a 5-burner gas cooktop, an inviting island with built-in seating space, and a corner walk-in pantry. Secluded primary suite. Primary bath features dual vanities, a walk-in closet, a linen closet, and a large glass-enclosed shower. Secondary bedrooms feature walk-in

    Perry Homes Builder
    4631 N Star Trail, Richmond, TX 77469
  • /26

    $310,000

    • 4 Beds
    • 2 Baths
    • 2,414 Sq Ft

    22114 Winter Sky Ln, Richmond, TX 77469

    Welcome to the heart of Richmond, this beautiful home located in a quiet, family-friendly neighborhood. Features an open- concept layout, a spacious kitchen with granite countertops, and a cozy living area perfect for gatherings. The primary bedroom boasts a large walk-in closet and an en-suite bath. Step outside to a generous backyard, ideal for entertaining or relaxation. Conveniently located

    Xuan Truong B & W Realty Group LLC

    22114 Winter Sky Ln, Richmond, TX 77469
  • /3

    $390,990

    New Construction $7K PRICE INCREASE
    • 4 Beds
    • 2.5 Baths
    • 2,203 Sq Ft

    Nolan Plan at Ryehill - 40s, Richmond, TX 77469

    Flexible spaces; effortless flow. The 2-story Nolan floor plan features 4 bedrooms, 2.5 bathrooms and TK square feet that blends convenience with comfort. On the first floor, a welcoming porch leads to a foyer with a flex room and a powder room, perfect for guests or a quiet workspace. From the garage, a separate entry connects to the laundry room for easy drop-offs. The kitchen opens to the

    Taylor Morrison Builder
    0 Fm 762 Unit 39324781, Richmond, TX 77469
  • /2

    $399,000

    • Land
    • 3.16 Acres
    • $126,186 per Acre

    0 Yandell Dr, Richmond, TX 77469

    Over 3 Acres in Richmond, TX – Ready for Your Custom Dream Home!Discover the perfect opportunity to build your custom home on this expansive 3+ acre lot near the heart of Richmond, Texas. With plenty of space for a private estate, this property offers the freedom to create a one-of-a-kind living experience. Enjoy peaceful surroundings, with lots of trees, and easy access to major highways,

    Ryan Bernardo Ranco Realty

    0 Yandell Dr, Richmond, TX 77469
  • /37

    $391,991

    New Construction $17K PRICE INCREASE
    • 4 Beds
    • 3.5 Baths
    • 2,902 Sq Ft

    2712 Grove Crest Dr, Rosenberg, TX 77469

    New Construction Lennar Houston Home - The Larwood Floor Plan - Perfect for multigenerational households, this new two-story Next Gen® home features a private suite with its own entrance, living area, kitchenette, bedroom, bathroom and laundry. The main home is host to a spacious open plan near an inviting covered patio. A luxurious owner’s suite provides a serene retreat at the back of the home,

    Christopher Marti Marti Realty Group

    2712 Grove Crest Dr, Rosenberg, TX 77469
  • /34

    $299,900

    • 3 Beds
    • 2 Baths
    • 1,812 Sq Ft

    1901 Laurel Oaks Dr, Richmond, TX 77469

    CHARMING CUSTOM HOME IN ONE OF OLD RICHMOND'S FAVORITE NEIGHBORHOODS! Surrounded by mature trees, the oversized lot has beautiful landscaping with spring-time azaleas that are show stoppers. The terrazo entry is open to a large formal dining but this front room would also work great for a playroom. The kitchen and den with w/b fireplace flow together as one space, breakfast bar, small area can

    Jennifer Hartmann Hartmann Properties

    1901 Laurel Oaks Dr, Richmond, TX 77469
  • /9

    $569,000

    New Construction
    • 5 Beds
    • 4 Baths
    • 3,020 Sq Ft

    7507 Lagoon Passage Ln, Richmond, TX 77469

    Stunning urban styling. The Bolivar's welcoming covered porch entry and inviting foyer flow past the spacious office and elegant dining room, revealing the soaring great room and desirable covered patio beyond. The well-equipped gourmet kitchen overlooks a bright casual dining area with patio access, and is highlighted by a large center island with breakfast bar, plenty of counter and cabinet

    Toll Brothers, Inc. Builder
    7507 Lagoon Passage Ln, Richmond, TX 77469
  • /2

    $415,990

    New Construction
    • 3 Beds
    • 2.5 Baths
    • 2,361 Sq Ft

    Blume Plan at Indigo, Richmond, TX 77406

    Open, welcoming, and easy to live in, this open-concept layout connects the kitchen, dining, and living areas, all flowing seamlessly to the patio. The oversized pantry offers convenient storage. A front study adds a quiet place to focus. Upstairs, a private primary suite, two bedrooms, a game room, and a flexible retreat give everyone room to live their way. This thoughtfully designed home

    Autograph Homes Builder
    1300 Harlem Rd Unit 40976409, Richmond, TX 77406
  • /40

    $250,000

    $10K PRICE INCREASE
    • Land
    • 37,026 Sq Ft
    • $294,118 per Acre

    606 Sycamore Rd, Richmond, TX 77469

    This expansive lot, just shy of an acre, offers the ideal setting to build your dream home while embracing the serenity of country living. Nestled in an unrestricted area of Fort Bend County, close to Brazos Town Center, Bonbrook Plantation, Walnut Creek, and other large master planned areas, the property provides ample space for residential development and the flexibility to accommodate farm

    Alexandra Hampson Hampson Properties

    606 Sycamore Rd, Richmond, TX 77469
  • /14

    $329,990

    New Construction $10K PRICE DROP
    • 4 Beds
    • 2 Baths
    • 2,031 Sq Ft

    6108 Ambrose Peak Ln, Rosenberg, TX 77469

    The property is located at 6108 Ambrose Peak Lane ROSENBERG TX 77469 priced at 329990, the square foot and stories are 2031, 1.The number of bath is 2, halfbath is 0 there are 4 bedrooms and 2 garages. For more details please, call or email.

    D.R. Horton Builder
    6108 Ambrose Peak Ln, Rosenberg, TX 77469

Showing Results 241 - 280, Page 7 of 18

How to Buy a Home How to Finance a Home How to Sell a Home