425

Richmond, TX Homes for Sale under $900,000

Section Image Section Image
  • /2

    $650,000

    $585K PRICE INCREASE
    • Land
    • 2 Acres
    • $325,000 per Acre

    1221 E Highway 90 Alternate, Richmond, TX 77406

    Discover this prime ±2 acre Commercial Land in Richmond, Texas. Direct access to Highway 90 Alt at Edgewood Drive offers strong traffic exposure. Utilities on-site for this development-ready lot with existing auto dealer building plan. Ideal for various commercial uses like QSR, retail center, and self-storage. Adjacent to Union Pacific Railroad for added visibility. Perfect for an Auto

    Nathaliah Naipaul Rasha Realty, LLC

    1221 E Highway 90 Alternate, Richmond, TX 77406
  • /50

    $859,000

    $41K PRICE DROP
    • 4 Beds
    • 3.5 Baths
    • 3,979 Sq Ft

    11631 Curate Wind Ct, Richmond, TX 77407

    Welcome to this beautiful Village Builders home on a quiet cul-de-sac in the sought-after master-planned community of Aliana. Offering nearly 4,000 square feet, this two-story home features 4 bedrooms, 3.5 baths, a private study, formal dining, game room, media room, and a 3-car garage. The open-concept layout centers around a gourmet island kitchen with granite countertops, abundant cabinetry,

    Jason Huynh Keller Williams Signature

    11631 Curate Wind Ct, Richmond, TX 77407
  • /11

    $840,000

    • Land
    • 6.7 Acres
    • $125,373 per Acre

    2923 Blue Grass Dr, Richmond, TX 77406

    Discover 6.697 acres of lush land in the prestigious Grand River subdivision of Richmond. With low taxes and no MUD tax, this property offers the freedom to bring your own builder and build on your timeline. Perfectly situated just off South Mason Road, you’ll enjoy quick access to Grand Parkway (99) and Highway 90. The property sits near Jones Creek and only a quarter mile from the Pecan Grove

    Neil Patel The Sears Group

    2923 Blue Grass Dr, Richmond, TX 77406
  • /28

    $635,000

    $15K PRICE DROP
    • 5 Beds
    • 4 Baths
    • 3,324 Sq Ft

    12102 Accorso St, Richmond, TX 77406

    Motivated seller wants to sell! Elegant home in the lovely Lakes of Bella Terra sits on a spacious cul-de-sac lot with a pool and hot tub. Interior highlights include slate floors, stone fireplace, a chef’s kitchen with granite countertops, pot filler, farmhouse sink, and stainless-steel appliances. A second full bedroom and bathroom downstairs offers flexibility for guests or multigenerational

    Linda Van Bebber Texas Signature Realty

    12102 Accorso St, Richmond, TX 77406
  • /9

    $624,900

    New Construction
    • 5 Beds
    • 4.5 Baths
    • 3,048 Sq Ft

    5210 Blind Bandit Dr, Richmond, TX 77469

    Home office with French doors set at two-story entry. Open kitchen hosts a 5-burner gas cooktop and an inviting island with built-in seating space. Two-story dining area opens to two-story family room with a wall of windows. First-floor primary suite with a wall of windows. Dual vanities, a freestanding tub, a separate glass-enclosed shower, and two walk-in closets in primary bath. A guest suite

    Perry Homes Builder
    5210 Blind Bandit Dr, Richmond, TX 77469
  • /3

    $626,900

    New Construction
    • 4 Beds
    • 3.5 Baths
    • 3,069 Sq Ft

    3069W Plan at StoneCreek Estates - 60', Richmond, TX 77469

    Home office with French doors frame entry. Open family room with a wall of windows extends to kitchen and dining area. Island kitchen with built-in seating space and a walk-in pantry. Game room with French doors just off the family room. Private primary suite with wall of windows. Primary bathroom features a French door entry, dual vanities, garden tub, separate glass enclosed shower and two

    Perry Homes Builder
    5314 Gilded Estates Dr Unit 36499740, Richmond, TX 77469
  • /38

    $651,001

    • 4 Beds
    • 4 Baths
    • 3,122 Sq Ft

    4243 Bayou Hollow Ln, Richmond, TX 77406

    Luxury living awaits in this exceptional home located near major highways, shopping, dining, and entertainment in a highly sought-after master-planned community. The open-concept first floor features a spacious family room, formal dining, breakfast area, gourmet kitchen, private primary suite, and downstairs guest suite with full bath. Upstairs offers two additional bedrooms, a large game room,

    Devi Prasad Akunuru 4SIGHT REALTY LLC

    4243 Bayou Hollow Ln, Richmond, TX 77406
  • /9

    $716,900

    New Construction
    • 4 Beds
    • 4 Baths
    • 3,650 Sq Ft

    3650W Plan at Revera - 60', Richmond, TX 77469

    Two-story rotunda entry features curved staircase. Formal dining room and home office with French doors frame entry. Two-story family room with wall of windows opens to kitchen and morning area. Kitchen features large walk-in pantry, Butler's pantry and island with built-in seating space. First-floor primary suite includes bedroom with wall of windows. Dual vanities, garden tub, separate

    Perry Homes Builder
    5314 Gilded Estates Dr Unit 40060897, Richmond, TX 77469
  • /18

    $649,900

    New Construction $41K PRICE DROP
    • 5 Beds
    • 4.5 Baths
    • 4,016 Sq Ft

    4930 Sunrise Ave, Richmond, TX 77469

    Elegant two-story design featuring a 20-foot rotunda ceiling. Home office with French doors and formal dining room set at entry. Spacious family room with a 19-foot ceiling and a wall of windows. Kitchen features a 5-burner gas cooktop, a large island with built-in seating space, a walk-in pantry, and a Butler's pantry. Private primary suite boasts a curved wall of windows. Primary bath includes

    Perry Homes Builder
    4930 Sunrise Ave, Richmond, TX 77469
  • /6

    $727,868

    New Construction
    • 4 Beds
    • 4.5 Baths
    • 3,335 Sq Ft

    18318 Magnolia Valley Ln, Richmond, TX 77407

    The Brentwood - This one-story layout keeps daily living easy, with a private office, secondary bedrooms, and a game room arranged around open central gathering spaces. The kitchen connects to the dining area and Great Room and includes a 36" cooktop with double oven tower, Iron Slate cabinetry, Serene quartz, satin nickel pulls, and a marble double-herringbone backsplash carried to the ceiling.

    Beverly Simms Tri Pointe Homes

    18318 Magnolia Valley Ln, Richmond, TX 77407
  • /30

    $648,460

    New Construction Open Sat 12PM - 5PM $79K PRICE DROP
    • 5 Beds
    • 4.5 Baths
    • 3,798 Sq Ft

    26715 Beacon Lodge Ln, Richmond, TX 77406

    MOVE IN READY! Westin Homes NEW Construction (Carter IX, Elevation HN) This beautifully designed two-story home features 5 bedrooms and 4.5 bathrooms, including a spacious first-floor primary suite with a large walk-in closet and a secondary bedroom with its own private bath. A formal dining room and quiet study offer ideal spaces for work and gatherings. The expansive island kitchen with

    Tammy Fruge Westin Homes

    26715 Beacon Lodge Ln, Richmond, TX 77406
  • /4

    $740,900

    New Construction
    • 5 Beds
    • 4.5 Baths
    • 3,794 Sq Ft

    2214 Alabaster Estate Dr, Richmond, TX 77469

    Two-story entry features curved staircase. Formal dining room and home office with French doors frame the entry. Two-story family room with a wall of windows opens to the kitchen and morning area. Kitchen features a 5-burner gas cooktop, a walk-in pantry, butler's pantry, and an island with seating space. First-floor primary suite includes bedroom with a 12-foot ceiling and a wall of windows.

    Perry Homes Builder
    2214 Alabaster Estate Dr, Richmond, TX 77469
  • /65

    $699,990

    New Construction
    • 4 - 5 Beds
    • 3.5 - 4.5 Baths
    • 3,497 Sq Ft

    Plan Foxleigh at The George, Richmond, TX 77469

    The Foxleigh is an impressive two-story home that offers 3,492 square feet of beautifully designed living space. Entering through the foyer, you'll find a study and secondary bedroom with a private bath. The open-concept kitchen, complete with a central island, flows into the dining and family rooms, providing seamless access to a spacious patio for outdoor enjoyment. The main floor also features

    Highland Homes Builder
    7746 Tribute Cir Unit 40353044, Richmond, TX 77469
  • /11

    $624,900

    New Construction
    • 4 Beds
    • 3 Baths
    • 3,118 Sq Ft

    3118W Plan at StoneCreek Estates - 60', Richmond, TX 77469

    Home office with French doors frames the entry. Guest suite with a walk-in closet and a full bath. Media room with French doors. Kitchen features a large pantry and a large island with built-in seating space. Family room with a wall of windows. Primary suite with 12-foot coffered ceilings. Double doors lead to primary bath with separate vanities, a garden tub, separate glass-enclosed shower, and

    Perry Homes Builder
    5314 Gilded Estates Dr Unit 36477477, Richmond, TX 77469
  • /5

    $670,900

    New Construction
    • 4 Beds
    • 3.5 Baths
    • 3,396 Sq Ft

    3396W Plan at StoneCreek Estates - 60', Richmond, TX 77469

    This spacious design features a two-story rotunda entry. Home office with French doors across from curved staircase. Open kitchen offers corner walk-in pantry, generous counter space and inviting island with built-in seating space. Two-story dining area opens to two-story family room with wall of windows. First-floor primary suite includes bedroom with 13-foot ceiling and wall of windows. Primary

    Perry Homes Builder
    5314 Gilded Estates Dr Unit 36490682, Richmond, TX 77469
  • /56

    $633,900

    New Construction
    • 4 Beds
    • 3.5 Baths
    • 2,944 Sq Ft

    2944W Plan at Candela - 60', Richmond, TX 77406

    Home office with French doors set entry. Media room with French doors off extended entry. Formal dining room flows into open family room with wall of windows. Kitchen features corner walk-in pantry, a coffee bar, and generous island with built-in seating space. Adjoining morning area features wall of windows. Primary suite includes double-door entry to primary bath with dual vanities, a garden

    Perry Homes Builder
    26535 Gleaming Dawn Way Unit 36474844, Richmond, TX 77406
  • /3

    $650,000

    $100K PRICE DROP
    • Land
    • 3.39 Acres
    • $191,910 per Acre

    1040 Winner Foster Rd, Richmond, TX 77406

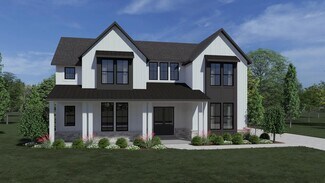
    Introducing you a hidden gem at 1040 Winner Foster Rd. in the beautiful quite neighborhood.This stunning 3.387-acre lot is providing the perfect setting to build your dream home. With every acre you can enjoy the serenity of nature while still having quick access to FM 359 and the Westpark Tollway. The lot is partially concrete fenced and partially own pond at the back of the property making it a

    Allen Aydogdu Skyland Group Inc
    1040 Winner Foster Rd, Richmond, TX 77406
  • /43

    $697,000

    $42K PRICE DROP
    • 5 Beds
    • 4.5 Baths
    • 3,970 Sq Ft

    23618 Esperia, Richmond, TX 77406

    WATERFRONT - ON THE LAKE. Oversized 82' Wide Lot on Walking Path. Soaring Ceilings. Open Floor Plan. 5 bedrooms. 4.5 Bathrooms. 2nd Bedroom En-suite with private bathroom. MULTI-GENERATIONAL LIVING OPTIONS: UPSTAIRS can be enclosed with Barn door for Private Guest Suite. Dinning Room can be enclosed with French Doors for Office or Enclosed with added door to the DOWNSTAIRS Ensuite Bedroom

    Cherie Harrison eXp Realty LLC

    23618 Esperia, Richmond, TX 77406
  • /48

    $671,000

    • 4 Beds
    • 4.5 Baths
    • 4,197 Sq Ft

    8803 Purdy Crescent Trail, Richmond, TX 77406

    RARE 4-CAR TANDEM GARAGE—A TRUE STANDOUT! Welcome to 8803 Purdy Crescent Trail, a Long Meadow Farms home tucked away on a desirable cul-de-sac. The impressive 4-car tandem garage offers extraordinary space for vehicles, a golf cart, recreational toys, workshop, home gym or storage. Inside, a dramatic foyer with curved staircase is complemented by a private study with etched-glass doors, formal

    Brian Covault eXp Realty LLC

    8803 Purdy Crescent Trail, Richmond, TX 77406
  • /50

    $699,000

    • 4 Beds
    • 5 Baths
    • 4,122 Sq Ft

    2706 Ripe Amber Cup Ct, Richmond, TX 77406

    Welcome to luxury living in the highly sought-after Harvest Green. This elegant open-concept home offers 4 bedrooms (2 down), 3 full baths, and a resort-style backyard with a private pool, situated on a 65’ premium lot with beautiful stone & brick elevation & a covered front porch. The main level features a private guest suite with en-suite bath & a stylish home office with French doors and

    Shamim Momin Momin Properties LLC

    2706 Ripe Amber Cup Ct, Richmond, TX 77406
  • /3

    $633,900

    New Construction
    • 4 Beds
    • 3 Baths
    • 2,969 Sq Ft

    2969W Plan at Candela - 60', Richmond, TX 77406

    Welcoming entry extends past game room and utility room. Game room with French door entry. Spacious family room with a wall of windows. Island kitchen with built-in seating space and a walk-in pantry opens to the dining area with two walls of windows. Secluded primary suite features three large windows and 13-foot ceiling. French doors lead to primary bath with three windows, dual vanities,

    Perry Homes Builder
    26535 Gleaming Dawn Way Unit 36472928, Richmond, TX 77406
  • /49

    $899,000

    $50K PRICE DROP
    • 3 Beds
    • 2.5 Baths
    • 2,576 Sq Ft

    27 E Kitty Hawk St, Richmond, TX 77406

    Welcome to your RUNWAY home! This charming one-story property boasts a spacious 1.377-acre runway lot, mature trees, landscaping, inviting pool, and hot tub. Inside, you'll find a large entry, open floorplan, entertainer's kitchen, split bedroom layout, and a relaxing primary bath. Pilots will love the included detached 50 X 60 hangar for their aircraft. Enjoy the gated front entry, gorgeous oak

    Caryn Beard Caryn Beard Properties

    27 E Kitty Hawk St, Richmond, TX 77406
  • /36

    $799,000

    • 4 Beds
    • 3.5 Baths
    • 3,747 Sq Ft

    5202 Mimosa Ln, Richmond, TX 77406

    This stunning estate blends timeless Spanish-inspired architecture with clean, contemporary design. Offering just over 3,900 square feet, the home features four bedrooms, 3.5 baths, and an open floor plan designed for comfortable living and entertaining. A wall of dramatic two-story windows spans the rear of the home, filling the interior with natural light while showcasing peaceful views of the

    Mallori Ramey Big Kahuna Realty

    5202 Mimosa Ln, Richmond, TX 77406
  • /4

    $665,900

    New Construction
    • 4 Beds
    • 3 Baths
    • 2,994 Sq Ft

    2994W Plan at Revera - 60', Richmond, TX 77469

    Welcoming entry that flows to a large game room with French doors. Spacious family room with a wall of windows. Island kitchen with a corner walk-in pantry opens to the dining area. Private primary suite with three large windows. Primary bathroom features a double door entry with dual vanities, garden tub, glass enclosed shower and two walk-in closets. Secondary bedrooms with walk-in closets and

    Perry Homes Builder
    5314 Gilded Estates Dr Unit 40060909, Richmond, TX 77469
  • /40

    $647,500

    • 4 Beds
    • 3 Baths
    • 3,445 Sq Ft

    21214 Redcrest Manor Dr, Richmond, TX 77406

    Set on an oversized 0.30-acre lot in Long Meadow Farms, this 3,445 sq. ft., 4-bedroom, 3-bath estate pairs everyday elegance with a private resort-style backyard complete with a stone pool and cascading waterfall. Sunlit interior spaces feature soaring ceilings, a chef's kitchen with a butler's pantry, an executive office, and a unique climate-controlled flex garage space. Fully equipped with

    Will Borel Compass RE Texas, LLC - Houston

    21214 Redcrest Manor Dr, Richmond, TX 77406
  • /25

    $720,000

    • 5 Beds
    • 6 Baths
    • 4,327 Sq Ft

    20606 Newstone Dr, Richmond, TX 77406

    Stunning Highland Home in Long Meadow Farms! This beautifully designed 5-bedroom home with 4 full and 2 half bathroom. Features a striking brick and stone elevation, cedar-door 3-car garage, private study, formal dining room, and a chef-inspired kitchen with granite countertops, under-cabinet lighting, and a 5-burner gas cooktop. The spacious floor plan offers a primary suite and secondary

    Jeenu Karmacharaya Walzel Properties - Corporate Office

    20606 Newstone Dr, Richmond, TX 77406
  • /23

    $662,900

    New Construction
    • 4 Beds
    • 3.5 Baths
    • 3,395 Sq Ft

    3395W Plan at StoneCreek Estates - 60', Richmond, TX 77469

    Home office with French doors set at entry with 20-foot ceiling. Formal dining room opens to rotunda with curved staircase. Two-story family room with 18-foot ceiling and wall of windows opens to kitchen and morning area. Kitchen hosts generous island with built-in seating space. Primary suite with a wall of windows. Primary bath includes dual vanity, corner garden tub, separate glass-enclosed

    Perry Homes Builder
    5314 Gilded Estates Dr Unit 39876932, Richmond, TX 77469
  • /2

    $600,000

    New Construction $25K PRICE DROP
    • 4 Beds
    • 3 Baths
    • 2,826 Sq Ft

    7711 Blue Heron Dr, Richmond, TX 77469

    Designed for comfort and clarity, The Brookford floor plan by David Weekley Homes in The George offers a layout that is open and intentional. The family and dining areas flow together seamlessly, creating an inviting setting for everyday life and entertaining guests.The kitchen serves as a central hub with a spacious island, oversized pantry and clear sight lines extending throughout the

    David Weekley Homes Builder
    7711 Blue Heron Dr, Richmond, TX 77469
  • /36

    $649,000

    $41K PRICE DROP
    • 4 Beds
    • 5 Baths
    • 3,656 Sq Ft

    8723 Long Cross Dr, Richmond, TX 77406

    Motivated seller. Welcome to a home that truly has it all—designed for comfort, connection, and effortless everyday living. This stunning 1.5-story home features soaring ceilings, abundant natural light, and an open-concept layout designed for comfortable everyday living. The gourmet island kitchen offers granite countertops, stainless steel appliances, generous cabinetry, and a spacious walk-in

    Katina Chimney Coldwell Banker Realty - Memorial Office

    8723 Long Cross Dr, Richmond, TX 77406
  • /21

    $636,900

    New Construction
    • 5 Beds
    • 4 Baths
    • 3,593 Sq Ft

    3593W Plan at Austin Point - 60', Richmond, TX 77469

    Two-story entry features curved staircase. Formal dining room and home office with French doors frame entry. Two-story family room with wall of windows opens to kitchen and morning area. Kitchen features walk-in pantry, butler's pantry and island with built-in seating space. First-floor primary suite includes bedroom with 12-foot ceiling and wall of windows. Dual vanities, garden tub, separate

    Perry Homes Builder
    4902 N Star Trail Unit 38029673, Richmond, TX 77469
  • 5318 Gilded Estates Dr Unit 40868863, Richmond, TX 77469

    $634,995

    New Construction
    • 5 - 6 Beds
    • 4.5 - 5.5 Baths
    • 3,534 Sq Ft

    Lansing Plan at Revera - Oasis, Richmond, TX 77469

    The Lansing leaves an impression at every turn, from its expansive two-story foyer with elegant circular staircase to its grand two-story great room with desirable covered patio beyond. A secluded home office and private bedroom suite are set at the front of the home. Beyond the entry the home opens to the great room and well-designed kitchen overlooking a bright casual dining area, and large

    Toll Brothers, Inc. Builder
    5318 Gilded Estates Dr Unit 40868863, Richmond, TX 77469
  • /6

    $724,990

    New Construction
    • 4 Beds
    • 4.5 Baths
    • 4,090+ Sq Ft

    Cibolo Plan at The George - 60' Lots, Richmond, TX 77469

    (2 Story) 4 Bedroom | 4.5 Bath | Master Down with Bay Window | 2 Bedrooms Downstairs | Study | Island Kitchen | Dining Area | Game Room | Media Room or Optional 5th Bedroom | Flex Room | Optional Covered Balcony | Covered Patio | Optional Outdoor Kitchen | 3 Car Tandem Garage

    J. Patrick Homes Builder
    7742 Tribute Cir Unit 40756231, Richmond, TX 77469
  • /53

    $638,990

    New Construction
    • 4 Beds
    • 3.5 - 4.5 Baths
    • 2,822 Sq Ft

    Plan Birchwood at The George, Richmond, TX 77469

    Welcome to the Birchwood a stunning 2,796 sq. ft. single-story home, designed for comfort and functionality! As you enter, you're greeted by a private study and bedrooms at the front, offering a quiet retreat. Continuing down the entryway, you'll find a spacious entertainment room, perfect for movie nights or gatherings. The heart of the home showcases an open-concept kitchen, dining area, and

    Highland Homes Builder
    7746 Tribute Cir Unit 40353054, Richmond, TX 77469
  • /6

    $659,438

    New Construction
    • 5 Beds
    • 4 Baths
    • 3,265 Sq Ft

    5410 Gless Park Dr, Richmond, TX 77406

    The Goldeneye Plan - Fantastic, two-story plan with 5 bedrooms, 4 baths, and 2 bay garage. The impressivefoyer showcases a grand curved staircase. Benefit from features such as a flex room,walk-in pantry, central kitchen island, casual dining, spacious great room, and upstairsgame room. The primary suite includes dual sink vanity, a large walk-in shower, and awalk-in closet

    Beverly Simms Tri Pointe Homes

    5410 Gless Park Dr, Richmond, TX 77406
  • /10

    $649,900

    New Construction $5K PRICE DROP
    • 5 Beds
    • 4.5 Baths
    • 3,553 Sq Ft

    5202 Blind Bandit Dr, Richmond, TX 77469

    Home office with double doors framing the entry. The two-story entry extends past the dining room to the kitchen and family room. Island kitchen offers built-in seating space, a 5-burner gas cooktop, and a corner walk-in pantry. Formal dining room. Two-story family room with a 19-foot ceiling, and a wall of windows. Morning area just off the kitchen offers a beautiful view of the backyard.

    Perry Homes Builder
    5202 Blind Bandit Dr, Richmond, TX 77469
  • /42

    $885,000

    • 4 Beds
    • 4.5 Baths
    • 5,154 Sq Ft

    24115 Porte Toscana Ln, Richmond, TX 77406

    Sophisticated living awaits in the gated Porte Toscana section of Lakes of Bella Terra. This impressive custom-designed residence offers approximately 5,428 sq. ft. of beautifully appointed living space with soaring ceilings, dramatic architectural details and an abundance of natural light. Elegant formal living and dining areas set the tone, while the chef-inspired kitchen features an oversized

    Brenda Delcambre Riverbend Realty Group, LLC

    24115 Porte Toscana Ln, Richmond, TX 77406
  • /49

    $665,000

    Open Sat 1PM - 3PM $15K PRICE DROP
    • 5 Beds
    • 4.5 Baths
    • 3,670 Sq Ft

    710 Butterfly Garden Trail, Richmond, TX 77406

    Step into this exquisite 2-story Perry Home in the prestigious Harvest Green community. This 5-bedroom residence offers a commanding front elevation, soaring ceilings, and refined designer finishes.NEW PAINT AND NEW CARPET, EPOXY IN GARAGE AND PATIO. The open-concept layout is ideal for both entertaining and everyday living, highlighted by a gourmet chef’s kitchen with an impressive island

    Shamim Momin Momin Properties LLC

    710 Butterfly Garden Trail, Richmond, TX 77406
  • /10

    $736,983

    New Construction $96K PRICE DROP
    • 5 Beds
    • 4.5 Baths
    • 3,772 Sq Ft

    18402 Dogwood Field Dr, Richmond, TX 77407

    These 5 beds, 4.5 bath home features a spacious open-concept layout with a great room, kitchen, and dining area leading to covered outdoor living. The first floor includes a luxurious primary suite, a dedicated home office, and upstairs offers three bedrooms, a shared bath, and a large gameroom for entertainment. The extended patio and prep kitchen are included.

    Beverly Simms Tri Pointe Homes

    18402 Dogwood Field Dr, Richmond, TX 77407
  • /27

    $619,343

    New Construction $58K PRICE DROP
    • 5 Beds
    • 4.5 Baths
    • 3,798 Sq Ft

    4914 Lacewing Way, Richmond, TX 77469

    Westin Homes NEW Construction (Carter IX, Elevation HN) CURRENTLY BEING BUILT. This impressive two-story home offers 5 bedrooms and 4.5 bathrooms. The first-floor primary suite features a spacious layout with a large walk-in closet, while a secondary bedroom with a private bath provides comfort for guests or multigenerational living. A formal dining room and private study add elegance and

    Tammy Fruge Westin Homes

    4914 Lacewing Way, Richmond, TX 77469
  • /31

    $655,990

    New Construction
    • 4 Beds
    • 4.5 Baths
    • 3,615 Sq Ft

    4814 N Star Trail, Clodine, TX 77469

    Step into this stunning two-story home designed with comfort and versatility in mind. The grand foyer welcomes you with soaring ceilings, flanked by a private home office on the left and a convenient first-floor guest suite on the right, perfect for hosting visitors.The open-concept kitchen seamlessly connects to the family room and covered outdoor living area, with an sliding glass door that

    Drees Homes Builder
    4814 N Star Trail, Clodine, TX 77469

Showing Results 121 - 160, Page 4 of 11

How to Buy a Home How to Finance a Home How to Sell a Home