56

Rigby, ID Homes for Sale under $900,000

Section Image Section Image
  • /44

    $769,000

    • 5 Beds
    • 3 Baths
    • 3,889 Sq Ft

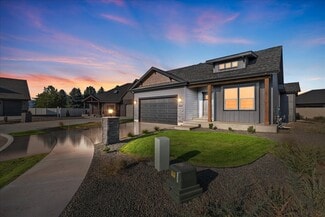
    3678 E 7 N, Rigby, ID 83442

    Welcome home to this stunning 5-bedroom, 3-bathroom retreat in Rigby's desirable Autumn Heights neighborhood! From the moment you step inside, you'll be greeted by an open, light-filled floor plan designed for both everyday living and effortless entertaining. The heart of the home is a spacious, sun-soaked kitchen featuring quartz countertops, beautiful appliances, and a double oven--a dream for

    James Ward Archibald-Bagley Real Estate

    3678 E 7 N, Rigby, ID 83442
  • /18

    $737,000

    New Construction
    • 6 - 9 Beds
    • 4 Baths
    • 3,450+ Sq Ft

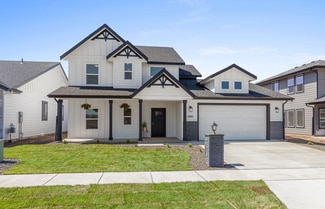
    Ravenstone Plan at Rolling Hills Acres, Rigby, ID 83402

    Welcome home to the Northfield by OLO Builders. This is one of OLO Builders' most popular home designs. This home has everything you need. Through the main entry there is an office, grand u-shaped stairs, and a half bath powder room. The main living area is made for entertaining. The great room is open to the kitchen. The kitchen has lots of cabinet space and is connected to the dining area. This

    OLO Builders Builder
    97 N Hillside Rd Unit 39375900, Rigby, ID 83402
  • /18

    $652,000

    New Construction
    • 4 - 5 Beds
    • 3.5 Baths
    • 1,807+ Sq Ft

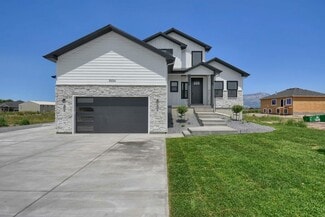
    Norfolk Plan at Rolling Hills Acres, Rigby, ID 83402

    Welcome home to the Norfolk by OLO Builders. This floor plan makes every inch count. The main floor boasts a spacious, open living area. The wide-open kitchen has a large island and pantry. Just off the kitchen is a drop zone (mudroom), half bathroom, and large laundry room. Up the u-shaped stairs hosts a loft/family room (which can also be built as a fourth bedroom), a large primary suite, two

    OLO Builders Builder
    97 N Hillside Rd Unit 39375889, Rigby, ID 83402
  • /18

    $652,000

    New Construction
    • 4 - 5 Beds
    • 3.5 Baths
    • 1,807+ Sq Ft

    Norfolk Plan at Creekridge Estates - Amethyst Lane, Rigby, ID 83402

    Welcome home to the Norfolk by OLO Builders. This floor plan makes every inch count. The main floor boasts a spacious, open living area. The wide-open kitchen has a large island and pantry. Just off the kitchen is a drop zone (mudroom), half bathroom, and large laundry room. Up the u-shaped stairs hosts a loft/family room (which can also be built as a fourth bedroom), a large primary suite, two

    OLO Builders Builder
    97 N Hillside Rd Unit 37896506, Rigby, ID 83402
  • /19

    $639,000

    New Construction
    • 2 - 6 Beds
    • 3 Baths
    • 1,542+ Sq Ft

    Aldin Plan at Creekridge Estates - Amethyst Lane, Rigby, ID 83402

    The Aldin is an unexpectedly spacious plan! This plan offers a tandem 3rd car garage and is perfect for narrower lots. The family center has large windows for lots of natural light, with the option of a bump-out, making it even roomier. The kitchen hosts a large island and a walk-in pantry, along with convenient access to the patio off the kitchen. The entrance from the garage offers a drop zone

    OLO Builders Builder
    97 N Hillside Rd Unit 37896408, Rigby, ID 83402
  • /74

    $739,000

    New Construction
    • 4 - 9 Beds
    • 3.5 Baths
    • 2,448+ Sq Ft

    Ashland Plan at Creekridge Estates - Amethyst Lane, Rigby, ID 83402

    Welcome home to the Ashland by OLO Builders. This home has an open floor plan and offers open-concept living. It is spacious, convenient, and has natural light for days! The grand entry is open to the above level and gives a great first impression to anyone that comes to your home. The main family room has three large windows and is connected to a spacious kitchen with an island, dining room

    OLO Builders Builder
    97 N Hillside Rd Unit 37896409, Rigby, ID 83402
  • /5

    $679,225

    • 5 Beds
    • 4.5 Baths
    • 4,005 Sq Ft

    3771 E 369 N, Rigby, ID 83442

    Stunning new construction Harrison floorplan situated on a 1-acre homesite in the desirable Saddle Hill community! Estimated closing Sept/Oct 2026. This beautifully designed home offers 5 bedrooms, 5 bathrooms and spacious 3-car garage with a finished basement, providing exceptional space for everyday living and entertaining. The open-concept layout features vaulted ceilings in the owner's suite,

    Gayla Weston Hamlet Homes

    3771 E 369 N, Rigby, ID 83442
  • /18

    $766,000

    New Construction
    • 5 - 8 Beds
    • 3 Baths
    • 2,846+ Sq Ft

    Edgeworth Plan at Creekridge Estates - Amethyst Lane, Rigby, ID 83402

    Welcome home to the Edgeworth by OLO Builders. This modern home provides natural light in every corner. Upon entering the home, you can choose to have a bedroom or office off the main entry. Down the hall leads to a half bathroom/powder room, and then the main living and entertainment area. This great room has a vaulted ceiling, is open to the upstairs, and is surrounded by windows. The kitchen

    OLO Builders Builder
    97 N Hillside Rd Unit 37896489, Rigby, ID 83402
  • /33

    $687,000

    New Construction
    • 4 - 5 Beds
    • 3.5 Baths
    • 2,030+ Sq Ft

    Berrington Plan at Creekridge Estates - Amethyst Lane, Rigby, ID 83402

    Welcome home to the Berrington by OLO Builders. The main living area is full of windows and provides an abundance of natural light. It is an open concept and has plenty of room for entertaining. The kitchen has a large island, plenty of cabinet space, and a large pantry. Just off the kitchen is a drop zone (mudroom) that leads to a big storage closet, half bath, and laundry room, which are all

    OLO Builders Builder
    97 N Hillside Rd Unit 37896410, Rigby, ID 83402
  • /49

    $775,000

    $24K PRICE DROP
    • 6 Beds
    • 3 Baths
    • 2,682 Sq Ft

    3449 E 225 N, Rigby, ID 83442

    Situated on 9.17 acres in Rigby, this move-in ready home offers a perfect blend of comfort, space, and functionality. Warm tones flow throughout the interior, creating an inviting atmosphere that complements the open floor plan. The spacious kitchen seamlessly connects to a large dining area, ideal for gatherings, and features a convenient corner pantry for added storage. The main floor master

    Ali Van Orden Keller Williams Realty East Idaho

    3449 E 225 N, Rigby, ID 83442
  • /7

    $853,000

    • 6 Beds
    • 3 Baths
    • 3,662 Sq Ft

    3748 369 N, Rigby, ID 83442

    Welcome to your dream home in the highly desirable Saddle Hills Subdivision! Situated on a 1-acre lot, this new construction 3,800 sq ft home offers the perfect blend of luxury, comfort, and functionality. Featuring 6 bedrooms and 3 full bathrooms, this thoughtfully designed home boasts an open-concept floor plan ideal for both everyday living and entertaining. The expansive living area flows

    Brooke Crandall The Foundation Idaho Real Estate LLC

    3748 369 N, Rigby, ID 83442
  • /74

    $739,000

    New Construction
    • 4 - 9 Beds
    • 3.5 Baths
    • 2,448+ Sq Ft

    Ashland Plan at Rolling Hills Acres, Rigby, ID 83402

    Welcome home to the Ashland by OLO Builders. This home has an open floor plan and offers open-concept living. It is spacious, convenient, and has natural light for days! The grand entry is open to the above level and gives a great first impression to anyone that comes to your home. The main family room has three large windows and is connected to a spacious kitchen with an island, dining room

    OLO Builders Builder
    97 N Hillside Rd Unit 39375855, Rigby, ID 83402
  • /26

    $630,000

    New Construction
    • 3 - 6 Beds
    • 3 Baths
    • 1,506+ Sq Ft

    Cambria Plan at Creekridge Estates - Amethyst Lane, Rigby, ID 83402

    Welcome home to the Cambria by OLO Builders. This home utilizes each square inch! The spacious family center has large windows and a sliding glass door, allowing for the area to be flooded with an abundance of natural light. The kitchen hosts a large island and just off the kitchen is a huge, walk-in pantry. Through the garage entry is a drop zone (mudroom) and laundry area. On the other side of

    OLO Builders Builder
    97 N Hillside Rd Unit 37896412, Rigby, ID 83402
  • /14

    $665,000

    New Construction
    • 3 - 6 Beds
    • 3 Baths
    • 1,700+ Sq Ft

    Denford Plan at Rolling Hills Acres, Rigby, ID 83402

    Welcome to the Denford by OLO Builders – a home designed to impress with its open, spacious layout and thoughtful features. As you enter, you’re greeted by a welcoming family living space that seamlessly blends the kitchen and dining area, creating a perfect space for gathering and entertaining. The kitchen is a chef’s dream, featuring abundant cabinet space, a walk-in pantry, and extra cabinetry

    OLO Builders Builder
    97 N Hillside Rd Unit 39375863, Rigby, ID 83402
  • /17

    $737,000

    New Construction
    • 3 - 7 Beds
    • 4.5 Baths
    • 2,306+ Sq Ft

    Kensington Plan at Creekridge Estates - Amethyst Lane, Rigby, ID 83402

    Welcome home to the Kensington by OLO Builders. This home offers main floor luxury living. Upon entering the home there is an office/flex room on one side and the grand u-shaped stairs on the other. Down the hall is a half bath and the gourmet kitchen, dining area, and great room. The kitchen boasts a large island, walk-in pantry (butler's pantry option) and lots of cabinet and counter space. The

    OLO Builders Builder
    97 N Hillside Rd Unit 37896496, Rigby, ID 83402
  • /91

    $679,900

    $15K PRICE DROP
    • 3 Beds
    • 2.5 Baths
    • 4,286 Sq Ft

    486 N 4154 E, Rigby, ID 83442

    LOCATION LOCATION with water views!!!! This beautifully designed 3-bedroom, 2.5-bathroom home offers an exceptional layout for both comfortable living and remote work. The main floor features a welcoming entryway leading to a private home office and a formal living room. The heart of the home boasts a bright kitchen equipped with oak cabinetry, a built-in cooktop, wall oven, pantry, and a

    Jed Lowder Axis Idaho Realty

    486 N 4154 E, Rigby, ID 83442

Showing Results 41 - 56, Page 2 of 2

How to Buy a Home How to Finance a Home How to Sell a Home