797

Newest Homes for Sale in Rochester, MN

Section Image Section Image
  • /68

    $2,180,000

    New Construction
    • 5 Beds
    • 5.5 Baths
    • 5,598 Sq Ft

    4868 Royal Oaks Cir SW, Rochester, MN 55902

    Experience exceptional craftsmanship and luxury in this stunning 5,800 sqft custom-built rambler. perfectly nestled on 3.55 private, wooded acres. Thoughtfully designed for refined main-level living. this one-of-a-kind home offers an expansive open floor plan with soaring ceilings, walls of windows, and seamless indoor-outdoor living.Enjoy serene views of the surrounding Royal Oaks and

    Daniel Groteboer Re/Max Results

    4868 Royal Oaks Cir SW, Rochester, MN 55902
  • /2

    $815,000

    • Land
    • 42.77 Acres
    • $19,055 per Acre

    TBD Copper Point Ln NE, Rochester, MN 55906

    Prime residential development opportunity in NE Rochester city limits. Property has access to city water and sewer.

    Krisanne Nelson Edina Realty, Inc.

    TBD Copper Point Ln NE, Rochester, MN 55906
  • /2

    $109,900

    • Land
    • 5,662 Sq Ft
    • $845,385 per Acre

    5145 Sydnie Rd NW, Rochester, MN 55901

    Open to builders, but need plan approval/or approval from Association

    Kevin Sannes MinnWisc Realty LLC.

    5145 Sydnie Rd NW, Rochester, MN 55901
  • /2

    $109,900

    • Land
    • 6,098 Sq Ft
    • $785,000 per Acre

    5149 Sydnie Rd NW, Rochester, MN 55901

    Open to builders, but need plan approval/or approval from Association

    Kevin Sannes MinnWisc Realty LLC.

    5149 Sydnie Rd NW, Rochester, MN 55901
  • /29

    $549,900

    Open Sat 12PM - 3PM
    • 4 Beds
    • 3 Baths
    • 2,606 Sq Ft

    1945 Spruce Meadows Dr SE, Rochester, MN 55904

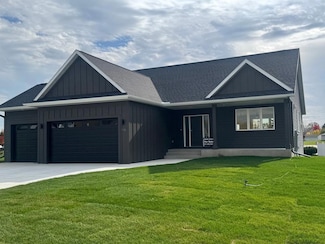
    Experience the pinnacle of contemporary living in this one-of-a-kind custom model home, where striking modern design, clean architectural lines, and upscale finishes come together in seamless harmony. Thoughtfully designed to elevate everyday living, this impeccably crafted residence features an open-concept floor plan that boasts a modern design. At the heart of the home lies a state-of-the-art

    Charles Campbell List With Freedom

    1945 Spruce Meadows Dr SE, Rochester, MN 55904
  • /12

    $349,800

    New Construction
    • 2 Beds
    • 2 Baths
    • 1,250 Sq Ft

    5519 Sundown Place NW, Rochester, MN 55901

    Welcome to Harvest West – A Vibrant 55+ Lifestyle Awaits!Discover carefree living in this beautifully maintained 55+ community, where comfort, connection, and convenience come together. Featuring charming side-by-side townhomes, this community offers the privacy of a single-family home with the ease of low-maintenance living.Enjoy spacious, thoughtfully designed floorplans with modern

    Michael Paradise Bigelow Homes

    5519 Sundown Place NW, Rochester, MN 55901
  • /13

    $342,800

    New Construction
    • 2 Beds
    • 2 Baths
    • 1,250 Sq Ft

    5523 Sundown Place NW, Rochester, MN 55901

    Welcome to Harvest West – A Vibrant 55+ Lifestyle Awaits!Discover carefree living in this beautifully maintained 55+ community, where comfort, connection, and convenience come together. Featuring charming side-by-side townhomes, this community offers the privacy of a single-family home with the ease of low-maintenance living.Enjoy spacious, thoughtfully designed floorplans with modern

    Michael Paradise Bigelow Homes

    5523 Sundown Place NW, Rochester, MN 55901
  • /45

    $618,990

    New Construction
    • 5 Beds
    • 3 Baths
    • 3,078 Sq Ft

    Itasca Plan at Ponds of Highland Hills - Landmark Collection, Rochester, MN 55901

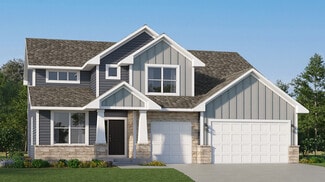
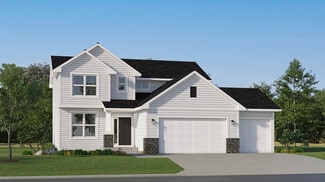
    This new two-story home showcases a gracious design with abundant room to grow and entertain. The first floor offers a formal dining room that complements the spacious Great Room, nook and chef-ready kitchen. Flanking the layout is a private study and a bedroom ideal for overnight guests. Upstairs are the remaining secondary bedrooms, a loft and the luxurious owner’s suite. A desirable three-car

    Lennar Builder
    4975 Noble Rd Unit 36076782, Rochester, MN 55901
  • /28

    $597,990

    New Construction
    • 4 Beds
    • 3.5 Baths
    • 2,787 Sq Ft

    Mckinley Plan at Hadley Hills, Rochester, MN 55906

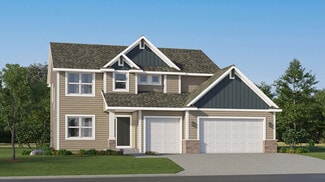
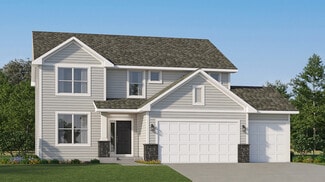
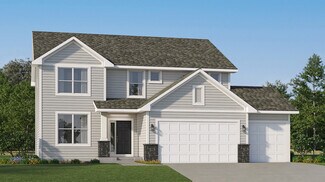
    Optimized for gracious living, this new two-story home features a first-floor Great Room for shared moments, an office for solitary work, a breakfast room for quick bites, a kitchen for inspired cooks and a dining room for memorable meals. Upstairs are three secondary bedrooms and a luxe owner’s suite made for restful nights.

    Lennar Builder
    2444 Hadley Hills Dr NE Unit 36037080, Rochester, MN 55906
  • /23

    $406,990

    New Construction
    • 3 Beds
    • 2.5 Baths
    • 1,722 Sq Ft

    Richmond Plan at Ponds of Highland Hills - Liberty Twins Collection, Rochester, MN 55901

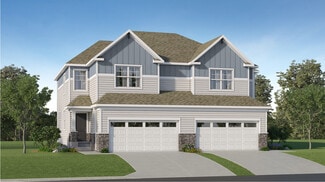
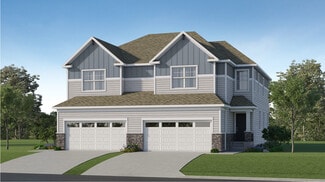
    This new two-story townhome enjoys a modern design. The first floor showcases a double-height foyer, an open-plan design among the Great Room, kitchen and dining room with an attached patio. Upstairs are two secondary bedrooms and an owner's suite with a spacious walk-in closet. The Richmond features an optional finished lower level.

    Lennar Builder
    4975 Noble Rd Unit 36077150, Rochester, MN 55901
  • /25

    $535,990

    New Construction
    • 4 Beds
    • 2.5 Baths
    • 2,272 Sq Ft

    Vanderbilt Plan at Hadley Hills, Rochester, MN 55906

    This new two-story home features a contemporary design. The first floor showcases a Great Room flowing seamlessly into a nook and kitchen with a corner pantry, while flex space offers versatility. Upstairs are three secondary bedrooms, a luxe owner’s suite and a laundry room.

    Lennar Builder
    2444 Hadley Hills Dr NE Unit 36037079, Rochester, MN 55906
  • /29

    $557,990

    New Construction
    • 4 Beds
    • 2.5 Baths
    • 2,470 Sq Ft

    Sinclair Plan at Hadley Hills, Rochester, MN 55906

    This new two-story home features a family-friendly design with a lower level that’s full of possibilities. The first floor showcases a Great Room, kitchen with a nook, flex room and mudroom with a walk-in closet. Upstairs are a conveniently situated laundry room, three secondary bedrooms and the owner’s suite, which all have walk-in closets.

    Lennar Builder
    2444 Hadley Hills Dr NE Unit 36037081, Rochester, MN 55906
  • /25

    $526,990

    New Construction
    • 4 Beds
    • 2.5 Baths
    • 2,272 Sq Ft

    Vanderbilt Plan at Ponds of Highland Hills - Landmark Collection, Rochester, MN 55901

    This new two-story home features a contemporary design. The first floor showcases a Great Room flowing seamlessly into a nook and kitchen with a corner pantry, while flex space offers versatility. Upstairs are three secondary bedrooms, a luxe owner’s suite and a laundry room.

    Lennar Builder
    4975 Noble Rd Unit 36037070, Rochester, MN 55901
  • /33

    $566,990

    New Construction
    • 4 Beds
    • 2.5 Baths
    • 2,693 Sq Ft

    Lewis Plan at Hadley Hills, Rochester, MN 55906

    This spacious two-story home features an open-concept layout with the kitchen overlooking the dining room and Great Room. The first-floor flex space offers endless possibilities. On the second floor are the luxe owner's suite and three secondary bedrooms — all with walk-in closets — while a central loft offers versatility.

    Lennar Builder
    2444 Hadley Hills Dr NE Unit 36037082, Rochester, MN 55906
  • /19

    $410,990

    New Construction
    • 3 Beds
    • 2.5 Baths
    • 1,891 Sq Ft

    Taylor Plan at Ponds of Highland Hills - Liberty Twins Collection, Rochester, MN 55901

    This new family-friendly two-story townhome offers an unfinished basement for added flexibility. The first floor features an open-plan layout that seamlessly connects the Great Room, dining room and multi-functional kitchen, while a patio is perfect for sunrise coffee and sunset suppers. The second floor hosts two secondary bedrooms and the owner’s suite, which all have walk-in closets.

    Lennar Builder
    4975 Noble Rd Unit 36077477, Rochester, MN 55901
  • /28

    $586,990

    New Construction
    • 4 Beds
    • 3.5 Baths
    • 2,787 Sq Ft

    Mckinley Plan at Ponds of Highland Hills - Landmark Collection, Rochester, MN 55901

    Optimized for gracious living, this new two-story home features a first-floor Great Room for shared moments, an office for solitary work, a breakfast room for quick bites, a kitchen for inspired cooks and a dining room for memorable meals. Upstairs are three secondary bedrooms and a luxe owner’s suite made for restful nights.

    Lennar Builder
    4975 Noble Rd Unit 36037073, Rochester, MN 55901
  • /33

    $557,990

    New Construction
    • 4 Beds
    • 2.5 Baths
    • 2,693 Sq Ft

    Lewis Plan at Ponds of Highland Hills - Landmark Collection, Rochester, MN 55901

    This spacious two-story home features an open-concept layout with the kitchen overlooking the dining room and Great Room. The first-floor flex space offers endless possibilities. On the second floor are the luxe owner's suite and three secondary bedrooms — all with walk-in closets — while a central loft offers versatility.

    Lennar Builder
    4975 Noble Rd Unit 36037071, Rochester, MN 55901
  • /18

    $377,990

    New Construction
    • 3 Beds
    • 2.5 Baths
    • 1,722 Sq Ft

    Raleigh Plan at Ponds of Highland Hills - Liberty Twins Collection, Rochester, MN 55901

    This new two-story townhome design combines comfort and convenience with a double-height foyer to welcome residents and guests into the home. Down the hall is a Great Room for shared moments, a dining room for memorable meals and a modern kitchen for adventurous cooks. Through sliding glass doors is a patio to provide serene outdoor moments. The upper level is occupied by three restful bedrooms,

    Lennar Builder
    4975 Noble Rd Unit 36077435, Rochester, MN 55901
  • /21

    $380,990

    New Construction
    • 3 Beds
    • 2.5 Baths
    • 1,780 Sq Ft

    St Clair Plan at Ponds of Highland Hills - Liberty Twins Collection, Rochester, MN 55901

    This elegant new two-story townhome grants plenty of space to grow and entertain. The first floor features an open design among a Great Room for get-togethers, a dining room for meals of every occasion and a kitchen for inspired cooking. Upstairs, two secondary bedrooms and the owner’s suite with a private full-sized bathroom provide personal retreats for family members. Completing the home is a

    Lennar Builder
    4975 Noble Rd Unit 36077471, Rochester, MN 55901
  • /29

    $548,990

    New Construction
    • 4 Beds
    • 2.5 Baths
    • 2,470 Sq Ft

    Sinclair Plan at Ponds of Highland Hills - Landmark Collection, Rochester, MN 55901

    This new two-story home features a family-friendly design with a lower level that’s full of possibilities. The first floor showcases a Great Room, kitchen with a nook, flex room and mudroom with a walk-in closet. Upstairs are a conveniently situated laundry room, three secondary bedrooms and the owner’s suite, which all have walk-in closets.

    Lennar Builder
    4975 Noble Rd Unit 36037072, Rochester, MN 55901

Showing Results 681 - 720, Page 18 of 18

How to Buy a Home How to Finance a Home How to Sell a Home