160

Rochester, MN Homes for Sale under $800,000

Section Image Section Image Section Image
  • /56

    $599,900

    • 5 Beds
    • 5 Baths
    • 3,475 Sq Ft

    2967 Darcy Dr NE, Rochester, MN 55906

    Stunning Custom-Built Ranch Home with Full Mother-in-Law Suite!Welcome home to this meticulously maintained, custom-built ranch offering nearly 4,000 square feet of beautifully finished living space. Nestled on a private lot with serene views overlooking a picturesque valley, this 5-bedroom, 5-bathroom property seamlessly blends spacious luxury with modern functionality. The main level boasts

    Agent Photo

    Dustin Kanz

    Re/Max Results

    2967 Darcy Dr NE, Rochester, MN 55906
  • /45

    $675,000

    Open Sat 10AM - 12PM $50K PRICE DROP
    • 5 Beds
    • 3.5 Baths
    • 3,867 Sq Ft

    7000 Halifax Ln NW, Rochester, MN 55901

    Perfectly located at the end of a quiet private cul-de-sac, this stunning 3,800 sq ft, two-story home offers the perfect blend of luxury, comfort, and privacy. Set on a quiet, wooded 2-acre lot, the property provides a serene escape while maintaining convenient access to nearby amenities. Step inside to discover real hardwood floors & new carpet throughout the entire home, complementing the

    Agent Photo

    Kyle Knaup

    Integrity Realty

    7000 Halifax Ln NW, Rochester, MN 55901
  • /42

    $675,000

    $90K PRICE DROP
    • 5 Beds
    • 3.5 Baths
    • 3,818 Sq Ft

    3411 Tralee Ln NE, Rochester, MN 55906

    If this home has been sitting on your saved list, there may be a reason. Sometimes the right home is the one you need to experience in person. Contact us today. I’d love to answer your questions, share additional details, and help you see whether this home matches what you’ve been looking for.The sellers have thoughtfully refreshed many areas of the home with fresh paint, creating a bright,

    Agent Photo

    Nikolina Lecic, M.B.A.

    Exclusive Buyers Real Estate LLC

    3411 Tralee Ln NE, Rochester, MN 55906
  • /36

    $519,900

    $10K PRICE DROP
    • 5 Beds
    • 3 Baths
    • 2,830 Sq Ft

    2287 Phoenix Rd SW, Rochester, MN 55902

    Build in 2015, this beautifully maintained split-level home offers 2,800 finished square feet of comfortable living space. Featuring 5 bedrooms and 3 bathrooms, there's plenty of room for family, guests, a home office, or a hobby space. The open and functional layout is deal for both everyday living and entertaining, with a spacious kitchen showcasing stainless steel appliances and seamless flow

    Agent Photo

    Travis Brevig

    Re/Max Results

    2287 Phoenix Rd SW, Rochester, MN 55902
  • /46

    $549,900

    • 3 Beds
    • 2.5 Baths
    • 3,109 Sq Ft

    2014 Fox Valley Dr SW, Rochester, MN 55902

    Welcome to this beautifully maintained 3-bedroom, 3-bathroom two-story home filled with natural light and thoughtfully designed living spaces. Soaring ceilings and expansive windows create a bright, open feel throughout, while the functional layout offers comfort for everyday living and entertaining. The main-floor primary suite features vaulted ceilings, a walk-in closet, and direct access to a

    Agent Photo

    Chelsey Graning

    Coldwell Banker Realty

    2014 Fox Valley Dr SW, Rochester, MN 55902
  • /56

    $659,500

    $36K PRICE DROP
    • 3 Beds
    • 4 Baths
    • 3,191 Sq Ft

    6364 Sunset Hill Place NW, Rochester, MN 55901

    Welcome to this stunning 2020-built walk-out two-story home offering 3,191 square feet of thoughtfully designed living space in a convenient NW Rochester location with quick access to Hwy 52. Featuring 3 bedrooms, 4 bathrooms, and room to expand with a potential 4th bedroom, this home combines modern style, functionality, and quality throughout. The spacious owner’s suite provides a private

    Agent Photo

    Gerald Enright

    Property Brokers of Minnesota

    6364 Sunset Hill Place NW, Rochester, MN 55901
  • /40

    $575,000

    • 4 Beds
    • 3 Baths
    • 2,706 Sq Ft

    5411 Destination Ln NE, Rochester, MN 55906

    Priced to sell! Don't miss this exceptional opportunity to own a beautiful custom-built 4-bedroom, 3-bath home in the highly sought-after Hadley Hills neighborhood. Perfectly situated on one of the premier lots in the development, this home sits on a quiet cul-de-sac with 1.23 wooded acres, offering privacy, breathtaking views, and the chance to watch deer, turkey, and other wildlife right from

    Agent Photo

    Kelly Calvert

    Edina Realty, Inc.

    5411 Destination Ln NE, Rochester, MN 55906
  • /49

    $575,000

    • 4 Beds
    • 3.5 Baths
    • 2,850 Sq Ft

    2222 Telemark Ln NW, Rochester, MN 55901

    Location, privacy, and a beautifully renovated, like-new, home come together in this move-in ready property set in a highly desirable, established neighborhood. Enjoy peaceful living with nature and trees in your backyard, plus a sense of privacy that is hard to find. Inside, the bright and spacious main floor features a large living room with a modern gas fireplace and an impressive updated

    Agent Photo

    Sara Vix

    Keller Williams Premier Realty

    2222 Telemark Ln NW, Rochester, MN 55901
  • /64

    $699,900

    $30K PRICE DROP
    • 7 Beds
    • 3.5 Baths
    • 4,126 Sq Ft

    1017 Chester Ave SE, Rochester, MN 55904

    Rarely does a property offer this much space, privacy, and versatility while still being located within Rochester city limits. Situated on over half an acre, this custom built 2023 home delivers over 4,100 finished square feet with 7 bedrooms, 4 bathrooms, and a heated oversized 3-car garage designed to handle everything from daily living to entertaining and storage. From the moment you walk in,

    Agent Photo

    Adam Cole

    Counselor Realty of Rochester

    1017 Chester Ave SE, Rochester, MN 55904
  • /6

    $750,000

    • Land
    • 16.77 Acres
    • $44,723 per Acre

    TBD 11th Ave SW, Rochester, MN 55902

    Development potential on 16.77 acres in a desirable close-in SW Rochester location. Parcel includes 5.2 tillable acres and 11.57 wooded acres, offering flexibility for small acreage building sites, residential lot options, or for building your dream home. Convenient to a golf course, shopping, and Willow Creek Reservoir, with easy access to city amenities while enjoying space and privacy.

    Agent Photo

    Matt Ulland

    Re/Max Results

    TBD 11th Ave SW, Rochester, MN 55902
  • /67

    $530,000

    New Construction $10K PRICE DROP
    • 4 Beds
    • 3 Baths
    • 2,104 Sq Ft

    6151 Cody Ln NW, Rochester, MN 55901

    Welcome to this beautifully finished split-entry home at 6151 Cody Lane NW in Rochester, designed to offer modern appeal and everyday comfort. The exterior features clean lines, low-maintenance siding, and attractive stone accents that create welcoming curb appeal. A spacious, maintenance-free deck and rear patio provide ideal spaces for relaxing or entertaining, while the concrete driveway and

    Agent Photo

    Peter Dokken

    Real Broker, LLC.

    6151 Cody Ln NW, Rochester, MN 55901
  • /69

    $670,000

    New Construction
    • 5 Beds
    • 3 Baths
    • 2,868 Sq Ft

    6128 Cody Ln NW, Rochester, MN 55901

    This thoughtfully designed walkout rambler offers a functional layout with modern appeal and comfortable living spaces throughout. The welcoming front elevation features clean architectural lines, a hip roof, a covered entry, and an oversized three-car garage for ample storage. Keep your yard green with the included sprinkler system! Inside, the main level showcases an open-concept living,

    Agent Photo

    Peter Dokken

    Real Broker, LLC.

    6128 Cody Ln NW, Rochester, MN 55901
  • /57

    $624,900

    $50K PRICE DROP
    • 4 Beds
    • 3.5 Baths
    • 3,417 Sq Ft

    4823 Scenic Oak Dr SW, Rochester, MN 55902

    Exceptional 2-story home in desirable Scenic Oaks SW with private backyard, wooded and pond views. This 4 bedroom, 4 bath home features soaring ceilings, crown molding, cherry hardwood floors, and 2 gas fireplaces. Spacious kitchen with granite countertops, cherry cabinetry, pantry, and snack bar. Great floor plan with formal and informal dining areas, main floor laundry, and multiple gathering

    Kyle Swanson eXp Realty

    4823 Scenic Oak Dr SW, Rochester, MN 55902
  • /25

    $524,990

    New Construction
    • 4 Beds
    • 2.5 Baths
    • 2,272 Sq Ft

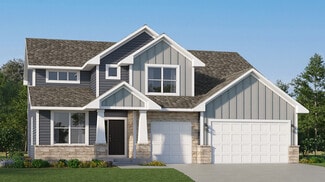
    Vanderbilt Plan at Ponds of Highland Hills - Landmark Collection, Rochester, MN 55901

    This new two-story home features a contemporary design. The first floor showcases a Great Room flowing seamlessly into a nook and kitchen with a corner pantry, while flex space offers versatility. Upstairs are three secondary bedrooms, a luxe owner’s suite and a laundry room.

    Lennar Builder
    4975 Noble Rd Unit 36037070, Rochester, MN 55901
  • /32

    $577,990

    New Construction
    • 5 Beds
    • 3 Baths
    • 3,003 Sq Ft

    The Jordan Plan at Badger Heights, Rochester, MN 55901

    One of our most loved floor plans is The Jordan, a new home offered at Badger Heights, a new home community in Rochester, Minnesota. It features four exterior elevations with four unique styles, each with a large front porch. The Jordan maximizes on all its living spaces to create an open flow feel with functionality in every room. The main level has a formal dining room at the front of the home,

    D.R. Horton Builder
    3540 50th Ave Unit 37805260, Rochester, MN 55901
  • /33

    $566,990

    New Construction
    • 4 Beds
    • 2.5 Baths
    • 2,693 Sq Ft

    Lewis Plan at Hadley Hills, Rochester, MN 55906

    This spacious two-story home features an open-concept layout with the kitchen overlooking the dining room and Great Room. The first-floor flex space offers endless possibilities. On the second floor are the luxe owner's suite and three secondary bedrooms — all with walk-in closets — while a central loft offers versatility.

    Lennar Builder
    2444 Hadley Hills Dr NE Unit 36037082, Rochester, MN 55906
  • /27

    $622,990

    New Construction
    • 5 Beds
    • 4 Baths
    • 3,448 Sq Ft

    The Whitney Plan at Badger Heights, Rochester, MN 55901

    Step into luxury with The Whitney, a new home floor plan available at Badger Heights, a new home community in Rochester, Minnesota. The Whitney is one of our largest and most lavish floor plans with regal exterior elevations. As you enter the home, you will find a formal dining room with hard flooring and a Butler’s Pantry leading to the kitchen that includes a vast amount of counter space. The

    D.R. Horton Builder
    3540 50th Ave Unit 37805319, Rochester, MN 55901
  • /62

    $729,900

    • 5 Beds
    • 3.5 Baths
    • 3,196 Sq Ft

    3010 Fox Valley Dr SW, Rochester, MN 55902

    This pre-inspected, beautifully updated, conveniently located two-story home sits on a large lot and offers an exceptional blend of space, comfort, and livability across three finished levels. The main level features a welcoming foyer, a formal living room, a separate dining room, a large, updated kitchen, a sunroom, and a cozy family room with a gas fireplace and built-in cabinets plus a

    Marion Kleinberg Edina Realty, Inc.

    3010 Fox Valley Dr SW, Rochester, MN 55902
  • /52

    $614,900

    Open Sat 11AM - 12:30PM
    • 5 Beds
    • 3 Baths
    • 3,250 Sq Ft

    3413 Stonehedge Dr NE, Rochester, MN 55906

    Move-in ready 5-bedroom, 3-bathroom rambler located in a highly sought-after neighborhood! This spacious home offers a functional open layout with generous living spaces, making it ideal for entertaining, working from home, or accommodating a growing household.The main level features a bright living area, spacious kitchen, and three comfortable bedrooms, while the finished walkout basement

    Kristina Wheeler RE/MAX Advantage Plus

    3413 Stonehedge Dr NE, Rochester, MN 55906
  • /56

    $799,900

    Open Sun 1PM - 2:30PM
    • 4 Beds
    • 3 Baths
    • 3,439 Sq Ft

    1936 Kerry Dr NE, Rochester, MN 55906

    Beautifully finished walkout ranch on a 1/2 acre lot with modern curb appeal, a three-stall garage, and exceptional indoor-outdoor living. The open main level features warm wood floors, vaulted ceilings, abundant natural light, and a spacious kitchen with rich cabinetry, quartz-style counters, stainless appliances, a large center island, and direct access to one of two decks. The covered deck

    Chris Drury Edina Realty, Inc.

    1936 Kerry Dr NE, Rochester, MN 55906
  • /33

    $563,990

    New Construction
    • 4 Beds
    • 2.5 Baths
    • 2,693 Sq Ft

    Lewis Plan at Essex Estates, Rochester, MN 55901

    This spacious two-story home features an open-concept layout with the kitchen overlooking the dining room and Great Room. The first-floor flex space offers endless possibilities. On the second floor are the luxe owner's suite and three secondary bedrooms — all with walk-in closets — while a central loft offers versatility.

    Lennar Builder
    0 Londonderry Dr NW Unit 36037105, Rochester, MN 55901
  • /56

    $550,000

    • 5 Beds
    • 3.5 Baths
    • 3,268 Sq Ft

    3655 Stone Point Dr NE, Rochester, MN 55906

    Freshly updated and move-in ready, this spacious 5-bedroom, 4-bath two-story home is nestled in the highly sought-after Stonehedge Estates subdivision. With four bedrooms conveniently located on one level, new upstairs carpet, and fresh paint in select rooms, this home offers comfort and style throughout. The beautifully remodeled kitchen features granite countertops, a pantry, and gleaming maple

    Shawn Buryska Coldwell Banker Realty

    3655 Stone Point Dr NE, Rochester, MN 55906
  • /54

    $529,500

    • 4 Beds
    • 3 Baths
    • 3,506 Sq Ft

    1825 Alexander Rd NE, Rochester, MN 55906

    Beautiful end-unit townhome offering 4 bedrooms, 3 bathrooms, and a spacious, functional layout! Enjoy gorgeous hardwood floors, a bright sunroom, and a well-appointed kitchen featuring a double oven, ample cabinetry, and plenty of counter space. The large primary suite provides a private retreat, while main-floor laundry adds everyday convenience. Cozy up by one of two fireplaces or entertain in

    Kristina Wheeler RE/MAX Advantage Plus

    1825 Alexander Rd NE, Rochester, MN 55906
  • /28

    $584,990

    New Construction
    • 4 Beds
    • 3.5 Baths
    • 2,787 Sq Ft

    Mckinley Plan at Ponds of Highland Hills - Landmark Collection, Rochester, MN 55901

    Optimized for gracious living, this new two-story home features a first-floor Great Room for shared moments, an office for solitary work, a breakfast room for quick bites, a kitchen for inspired cooks and a dining room for memorable meals. Upstairs are three secondary bedrooms and a luxe owner’s suite made for restful nights.

    Lennar Builder
    4975 Noble Rd Unit 36037073, Rochester, MN 55901
  • /92

    $765,000

    $35K PRICE DROP
    • 5 Beds
    • 3.5 Baths
    • 3,554 Sq Ft

    2014 Hagen Ln SW, Rochester, MN 55902

    CONTEMPORARY MODERN FARMHOUSE. Welcome to this spectacular 2-story home located in the sought-after Fieldstone SW. The grand foyer so elegantly showcases the staircase and sets the tone for comfortable family living. The heart of this home flows seamlessly from the living room to kitchen, creating the perfect space for both daily family time and entertaining friends. The functional center island

    Debra Quimby Re/Max Results

    2014 Hagen Ln SW, Rochester, MN 55902
  • /50

    $638,605

    New Construction Open Sat 12PM - 5PM
    • 5 Beds
    • 4.5 Baths
    • 3,003 Sq Ft

    3688 Worrall Ct NW, Rochester, MN 55901

    Welcome to the Jordan — a thoughtfully designed two-story where space, flexibility, and everyday function come together in one of NW Rochester's most connected new-construction communities.Step inside to 9-foot main-floor ceilings and an open, light-filled layout built for real life. The kitchen anchors the level with generous counter space and a walk-in pantry, flowing into a dining area and

    Johnny Tran D.R. Horton, Inc.

    3688 Worrall Ct NW, Rochester, MN 55901
  • /33

    $555,990

    New Construction
    • 4 Beds
    • 2.5 Baths
    • 2,693 Sq Ft

    Lewis Plan at Ponds of Highland Hills - Landmark Collection, Rochester, MN 55901

    This spacious two-story home features an open-concept layout with the kitchen overlooking the dining room and Great Room. The first-floor flex space offers endless possibilities. On the second floor are the luxe owner's suite and three secondary bedrooms — all with walk-in closets — while a central loft offers versatility.

    Lennar Builder
    4975 Noble Rd Unit 36037071, Rochester, MN 55901
  • /33

    $532,990

    New Construction
    • 4 Beds
    • 2.5 Baths
    • 2,776 Sq Ft

    The Adams II Plan at Badger Heights, Rochester, MN 55901

    Introducing the Adams II, a new home floor plan offered at Badger Heights in Rochester, Minnesota. The Adams II is one of our most popular floor plans with four bedrooms, study and loft areas, and a spacious kitchen. Working from home is easy in the Adams II’s main level study with a view out of the front of the home. The heart of the main level lies in its open-concept kitchen, family room and

    D.R. Horton Builder
    3540 50th Ave Unit 37805258, Rochester, MN 55901
  • /45

    $629,990

    New Construction
    • 5 Beds
    • 3 Baths
    • 3,078 Sq Ft

    Itasca Plan at Hadley Hills, Rochester, MN 55906

    This new two-story home showcases a gracious design with abundant room to grow and entertain. The first floor offers a formal dining room that complements the spacious Great Room, nook and chef-ready kitchen. Flanking the layout is a private study and a bedroom ideal for overnight guests. Upstairs are the remaining secondary bedrooms, a loft and the luxurious owner’s suite. A desirable three-car

    Lennar Builder
    2444 Hadley Hills Dr NE Unit 37521549, Rochester, MN 55906
  • /29

    $546,990

    New Construction
    • 4 Beds
    • 2.5 Baths
    • 2,470 Sq Ft

    Sinclair Plan at Ponds of Highland Hills - Landmark Collection, Rochester, MN 55901

    This new two-story home features a family-friendly design with a lower level that’s full of possibilities. The first floor showcases a Great Room, kitchen with a nook, flex room and mudroom with a walk-in closet. Upstairs are a conveniently situated laundry room, three secondary bedrooms and the owner’s suite, which all have walk-in closets.

    Lennar Builder
    4975 Noble Rd Unit 36037072, Rochester, MN 55901
  • /45

    $616,990

    New Construction
    • 5 Beds
    • 3 Baths
    • 3,078 Sq Ft

    Itasca Plan at Ponds of Highland Hills - Landmark Collection, Rochester, MN 55901

    This new two-story home showcases a gracious design with abundant room to grow and entertain. The first floor offers a formal dining room that complements the spacious Great Room, nook and chef-ready kitchen. Flanking the layout is a private study and a bedroom ideal for overnight guests. Upstairs are the remaining secondary bedrooms, a loft and the luxurious owner’s suite. A desirable three-car

    Lennar Builder
    4975 Noble Rd Unit 36076782, Rochester, MN 55901
  • /63

    $559,000

    $26K PRICE DROP
    • 5 Beds
    • 4 Baths
    • 3,493 Sq Ft

    1052 Foxcroft Cir SW, Rochester, MN 55902

    Welcome to 1052 Foxcroft Circle SW — a beautifully built and exceptionally maintained 5-bedroom, 4-bath two-story home located in one of the area’s most desirable neighborhoods. Architecturally designed, this home offers a bright, sunny atmosphere with large Andersen windows, high ceilings, and quality finishes throughout.The spacious main level features a flexible den/bedroom en-suite, ideal

    Shawn Buryska Coldwell Banker Realty

    1052 Foxcroft Cir SW, Rochester, MN 55902
  • /29

    $554,990

    New Construction
    • 4 Beds
    • 2.5 Baths
    • 2,470 Sq Ft

    Sinclair Plan at Essex Estates, Rochester, MN 55901

    This new two-story home features a family-friendly design with a lower level that’s full of possibilities. The first floor showcases a Great Room, kitchen with a nook, flex room and mudroom with a walk-in closet. Upstairs are a conveniently situated laundry room, three secondary bedrooms and the owner’s suite, which all have walk-in closets.

    Lennar Builder
    0 Londonderry Dr NW Unit 36037103, Rochester, MN 55901
  • /97

    $695,000

    • 5 Beds
    • 3.5 Baths
    • 3,284 Sq Ft

    6788 Larkspur Pkwy NW, Rochester, MN 55901

    Craftsmanship, natural light, and everyday comfort come together in this quality-built five-bedroom, four-bath home in a desirable northwest Rochester neighborhood. Large windows brighten the interior, while hickory wood flooring, rich wood-stained doors, and crisp white trim give the main level a warm, polished feel.The kitchen offers granite countertops and generous workspace, flowing

    Abigail Thiemann Coldwell Banker River Valley,

    6788 Larkspur Pkwy NW, Rochester, MN 55901
  • /78

    $659,900

    $10K PRICE DROP
    • 4 Beds
    • 2 Baths
    • 2,326 Sq Ft

    5633 Saint Mary Dr NW, Rochester, MN 55901

    Escape to your own private retreat with this fully renovated 4-bedroom, 2-bath home on over 6 acres just outside Rochester. Thoughtfully updated and impeccably cared for, this property showcases beautiful landscaping, established gardens, and wooded surroundings. Enjoy morning coffee or evening sunsets from the expansive deck while watching wildlife pass through. ATV or walking trails throughout

    Kyle Swanson eXp Realty

    5633 Saint Mary Dr NW, Rochester, MN 55901
  • /28

    $597,990

    New Construction
    • 4 Beds
    • 3.5 Baths
    • 2,787 Sq Ft

    Mckinley Plan at Hadley Hills, Rochester, MN 55906

    Optimized for gracious living, this new two-story home features a first-floor Great Room for shared moments, an office for solitary work, a breakfast room for quick bites, a kitchen for inspired cooks and a dining room for memorable meals. Upstairs are three secondary bedrooms and a luxe owner’s suite made for restful nights.

    Lennar Builder
    2444 Hadley Hills Dr NE Unit 36037080, Rochester, MN 55906
  • /25

    $535,990

    New Construction
    • 4 Beds
    • 2.5 Baths
    • 2,272 Sq Ft

    Vanderbilt Plan at Hadley Hills, Rochester, MN 55906

    This new two-story home features a contemporary design. The first floor showcases a Great Room flowing seamlessly into a nook and kitchen with a corner pantry, while flex space offers versatility. Upstairs are three secondary bedrooms, a luxe owner’s suite and a laundry room.

    Lennar Builder
    2444 Hadley Hills Dr NE Unit 36037079, Rochester, MN 55906
  • /29

    $557,990

    New Construction
    • 4 Beds
    • 2.5 Baths
    • 2,470 Sq Ft

    Sinclair Plan at Hadley Hills, Rochester, MN 55906

    This new two-story home features a family-friendly design with a lower level that’s full of possibilities. The first floor showcases a Great Room, kitchen with a nook, flex room and mudroom with a walk-in closet. Upstairs are a conveniently situated laundry room, three secondary bedrooms and the owner’s suite, which all have walk-in closets.

    Lennar Builder
    2444 Hadley Hills Dr NE Unit 36037081, Rochester, MN 55906
  • /29

    $635,000

    New Construction Open Sat 12PM - 5PM $23K PRICE DROP
    • 5 Beds
    • 4.5 Baths
    • 3,156 Sq Ft

    3528 Worrall Ct NW, Rochester, MN 55901

    Ask how you can receive a 4.25% Conventional 7/6 ARM or 3.875% Government 5/1 ARM PLUS up to $5000 in closing costs on this home! Welcome to the Jameson - DR Horton's newest plan in the Tradition series lineup. This fantastic design comes with “wow” at every turn. Open concept floorplan melds with luxury living! The main level features a bedroom and ensuite bath, large open living, dining and

    Johnny Tran D.R. Horton, Inc.

    3528 Worrall Ct NW, Rochester, MN 55901
  • /65

    $699,999

    Open Sat 12PM - 1:30PM
    • 5 Beds
    • 4 Baths
    • 4,229 Sq Ft

    6485 Summit Pointe Rd NW, Rochester, MN 55901

    Welcome to this stunning, custom-built home blending luxury, comfort, and top-tier functionality. Featuring 5 bedrooms and 4 bathrooms, this property includes a professionally finished lower level complete with a spacious great room, wet bar, and guest room. Enjoy ultimate privacy with no neighbors to the north or rear, plus direct access to the Summit Pointe Trail leading to a nearby park and

    Gregory Wildfeuer Keller Williams Premier Realty

    6485 Summit Pointe Rd NW, Rochester, MN 55901

Showing Results 1 - 40, Page 1 of 4

Home Price Trends

Median Sale Price
$340,000
Median Single Family Sale Price
$355,000
Median Townhouse Sale Price
$260,000
Median 2 Bedroom Sale Price
$225,999
Median 1 Bedroom Sale Price
$174,950
Average Price Per Sq Ft
$188
Number of Homes for Sale
234
Last 12 months Home Sales
990
Months of Supply
2.80
Median List Price
$350,000
Median Change From 1st List Price
0%
Median Home Sale Price YoY Change
6%
How to Buy a Home How to Finance a Home How to Sell a Home