154

Rochester, MN Homes for Sale under $800,000

Section Image Section Image
  • /78

    $659,900

    $10K PRICE DROP
    • 4 Beds
    • 2 Baths
    • 2,326 Sq Ft

    5633 Saint Mary Dr NW, Rochester, MN 55901

    Escape to your own private retreat with this fully renovated 4-bedroom, 2-bath home on over 6 acres just outside Rochester. Thoughtfully updated and impeccably cared for, this property showcases beautiful landscaping, established gardens, and wooded surroundings. Enjoy morning coffee or evening sunsets from the expansive deck while watching wildlife pass through. ATV or walking trails throughout

    Kyle Swanson eXp Realty

    5633 Saint Mary Dr NW, Rochester, MN 55901
  • /2

    $740,700

    New Construction
    • 3 Beds
    • 2 Baths
    • 2,030 Sq Ft

    2677 Centurion Ln NE, Rochester, MN 55906

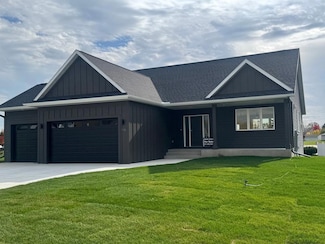
    Final slab-on-grade opportunity in coveted Centurion Ridge! Enjoy easy zero-entry living in this beautifully created 3-bedroom, 2-bath home featuring stunning walnut cabinetry, hardwood floors, and impressive 9- and 10-foot ceilings throughout.The thoughtfully designed floor plan offers comfort and functionality, while the tree-lined backdrop provides a peaceful setting rarely found in new

    Sarah Hamzagic Re/Max Results

    2677 Centurion Ln NE, Rochester, MN 55906
  • /59

    $785,000

    $15K PRICE DROP
    • 4 Beds
    • 2.5 Baths
    • 3,500 Sq Ft

    7524 58th St NE, Rochester, MN 55906

    Rare City-Limits Acreage with Ultimate Workshop Setup!Discover the perfect blend of country privacy and city convenience with this stunning 4-bedroom, 3-bathroom rambler nestled on over 5 pristine acres at the end of a quiet, dead-end road. Bathed in abundant natural light, the main level features an effortless flow with multiple living and dining spaces, main-floor laundry, and three

    Tyler Sutherland Counselor Realty of Rochester

    7524 58th St NE, Rochester, MN 55906
  • /28

    $597,990

    New Construction
    • 4 Beds
    • 3.5 Baths
    • 2,787 Sq Ft

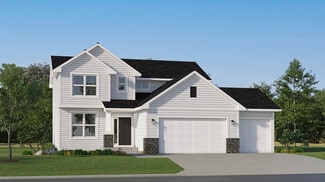
    Mckinley Plan at Hadley Hills, Rochester, MN 55906

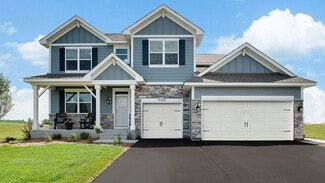
    Optimized for gracious living, this new two-story home features a first-floor Great Room for shared moments, an office for solitary work, a breakfast room for quick bites, a kitchen for inspired cooks and a dining room for memorable meals. Upstairs are three secondary bedrooms and a luxe owner’s suite made for restful nights.

    Lennar Builder
    2444 Hadley Hills Dr NE Unit 36037080, Rochester, MN 55906
  • /25

    $535,990

    New Construction
    • 4 Beds
    • 2.5 Baths
    • 2,272 Sq Ft

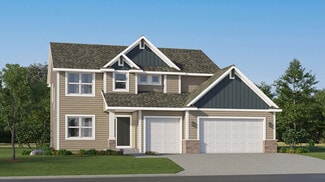
    Vanderbilt Plan at Hadley Hills, Rochester, MN 55906

    This new two-story home features a contemporary design. The first floor showcases a Great Room flowing seamlessly into a nook and kitchen with a corner pantry, while flex space offers versatility. Upstairs are three secondary bedrooms, a luxe owner’s suite and a laundry room.

    Lennar Builder
    2444 Hadley Hills Dr NE Unit 36037079, Rochester, MN 55906
  • /20

    $570,000

    Open Wed 9AM - 7PM
    • 4 Beds
    • 2.5 Baths
    • 2,480 Sq Ft

    843 Londonderry Ln NW, Rochester, MN 55901

    843 Londonderry Ln NW is a two-story Rochester home built in 2026 with a three-car garage. The kitchen features white cabinetry, a center island, and stainless steel appliances, opening into a connected living area with a fireplace. Upstairs, the primary bathroom includes a freestanding soaking tub, a separate shower, and double sinks, with a walk-in closet and additional bedrooms completing the

    Amber Broadway Opendoor Brokerage, LLC

    843 Londonderry Ln NW, Rochester, MN 55901
  • /57

    $751,225

    New Construction
    • 6 Beds
    • 4 Baths
    • 3,876 Sq Ft

    1257 Hadley Hills Dr NE, Rochester, MN 55906

    This home is move-in ready! Set on a spacious homesite with stunning views, this beautiful home welcomes you with a versatile three-car garage—ideal for extra storage. As you enter, you'll be greeted by the expansive Great Room on the first floor, ideal for shared moments with family and friends. The gourmet kitchen is a chef's dream, complete with stainless steel appliances and plenty of space

    Kaylee Schultz Lennar Sales Corp

    1257 Hadley Hills Dr NE, Rochester, MN 55906
  • /3

    $775,400

    • Land
    • 1.02 Acres
    • $760,196 per Acre

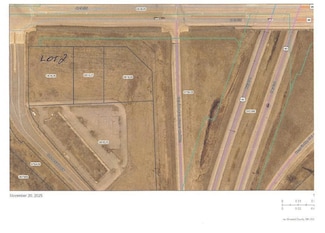
    Lot 2 Commercial Dr SW, Rochester, MN 55902

    Excellent 1.02-Acre commercial lot in an expanding SW Rochester location. High traffic, high visibility location just off 48th St SW and Hwy 63 South.

    Daniel Groteboer Re/Max Results

    Lot 2 Commercial Dr SW, Rochester, MN 55902
  • /29

    $557,990

    New Construction
    • 4 Beds
    • 2.5 Baths
    • 2,470 Sq Ft

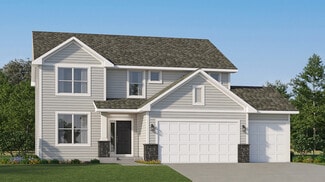
    Sinclair Plan at Hadley Hills, Rochester, MN 55906

    This new two-story home features a family-friendly design with a lower level that’s full of possibilities. The first floor showcases a Great Room, kitchen with a nook, flex room and mudroom with a walk-in closet. Upstairs are a conveniently situated laundry room, three secondary bedrooms and the owner’s suite, which all have walk-in closets.

    Lennar Builder
    2444 Hadley Hills Dr NE Unit 36037081, Rochester, MN 55906
  • /60

    $649,900

    • 4 Beds
    • 4 Baths
    • 3,667 Sq Ft

    1103 Skyline Dr SW, Rochester, MN 55902

    Nestled in a charming historic neighborhood, this captivating 4-bedroom, 4-bathroom home sits on nearly an acre of land, offering an abundance of character and space. With a thoughtfully designed layout, this home features formal living with wood fireplace, silk window treatments and built-ins, a dining room with hand painted wall paper and silk window treatments, a spacious great room with floor

    Tracie Fogelson Property Brokers of Minnesota

    1103 Skyline Dr SW, Rochester, MN 55902
  • /37

    $675,000

    $11K PRICE DROP
    • 3 Beds
    • 3 Baths
    • 2,428 Sq Ft

    3848 Berkshire Rd SW, Rochester, MN 55902

    Welcome to this stunning 3-bedroom, 3-bathroom slab-on-grade home, thoughtfully designed for comfortable main-level living with the added bonus of a spacious loft. All living facilities are conveniently located on one level, offering ease and accessibility. Step inside to discover beautiful custom woodwork throughout, adding warmth and character to every room. The inviting living area features a

    Caitlyn DeCook Property Brokers of Minnesota

    3848 Berkshire Rd SW, Rochester, MN 55902
  • /32

    $669,900

    New Construction $30K PRICE DROP
    • 3 Beds
    • 2 Baths
    • 1,740 Sq Ft

    3235 Bella Terra Rd NE, Rochester, MN 55906

    Tucked into Rochester's Century Valley neighborhood, 3235 Bella Terra Road NE is a new construction craftsman-style patio home that does a lot with restraint. Single-level living, 1,740 square feet, and designed so every space earns its place. A covered front porch sets a quiet, welcoming tone before opening into a sun-filled great room anchored by a gas fireplace, with sightlines that carry

    Michelle Kalina Lakes Sotheby's International Realty

    3235 Bella Terra Rd NE, Rochester, MN 55906
  • /15

    $559,900

    $40K PRICE DROP
    • 5 Beds
    • 3.5 Baths
    • 3,222 Sq Ft

    3018 Mayowood Common Cir SW, Rochester, MN 55902

    Spacious 5-bedroom, 4-bathroom two-story home located in the desirable Mayowood Common neighborhood. This home offers a private backyard, perfect for relaxation or entertaining. Inside, you’ll find an eat-in kitchen as well as a formal dining room, giving you plenty of options for everyday meals or hosting guests. Enjoy easy access to nearby bike and walking trails, while being just minutes from

    Steve Sherwood Edina Realty, Inc.

    3018 Mayowood Common Cir SW, Rochester, MN 55902
  • /26

    $759,900

    New Construction
    • 5 Beds
    • 3.5 Baths
    • 3,982 Sq Ft

    3730 Stonehedge Dr NE, Rochester, MN 55906

    Welcome to Cassidy Farms, where quality craftsmanship meets thoughtful design! This exceptional two-story home offers 5 bedrooms, 4 bathrooms, and 3,982 finished square feet, including a newly finished lower level that adds valuable living space and versatility.The open-concept main level features a spacious office, stunning gas fireplace with custom white oak built-ins, and an expansive

    Don Hoerle Castlewood Homes & Real Estate

    3730 Stonehedge Dr NE, Rochester, MN 55906
  • /39

    $800,000

    • 4 Beds
    • 2.5 Baths
    • 2,353 Sq Ft

    913 10th St SW, Rochester, MN 55902

    This classic two-story Colonial offers approximately 2,400 square feet above grade and a wonderful combination of original character, generous living spaces, and thoughtful updates. The main level features a welcoming foyer, formal dining room, spacious living room with a brick fireplace converted to gas in 2023, and a bright kitchen with abundant cabinetry, casual dining space, and access to the

    Robin Gwaltney Re/Max Results

    913 10th St SW, Rochester, MN 55902
  • /25

    $597,990

    New Construction
    • 5 Beds
    • 4 Baths
    • 3,156 Sq Ft

    The Jameson Plan at Badger Heights, Rochester, MN 55901

    Introducing a new D.R. Horton floor plan, The Jameson, offered at Badger Heights in Rochester, Minnesota. The Jameson opens with a generous foyer area and formal dining room. In the heart of the main level, the kitchen offers an expanse of counter space and options to upgrade to Signature or Gourmet kitchen appliances, quartz countertops throughout, tiled kitchen backsplash, and a walk-in pantry.

    D.R. Horton Builder
    3540 50th Ave Unit 37805296, Rochester, MN 55901
  • /35

    $595,000

    $35K PRICE DROP
    • 5 Beds
    • 3.5 Baths
    • 3,736 Sq Ft

    2112 Alice Ln SW, Rochester, MN 55902

    Welcome Home to Mayowood Common — Where Luxury Meets Nature. Nestled in a quiet cul-de-sac minutes from Mayo Clinic, this stunning 5-bedroom, 4-bathroom home in coveted Mayowood Common offers the perfect blend of refined living and natural serenity. With towering pines, a charming apple tree, a tranquil water feature, direct access to scenic walking and biking trails, and nearby woods with a

    Isabelle Housmans Edina Realty, Inc.

    2112 Alice Ln SW, Rochester, MN 55902
  • /39

    $550,000

    $45K PRICE DROP
    • 4 Beds
    • 2.5 Baths
    • 3,066 Sq Ft

    2043 Hightop Place NE, Rochester, MN 55906

    Welcome to 2043 Hightop Place NE, a spacious and thoughtfully updated two-story home nestled in a quiet Northeast Rochester neighborhood just minutes from Mayo Clinic, schools, parks, and shopping. Designed for both everyday living and entertaining, the home features four upper-level bedrooms, including a generous primary suite complete with a private bath, dual vanities, soaking tub, separate

    Zachary Pagel Re/Max Results

    2043 Hightop Place NE, Rochester, MN 55906
  • /57

    $624,900

    $50K PRICE DROP
    • 4 Beds
    • 3.5 Baths
    • 3,417 Sq Ft

    4823 Scenic Oak Dr SW, Rochester, MN 55902

    Exceptional 2-story home in desirable Scenic Oaks SW with private backyard, wooded and pond views. This 4 bedroom, 4 bath home features soaring ceilings, crown molding, cherry hardwood floors, and 2 gas fireplaces. Spacious kitchen with granite countertops, cherry cabinetry, pantry, and snack bar. Great floor plan with formal and informal dining areas, main floor laundry, and multiple gathering

    Kyle Swanson eXp Realty

    4823 Scenic Oak Dr SW, Rochester, MN 55902
  • /43

    $577,000

    $18K PRICE DROP
    • 5 Beds
    • 3 Baths
    • 2,843 Sq Ft

    2260 Starburst Dr SW, Rochester, MN 55902

    Welcome home to this stunning 5-bedroom, 3-bath, 3-car garage retreat in desirable Hart Farms, where peaceful country views offer rare privacy. From the moment you step inside, you’ll feel the thoughtful design and welcoming warmth of this truly unique floor plan. The heart of the home is the beautifully appointed kitchen, featuring bright white cherry cabinetry, gleaming granite countertops, a

    Beverly Brewer Dwell Realty Group LLC

    2260 Starburst Dr SW, Rochester, MN 55902
  • /31

    $512,990

    New Construction
    • 3 Beds
    • 2 Baths
    • 1,866 Sq Ft

    The Clifton II Plan at Badger Heights, Rochester, MN 55901

    Welcome to The Clifton II, a one-level home offered at Badger Heights, a new home community in Rochester, Minnesota. Enjoy the ease of living without stairs in the Clifton II plan where everything you need is on one level. Let’s start with the spacious kitchen: included features are the walk-in pantry, stainless-steel appliances, tiled backsplash, and pendant lighting over the island where there

    D.R. Horton Builder
    3540 50th Ave Unit 37805245, Rochester, MN 55901
  • /45

    $749,900

    $27K PRICE DROP
    • 3 Beds
    • 2.5 Baths
    • 1,976 Sq Ft

    4228 Cassidy Ridge Dr NE, Rochester, MN 55906

    Discover the pinnacle of custom craftsmanship in this immaculate Cassidy Ridge residence, offering the pristine quality of new construction without the wit. The exterior sets a sophisticated tone, blending modern farmhouse aesthetics with warm cedar accents and a genuine stone foundation that signals the quality found within.Upon entering, the home opens into a breathtaking Great Room where

    Dennis Davey Re/Max Results

    4228 Cassidy Ridge Dr NE, Rochester, MN 55906
  • /25

    $526,990

    New Construction
    • 4 Beds
    • 2.5 Baths
    • 2,272 Sq Ft

    Vanderbilt Plan at Ponds of Highland Hills - Landmark Collection, Rochester, MN 55901

    This new two-story home features a contemporary design. The first floor showcases a Great Room flowing seamlessly into a nook and kitchen with a corner pantry, while flex space offers versatility. Upstairs are three secondary bedrooms, a luxe owner’s suite and a laundry room.

    Lennar Builder
    4975 Noble Rd Unit 36037070, Rochester, MN 55901
  • /50

    $769,900

    Coming Soon
    • 5 Beds
    • 2.5 Baths
    • 3,209 Sq Ft

    1987 31st St SW, Rochester, MN 55902

    Welcome home to this beautiful, well maintained, move-in-ready 5 bedroom, 2 bath home. It offers modern style, bright and open floor plan, and plenty of space to relax and entertain. Recently built, the home features a main-floor primary bedroom, private bath, 2nd bedroom and laundry. With family rooms on each level it provides flexibility for everyday living. Three additional bedrooms in the

    Kyle Swanson eXp Realty

    1987 31st St SW, Rochester, MN 55902
  • /67

    $699,900

    • 3 Beds
    • 3.5 Baths
    • 4,173 Sq Ft

    1932 Baihly Estates Ln SW, Rochester, MN 55902

    Set on a private cul-de-sac, this all-brick estate sits on a wooded lot in one of the area’s most sought-after streets. Just minutes from Mayo Clinic, this home offers an easy commute without sacrificing space or privacy, and inside, it delivers in every direction. Step into a grand two-story foyer with travertine tile floors, chandelier, two entryway closets, and a beautiful grand staircase. A

    Krystal Jorgenson Re/Max Results

    1932 Baihly Estates Ln SW, Rochester, MN 55902
  • /27

    $549,990

    New Construction $51K PRICE DROP
    • 4 Beds
    • 2.5 Baths
    • 2,776 Sq Ft

    3680 Worrall Ct NW, Rochester, MN 55901

    A new home for sale in Rochester, Minnesota is theThe Adams II - one of our most popular floor plans with four bedrooms, study, loft area, and a spacious kitchen. Working from home is easy in the Adams II’s main level study with a view out of the front of the home. The heart of the main level lies in its open-concept kitchen, family room and dinette. The kitchen features quartz countertops, tiled

    D.R. Horton Builder
    3680 Worrall Ct NW, Rochester, MN 55901
  • /49

    $550,000

    • 4 Beds
    • 3 Baths
    • 3,548 Sq Ft

    2449 Sand Trap Ln SE, Rochester, MN 55904

    Welcome to this beautifully appointed, custom-designed and built by the builder himself! This 4-bedroom, 3-bath ranch-style walk-out home is nestled in the highly desirable Hundred Acre Woods subdivision! Set on a beautifully landscaped lot surrounded by mature trees, this inviting home offers an exceptional blend of comfort, style, and functionality with an abundance of natural light throughout.

    Shawn Buryska Coldwell Banker Realty

    2449 Sand Trap Ln SE, Rochester, MN 55904
  • /32

    $577,990

    New Construction
    • 5 Beds
    • 3 Baths
    • 3,003 Sq Ft

    The Jordan Plan at Badger Heights, Rochester, MN 55901

    One of our most loved floor plans is The Jordan, a new home offered at Badger Heights, a new home community in Rochester, Minnesota. It features four exterior elevations with four unique styles, each with a large front porch. The Jordan maximizes on all its living spaces to create an open flow feel with functionality in every room. The main level has a formal dining room at the front of the home,

    D.R. Horton Builder
    3540 50th Ave Unit 37805260, Rochester, MN 55901
  • /33

    $566,990

    New Construction
    • 4 Beds
    • 2.5 Baths
    • 2,693 Sq Ft

    Lewis Plan at Hadley Hills, Rochester, MN 55906

    This spacious two-story home features an open-concept layout with the kitchen overlooking the dining room and Great Room. The first-floor flex space offers endless possibilities. On the second floor are the luxe owner's suite and three secondary bedrooms — all with walk-in closets — while a central loft offers versatility.

    Lennar Builder
    2444 Hadley Hills Dr NE Unit 36037082, Rochester, MN 55906
  • /29

    $549,900

    • 4 Beds
    • 3 Baths
    • 2,606 Sq Ft

    1945 Spruce Meadows Dr SE, Rochester, MN 55904

    Experience the pinnacle of contemporary living in this one-of-a-kind custom model home, where striking modern design, clean architectural lines, and upscale finishes come together in seamless harmony. Thoughtfully designed to elevate everyday living, this impeccably crafted residence features an open-concept floor plan that boasts a modern design. At the heart of the home lies a state-of-the-art

    Charles Campbell List With Freedom

    1945 Spruce Meadows Dr SE, Rochester, MN 55904
  • /49

    $709,900

    $20K PRICE DROP
    • 6 Beds
    • 3.5 Baths
    • 4,398 Sq Ft

    1905 Glendale Hills Dr NE, Rochester, MN 55906

    Classic elegance meets modern luxury in this turn-key executive home located only 4 miles from Mayo Clinic. Discover sophisticated living in this stunning, expansive 6 bedroom, 3.5 bath home spanning approximately 4500 square feet. This residence seamlessly blends timeless, classic architectural design with a completely modern and meticulously upgraded interior. The gourmet kitchen is a chef’s

    Christopher Stjernholm Trelora Realty, Inc

    1905 Glendale Hills Dr NE, Rochester, MN 55906
  • /25

    $535,000

    New Construction $25K PRICE DROP
    • 3 Beds
    • 2 Baths
    • 1,866 Sq Ft

    3664 Worrall Ct NW, Rochester, MN 55901

    Experience the ease of one-level living with the Clifton II plan, now for sale in Badger Heights in Rochester, Minnesota. This thoughtfully designed single-level living home features a 3-car garage and a covered back porch - a ranch home that doesn't make you choose between easy living and space.At the heart of the home is a beautifully appointed kitchen featuring a walk-in pantry,

    D.R. Horton Builder
    3664 Worrall Ct NW, Rochester, MN 55901
  • /27

    $622,990

    New Construction
    • 5 Beds
    • 4 Baths
    • 3,448 Sq Ft

    The Whitney Plan at Badger Heights, Rochester, MN 55901

    Step into luxury with The Whitney, a new home floor plan available at Badger Heights, a new home community in Rochester, Minnesota. The Whitney is one of our largest and most lavish floor plans with regal exterior elevations. As you enter the home, you will find a formal dining room with hard flooring and a Butler’s Pantry leading to the kitchen that includes a vast amount of counter space. The

    D.R. Horton Builder
    3540 50th Ave Unit 37805319, Rochester, MN 55901
  • /40

    $640,000

    $80K PRICE DROP
    • 5 Beds
    • 3.5 Baths
    • 3,563 Sq Ft

    2217 Baihly Summit Dr SW, Rochester, MN 55902

    Motivated sellers for this 2-story home perched atop Baihly Hills! All three levels are finished with four bedrooms upstairs and another in the basement. The large city lot is just minutes from downtown and everything Med City has to offer!Custom built in 1992, the nearly 3600 sf ft home gives everyone ample elbow room inside and out. Gather on the covered front porch, new Trex deck out

    Brett Boese Dwell Realty Group LLC

    2217 Baihly Summit Dr SW, Rochester, MN 55902
  • /62

    $699,900

    $30K PRICE DROP
    • 5 Beds
    • 3.5 Baths
    • 3,196 Sq Ft

    3010 Fox Valley Dr SW, Rochester, MN 55902

    This pre-inspected, beautifully updated, conveniently located two-story home sits on a large lot and offers an exceptional blend of space, comfort, and livability across three finished levels - and a backyard paradise! The main level features a welcoming foyer, a formal living room, a separate dining room, a large, updated kitchen, a sunroom, and a cozy family room with a gas fireplace and

    Marion Kleinberg Edina Realty, Inc.

    3010 Fox Valley Dr SW, Rochester, MN 55902
  • /47

    $649,900

    • 4 Beds
    • 3 Baths
    • 2,868 Sq Ft

    1892 Hadley Hills Dr NE, Rochester, MN 55906

    Better than new construction, below new construction cost! This 2024-built ranch in Hadley Hills combines modern design with thoughtful post-completion improvements and exceptional care. The main floor offers an open layout, spacious kitchen, walk-in pantry, primary suite, and laundry, while the finished walkout lower level provides additional living and entertaining space. Set along the golf

    Chris Fierst Edina Realty, Inc.

    1892 Hadley Hills Dr NE, Rochester, MN 55906
  • /54

    $594,900

    Open Thu 5PM - 6:30PM $20K PRICE DROP
    • 5 Beds
    • 3 Baths
    • 3,250 Sq Ft

    3413 Stonehedge Dr NE, Rochester, MN 55906

    Move-in ready 5-bedroom, 3-bathroom rambler located in a highly sought-after neighborhood! This spacious home offers a functional open layout with generous living spaces, making it ideal for entertaining, working from home, or accommodating a growing household.The main level features a bright living area, spacious kitchen, and three comfortable bedrooms, while the finished walkout basement

    Kristina Wheeler RE/MAX Advantage Plus

    3413 Stonehedge Dr NE, Rochester, MN 55906
  • /56

    $729,900

    • 4 Beds
    • 3 Baths
    • 2,908 Sq Ft

    2000 Schmidt Ct SE, Rochester, MN 55904

    Welcome to this fully remodeled 4 bedroom, 3 bath home nestled on a peaceful and tranquil 2.65 acre lot, with an additional .90 acre parcel included for even more possibilities. Offering almost 3,000 sq ft of finished living space, this beautifully updated property provides the perfect blend of luxury, comfort, and space both inside and out. The heart of the home is the custom professional chef’s

    Rick Witt Homes Plus Realty

    2000 Schmidt Ct SE, Rochester, MN 55904
  • /43

    $749,900

    • 4 Beds
    • 3.5 Baths
    • 3,014 Sq Ft

    3640 Lakeview Ct NE, Rochester, MN 55906

    Nestled on a beautifully wooded 1-acre lot, this exceptional walkout ranch offers a rare opportunity to enjoy the privacy of your own home while having exclusive access to more than 120 acres of private neighborhood nature preserve, complete with wooded trails and a scenic pond. Experience the beauty of nature, hiking, wildlife, and outdoor recreation without the expense or maintenance of owning

    Ben Kall Re/Max Results

    3640 Lakeview Ct NE, Rochester, MN 55906
  • /56

    $799,900

    • 4 Beds
    • 3 Baths
    • 3,439 Sq Ft

    1936 Kerry Dr NE, Rochester, MN 55906

    Beautifully finished walkout ranch on a 1/2 acre lot with modern curb appeal, a three-stall garage, and exceptional indoor-outdoor living. The open main level features warm wood floors, vaulted ceilings, abundant natural light, and a spacious kitchen with rich cabinetry, quartz-style counters, stainless appliances, a large center island, and direct access to one of two decks. The covered deck

    Chris Drury Edina Realty, Inc.

    1936 Kerry Dr NE, Rochester, MN 55906

Showing Results 41 - 80, Page 2 of 4

How to Buy a Home How to Finance a Home How to Sell a Home