448

Rochester, MN Homes for Sale with No HOA Fee

Section Image Section Image
  • /28

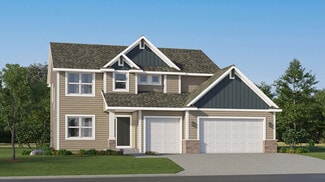
    $595,990

    New Construction
    • 4 Beds
    • 3.5 Baths
    • 2,787 Sq Ft

    Mckinley Plan at Hadley Hills, Rochester, MN 55906

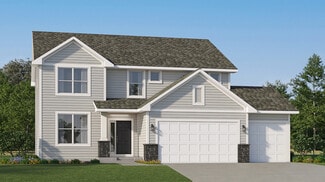
    Optimized for gracious living, this new two-story home features a first-floor Great Room for shared moments, an office for solitary work, a breakfast room for quick bites, a kitchen for inspired cooks and a dining room for memorable meals. Upstairs are three secondary bedrooms and a luxe owner’s suite made for restful nights.

    Lennar Builder
    2444 Hadley Hills Dr NE Unit 36037080, Rochester, MN 55906
  • /27

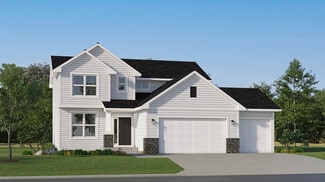
    $496,990

    New Construction $7K PRICE INCREASE
    • 4 Beds
    • 2 Baths
    • 2,280 Sq Ft

    Courtland II Plan at Hadley Hills, Rochester, MN 55906

    This new two-story home showcases a modern design with a finished lower-level, featuring a recreation room and bedroom with the option to include a full bathroom. On the main-level Great Room and dining room are beautiful vaulted ceilings, which is complemented by a kitchen with a center island and a flex space that offers endless possibilities. The luxe owner’s suite and two secondary bedrooms

    Lennar Builder
    2444 Hadley Hills Dr NE Unit 38829580, Rochester, MN 55906
  • /25

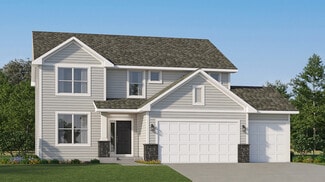
    $533,990

    New Construction
    • 4 Beds
    • 2.5 Baths
    • 2,272 Sq Ft

    Vanderbilt Plan at Hadley Hills, Rochester, MN 55906

    This new two-story home features a contemporary design. The first floor showcases a Great Room flowing seamlessly into a nook and kitchen with a corner pantry, while flex space offers versatility. Upstairs are three secondary bedrooms, a luxe owner’s suite and a laundry room.

    Lennar Builder
    2444 Hadley Hills Dr NE Unit 36037079, Rochester, MN 55906
  • /29

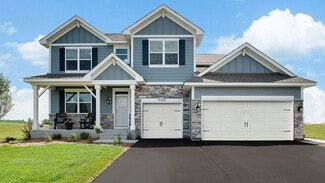
    $555,990

    New Construction
    • 4 Beds
    • 2.5 Baths
    • 2,470 Sq Ft

    Sinclair Plan at Hadley Hills, Rochester, MN 55906

    This new two-story home features a family-friendly design with a lower level that’s full of possibilities. The first floor showcases a Great Room, kitchen with a nook, flex room and mudroom with a walk-in closet. Upstairs are a conveniently situated laundry room, three secondary bedrooms and the owner’s suite, which all have walk-in closets.

    Lennar Builder
    2444 Hadley Hills Dr NE Unit 36037081, Rochester, MN 55906
  • /69

    $689,900

    • 5 Beds
    • 3.5 Baths
    • 3,608 Sq Ft

    1998 Esther Ln SW, Rochester, MN 55902

    Welcome to this exceptional two-story home nestled in one of SW Rochester’s most sought-after neighborhoods, where thoughtful design, quality finishes, and generous living spaces come together to create a truly elevated living experience. Offering 5 bedrooms, 4 bathrooms, and a 3-car attached garage, this home is designed to meet the needs of modern living with both comfort and style in

    Susan Johnson Re/Max Results

    1998 Esther Ln SW, Rochester, MN 55902
  • /38

    $314,900

    $25K PRICE DROP
    • 3 Beds
    • 2 Baths
    • 2,134 Sq Ft

    21 23rd St SW, Rochester, MN 55902

    Welcome to this well-maintained home in desirable Southwest Rochester, offering comfort, convenience, and thoughtful updates throughout. This property features three bedrooms all conveniently located on one level—perfect for easy living and functional design. The kitchen is equipped with stainless steel appliances, providing a modern touch and great space for cooking and entertaining. Recent

    Travis Brevig Re/Max Results

    21 23rd St SW, Rochester, MN 55902
  • /26

    $597,990

    New Construction
    • 5 Beds
    • 4 Baths
    • 3,156 Sq Ft

    The Jameson Plan at Badger Heights, Rochester, MN 55901

    Introducing a new D.R. Horton floor plan, The Jameson, offered at Badger Heights in Rochester, Minnesota. The Jameson opens with a generous foyer area and formal dining room. In the heart of the main level, the kitchen offers an expanse of counter space and options to upgrade to Signature or Gourmet kitchen appliances, quartz countertops throughout, tiled kitchen backsplash, and a walk-in pantry.

    D.R. Horton Builder
    3540 50th Ave Unit 37805296, Rochester, MN 55901
  • /61

    $649,900

    $25K PRICE DROP
    • 4 Beds
    • 3.5 Baths
    • 3,417 Sq Ft

    4823 Scenic Oak Dr SW, Rochester, MN 55902

    Exceptional 2-story home in desirable Scenic Oaks SW with private backyard, wooded and pond views. This 4 bedroom, 4 bath home features soaring ceilings, crown molding, cherry hardwood floors, and 2 gas fireplaces. Spacious kitchen with granite countertops, cherry cabinetry, pantry, and snack bar. Great floor plan with formal and informal dining areas, main floor laundry, and multiple gathering

    Kyle Swanson eXp Realty

    4823 Scenic Oak Dr SW, Rochester, MN 55902
  • /31

    $475,000

    New Construction
    • 3 Beds
    • 2.5 Baths
    • 1,814 Sq Ft

    6222 Cody Place NW, Rochester, MN 55901

    Welcome to your future home in one of Northwest Rochester’s newest subdivisions, offering quick and convenient access to Hwy 52—just 10–15 minutes from downtown Rochester, Mayo Clinic, and area amenities. This thoughtfully designed ranch-style home features an open-concept floor plan with true main-floor living. The spacious primary suite is located on the main level and includes a private

    Craig Johnson Dwell Realty Group LLC

    6222 Cody Place NW, Rochester, MN 55901
  • /126

    $1,600,000

    • 4 Beds
    • 3 Baths
    • 5,440 Sq Ft

    6302 20th Ave SE, Rochester, MN 55904

    Welcome to 6302 20th Ave SE — 29+/- acres of privacy, wildlife habitat, recreation and panoramic countryside views just minutes from downtown Rochester. The setting here is what truly separates this property. A high-quality asphalt driveway leads you into a peaceful retreat where rolling terrain, mature trees, and open ground create a landscape that feels even larger than 29 acres. The approach

    Bob Stalberger Whitetail Properties Real Estate

    6302 20th Ave SE, Rochester, MN 55904
  • /25

    $547,990

    New Construction
    • 4 Beds
    • 2.5 Baths
    • 2,272 Sq Ft

    Vanderbilt Plan at Ponds of Highland Hills - Landmark Collection, Rochester, MN 55901

    This new two-story home features a contemporary design. The first floor showcases a Great Room flowing seamlessly into a nook and kitchen with a corner pantry, while flex space offers versatility. Upstairs are three secondary bedrooms, a luxe owner’s suite and a laundry room.

    Lennar Builder
    4975 Noble Rd Unit 36037070, Rochester, MN 55901
  • /32

    $577,990

    New Construction
    • 5 Beds
    • 3 Baths
    • 3,003 Sq Ft

    The Jordan Plan at Badger Heights, Rochester, MN 55901

    One of our most loved floor plans is The Jordan, a new home offered at Badger Heights, a new home community in Rochester, Minnesota. It features four exterior elevations with four unique styles, each with a large front porch. The Jordan maximizes on all its living spaces to create an open flow feel with functionality in every room. The main level has a formal dining room at the front of the home,

    D.R. Horton Builder
    3540 50th Ave Unit 37805260, Rochester, MN 55901
  • /47

    $485,000

    • 4 Beds
    • 3 Baths
    • 2,718 Sq Ft

    1032 Rocky Creek Dr NE, Rochester, MN 55906

    Beautiful and inviting Glendale Hills walkout ranch with a beautiful fenced backyard, two fireplaces, cherry woodwork, attractive front porch and nice deck to enjoy the birds and mature trees. Garage is over 600 square feet. This is an excellent opportunity, one owner, lots of space and charm!

    Dan McPherson Edina Realty, Inc.

    1032 Rocky Creek Dr NE, Rochester, MN 55906
  • /33

    $564,990

    New Construction
    • 4 Beds
    • 2.5 Baths
    • 2,693 Sq Ft

    Lewis Plan at Hadley Hills, Rochester, MN 55906

    This spacious two-story home features an open-concept layout with the kitchen overlooking the dining room and Great Room. The first-floor flex space offers endless possibilities. On the second floor are the luxe owner's suite and three secondary bedrooms — all with walk-in closets — while a central loft offers versatility.

    Lennar Builder
    2444 Hadley Hills Dr NE Unit 36037082, Rochester, MN 55906
  • /37

    $599,900

    • 3 Beds
    • 3 Baths
    • 2,477 Sq Ft

    1214 7th St SW, Rochester, MN 55902

    Welcome to this inviting, sunny, carefully maintained home convenient to elementary school, hospital, park and downtown in an ever-popular SW neighborhood. You will enjoy the updated kitchen, bright main floor study with windows overlooking a lush backyard and the pretty sunroom stepping out to a deck and patio.Oh, did we mention the ducklings?!

    Marion Kleinberg Edina Realty, Inc.

    1214 7th St SW, Rochester, MN 55902
  • /27

    $622,990

    New Construction
    • 5 Beds
    • 4 Baths
    • 3,448 Sq Ft

    The Whitney Plan at Badger Heights, Rochester, MN 55901

    Step into luxury with The Whitney, a new home floor plan available at Badger Heights, a new home community in Rochester, Minnesota. The Whitney is one of our largest and most lavish floor plans with regal exterior elevations. As you enter the home, you will find a formal dining room with hard flooring and a Butler’s Pantry leading to the kitchen that includes a vast amount of counter space. The

    D.R. Horton Builder
    3540 50th Ave Unit 37805319, Rochester, MN 55901
  • /38

    $500,000

    New Construction
    • 4 Beds
    • 3 Baths
    • 2,153 Sq Ft

    6246 Cody Place NW, Rochester, MN 55901

    Move-In Ready Ranch Home in NW Rochester Welcome to this beautifully crafted 4-bedroom, 3-bath ranch-style home, located in one of NW Rochester’s newest and most desirable subdivisions. With quick, convenient access to Hwy 52, you’re just 10–15 minutes from downtown Rochester, Mayo Clinic, and within minutes of shopping, dining, and more. Inside, the open-concept main level is designed for modern

    Craig Johnson Dwell Realty Group LLC

    6246 Cody Place NW, Rochester, MN 55901
  • /33

    $559,990

    New Construction
    • 4 Beds
    • 2.5 Baths
    • 2,693 Sq Ft

    Lewis Plan at Essex Estates, Rochester, MN 55901

    This spacious two-story home features an open-concept layout with the kitchen overlooking the dining room and Great Room. The first-floor flex space offers endless possibilities. On the second floor are the luxe owner's suite and three secondary bedrooms — all with walk-in closets — while a central loft offers versatility.

    Lennar Builder
    0 Londonderry Dr NW Unit 36037105, Rochester, MN 55901
  • /51

    $649,990

    $15K PRICE DROP
    • 5 Beds
    • 3.5 Baths
    • 3,721 Sq Ft

    3621 Hart Ln SW, Rochester, MN 55902

    Welcome to this stunning 2-story walkout home in the highly sought-after Hart Farms neighborhood! Situated on a premier lot of nearly three-quarters of an acre, this property offers exceptional depth, privacy, and space to enjoy. Step inside and be greeted by beautiful maple hardwood floors that flow throughout the main level. The open-concept design creates an inviting atmosphere, featuring a

    Dalton Travis Edina Realty, Inc.

    3621 Hart Ln SW, Rochester, MN 55902
  • /28

    $607,990

    New Construction
    • 4 Beds
    • 3.5 Baths
    • 2,787 Sq Ft

    Mckinley Plan at Ponds of Highland Hills - Landmark Collection, Rochester, MN 55901

    Optimized for gracious living, this new two-story home features a first-floor Great Room for shared moments, an office for solitary work, a breakfast room for quick bites, a kitchen for inspired cooks and a dining room for memorable meals. Upstairs are three secondary bedrooms and a luxe owner’s suite made for restful nights.

    Lennar Builder
    4975 Noble Rd Unit 36037073, Rochester, MN 55901
  • /92

    $799,900

    • 5 Beds
    • 3.5 Baths
    • 3,554 Sq Ft

    2014 Hagen Ln SW, Rochester, MN 55902

    CONTEMPORARY MODERN FARMHOUSE. Welcome to this spectacular 2-story home located in the sought-after Fieldstone SW. The grand foyer so elegantly showcases the staircase and sets the tone for comfortable family living. The heart of this home flows seamlessly from the living room to kitchen, creating the perfect space for both daily family time and entertaining friends. The functional center island

    Debra Quimby Re/Max Results

    2014 Hagen Ln SW, Rochester, MN 55902
  • /36

    $589,900

    $10K PRICE DROP
    • 5 Beds
    • 3 Baths
    • 3,635 Sq Ft

    2306 Crimson Ridge Cir NW, Rochester, MN 55901

    Immaculately maintained five-bedroom ranch (three on the main) set on a quiet cul-de-sac with a beautifully landscaped, park-like yard. The covered porch has been thoughtfully enclosed into a four-season sunroom, creating a bright, year-round retreat. Inside, you’ll find cherry cabinetry, custom-milled maple floors, 9-foot ceilings, and a welcoming living area with a gas fireplace. The primary

    Marion Kleinberg Edina Realty, Inc.

    2306 Crimson Ridge Cir NW, Rochester, MN 55901
  • /43

    $638,605

    New Construction Open Mon 12PM - 5PM
    • 5 Beds
    • 4.5 Baths
    • 3,003 Sq Ft

    3688 Worrall Ct NW, Rochester, MN 55901

    Now selling in Badger Heights, D.R. Horton's newest community! Our best selling "Jordan" has an open concept floorplan – perfect for gathering and entertaining. The stunning kitchen features white and wood stained cabinets, quartz counters, stainless gourmet kitchen, built-in gas cook-top, vented wood hood and a large walk-in pantry. Desirable main floor ensuite bedroom and 3/4 bath is perfect

    Johnny Tran D.R. Horton, Inc.

    3688 Worrall Ct NW, Rochester, MN 55901
  • /33

    $578,990

    New Construction
    • 4 Beds
    • 2.5 Baths
    • 2,693 Sq Ft

    Lewis Plan at Ponds of Highland Hills - Landmark Collection, Rochester, MN 55901

    This spacious two-story home features an open-concept layout with the kitchen overlooking the dining room and Great Room. The first-floor flex space offers endless possibilities. On the second floor are the luxe owner's suite and three secondary bedrooms — all with walk-in closets — while a central loft offers versatility.

    Lennar Builder
    4975 Noble Rd Unit 36037071, Rochester, MN 55901
  • /23

    $389,900

    $55K PRICE DROP
    • Land
    • 8 Acres
    • $48,738 per Acre

    Tbd Sandy Point Ct NE, Rochester, MN 55906


    This 8± acre parcel for sale at TBD Sandy Pointe Court NE in Rochester offers buildable land with blacktop road access just minutes from Lake Zumbro and Rochester amenities. The property features a mix of open meadow and mature hardwood timber, making it suitable for a custom home, recreational use, or long-term investment.Property Highlights:8± acresOlmsted County,

    Jennifer Busch United Country Real Estate | Midwest Home & Farm Realty

    Tbd Sandy Point Ct NE, Rochester, MN 55906
  • /19

    $700,000

    • Land
    • 42.63 Acres
    • $16,420 per Acre

    0 Tbd White Bridge Rd NE Unit LotWP001, Rochester, MN 55906

    Opportunity Awaits on Lake Zumbro Exceptional Building Site & Development PotentialIf you've been dreaming of living on the water in Southeast Minnesota, this is a property you must see. With approximately 869 feet of frontage on Lake Zumbro and the Zumbro River, this rare offering combines natural beauty, recreation, and development potential all in one. Situated on a well-maintained paved

    Bob Stalberger Whitetail Properties Real Estate

    0 Tbd White Bridge Rd NE Unit LotWP001, Rochester, MN 55906
  • /18

    $565,000

    New Construction Open Wed 12PM - 5PM $10K PRICE DROP
    • 3 Beds
    • 2 Baths
    • 1,866 Sq Ft

    3520 Worrall Ct NW, Rochester, MN 55901

    Ask how you can receive a 5.50% Conventional or 4.99% Government 30 yr fixed rate mortgage PLUS up to $5,000 in closing costs on this home! Now selling in Badger Heights!! Introducing the Clifton II floorplan, with all living spaces on main floor. This Clifton II includes an unfinished walkout lower level. This home features a large open living area with an electric fireplace, informal or formal

    Johnny Tran D.R. Horton, Inc.

    3520 Worrall Ct NW, Rochester, MN 55901
  • /44

    $799,900

    • 5 Beds
    • 3.5 Baths
    • 2,459 Sq Ft

    1205 Skyview Cir NW, Rochester, MN 55901

    Experience modern luxury and privacy in this like-new custom two-story home set on a beautiful 2-acre lot offering the perfect balance of peaceful country living and convenient city access. This custom-designed home features high end finishes throughout including quartz countertops, luxury vinyl plank flooring, and a spacious walk-in pantry. The main level offers a warm and inviting living space

    Samir Nukic Coldwell Banker Realty

    1205 Skyview Cir NW, Rochester, MN 55901
  • /42

    $749,900

    $17K PRICE DROP
    • 5 Beds
    • 3 Baths
    • 3,718 Sq Ft

    4283 Stone Point Dr NE, Rochester, MN 55906

    Spacious and versatile 5-bedroom, 3 full-bath home with a functional layout that offers room to live, relax, and entertain. The main floor features three bedrooms and comfortable living spaces designed for everyday convenience. The lower level feels like its own private oasis, offering additional living space perfect for unwinding or hosting guests. A fully finished bonus room has been

    Lee Fleming Edina Realty, Inc.

    4283 Stone Point Dr NE, Rochester, MN 55906
  • /61

    $497,500

    $3K PRICE DROP
    • 4 Beds
    • 2.5 Baths
    • 2,520 Sq Ft

    20 11th Ave NW, Rochester, MN 55901

    Back on the market after buyer got cold feet - your second chance at this standout Rochester home! Inspection available upon request. Gorgeous 4-bedroom, 3-bath home near downtown that blends timeless character with thoughtful modern updates. Original hardwood floors, detailed trim, and stained glass windows set the tone, while the fully remodeled kitchen steals the show with soapstone

    Michael Quinones Real Broker, LLC.

    20 11th Ave NW, Rochester, MN 55901
  • /31

    $539,900

    New Construction
    • 4 Beds
    • 3 Baths
    • 2,406 Sq Ft

    2141 Ponderosa Dr SW, Rochester, MN 55902

    Stunning New Custom Build in Desirable SW Rochester! This 4-bedroom, 3-bath home offers exceptional quality, modern design, and a private wooded setting on a spacious 0.55-acre lot. The open concept main floor features LVP flooring and a bright, airy layout connecting the kitchen, dining, and living areas. The kitchen boasts custom cabinetry, quartz countertops, a large eat-up island, and a

    Ryan Queensland Land Resource Mgmt & Rlty Inc.

    2141 Ponderosa Dr SW, Rochester, MN 55902
  • /64

    $599,900

    $110K PRICE DROP
    • 4 Beds
    • 3 Baths
    • 3,462 Sq Ft

    7340 County Road 19 SE, Rochester, MN 55904

    4 Bedroom house on wooden acreage, with 3 baths, PLUS an ADU that can be rented, PLUS a pole building that is 45 X 56 (2520 Sq Ft) on tar road. The best hot water heat plus two potential backup systems, wood, and off-peak electric. This house has great character. Consider potential income from the 1-bedroom ADU plus the wonderful pole building with the 4-bedroom home, 3 baths, a large walk-in

    Jim Miner Plaza Realty of Rochester,Inc.

    7340 County Road 19 SE, Rochester, MN 55904
  • /48

    $575,000

    • 5 Beds
    • 3.5 Baths
    • 3,284 Sq Ft

    3440 18th Ave SW, Rochester, MN 55902

    The serene setting of this renovated 2-story home in SW Rochester truly offers a retreat from the hustle and bustle. With over 2 wooded acres, you'll relish the privacy and tranquility it provides. The heart of the home, this open kitchen and dining area is designed for both culinary enthusiasts and entertainers. Enjoy custom cabinetry, granite countertops, a stylish tile backsplash, and luxury

    Samantha Pyfferoen Dwell Realty Group LLC

    3440 18th Ave SW, Rochester, MN 55902
  • /22

    $555,150

    New Construction $72K PRICE DROP
    • 4 Beds
    • 2.5 Baths
    • 2,692 Sq Ft

    834 Londonderry Dr NW, Rochester, MN 55901

    Home is move-in ready! Perfectly positioned on a coveted cul-de-sac homesite, this striking residence with beautiful views welcomes you with a sought-after three-car garage—ideal for extra vehicles, storage or hobbies. Step through the front door to discover a thoughtfully designed open-concept main level where the gourmet kitchen, highlighted by gleaming stainless steel appliances and a large

    Kaylee Schultz Lennar Sales Corp

    834 Londonderry Dr NW, Rochester, MN 55901
  • /48

    $509,000

    • 4 Beds
    • 3.5 Baths
    • 3,044 Sq Ft

    1101 Northway Ln NE, Rochester, MN 55906

    Tucked into a peaceful setting with mature trees and a wooded backdrop, this inviting two-story home offers an ideal blend of space, comfort, and privacy. With four bedrooms, four baths, hardwood flooring throughout the main and upper levels, and a brand-new roof installed in Spring 2026, this home combines timeless style with meaningful updates. The main level is designed for both everyday

    Denel Ihde Sparks Re/Max Results

    1101 Northway Ln NE, Rochester, MN 55906
  • /27

    $652,510

    New Construction
    • 5 Beds
    • 4.5 Baths
    • 3,156 Sq Ft

    3528 Worrall Ct NW, Rochester, MN 55901

    Introducing a new D.R. Horton floor plan, The Jameson, now available at Badger Heights in Rochester, Minnesota. This walkout home features an ensuite and added 1/2 bath. Irrigation is included to help keep your grass green all summer long. 3528 has our white interior design package which makes this home feel light and bright! The Jameson opens with a generous foyer area and formal dining room. In

    D.R. Horton Builder
    3528 Worrall Ct NW, Rochester, MN 55901
  • /40

    $597,500

    $30K PRICE DROP
    • 5 Beds
    • 3.5 Baths
    • 3,918 Sq Ft

    2827 Oakview Dr NE, Rochester, MN 55906

    Well-maintained 2-story home built in 2001 featuring a fully finished home across all 3 levels. The interior offers classic 6-panel doors throughout, along with two cozy gas fireplaces that add warmth and charm to both the main floor and low level family rooms. The spacious kitchen is a standout, featuring granite countertops and new appliances-perfect for everyday living and entertaining. Enjoy

    Daniel Groteboer Re/Max Results

    2827 Oakview Dr NE, Rochester, MN 55906
  • /28

    $625,000

    New Construction $11K PRICE DROP
    • 5 Beds
    • 3.5 Baths
    • 3,003 Sq Ft

    3672 Worrall Ct NW, Rochester, MN 55901

    One of our most loved floor plans is The Jordan, a new home offered at Badger Heights, our newest home community in Rochester, Minnesota. The Jordan is a popular 5-bedroom floor plan with the main level ensuite creating a private bedroom and bath plus a powder bath. 3672 Worrall Ct NW features our new white and arid design package, gourmet kitchen, shiplap surround and rustic mantle on the

    D.R. Horton Builder
    3672 Worrall Ct NW, Rochester, MN 55901
  • /51

    $600,000

    $25K PRICE DROP
    • 4 Beds
    • 3.5 Baths
    • 3,936 Sq Ft

    3130 Cassidy Dr NE, Rochester, MN 55906

    Spacious and versatile two-story home offering flexible living options across all levels. The upper level features two comfortable bedrooms with the potential for a third—currently used as a den or home office—ideal for evolving needs. A main-level primary suite adds convenience, while the bright, open lower level is filled with natural light from numerous windows and includes an additional

    Laurie Mangen Keller Williams Premier Realty

    3130 Cassidy Dr NE, Rochester, MN 55906
  • /28

    $599,495

    New Construction $58K PRICE DROP
    • 5 Beds
    • 3.5 Baths
    • 3,126 Sq Ft

    4876 Noble Dr NW, Rochester, MN 55901

    Home is complete and move in ready! Welcome to your new home! This charming traditional two-story residence offers an array of exceptional features, including a three-car garage. The thoughtfully designed open-concept main floor boasts a versatile office/flex space and a generously sized mudroom. The gourmet kitchen is a standout, equipped with high-end stainless steel appliances, elegant white

    Kaylee Schultz Lennar Sales Corp

    4876 Noble Dr NW, Rochester, MN 55901

Showing Results 41 - 80, Page 2 of 12

How to Buy a Home How to Finance a Home How to Sell a Home