200

Rockford, MI Homes for Sale

Section Image Section Image
  • /28

    $788,000

    New Construction
    • 4 Beds
    • 2.5 Baths
    • 2,528 Sq Ft

    The Crestview Plan at Pine Rivers, Rockford, MI

    Buildable Home Plan - Photos are Representational The Crestview home plan is an elegant yet modern, two-story home design. The plan offers four bedrooms, two and a half baths, and 2528 square feet of finished living space with the option to add even more space and an array of personalized touches. The front door of your new Crestview home opens from the front porch into the two-story foyer. The

    Eastbrook Homes Builder
    0 Designer Series St Unit 36467970, Rockford, MI
  • /27

    $765,000

    New Construction
    • 4 Beds
    • 2.5 Baths
    • 2,478 Sq Ft

    The Newport Plan at Pine Rivers, Rockford, MI

    Buildable home Plan – Photos are Representational Welcome home to the Newport. A short entryway leads from the porch into your Newport home. The flex room, which is adjacent to the entry hall, offers the opportunity to create a formal sitting or entertainment space. The spacious family room includes a wall of bright windows and a gas fireplace. From the family room, the kitchen and dining room

    Eastbrook Homes Builder
    0 Designer Series St Unit 36457570, Rockford, MI
  • /51

    $1,475,000

    • 6 Beds
    • 3 Baths
    • 5,554 Sq Ft

    9899 Twelve Point Dr NE, Rockford, MI 49341

    Dreaming of your own private wildlife sanctuary, but not a long commute? This wonderful custom-built home has all that and more! Over 5,500 square feet of living space, surrounded by about 6 acres of nature in the highly requested Rockford School District. Add a pole barn and this home checks all the boxes. On entry, the fireplace anchors the huge main living area with 11' tray ceiling, and lots

    Carla Clark Clarity Realty LLC

    9899 Twelve Point Dr NE, Rockford, MI 49341
  • /28

    $874,000

    New Construction
    • 4 Beds
    • 2.5 Baths
    • 2,806 Sq Ft

    The Birkshire II Plan at Pine Rivers, Rockford, MI

    Buildable Home Plan – Photos are Representational A truly impressive and stately home, the Birkshire II home plan offers an attractive balance of elegance and warmth. The design includes 2806 square feet of living space, four bedrooms, and 2.5 bathrooms, along with an array of included features and options. The front door of your new Birkshire II home opens from the porch into the two-story

    Eastbrook Homes Builder
    0 Designer Series St Unit 36477163, Rockford, MI
  • /16

    $586,000

    New Construction
    • 4 Beds
    • 2.5 Baths
    • 2,153 Sq Ft

    Cedarwood Plan at Villages of Silver Lake, Rockford, MI 49341

    Inviting two-story home with open-concept great room, den, dining area, and kitchen features ample cabinet storage, a kitchen island and walk-in corner pantry. The second floor primary suite includes a private bath with dual-sink vanity and attached walk-in closet. The laundry is conveniently located on the second floor with an over-sized folding space.

    JTB Homes Builder
    7114 Pinehurst Dr NE Unit 37473260, Rockford, MI 49341
  • /28

    $739,000

    New Construction
    • 2 Beds
    • 2 Baths
    • 1,773 Sq Ft

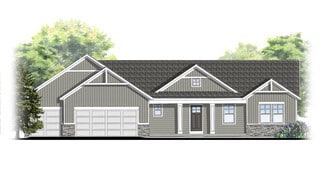
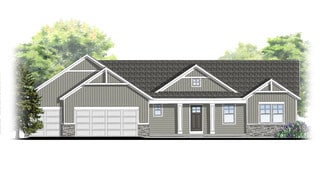
    The Balsam Plan at Pine Rivers, Rockford, MI

    Buildable Home Plan – Photos Are Representational The Balsam, named after the most fragrant fir tree, evokes freshness and a feeling of open spaces. The Balsam is our latest ranch plan, featuring 1773 of flexible living space. Enter the Balsam home through your front porch or through the two-car garage, immediately finding the mudroom to your left. The conveniently located mudroom includes a coat

    Eastbrook Homes Builder
    0 Americana Series St Unit 36494022, Rockford, MI
  • /16

    $635,000

    New Construction
    • 3 Beds
    • 3 Baths
    • 2,561 Sq Ft

    151 Summit Pointe Dr Unit 6, Rockford, MI 49341

    Welcome to this charming cottage-style ranch, where thoughtful design meets everyday comfort. The main level features 2 bedrooms and 2 full baths, including a private primary suite with a spacious walk-in closet, dual vanity, and separate water closet. The open-concept living area flows from a welcoming foyer into a bright great room, dining space, and a stylish kitchen with a curved island and

    Ginger Baxter Keller Williams GR North

    151 Summit Pointe Dr Unit 6, Rockford, MI 49341
  • /46

    $475,000

    • 3 Beds
    • 3.5 Baths
    • 1,742 Sq Ft

    6181 10 Mile Rd NE, Rockford, MI 49341

    Welcome home to this beautiful tri-level home situated on just under 2 acres of gorgeous, thoughtfully landscaped property. Offering 3 bedrooms and 3.5 baths, this home provides plenty of space and flexibility both inside and out. The updated kitchen features granite countertops and opens to inviting living spaces, while the three-season porch and spacious deck overlooking the backyard create the

    Jason Decker RE/MAX United (Main)

    6181 10 Mile Rd NE, Rockford, MI 49341
  • /23

    $603,000

    New Construction
    • 3 Beds
    • 2.5 Baths
    • 1,740 Sq Ft

    Pentwater Plan at Villages of Silver Lake, Rockford, MI 49341

    Appealing entry porch leads to this ranch home with open living room, dining, and kitchen complete with large pantry and island with snack ledge. There is a convenient separation of the guest rooms and primary suite to ensure privacy. The primary suite features a private bath with a dual-sink vanity, with an attached walk-in closet.

    JTB Homes Builder
    7114 Pinehurst Dr NE Unit 37473824, Rockford, MI 49341
  • /33

    $364,900

    $35K PRICE DROP
    • 5 Beds
    • 2 Baths
    • 1,961 Sq Ft

    6676 Naontah Trail NE, Rockford, MI 49341

    DEEDED ACCESS to all-sports Bostwick Lake! Whether it's paddleboarding, kayaking, or fishing, the lake is calling! Beautiful 5-bedroom, 2-full bath ranch, nestled in the award-winning Rockford School District. This home offers a comfortable layout with newer triple-pane windows, a spacious living room, dining area & large kitchen with stainless steel appliances, brand new flooring, newer

    Cherie Larva Realiant Real Estate

    6676 Naontah Trail NE, Rockford, MI 49341
  • /15

    $249,900

    $10K PRICE DROP
    • 2 Beds
    • 2 Baths
    • 1,126 Sq Ft

    217 Hunters Ln NE Unit 6, Rockford, MI 49341

    Beautifully rehabbed upper 2 bedroom 2 full bathroom condo with an open floor plan. The unit has been completely refurbished with new paint, carpet, flooring, quartz counter tops, fixtures close to the desired downtown Rockford! This open floor plan has a large kitchen with lots of cabinet & storage, cathedral ceiling, a balcony off the living room, a Master bedroom with ensuite full bathroom and

    Pamela Ritsema City Realty Corporation

    217 Hunters Ln NE Unit 6, Rockford, MI 49341
  • /6

    $90,000

    • Land
    • 2.5 Acres
    • $36,000 per Acre

    V/L Heintzelman Rd NE, Rockford, MI 49341

    Build your dream home on this beautiful 2.5 acre parcel in Rockford! Enjoy a peaceful country setting with the freedom to bring your own builder and create a home that fits your lifestyle. Plenty of space to spread out while still close to town, schools, and everyday conveniences.

    Kelly Hover City2Shore Gateway Group of Byron Center

    V/L Heintzelman Rd NE, Rockford, MI 49341
  • /28

    $389,900

    $35K PRICE DROP
    • 3 Beds
    • 1.5 Baths
    • 1,576 Sq Ft

    8282 Courtland Dr NE, Rockford, MI 49341

    Open House; Sunday August 30th 1:00-3:00PM! Super sharp 2 story, 3 bed, 1 1/2 bath home in Rockford School District, and near to all that downtown Rockford has to offer. Freshly updated with new LED lights, ceiling fans, fresh paint throughout, RO system, and new dishwasher. Updated bathrooms, flooring, appliances, and cabinets. 3 bedrooms and a full bath are up, and the open floor plan on the

    Paul Schwallier Great Lakes Signature Prop

    8282 Courtland Dr NE, Rockford, MI 49341
  • /31

    $470,000

    $20K PRICE DROP
    • 3 Beds
    • 3 Baths
    • 1,926 Sq Ft

    148 Tamarack Ln NE Unit 2B, Rockford, MI 49341

    Built in 2018, this 3-bedroom, 3-bath condo offers low-maintenance living just one block from the shops, restaurants, and trails of downtown Rockford. Surrounded by Rum Creek, open green space and a scenic boardwalk, the setting feels both peaceful and connected.Inside is an open concept main living space, large windows, and custom built cabinets in the living room. The kitchen is designed

    Brian Boven Five Star Real Estate (Courtland)

    148 Tamarack Ln NE Unit 2B, Rockford, MI 49341
  • /28

    $562,000

    New Construction
    • 3 Beds
    • 2 Baths
    • 1,664 Sq Ft

    Elmwood Plan at Villages of Silver Lake, Rockford, MI 49341

    Welcoming ranch style home with an entry foyer leading into the open-concept great room, dining area and kitchen complete with large snack ledge on the island and a suitable corner pantry. The primary bedroom suite and guest rooms are separated to create privacy. The primary suite features a private bath with dual-sink vanity and over-sized walk-in closet. Optional downstairs bedroom, bathroom

    JTB Homes Builder
    7114 Pinehurst Dr NE Unit 37473308, Rockford, MI 49341
  • /39

    $620,000

    New Construction
    • 2 - 3 Beds
    • 2 - 3 Baths
    • 1,622 Sq Ft

    Whitby Plan at Summit Pointe, Rockford, MI 49341

    Cozy, 2 bedroom cottage-style ranch home that encompasses the feeling of a large condo, without the association. A nice foyer opens up to a great living space with spacious great room, dining area, and welcoming kitchen with curved island and snack ledge. The exceptional primary suite offers privacy and an expansive walk-in closet, primary bath, and secluded water closet. Same floor laundry,

    JTB Homes Builder
    223 Summit Ave Unit 38262635, Rockford, MI 49341
  • /30

    $463,900

    $11K PRICE DROP
    • 5 Beds
    • 3 Baths
    • 2,647 Sq Ft

    6237 Arroyo Vista Dr NE, Rockford, MI 49341

    The current owners have completed the major exterior updates, including a new roof, siding, gutters, and deck, so the next owner can focus on making the interior their own. This Lake Bella Vista ranch offers a fantastic opportunity to build equity in one of Rockford's most sought-after neighborhoods. Offering over 2,600 finished square feet, this home features 5 bedrooms (3 on the main level, 2

    Tara Heerspink Revive Realty

    6237 Arroyo Vista Dr NE, Rockford, MI 49341
  • /7

    Price To Be Determined

    New Construction
    • 4 Beds
    • 3.5 Baths
    • 2,547 Sq Ft

    Rosewood Plan at Villages of Silver Lake, Rockford, MI 49341

    Captivating open-concept two-story home featuring a 10’ main-floor great room that seamlessly blends flexible living and dining spaces, plus an adjacent flex room. The family kitchen includes a large four-seat island and a butler-style walk-in pantry. Personalize your home with upgraded options to enclose the flex room, reverse the living/dining layout, or add a fireplace to enhance the main

    JTB Homes Builder
    7114 Pinehurst Dr NE Unit 41144577, Rockford, MI 49341
  • /26

    $489,000

    New Construction
    • 1 Bed
    • 1.5 Baths
    • 1,260 Sq Ft

    Norwood Plan at The Villas at the Ravines, Rockford, MI 49341

    Norwood Condo Floor PlanRanch style condo with larger kitchen complete with walk-in pantry and snack ledge in island. Primary bedroom suite features a private bathroom with dual-sink vanity, spacious walk-in closet with access to main floor laundry. The flex room creates additional secluded living space. A powder bathroom for guests is off the mudroom. The Norwood is always the middle unit of

    JTB Homes Builder
    0 Woodhills NE Unit 37472960, Rockford, MI 49341
  • /32

    $505,000

    New Construction
    • 3 Beds
    • 2 Baths
    • 1,430 Sq Ft

    Croswell Plan at Ravines at Inwood, Rockford, MI 49341

    Welcome to our Croswell floor plan! This spacious home is all about convenience, functionality, and affordability. The first floor features a bright, open-concept kitchen, dining area, and living area Located off of these main living spaces are every feature you could need: a welcoming front entryway with a storage closet, a flex room with a nearby full bathroom, a main floor primary bedroom with

    Interra Homes Builder
    0 Woodhills NE Unit 37475300, Rockford, MI 49341
  • /23

    $648,000

    New Construction
    • 3 - 4 Beds
    • 2.5 - 3.5 Baths
    • 1,740 Sq Ft

    Pentwater Plan at Ravines at Inwood, Rockford, MI 49341

    Appealing entry porch leads to this ranch home with open living room, dining, and kitchen complete with large pantry and island with snack ledge. There is a convenient separation of the guest rooms and primary suite to ensure privacy. The primary suite features a private bath with a dual-sink vanity, with an attached walk-in closet.

    JTB Homes Builder
    0 Woodhills NE Unit 37473359, Rockford, MI 49341
  • /22

    $414,900

    $30K PRICE DROP
    • Land
    • 5 Acres
    • $82,980 per Acre

    5400 13 Mile Rd NE, Rockford, MI 49341

    GREAT FIND: OPPORTUNITY TIME ALL: Parc #1 Surv: Added more land to listing: New Home Site: Opport.Time All: WOW 5.0 ac ! OH OH OH, super size Steel Frame Pole Barn 70 x 125 ft, 14-16 ft ceilings/steel side beam const.. IMMEDIATE POSSESSION/ closing; Plus build new home-Natural Gas Avail., off 13 mile, enjoy the facility, mini-horse ranch arena, close Rockford, blacktop road, Rockford Schools,

    Louis Szanto At Home Real Estate

    5400 13 Mile Rd NE, Rockford, MI 49341
  • /45

    $529,000

    New Construction $51K PRICE DROP
    • 3 Beds
    • 2.5 Baths
    • 2,190 Sq Ft

    11427 Heintzelman Ave NE, Rockford, MI 49341

    Welcome to this beautifully completed new-construction home situated on 2.25 peaceful acres. The open-concept main level features soaring ceilings, abundant natural light, 3/4-inch real hardwood flooring, and a striking accent wall. The kitchen offers quartz countertops, custom cabinetry, stainless steel appliances, and a large center island. With 3 bedrooms, 2.5 bathrooms, an upper-level loft, a

    Autumn Colby ERA Reardon Realty Great Lakes

    11427 Heintzelman Ave NE, Rockford, MI 49341
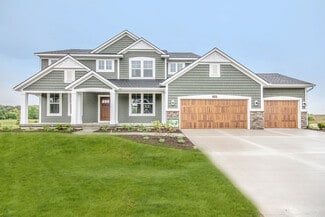
  • /97

    $750,000

    • 4 Beds
    • 4 Baths
    • 6,090 Sq Ft

    9111 Summit Ave NE, Rockford, MI 49341

    Historic Country Estate just minutes from charming downtown Rockford! This unique 1870 farmhouse sits on 4.87 picturesque acres with sidewalks leading directly into town, offering timeless character, modern conveniences, and incredible versatility. The home features a main-floor bedroom with oversized walk-in closet, spacious pantry, plus two separate apartments with private entrances and

    Charlene Hammontree 616 Realty LLC

    9111 Summit Ave NE, Rockford, MI 49341
  • /60

    $1,295,000

    $80K PRICE DROP
    • 4 Beds
    • 3.5 Baths
    • 4,484 Sq Ft

    8350 Winterforest Dr NE, Rockford, MI 49341

    Welcome to your dream retreat in the award-winning Rockford school district. Nestled on 10 wooded acres, this fully remodeled luxury estate perfectly blends sophisticated style with complete privacy.Enjoy beautifully landscaped flower gardens and a sweeping wrap-around porch. Inside, a custom kitchen features granite counters, stainless appliances, and a walk-in pantry. Unwind in the stunning

    Elizabeth Krueger EXP Realty LLC

    8350 Winterforest Dr NE, Rockford, MI 49341
  • /33

    $707,000

    New Construction
    • 4 Beds
    • 2.5 Baths
    • 2,466 Sq Ft

    Northport Plan at Villages of Silver Lake, Rockford, MI 49341

    Outstanding two-story home with grand two-story foyer and great room that gives way to the dining area and kitchen with walk-in pantry and island with over-sized snack ledge. The den is conveniently secluded to be used as an office or secondary living space. The main floor primary bedroom suite includes a private bath with a dual-sink vanity, separate water closet, and substantial walk-in closet.

    JTB Homes Builder
    7114 Pinehurst Dr NE Unit 37473810, Rockford, MI 49341
  • /24

    $628,000

    New Construction
    • 4 - 5 Beds
    • 2.5 - 3.5 Baths
    • 2,297 Sq Ft

    Maplewood Plan at Summit Pointe, Rockford, MI 49341

    Welcoming two-story home with open concept, spacious great room, large kitchen hosts an island with snack ledge, cozy dining space, and convenient walk-in pantry. The exceptional second-floor primary bedroom suite includes an extensive walk-in closet and private bath complete with secluded water closet and linen closet. The mud room provides plenty of storage with a closet and additional bench

    JTB Homes Builder
    223 Summit Ave Unit 38262743, Rockford, MI 49341
  • /26

    $597,000

    • 3 Beds
    • 2.5 Baths
    • 2,558 Sq Ft

    201 S Monroe St, Rockford, MI 49341

    Conceived by renowned Grand Rapids builder Jordan Shepard, this distinctive home showcases exceptional craftsmanship, thoughtful custom design, and a floor plan that feels both intentional and remarkably livable. Tucked into a private, parklike garden setting, it offers a rare sense of seclusion while being just a couple of blocks from downtown Rockford's shops, restaurants, and amenities.The

    Julie Rossio Keller Williams GR East

    201 S Monroe St, Rockford, MI 49341
  • /51

    $565,000

    $25K PRICE DROP
    • 4 Beds
    • 3.5 Baths
    • 2,424 Sq Ft

    237 Young Ct, Rockford, MI 49341

    Discover this exceptional move-in-ready and newly remodeled home located on a quiet cul-de-sac within the highly regarded Rockford Public School district. Built in 2022, this 4-bedroom, 3.5-bath home features modern finishes & a thoughtfully designed layout. The main level offers an open-concept living area & kitchen with quartz countertops, center island, stainless steel appliances, pantry, &

    David Douglas Best Homes of Michigan LLC

    237 Young Ct, Rockford, MI 49341
  • /22

    $228,400

    $7K PRICE DROP
    • 3 Beds
    • 2 Baths
    • 1,917 Sq Ft

    5980 Irene Way Dr, Rockford, MI 49341

    Welcome to effortless living in the highly sought-after Oaks of Rockford 55+ community. Built in 2023 and perfectly positioned on a desirable corner lot overlooking a peaceful pond and nature preserve, this move-in-ready home offers the perfect blend of comfort, style, and low-maintenance living.Inside, you'll find 3 bedrooms and 2 full bathrooms with a bright, open layout designed for

    Alexis Clark Keller Williams GR East

    5980 Irene Way Dr, Rockford, MI 49341
  • /10

    $199,000

    • 3 Beds
    • 1 Bath
    • 1,251 Sq Ft

    8616 Merry Dr NE, Rockford, MI 49341

    This fixxer-upper is in a great location. Rockford school district with access to Bostwick Lake. This 3 bedroom 1 bath home sits on an amazing lot. There are very many possiblities for this property!

    Katrina Southwick Greenridge Realty (Lowell)

    8616 Merry Dr NE, Rockford, MI 49341
  • /10

    Price To Be Determined

    New Construction
    • 3 Beds
    • 2.5 Baths
    • 1,874 Sq Ft

    Harbor Springs Plan at Villages of Silver Lake, Rockford, MI 49341

    Harbor Springs House PlanAppealing entry porch leads to this ranch home with cathedral ceilings. Welcoming open living room, dining, and kitchen complete with large pantry and island with snack ledge. There is a convenient separation of the guest rooms and primary suite to ensure privacy. The primary suite features a private bathroom with a dual-sink vanity, and an attached walk-in closet.

    JTB Homes Builder
    7114 Pinehurst Dr NE Unit 37473692, Rockford, MI 49341
  • /25

    $544,000

    New Construction
    • 2 Beds
    • 2 Baths
    • 1,668 Sq Ft

    Camden Plan at Villages of Silver Lake, Rockford, MI 49341

    Camden House PlanCozy, 2 bedroom cottage-style ranch home that encompasses the feeling of a large condo, without the association. A nice foyer opens up to a great living space with a huge, executive-style kitchen with a center island, spacious great room, great dining area. The exceptional primary bedroom suite down the hall offers privacy and an expansive walk-in closet, primary bath, and

    JTB Homes Builder
    7114 Pinehurst Dr NE Unit 37472415, Rockford, MI 49341
  • /31

    $317,000

    • 4 Beds
    • 1.5 Baths
    • 1,635 Sq Ft

    119 Prospect St, Rockford, MI 49341

    Historic Charm, Modern Updates & Rare Parking in Downtown Rockford This delightful four-bedroom, 1.5 bath,1930s Cape Cod blends timeless character with an unbeatable downtown Rockford location. Situated on a spacious 0.3-acre corner lot, you are a mere two-minute walk from the iconic overlook dam, boutique shopping, vibrant restaurants, and local amenities. The home has been beautifully freshened

    Julie Vitale Moxy Homes, LLC

    119 Prospect St, Rockford, MI 49341
  • /32

    $454,000

    New Construction
    • 3 Beds
    • 2 Baths
    • 1,430 Sq Ft

    Croswell Plan at Villages of Silver Lake, Rockford, MI 49341

    Welcome to our Croswell floor plan! This spacious home is all about convenience, functionality, and affordability. The first floor features a bright, open-concept kitchen, dining area, and living area Located off of these main living spaces are every feature you could need: a welcoming front entryway with a storage closet, a flex room with a nearby full bathroom, a main floor primary bedroom with

    Interra Homes Builder
    7114 Pinehurst Dr NE Unit 37478042, Rockford, MI 49341
  • /37

    $501,000

    New Construction
    • 2 Beds
    • 2 Baths
    • 1,484 Sq Ft

    Encore Plan at The Villas at the Ravines, Rockford, MI 49341

    Encore Condo Floor PlanRanch style condo plan with open great room, dining and kitchen complete with walk-in pantry and snack ledge in island. Primary suite features walk-in closet, private bathroom with dual-sink vanity and access to main floor laundry. Additional bedroom adds space for company or other uses (office space), as well as additional full bathroom on the main floor. 2-Stall and

    JTB Homes Builder
    0 Woodhills NE Unit 37472953, Rockford, MI 49341
  • /30

    $534,000

    New Construction
    • 4 Beds
    • 2 Baths
    • 1,952 Sq Ft

    Avery Plan at Ravines at Inwood, Rockford, MI 49341

    This is a spectacular two-story home with a welcoming porch that opens to a foyer and large den. The house continues with a spacious living area, with full view of the large kitchen and dining room, complete with a large island and oversized pantry. The upstairs primary suite is complimented with a generous walk-in closet and large vanity in the private bathroom.

    Interra Homes Builder
    0 Woodhills NE Unit 37475280, Rockford, MI 49341
  • /28

    $801,000

    New Construction
    • 4 Beds
    • 2.5 Baths
    • 2,328 Sq Ft

    The Hadley Plan at Pine Rivers, Rockford, MI

    Buildable Home Plan - Photos are Representational Stately and contemporary, the Hadley home plan is a two-story design offering 2328 square feet of living space, four bedrooms, and two and a half baths. Enter your Hadley home plan and see a conveniently located flex room, perfect for an at-home office, playroom, or hobby room. Continue down the hall into your two-story great room, dining room and

    Eastbrook Homes Builder
    0 Americana Series St Unit 36448291, Rockford, MI
  • /19

    $84,900

    • Land
    • 3.56 Acres
    • $23,848 per Acre

    12304 NE Lappley Ave NE, Rockford, MI 49341

    Tucked at the end of Lappley, this 3 plus acre buildable lot delivers genuine seclusion and privacy. A strong building site sits ready, with roughly half the acreage wooded and the other half supporting abundant wildlife. Perfect for hunting, wildlife watching, or simply immersing yourself in the natural surroundings. Just 25 minutes from Grand Rapids, it's a setting made for those who want space

    Allen Messing Forged Real Estate and Land

    12304 NE Lappley Ave NE, Rockford, MI 49341
  • /49

    $525,000

    Open Sun 12PM - 1PM $25K PRICE DROP
    • 4 Beds
    • 3.5 Baths
    • 2,476 Sq Ft

    6630 Cannon Farms Dr NE, Rockford, MI 49341

    This spacious 4-bedroom, 3.5-bath home with a 2-stall garage is packed with thoughtful updates and premium upgrades throughout. Step outside to your own private resort -- a stunning, large, L-shaped, inground salt-water pool surrounded by tall privacy fencing and an expansive deck, ideal for entertaining all summer long. Inside, a 2018 kitchen remodel opened up the floor plan with an airy

    Jerome Broderick Greenridge Realty (Cascade)

    6630 Cannon Farms Dr NE, Rockford, MI 49341

Showing Results 1 - 40, Page 1 of 5

Why Live in Rockford

Rockford, MI, a small-town suburb 15 miles north of Grand Rapids, offers a blend of historic charm and modern amenities. With a population of around 6,000, the area is expanding rapidly due to rising housing demand in Kent County. Rockford's downtown is a vibrant hub featuring boutiques, restaurants, breweries, and bookstores, all within walking distance. The Rockford Outdoor Refreshment Area allows for outdoor enjoyment of alcoholic beverages on weekends. Major events like the Rockford Farmers Market, Start of Summer Festival, and Art in the Park foster a strong sense of community. The city is also home to highly rated Rockford Public Schools, known for their standout sports programs and Blue Ribbon Exemplary Schools. Housing options range from early-1900s bungalows and mid-1900s ranch homes near downtown to newer subdivisions with HOA fees and condos. The median home price is $430,000, with smaller homes and condos starting around $200,000. Rockford's parks and natural areas offer numerous things to do, including kayaking on the Rogue River and biking on the White Pine Trail. The city experiences cold winters with significant snowfall, making it ideal for cross-country skiing. Safety is a priority, with crime rates significantly lower than the national average. While Wolverine Worldwide remains the largest local employer, many residents commute to Grand Rapids, a 20-minute drive away, for additional employment opportunities. The area is also at risk for groundwater contamination by PFAS, though municipal water has tested free of these chemicals.

Frequently Asked Questions

What is the average home price in Rockford, MI?
Homes for sale in Rockford, MI have an average home price of $567,379.
How many homes have sold over the last 12 months in Rockford, MI?
548 homes have sold in Rockford, MI over the last 12 months.
What is the average household income in Rockford, MI?
The average household income in Rockford, MI is $109K.
What are the most popular zip codes in Rockford, MI?
The most popular zip codes in Rockford, MI include 49341, 49306, 49345, 49321 and 49319.
How much do you need to make to afford a house in Rockford?
The median home price in Rockford is $510,000. If you put a 20% down payment of $102,000 and had a 30-year fixed mortgage with an interest rate of 6.71%, your estimated principal and interest payment would be $2,640 a month plus property taxes, HOA fees, home insurance, PMI, and utilities. Using the 28% rule, you would need to make at least $113K a year to afford the median home price in Rockford. Learn how much home you can afford with our Home Affordability Calculator. The average household income in Rockford is $109K.
How are the schools in Rockford, MI?
Rockford, MI has highly rated public and private schools. Some of the best schools in Rockford based on Niche Grades are Cannonsburg Elementary School, Crestwood Elementary School and East Rockford Middle School. Browse all the schools in Rockford, MI to learn more.

Home Price Trends

Median Sale Price
$475,000
Median Single Family Sale Price
$512,000
Median 2 Bedroom Sale Price
$330,000
Median 1 Bedroom Sale Price
$252,450
Average Price Per Sq Ft
$243
Number of Homes for Sale
177
Last 12 months Home Sales
548
Months of Supply
3.90
Median List Price
$510,000
Median Change From 1st List Price
0%
Median Home Sale Price YoY Change
3%
How to Buy a Home How to Finance a Home How to Sell a Home