99

Rockford, MI Homes for Sale under $800,000

Section Image Section Image
  • /28

    $788,000

    New Construction
    • 4 Beds
    • 2.5 Baths
    • 2,528 Sq Ft

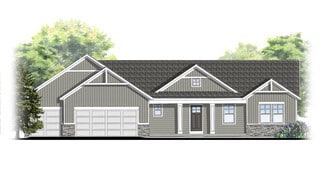
    The Crestview Plan at Pine Rivers, Rockford, MI

    Buildable Home Plan - Photos are Representational The Crestview home plan is an elegant yet modern, two-story home design. The plan offers four bedrooms, two and a half baths, and 2528 square feet of finished living space with the option to add even more space and an array of personalized touches. The front door of your new Crestview home opens from the front porch into the two-story foyer. The

    Eastbrook Homes Builder
    0 Designer Series St Unit 36467970, Rockford, MI
  • /27

    $765,000

    New Construction
    • 4 Beds
    • 2.5 Baths
    • 2,478 Sq Ft

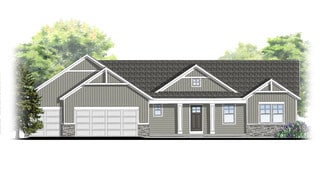
    The Newport Plan at Pine Rivers, Rockford, MI

    Buildable home Plan – Photos are Representational Welcome home to the Newport. A short entryway leads from the porch into your Newport home. The flex room, which is adjacent to the entry hall, offers the opportunity to create a formal sitting or entertainment space. The spacious family room includes a wall of bright windows and a gas fireplace. From the family room, the kitchen and dining room

    Eastbrook Homes Builder
    0 Designer Series St Unit 36457570, Rockford, MI
  • /16

    $586,000

    New Construction
    • 4 Beds
    • 2.5 Baths
    • 2,153 Sq Ft

    Cedarwood Plan at Villages of Silver Lake, Rockford, MI 49341

    Inviting two-story home with open-concept great room, den, dining area, and kitchen features ample cabinet storage, a kitchen island and walk-in corner pantry. The second floor primary suite includes a private bath with dual-sink vanity and attached walk-in closet. The laundry is conveniently located on the second floor with an over-sized folding space.

    JTB Homes Builder
    7114 Pinehurst Dr NE Unit 37473260, Rockford, MI 49341
  • /28

    $739,000

    New Construction
    • 2 Beds
    • 2 Baths
    • 1,773 Sq Ft

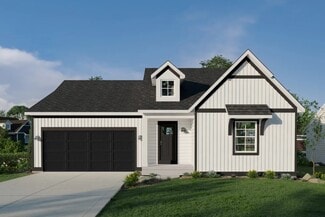
    The Balsam Plan at Pine Rivers, Rockford, MI

    Buildable Home Plan – Photos Are Representational The Balsam, named after the most fragrant fir tree, evokes freshness and a feeling of open spaces. The Balsam is our latest ranch plan, featuring 1773 of flexible living space. Enter the Balsam home through your front porch or through the two-car garage, immediately finding the mudroom to your left. The conveniently located mudroom includes a coat

    Eastbrook Homes Builder
    0 Americana Series St Unit 36494022, Rockford, MI
  • /16

    $635,000

    New Construction
    • 3 Beds
    • 3 Baths
    • 2,561 Sq Ft

    151 Summit Pointe Dr Unit 6, Rockford, MI 49341

    Welcome to this charming cottage-style ranch, where thoughtful design meets everyday comfort. The main level features 2 bedrooms and 2 full baths, including a private primary suite with a spacious walk-in closet, dual vanity, and separate water closet. The open-concept living area flows from a welcoming foyer into a bright great room, dining space, and a stylish kitchen with a curved island and

    Ginger Baxter Keller Williams GR North

    151 Summit Pointe Dr Unit 6, Rockford, MI 49341
  • /23

    $603,000

    New Construction
    • 3 Beds
    • 2.5 Baths
    • 1,740 Sq Ft

    Pentwater Plan at Villages of Silver Lake, Rockford, MI 49341

    Appealing entry porch leads to this ranch home with open living room, dining, and kitchen complete with large pantry and island with snack ledge. There is a convenient separation of the guest rooms and primary suite to ensure privacy. The primary suite features a private bath with a dual-sink vanity, with an attached walk-in closet.

    JTB Homes Builder
    7114 Pinehurst Dr NE Unit 37473824, Rockford, MI 49341
  • /28

    $562,000

    New Construction
    • 3 Beds
    • 2 Baths
    • 1,664 Sq Ft

    Elmwood Plan at Villages of Silver Lake, Rockford, MI 49341

    Welcoming ranch style home with an entry foyer leading into the open-concept great room, dining area and kitchen complete with large snack ledge on the island and a suitable corner pantry. The primary bedroom suite and guest rooms are separated to create privacy. The primary suite features a private bath with dual-sink vanity and over-sized walk-in closet. Optional downstairs bedroom, bathroom

    JTB Homes Builder
    7114 Pinehurst Dr NE Unit 37473308, Rockford, MI 49341
  • /39

    $620,000

    New Construction
    • 2 - 3 Beds
    • 2 - 3 Baths
    • 1,622 Sq Ft

    Whitby Plan at Summit Pointe, Rockford, MI 49341

    Cozy, 2 bedroom cottage-style ranch home that encompasses the feeling of a large condo, without the association. A nice foyer opens up to a great living space with spacious great room, dining area, and welcoming kitchen with curved island and snack ledge. The exceptional primary suite offers privacy and an expansive walk-in closet, primary bath, and secluded water closet. Same floor laundry,

    JTB Homes Builder
    223 Summit Ave Unit 38262635, Rockford, MI 49341
  • /32

    $505,000

    New Construction
    • 3 Beds
    • 2 Baths
    • 1,430 Sq Ft

    Croswell Plan at Ravines at Inwood, Rockford, MI 49341

    Welcome to our Croswell floor plan! This spacious home is all about convenience, functionality, and affordability. The first floor features a bright, open-concept kitchen, dining area, and living area Located off of these main living spaces are every feature you could need: a welcoming front entryway with a storage closet, a flex room with a nearby full bathroom, a main floor primary bedroom with

    Interra Homes Builder
    0 Woodhills NE Unit 37475300, Rockford, MI 49341
  • /23

    $648,000

    New Construction
    • 3 - 4 Beds
    • 2.5 - 3.5 Baths
    • 1,740 Sq Ft

    Pentwater Plan at Ravines at Inwood, Rockford, MI 49341

    Appealing entry porch leads to this ranch home with open living room, dining, and kitchen complete with large pantry and island with snack ledge. There is a convenient separation of the guest rooms and primary suite to ensure privacy. The primary suite features a private bath with a dual-sink vanity, with an attached walk-in closet.

    JTB Homes Builder
    0 Woodhills NE Unit 37473359, Rockford, MI 49341
  • /45

    $529,000

    New Construction $51K PRICE DROP
    • 3 Beds
    • 2.5 Baths
    • 2,190 Sq Ft

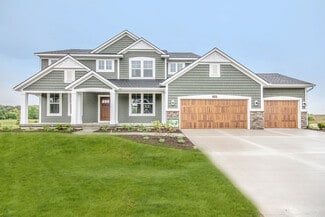
    11427 Heintzelman Ave NE, Rockford, MI 49341

    Welcome to this beautifully completed new-construction home situated on 2.25 peaceful acres. The open-concept main level features soaring ceilings, abundant natural light, 3/4-inch real hardwood flooring, and a striking accent wall. The kitchen offers quartz countertops, custom cabinetry, stainless steel appliances, and a large center island. With 3 bedrooms, 2.5 bathrooms, an upper-level loft, a

    Autumn Colby ERA Reardon Realty Great Lakes

    11427 Heintzelman Ave NE, Rockford, MI 49341
  • /97

    $750,000

    • 4 Beds
    • 4 Baths
    • 6,090 Sq Ft

    9111 Summit Ave NE, Rockford, MI 49341

    Historic Country Estate just minutes from charming downtown Rockford! This unique 1870 farmhouse sits on 4.87 picturesque acres with sidewalks leading directly into town, offering timeless character, modern conveniences, and incredible versatility. The home features a main-floor bedroom with oversized walk-in closet, spacious pantry, plus two separate apartments with private entrances and

    Charlene Hammontree 616 Realty LLC

    9111 Summit Ave NE, Rockford, MI 49341
  • /33

    $707,000

    New Construction
    • 4 Beds
    • 2.5 Baths
    • 2,466 Sq Ft

    Northport Plan at Villages of Silver Lake, Rockford, MI 49341

    Outstanding two-story home with grand two-story foyer and great room that gives way to the dining area and kitchen with walk-in pantry and island with over-sized snack ledge. The den is conveniently secluded to be used as an office or secondary living space. The main floor primary bedroom suite includes a private bath with a dual-sink vanity, separate water closet, and substantial walk-in closet.

    JTB Homes Builder
    7114 Pinehurst Dr NE Unit 37473810, Rockford, MI 49341
  • /24

    $628,000

    New Construction
    • 4 - 5 Beds
    • 2.5 - 3.5 Baths
    • 2,297 Sq Ft

    Maplewood Plan at Summit Pointe, Rockford, MI 49341

    Welcoming two-story home with open concept, spacious great room, large kitchen hosts an island with snack ledge, cozy dining space, and convenient walk-in pantry. The exceptional second-floor primary bedroom suite includes an extensive walk-in closet and private bath complete with secluded water closet and linen closet. The mud room provides plenty of storage with a closet and additional bench

    JTB Homes Builder
    223 Summit Ave Unit 38262743, Rockford, MI 49341
  • /26

    $597,000

    • 3 Beds
    • 2.5 Baths
    • 2,558 Sq Ft

    201 S Monroe St, Rockford, MI 49341

    Conceived by renowned Grand Rapids builder Jordan Shepard, this distinctive home showcases exceptional craftsmanship, thoughtful custom design, and a floor plan that feels both intentional and remarkably livable. Tucked into a private, parklike garden setting, it offers a rare sense of seclusion while being just a couple of blocks from downtown Rockford's shops, restaurants, and amenities.The

    Julie Rossio Keller Williams GR East

    201 S Monroe St, Rockford, MI 49341
  • /51

    $565,000

    $25K PRICE DROP
    • 4 Beds
    • 3.5 Baths
    • 2,424 Sq Ft

    237 Young Ct, Rockford, MI 49341

    Discover this exceptional move-in-ready and newly remodeled home located on a quiet cul-de-sac within the highly regarded Rockford Public School district. Built in 2022, this 4-bedroom, 3.5-bath home features modern finishes & a thoughtfully designed layout. The main level offers an open-concept living area & kitchen with quartz countertops, center island, stainless steel appliances, pantry, &

    David Douglas Best Homes of Michigan LLC

    237 Young Ct, Rockford, MI 49341
  • /25

    $544,000

    New Construction
    • 2 Beds
    • 2 Baths
    • 1,668 Sq Ft

    Camden Plan at Villages of Silver Lake, Rockford, MI 49341

    Camden House PlanCozy, 2 bedroom cottage-style ranch home that encompasses the feeling of a large condo, without the association. A nice foyer opens up to a great living space with a huge, executive-style kitchen with a center island, spacious great room, great dining area. The exceptional primary bedroom suite down the hall offers privacy and an expansive walk-in closet, primary bath, and

    JTB Homes Builder
    7114 Pinehurst Dr NE Unit 37472415, Rockford, MI 49341
  • /37

    $501,000

    New Construction
    • 2 Beds
    • 2 Baths
    • 1,484 Sq Ft

    Encore Plan at The Villas at the Ravines, Rockford, MI 49341

    Encore Condo Floor PlanRanch style condo plan with open great room, dining and kitchen complete with walk-in pantry and snack ledge in island. Primary suite features walk-in closet, private bathroom with dual-sink vanity and access to main floor laundry. Additional bedroom adds space for company or other uses (office space), as well as additional full bathroom on the main floor. 2-Stall and

    JTB Homes Builder
    0 Woodhills NE Unit 37472953, Rockford, MI 49341
  • /30

    $534,000

    New Construction
    • 4 Beds
    • 2 Baths
    • 1,952 Sq Ft

    Avery Plan at Ravines at Inwood, Rockford, MI 49341

    This is a spectacular two-story home with a welcoming porch that opens to a foyer and large den. The house continues with a spacious living area, with full view of the large kitchen and dining room, complete with a large island and oversized pantry. The upstairs primary suite is complimented with a generous walk-in closet and large vanity in the private bathroom.

    Interra Homes Builder
    0 Woodhills NE Unit 37475280, Rockford, MI 49341
  • /49

    $525,000

    Open Sun 12PM - 1PM $25K PRICE DROP
    • 4 Beds
    • 3.5 Baths
    • 2,476 Sq Ft

    6630 Cannon Farms Dr NE, Rockford, MI 49341

    This spacious 4-bedroom, 3.5-bath home with a 2-stall garage is packed with thoughtful updates and premium upgrades throughout. Step outside to your own private resort -- a stunning, large, L-shaped, inground salt-water pool surrounded by tall privacy fencing and an expansive deck, ideal for entertaining all summer long. Inside, a 2018 kitchen remodel opened up the floor plan with an airy

    Jerome Broderick Greenridge Realty (Cascade)

    6630 Cannon Farms Dr NE, Rockford, MI 49341
  • /28

    $560,000

    New Construction
    • 4 Beds
    • 2 Baths
    • 2,466 Sq Ft

    Carson Plan at Ravines at Inwood, Rockford, MI 49341

    Stunning two story home that begins with an open foyer, and leads into a flex room, large family room, open dining area, and kitchen with walk-in pantry. Main floor laundry, half bath and mudroom finish this level. The second level has a primary bedroom suite and bath with large vanity, and spacious walk-in closet. Three more large bedrooms, full bath and bonus loft area.

    Interra Homes Builder
    0 Woodhills NE Unit 37475285, Rockford, MI 49341
  • /62

    $699,900

    $99K PRICE DROP
    • 4 Beds
    • 2 Baths
    • 2,164 Sq Ft

    126 N Monroe St, Rockford, MI 49341

    This incredible property downtown Rockford is on the market for the first time in 40 years. Sitting on one of the largest lots, mere steps from all that downtown Rockford has to offer, this unique opportunity combines country living with downtown convenience. This charming turn of the century home has beautiful original woodwork and high ceilings, accented with stained glass windows and solid oak

    Josh Goossen Keller Williams GR East

    126 N Monroe St, Rockford, MI 49341
  • /23

    $634,900

    $15K PRICE DROP
    • Land
    • 37.7 Acres
    • $16,841 per Acre

    10410 W Division St NE, Sparta, MI 49341

    PENDING APPROVALS, SELLER WILL REVIEW OFFERS ON (2) 17.5 ACRE SPLITS!! Take a look at this 37.70 acre parcel located in Algoma Twp and Sparta School district. This is a beautiful property to build your dream home on. The land evaluation through Kent County has recently been done and updated. This property has 2 approved splits. See updated evaluation report. Schedule through ShowingTime before

    Nathan Harr Realiant Real Estate

    10410 W Division St NE, Sparta, MI 49341
  • /23

    $749,900

    New Construction $10K PRICE DROP
    • 4 Beds
    • 2.5 Baths
    • 3,399 Sq Ft

    6554 Ravine Point Dr NE, Rockford, MI 49341

    ***This home qualifies for our lower interest rate promotion!***Under Construction! Brand new Sycamore 2535 floorplan offered by JTB Homes in the very popular neighborhood Ravines at Inwood - Rockford Schools! Home features open floorplan with soaring 2 story great room, fireplace, main floor primary suite with cathedral ceiling, ceramic tile shower, large walk in closet. Other main floor

    JTB Homes Builder
    6554 Ravine Point Dr NE, Rockford, MI 49341
  • /15

    $684,900

    New Construction
    • 4 Beds
    • 2 Baths
    • 2,820 Sq Ft

    6595 Inwood Ridge Dr NE, Rockford, MI 49341

    ***This home qualifies for our lower interest rate promotion!***The Sycamore floor plan located on a large lot in the Ravines at Inwood neighborhood. Beautiful main floor primary suite, soaring 2 story great room with gas log fireplace and large open floor plan. Home features 3 stall garage, basement with finished rec room and large deck with stairs to grade. Additional interior features

    JTB Homes Builder
    6595 Inwood Ridge Dr NE, Rockford, MI 49341
  • /28

    $587,000

    New Construction
    • 3 - 4 Beds
    • 2 - 3 Baths
    • 1,664 Sq Ft

    Elmwood Plan at Summit Pointe, Rockford, MI 49341
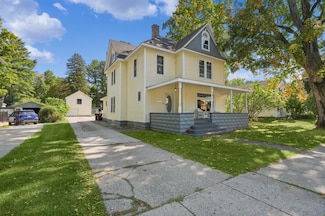
    Welcoming ranch style home with an entry foyer leading into the open-concept great room, dining area and kitchen complete with large snack ledge on the island and a suitable corner pantry. The primary bedroom suite and guest rooms are separated to create privacy. The primary suite features a private bath with dual-sink vanity and over-sized walk-in closet. Optional downstairs bedroom, bathroom

    JTB Homes Builder
    223 Summit Ave Unit 38262711, Rockford, MI 49341
  • /11

    $679,000

    New Construction
    • 4 Beds
    • 2.5 Baths
    • 2,631 Sq Ft

    127 Summit Pointe Dr NE, Rockford, MI 49341

    Welcome home to Summit Pointe, Rockford's premier new community. This stunning two-story layout offers an incredible blend of functional design and luxury. A grand foyer sets the tone, opening into a spacious main floor where the great room flows into the dining area and kitchen. Tucked off the entry, a private den serves as the perfect home office. The main-floor primary suite features a

    JTB Homes Builder
    127 Summit Pointe Dr NE, Rockford, MI 49341
  • /41

    $525,000

    • 4 Beds
    • 3 Baths
    • 1,603 Sq Ft

    5180 Brookestone Dr NE, Rockford, MI 49341

    Spacious brick ranch on nearly an acre in Rockford with 4 bedrooms, 3 full baths, and 3,158 finished square feet. The main level features three bedrooms and a large living area with a wall of arched windows overlooking the wooded backyard. The finished walkout lower level adds a fourth bedroom, full bath, second fireplace, wet bar, and plenty of additional living space. Outside, you'll find a

    Katherine Bourgois Five Star Real Estate (Courtland)

    5180 Brookestone Dr NE, Rockford, MI 49341
  • /60

    $775,000

    • 5 Beds
    • 3.5 Baths
    • 3,551 Sq Ft

    5133 Brownstone Dr NE, Rockford, MI 49341

    Okay this is the one! Discover your dream home in the desirable Hunters Ridge neighborhood, located in the Rockford School District! This expansive 5-bedroom, 3.5-bath home offers 3,551 finished square feet, a 3-stall garage, and a beautiful one-acre setting. At the heart of the home is a spacious kitchen featuring granite countertops, all-new appliances, and a large island perfect for gathering.

    Melanie Vandyke Five Star Real Estate (Courtland)

    5133 Brownstone Dr NE, Rockford, MI 49341
  • /33

    $649,900

    • 5 Beds
    • 3.5 Baths
    • 3,300 Sq Ft

    5224 Bonasa Dr NE, Rockford, MI 49341

    Welcome to this stunning 5-bedroom, 3.5-bathroom turnkey residence completely renovated from the roof down, a perfect blend of space, luxury, and convenience within the Rockford Public Schools district. Designed for modern living, the spacious open-concept floor plan features premium solid surface countertops throughout, creating an inviting atmosphere that is ideal for both upscale entertaining

    Sarah Becker Key Realty

    5224 Bonasa Dr NE, Rockford, MI 49341
  • /39

    $521,000

    New Construction
    • 2 Beds
    • 2 Baths
    • 1,622 Sq Ft

    Whitby Plan at Villages of Silver Lake, Rockford, MI 49341

    Cozy, 2 bedroom cottage-style ranch home that encompasses the feeling of a large condo, without the association. A nice foyer opens up to a great living space with spacious great room, dining area, and welcoming kitchen with curved island and snack ledge. The exceptional primary suite offers privacy and an expansive walk-in closet, primary bath, and secluded water closet. Same floor laundry,

    JTB Homes Builder
    7114 Pinehurst Dr NE Unit 37473885, Rockford, MI 49341
  • /2

    $590,000

    New Construction
    • 4 Beds
    • 2.5 Baths
    • 2,452 Sq Ft

    6643 Inwood Ridge Dr NE, Rockford, MI 49341

    New Construction and Almost Complete by the end of October in The Ravines neighborhood in Rockford! Interra Homes presents the ''Ashton'' floor plan. Stunning two-story home with porch that opens to a foyer and flex room/den. This popular floor plan features a spacious living area with built-in electric fireplace with full view of the large kitchen & dining area. Complete with large island and

    Christopher Dorey Kensington Realty Group Inc.

    6643 Inwood Ridge Dr NE, Rockford, MI 49341
  • /22

    $606,000

    New Construction
    • 3 - 4 Beds
    • 2.5 - 3.5 Baths
    • 1,850 Sq Ft

    Oakwood Plan at Summit Pointe, Rockford, MI 49341

    This ranch style home has a great entry foyer with closet that leads into the kitchen or to the guest rooms. The open-concept family room, dining area and kitchen is complete with large snack ledge on the island and a large pantry. The primary suite and guest rooms are placed on opposite sides of the home to create privacy. The primary suite features a private bath with dual-sink vanity and

    JTB Homes Builder
    223 Summit Ave Unit 38262760, Rockford, MI 49341
  • /29

    $634,900

    New Construction $15K PRICE DROP
    • 3 Beds
    • 2.5 Baths
    • 1,696 Sq Ft

    6612 Inwood Ridge Dr NE, Rockford, MI 49341

    ***This home qualifies for our lower interest rate promotion!***This is our popular Sequoia ranch floor plan in the Ravines at Inwood community in Rockford Schools! Outstanding craftsman-styled ranch features the primary bedroom on side of the home and additional bedroom on the other side and 9' main floor ceilings. The generous vaulted-ceiling primary suite, complete with a tile shower,

    JTB Homes Builder
    6612 Inwood Ridge Dr NE, Rockford, MI 49341
  • /28

    $614,000

    New Construction
    • 3 - 4 Beds
    • 2 - 3 Baths
    • 1,664 Sq Ft

    Elmwood Plan at Ravines at Inwood, Rockford, MI 49341

    Welcoming ranch style home with an entry foyer leading into the open-concept great room, dining area and kitchen complete with large snack ledge on the island and a suitable corner pantry. The primary bedroom suite and guest rooms are separated to create privacy. The primary suite features a private bath with dual-sink vanity and over-sized walk-in closet. Optional downstairs bedroom, bathroom

    JTB Homes Builder
    0 Woodhills NE Unit 37473698, Rockford, MI 49341
  • /38

    $645,000

    New Construction
    • 4 Beds
    • 2.5 Baths
    • 2,089 Sq Ft

    Sycamore Plan at Ravines at Inwood, Rockford, MI 49341

    Sycamore House PlanCharming two-story craftsman home with spacious two-story great room, large kitchen hosts an island with snack ledge and useful walk-in pantry. The exceptional main-floor primary suite includes a huge walk-in closet and private bath complete with secluded water closet and linen closet. The mud room provides plenty of storage with a closet and bench & locker system, while

    JTB Homes Builder
    0 Woodhills NE Unit 37473727, Rockford, MI 49341
  • /20

    $754,900

    New Construction $35K PRICE DROP
    • 3 Beds
    • 3 Baths
    • 2,705 Sq Ft

    7814 Woodhurst Dr NE, Rockford, MI 49341

    ***This home qualifies for our lower interest rate promotion!***New Construction! Welcome to the Villages at Silver Lake community - Rockford. Our 2026 Parade of Homes beautiful Whitby ranch floor plan in the highly-desired Rockford school district. 3 total bedrooms, 3 full bathrooms, and lots of popular upgrades throughout! The large kitchen features a center island, walk-in pantry, and

    JTB Homes Builder
    7814 Woodhurst Dr NE, Rockford, MI 49341
  • /11

    $599,900

    New Construction
    • 3 Beds
    • 2 Baths
    • 2,233 Sq Ft

    7060 Pinehurst Dr NE, Rockford, MI 49341

    ***This home qualifies for our lower interest rate promotion!***Welcome to one of our most popular ranch floor plans - The Elmwood. This model home features almost 1700 sf on the main floor located in the very popular Villages at Silver Lake neighborhood in Rockford. This ranch plan features an open kitchen with solid surface countertops, an over-sized center island, and completed with a

    JTB Homes Builder
    7060 Pinehurst Dr NE, Rockford, MI 49341
  • /19

    $560,000

    New Construction
    • 3 Beds
    • 2 Baths
    • 1,696 Sq Ft

    Sequoia Plan at Villages of Silver Lake, Rockford, MI 49341

    Outstanding craftsman-styled ranch features split bedroom concept. The generous primary suite, complete with a spacious walk-in closet and dual-sink vanity, is tucked away with separation from the secondary bedrooms. Well-appointed kitchen includes walk-in pantry, island with snack ledge and large dining area and great room.Give us a call today at (616) 916-8895

    JTB Homes Builder
    7114 Pinehurst Dr NE Unit 37473855, Rockford, MI 49341
  • /24

    $623,000

    New Construction
    • 4 Beds
    • 2.5 Baths
    • 2,297 Sq Ft

    Maplewood Plan at Ravines at Inwood, Rockford, MI 49341

    Welcoming two-story home with open concept, spacious great room, large kitchen hosts an island with snack ledge, cozy dining space, and convenient walk-in pantry. The exceptional second-floor primary bedroom suite includes an extensive walk-in closet and private bath complete with secluded water closet and linen closet. The mud room provides plenty of storage with a closet and additional bench

    JTB Homes Builder
    0 Woodhills NE Unit 37473700, Rockford, MI 49341

Showing Results 1 - 40, Page 1 of 3

Home Price Trends

Median Sale Price
$475,000
Median Single Family Sale Price
$512,000
Median 2 Bedroom Sale Price
$330,000
Median 1 Bedroom Sale Price
$252,450
Average Price Per Sq Ft
$243
Number of Homes for Sale
175
Last 12 months Home Sales
547
Months of Supply
3.80
Median List Price
$510,000
Median Change From 1st List Price
0%
Median Home Sale Price YoY Change
3%
How to Buy a Home How to Finance a Home How to Sell a Home