89

Rockford, MI Homes for Sale under $600,000

Section Image Section Image Section Image
  • /39

    $460,000

    $25K PRICE DROP
    • 3 Beds
    • 2.5 Baths
    • 1,746 Sq Ft

    355 Elstar Ct NE, Rockford, MI 49341

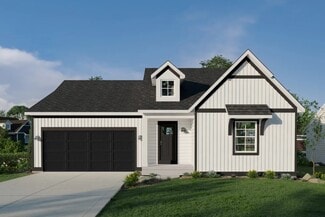
    Stunning newer construction in the desirable Heritage Park community within the Rockford School District! Built in 2023 by award-winning builder Roersma & Wurn, this custom 3-bedroom, 2.5-bath home offers thoughtfully designed living space with high-end finishes throughout, including an reverse osmosis water system. The main level features a welcoming foyer, spacious living room with fireplace,

    Agent Photo

    Connor Anderson

    ReSIDE Grand Rapids

    355 Elstar Ct NE, Rockford, MI 49341
  • /26

    $489,000

    New Construction
    • 1 Bed
    • 1.5 Baths
    • 1,260 Sq Ft

    Norwood Plan at The Villas at the Ravines, Rockford, MI 49341

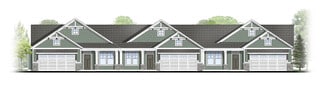
    Norwood Condo Floor PlanRanch style condo with larger kitchen complete with walk-in pantry and snack ledge in island. Primary bedroom suite features a private bathroom with dual-sink vanity, spacious walk-in closet with access to main floor laundry. The flex room creates additional secluded living space. A powder bathroom for guests is off the mudroom. The Norwood is always the middle unit of

    JTB Homes Builder
    0 Woodhills NE Unit 37472960, Rockford, MI 49341
  • /32

    $505,000

    New Construction
    • 3 Beds
    • 2 Baths
    • 1,430 Sq Ft

    Croswell Plan at Ravines at Inwood, Rockford, MI 49341

    Welcome to our Croswell floor plan! This spacious home is all about convenience, functionality, and affordability. The first floor features a bright, open-concept kitchen, dining area, and living area Located off of these main living spaces are every feature you could need: a welcoming front entryway with a storage closet, a flex room with a nearby full bathroom, a main floor primary bedroom with

    Interra Homes Builder
    0 Woodhills NE Unit 37475300, Rockford, MI 49341
  • /25

    $544,000

    New Construction
    • 2 Beds
    • 2 Baths
    • 1,668 Sq Ft

    Camden Plan at Villages of Silver Lake, Rockford, MI 49341

    Camden House PlanCozy, 2 bedroom cottage-style ranch home that encompasses the feeling of a large condo, without the association. A nice foyer opens up to a great living space with a huge, executive-style kitchen with a center island, spacious great room, great dining area. The exceptional primary bedroom suite down the hall offers privacy and an expansive walk-in closet, primary bath, and

    JTB Homes Builder
    7114 Pinehurst Dr NE Unit 37472415, Rockford, MI 49341
  • /32

    $454,000

    New Construction
    • 3 Beds
    • 2 Baths
    • 1,430 Sq Ft

    Croswell Plan at Villages of Silver Lake, Rockford, MI 49341

    Welcome to our Croswell floor plan! This spacious home is all about convenience, functionality, and affordability. The first floor features a bright, open-concept kitchen, dining area, and living area Located off of these main living spaces are every feature you could need: a welcoming front entryway with a storage closet, a flex room with a nearby full bathroom, a main floor primary bedroom with

    Interra Homes Builder
    7114 Pinehurst Dr NE Unit 37478042, Rockford, MI 49341
  • /37

    $501,000

    New Construction
    • 2 Beds
    • 2 Baths
    • 1,484 Sq Ft

    Encore Plan at The Villas at the Ravines, Rockford, MI 49341

    Encore Condo Floor PlanRanch style condo plan with open great room, dining and kitchen complete with walk-in pantry and snack ledge in island. Primary suite features walk-in closet, private bathroom with dual-sink vanity and access to main floor laundry. Additional bedroom adds space for company or other uses (office space), as well as additional full bathroom on the main floor. 2-Stall and

    JTB Homes Builder
    0 Woodhills NE Unit 37472953, Rockford, MI 49341
  • /30

    $534,000

    New Construction
    • 4 Beds
    • 2 Baths
    • 1,952 Sq Ft

    Avery Plan at Ravines at Inwood, Rockford, MI 49341

    This is a spectacular two-story home with a welcoming porch that opens to a foyer and large den. The house continues with a spacious living area, with full view of the large kitchen and dining room, complete with a large island and oversized pantry. The upstairs primary suite is complimented with a generous walk-in closet and large vanity in the private bathroom.

    Interra Homes Builder
    0 Woodhills NE Unit 37475280, Rockford, MI 49341
  • /28

    $560,000

    New Construction
    • 4 Beds
    • 2 Baths
    • 2,466 Sq Ft

    Carson Plan at Ravines at Inwood, Rockford, MI 49341

    Stunning two story home that begins with an open foyer, and leads into a flex room, large family room, open dining area, and kitchen with walk-in pantry. Main floor laundry, half bath and mudroom finish this level. The second level has a primary bedroom suite and bath with large vanity, and spacious walk-in closet. Three more large bedrooms, full bath and bonus loft area.

    Interra Homes Builder
    0 Woodhills NE Unit 37475285, Rockford, MI 49341
  • /28

    $587,000

    New Construction
    • 3 - 4 Beds
    • 2 - 3 Baths
    • 1,664 Sq Ft

    Elmwood Plan at Summit Pointe, Rockford, MI 49341

    Welcoming ranch style home with an entry foyer leading into the open-concept great room, dining area and kitchen complete with large snack ledge on the island and a suitable corner pantry. The primary bedroom suite and guest rooms are separated to create privacy. The primary suite features a private bath with dual-sink vanity and over-sized walk-in closet. Optional downstairs bedroom, bathroom

    JTB Homes Builder
    223 Summit Ave Unit 38262711, Rockford, MI 49341
  • /19

    $560,000

    New Construction
    • 3 Beds
    • 2 Baths
    • 1,696 Sq Ft

    Sequoia Plan at Villages of Silver Lake, Rockford, MI 49341

    Outstanding craftsman-styled ranch features split bedroom concept. The generous primary suite, complete with a spacious walk-in closet and dual-sink vanity, is tucked away with separation from the secondary bedrooms. Well-appointed kitchen includes walk-in pantry, island with snack ledge and large dining area and great room. Give us a call today at (616) 916-8895

    JTB Homes Builder
    7114 Pinehurst Dr NE Unit 37473855, Rockford, MI 49341
  • /51

    $550,000

    $15K PRICE DROP
    • 3 Beds
    • 2.5 Baths
    • 2,321 Sq Ft

    8262 Autumn Acres Dr, Rockford, MI 49341

    Beautiful Eastbrook-built ranch in one of Rockford's most desirable communities! This thoughtfully designed home features an open-concept floor plan with luxury vinyl plank flooring, quartz countertops, a large center island, walk-in pantry, and spacious dining area. The bright Michigan room provides the perfect place to relax and enjoy views of the private wooded backdrop.The main level

    Aaron Squires EXP Realty LLC

    8262 Autumn Acres Dr, Rockford, MI 49341
  • /28

    $523,000

    New Construction
    • 4 Beds
    • 2.5 Baths
    • 2,466 Sq Ft

    Carson Plan at Villages of Silver Lake, Rockford, MI 49341

    Stunning two story home that begins with an open foyer, and leads into a flex room, large family room, open dining area, and kitchen with walk-in pantry. Main floor laundry, half bath and mudroom finish this level. The second level has a primary bedroom suite and bath with large vanity, and spacious walk-in closet. Three more large bedrooms, full bath and bonus loft area.

    Interra Homes Builder
    7114 Pinehurst Dr NE Unit 37477998, Rockford, MI 49341
  • /30

    $498,000

    New Construction
    • 4 Beds
    • 2.5 Baths
    • 2,206 Sq Ft

    Cascade Plan at Villages of Silver Lake, Rockford, MI 49341

    This stunning two-story plan greets you with a large open living style family room and kitchen with large center island. A spacious mudroom and flex room offer flexibility and additional space. The second floor features 3 thoughtfully placed bedrooms, a full bathroom, and a convenient laundry room, along with the executive primary suite, complete with large walk-in closet and vanity.

    Interra Homes Builder
    7114 Pinehurst Dr NE Unit 37478022, Rockford, MI 49341
  • /29

    $596,000

    New Construction
    • 4 - 5 Beds
    • 2.5 - 3.5 Baths
    • 2,034+ Sq Ft

    Redwood Plan at Summit Pointe, Rockford, MI 49341

    Captivating open-concept two-story home with two-story foyer encompasses a spacious living area, additional flex room and large kitchen complete with snack ledge in the island and pantry. Generous primary suite includes a vast walk-in closet, and private bath complete with dual-sink vanity and linen closet. Conveniently located second floor laundry and linen closet. Mud room contains bench with

    JTB Homes Builder
    223 Summit Ave Unit 38262855, Rockford, MI 49341
  • /24

    $464,000

    New Construction
    • 3 Beds
    • 2 Baths
    • 1,457 Sq Ft

    Wilshire Plan at Villages of Silver Lake, Rockford, MI 49341

    Welcome to our Wilshire floor plan! This spacious home is all about convenience, functionality, and affordability. The first floor features a bright, open-concept kitchen, dining area, and living area. Located off of these main living spaces are every feature you could need: a welcoming front entryway with a storage closet, 2 bedrooms, a main floor primary bedroom with ensuite bathroom and

    Interra Homes Builder
    7114 Pinehurst Dr NE Unit 37478102, Rockford, MI 49341
  • /31

    $471,000

    New Construction
    • 3 Beds
    • 2 Baths
    • 1,556 Sq Ft

    Enclave Plan at Villages of Silver Lake, Rockford, MI 49341

    Beautiful ranch style home that offers a front entry leading into a spacious living room, dining area and kitchen with cathedral ceilings. Kitchen has large center island and walk-in pantry, perfect for entertaining! Private primary suite has bath with large vanity and large walk-in closet. Two more large bedrooms and full bathroom, laundry, and mudroom off of two stall garage round out this

    Interra Homes Builder
    7114 Pinehurst Dr NE Unit 37478055, Rockford, MI 49341
  • /19

    $579,000

    New Construction
    • 3 - 4 Beds
    • 2 Baths
    • 1,696 Sq Ft

    Sequoia Plan at Summit Pointe, Rockford, MI 49341

    Outstanding craftsman-styled ranch features split bedroom concept. The generous primary suite, complete with a spacious walk-in closet and dual-sink vanity, is tucked away with separation from the secondary bedrooms. Well-appointed kitchen includes walk-in pantry, island with snack ledge and large dining area and great room. Give us a call today at (616) 916-8895

    JTB Homes Builder
    223 Summit Ave Unit 38262816, Rockford, MI 49341
  • /25

    $593,000

    New Construction
    • 2 Beds
    • 2 Baths
    • 1,668 Sq Ft

    Camden Plan at Ravines at Inwood, Rockford, MI 49341

    Camden House PlanCozy, 2 bedroom cottage-style ranch home that encompasses the feeling of a large condo, without the association. A nice foyer opens up to a great living space with a huge, executive-style kitchen with a center island, spacious great room, great dining area. The exceptional primary bedroom suite down the hall offers privacy and an expansive walk-in closet, primary bath, and

    JTB Homes Builder
    0 Woodhills NE Unit 37473378, Rockford, MI 49341
  • /30

    $550,000

    New Construction
    • 4 Beds
    • 2 Baths
    • 2,206 Sq Ft

    Cascade Plan at Ravines at Inwood, Rockford, MI 49341

    This stunning two-story plan greets you with a large open living style family room and kitchen with large center island. A spacious mudroom and flex room offer flexibility and additional space. The second floor features 3 thoughtfully placed bedrooms, a full bathroom, and a convenient laundry room, along with the executive primary suite, complete with large walk-in closet and vanity.

    Interra Homes Builder
    0 Woodhills NE Unit 37475296, Rockford, MI 49341
  • /29

    $535,000

    New Construction
    • 4 Beds
    • 2 Baths
    • 2,101 Sq Ft

    Remington Plan at Ravines at Inwood, Rockford, MI 49341

    Stunning two-story home with a welcoming porch that opens to a great size foyer. Continue into a spacious living area, with full view of the large kitchen and dining room, complete with large island and pantry. This plan also offers a main floor primary bedroom suite complete with large walk-in closet and large vanity in the private bath. A powder bath and mudroom with laundry complete the first

    Interra Homes Builder
    0 Woodhills NE Unit 37475346, Rockford, MI 49341
  • /30

    $485,000

    New Construction
    • 4 Beds
    • 2.5 Baths
    • 1,952 Sq Ft

    Avery Plan at Villages of Silver Lake, Rockford, MI 49341

    This is a spectacular two-story home with a welcoming porch that opens to a foyer and large den. The house continues with a spacious living area, with full view of the large kitchen and dining room, complete with a large island and oversized pantry. The upstairs primary suite is complimented with a generous walk-in closet and large vanity in the private bathroom.

    Interra Homes Builder
    7114 Pinehurst Dr NE Unit 37477988, Rockford, MI 49341
  • /10

    $519,000

    New Construction
    • 2 Beds
    • 2.5 Baths
    • 1,416 Sq Ft

    Sterling Plan at The Villas at the Ravines, Rockford, MI 49341

    Sterling Condo Floor PlanAvailable in Woods of Albright and the Villas at the Ravines communities only. Stand-alone, ranch style condo plan with two main-level bedrooms. Open great room, dining and kitchen complete with walk-in pantry and snack ledge in island. Primary suite features walk-in closet, private bath with dual-sink vanity and access to main floor laundry. The second bedroom has

    JTB Homes Builder
    0 Woodhills NE Unit 37472968, Rockford, MI 49341
  • /26

    $499,000

    New Construction
    • 2 Beds
    • 2 Baths
    • 1,416 Sq Ft

    Carrington Plan at The Villas at the Ravines, Rockford, MI 49341

    Carrington Condo Floor PlanRanch style condo plan with open great room, dining and kitchen complete with walk-in pantry and snack ledge in curved/angled island. Primary suite features walk-in closet, private bathroom with dual-sink vanity and access to main floor laundry. Additional bedroom adds space for company or other uses (office space), as well as an additional full bathroom on the main

    JTB Homes Builder
    0 Woodhills NE Unit 37472947, Rockford, MI 49341
  • /36

    $469,000

    New Construction
    • 4 Beds
    • 2.5 Baths
    • 1,740 Sq Ft

    Andover Plan at Villages of Silver Lake, Rockford, MI 49341

    Presenting a Classic Series floor plan spanning two stories, highlighted by an expansive family room, a generously sized welcoming foyer, and multiple possibilities for the area adjacent to the entry. Noteworthy elements include a secluded mudroom, a conveniently located laundry room, and a guest half bathroom; all accessible from the garage area. Ascending to the upper level, you'll find 4

    Interra Homes Builder
    7114 Pinehurst Dr NE Unit 37477961, Rockford, MI 49341
  • /24

    $510,000

    New Construction
    • 3 Beds
    • 2 Baths
    • 1,457 Sq Ft

    Wilshire Plan at Ravines at Inwood, Rockford, MI 49341

    Welcome to our Wilshire floor plan! This spacious home is all about convenience, functionality, and affordability. The first floor features a bright, open-concept kitchen, dining area, and living area. Located off of these main living spaces are every feature you could need: a welcoming front entryway with a storage closet, 2 bedrooms, a main floor primary bedroom with ensuite bathroom and

    Interra Homes Builder
    0 Woodhills NE Unit 37475357, Rockford, MI 49341
  • /22

    $537,000

    New Construction
    • 4 Beds
    • 2 Baths
    • 2,048 Sq Ft

    Ashton Plan at Ravines at Inwood, Rockford, MI 49341

    Stunning two-story home with a welcoming porch that opens to a foyer and large den. The journey continues with a spacious living area, with full view of the large kitchen and dining room, complete with large island and oversized pantry. The upstairs primary suite is complete with a large walk-in closet and large vanity in the private bathroom.

    Interra Homes Builder
    0 Woodhills NE Unit 37474000, Rockford, MI 49341
  • /29

    $565,000

    New Construction
    • 4 Beds
    • 2.5 Baths
    • 2,034+ Sq Ft

    Redwood Plan at Villages of Silver Lake, Rockford, MI 49341

    Captivating open-concept two-story home with two-story foyer encompasses a spacious living area, additional flex room and large kitchen complete with snack ledge in the island and pantry. Generous primary suite includes a vast walk-in closet, and private bath complete with dual-sink vanity and linen closet. Conveniently located second floor laundry and linen closet. Mud room contains bench with

    JTB Homes Builder
    7114 Pinehurst Dr NE Unit 37473844, Rockford, MI 49341
  • /22

    $489,000

    New Construction
    • 4 Beds
    • 2.5 Baths
    • 2,048 Sq Ft

    Ashton Plan at Villages of Silver Lake, Rockford, MI 49341

    Stunning two-story home with a welcoming porch that opens to a foyer and large den. The journey continues with a spacious living area, with full view of the large kitchen and dining room, complete with large island and oversized pantry. The upstairs primary suite is complete with a large walk-in closet and large vanity in the private bathroom.

    Interra Homes Builder
    7114 Pinehurst Dr NE Unit 37477971, Rockford, MI 49341
  • /30

    $462,000

    New Construction
    • 2 Beds
    • 2 Baths
    • 1,230 Sq Ft

    Linden Plan at Villages of Silver Lake, Rockford, MI 49341

    Welcome to our Linden floor plan! This spacious home is all about convenience, functionality, and affordability. The first floor features a bright, open-concept kitchen, dining area, and living area with vaulted ceilings. Located off of these main living spaces are every feature you could need: a welcoming front entryway with a storage closet, a flex room with a nearby full bathroom, a main floor

    Interra Homes Builder
    7114 Pinehurst Dr NE Unit 37478069, Rockford, MI 49341
  • /29

    $496,000

    New Construction
    • 4 Beds
    • 2.5 Baths
    • 2,101 Sq Ft

    Remington Plan at Villages of Silver Lake, Rockford, MI 49341

    Stunning two-story home with a welcoming porch that opens to a great size foyer. Continue into a spacious living area, with full view of the large kitchen and dining room, complete with large island and pantry. This plan also offers a main floor primary bedroom suite complete with large walk-in closet and large vanity in the private bath. A powder bath and mudroom with laundry complete the first

    Interra Homes Builder
    7114 Pinehurst Dr NE Unit 37478085, Rockford, MI 49341
  • /31

    $520,000

    New Construction
    • 3 Beds
    • 2 Baths
    • 1,556 Sq Ft

    Enclave Plan at Ravines at Inwood, Rockford, MI 49341

    Beautiful ranch style home that offers a front entry leading into a spacious living room, dining area and kitchen with cathedral ceilings. Kitchen has large center island and walk-in pantry, perfect for entertaining! Private primary suite has bath with large vanity and large walk-in closet. Two more large bedrooms and full bathroom, laundry, and mudroom off of two stall garage round out this

    Interra Homes Builder
    0 Woodhills NE Unit 37475305, Rockford, MI 49341
  • /16

    $586,000

    New Construction
    • 4 Beds
    • 2.5 Baths
    • 2,153 Sq Ft

    Cedarwood Plan at Villages of Silver Lake, Rockford, MI 49341

    Inviting two-story home with open-concept great room, den, dining area, and kitchen features ample cabinet storage, a kitchen island and walk-in corner pantry. The second floor primary suite includes a private bath with dual-sink vanity and attached walk-in closet. The laundry is conveniently located on the second floor with an over-sized folding space.

    JTB Homes Builder
    7114 Pinehurst Dr NE Unit 37473260, Rockford, MI 49341
  • /28

    $562,000

    New Construction
    • 3 Beds
    • 2 Baths
    • 1,664 Sq Ft

    Elmwood Plan at Villages of Silver Lake, Rockford, MI 49341

    Welcoming ranch style home with an entry foyer leading into the open-concept great room, dining area and kitchen complete with large snack ledge on the island and a suitable corner pantry. The primary bedroom suite and guest rooms are separated to create privacy. The primary suite features a private bath with dual-sink vanity and over-sized walk-in closet. Optional downstairs bedroom, bathroom

    JTB Homes Builder
    7114 Pinehurst Dr NE Unit 37473308, Rockford, MI 49341
  • /48

    $399,900

    • 3 Beds
    • 1 Bath
    • 1,150 Sq Ft

    3530 11 Mile Rd NE, Rockford, MI 49341

    1st Time on Market EVER! Take a look at this almost 1200 sq ft Ranch style home, sitting on a 1acre park like lot. This home features 3 beds, 1 full bath, gorgeous hard wood floors(even under carpet), spacious kitchen with eat-in area. Outside there is a newer 2 stall detached garage(100yr roof) with additional 2 stall garage/pole barn(25 yr old but 100 yr roof), plus an additional storage shed!

    Amy Garcia Bellabay Realty LLC

    3530 11 Mile Rd NE, Rockford, MI 49341
  • /33

    $375,000

    $25K PRICE DROP
    • 5 Beds
    • 2 Baths
    • 1,961 Sq Ft

    6676 Naontah Trail NE, Rockford, MI 49341

    Welcome home to this beautiful 5-bedroom, 2-full bath home with deeded access to all-sports Bostwick Lake! Nestled in the award-winning Rockford School District, this home offers a comfortable layout with newer triple-pane windows, a spacious living room, dining area and large kitchen with brand new flooring, newer cabinetry, and reverse osmosis system. The main level boasts a primary suite

    Cherie Larva Realiant Real Estate

    6676 Naontah Trail NE, Rockford, MI 49341
  • /31

    $479,900

    $10K PRICE DROP
    • 3 Beds
    • 3 Baths
    • 1,926 Sq Ft

    148 Tamarack Ln NE Unit 2B, Rockford, MI 49341

    Built in 2018, this 3-bedroom, 3-bath condo offers low-maintenance living just one block from the shops, restaurants, and trails of downtown Rockford. Surrounded by Rum Creek, open green space and a scenic boardwalk, the setting feels both peaceful and connected.Inside is an open concept main living space, large windows, and custom built cabinets in the living room. The kitchen is designed

    Brian Boven Five Star Real Estate (Courtland)

    148 Tamarack Ln NE Unit 2B, Rockford, MI 49341
  • /30

    $464,900

    $10K PRICE DROP
    • 5 Beds
    • 3 Baths
    • 2,647 Sq Ft

    6237 Arroyo Vista Dr NE, Rockford, MI 49341

    The current owners have completed the major exterior updates, including a new roof, siding, gutters, and deck, so the next owner can focus on making the interior their own. This Lake Bella Vista ranch offers a fantastic opportunity to build equity in one of Rockford's most sought-after neighborhoods. Offering over 2,600 finished square feet, this home features 5 bedrooms (3 on the main level, 2

    Tara Heerspink Revive Realty

    6237 Arroyo Vista Dr NE, Rockford, MI 49341
  • /40

    $499,900

    • Land
    • 8.37 Acres
    • $59,725 per Acre

    Parcel 2 Rector St NE, Rockford, MI 49341

    8.37 acres along beautiful Cedar Creek in Algoma Township and Rockford Schools, just minutes from town while offering a setting that feels 100s of miles away. The property features a mix of open ground, rolling hills, wooded acreage, and frontage along Cedar Creek, known for trout fishing & scenic beauty. Multiple potential building sites offer incredible views and privacy, whether tucked into

    David (josh) Wiser Keller Williams GR North

    Parcel 2 Rector St NE, Rockford, MI 49341
  • /22

    $414,900

    $30K PRICE DROP
    • Land
    • 5 Acres
    • $82,980 per Acre

    5400 13 Mile Rd NE, Rockford, MI 49341

    GREAT FIND: OPPORTUNITY TIME ALL: Parc #1 Surv: Added more land to listing: New Home Site: Opport.Time All: WOW 5.0 ac ! OH OH OH, super size Steel Frame Pole Barn 70 x 125 ft, 14-16 ft ceilings/steel side beam const.. IMMEDIATE POSSESSION/ closing; Plus build new home-Natural Gas Avail., off 13 mile, enjoy the facility, mini-horse ranch arena, close Rockford, blacktop road, Rockford Schools,

    Louis Szanto At Home Real Estate

    5400 13 Mile Rd NE, Rockford, MI 49341
  • /40

    $579,900

    New Construction
    • 3 Beds
    • 2.5 Baths
    • 2,190 Sq Ft

    11427 Heintzelman Ave NE, Rockford, MI 49341

    Welcome to this stunning newly constructed home situated on 2.25 acres in Rockford. Offering 3 bedrooms, 2.5 bathrooms, and thoughtfully designed living space, this home combines modern finishes with the privacy and space that are increasingly difficult to find. The open-concept main floor features soaring ceilings, abundant natural light, luxury flooring, and a spacious living room highlighted

    Autumn Colby ERA Reardon Realty Great Lakes

    11427 Heintzelman Ave NE, Rockford, MI 49341

Showing Results 1 - 40, Page 1 of 3

Home Price Trends

Median Sale Price
$475,000
Median Single Family Sale Price
$510,000
Median 2 Bedroom Sale Price
$325,000
Median 1 Bedroom Sale Price
$284,000
Average Price Per Sq Ft
$244
Number of Homes for Sale
176
Last 12 months Home Sales
540
Months of Supply
3.90
Median List Price
$500,000
Median Change From 1st List Price
1%
Median Home Sale Price YoY Change
4%
How to Buy a Home How to Finance a Home How to Sell a Home