89

Rockford, MI Homes for Sale under $600,000

Section Image Section Image
  • /28

    $523,000

    New Construction
    • 4 Beds
    • 2.5 Baths
    • 2,466 Sq Ft

    Carson Plan at Villages of Silver Lake, Rockford, MI 49341

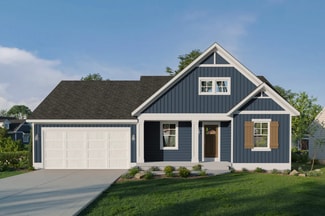
    Stunning two story home that begins with an open foyer, and leads into a flex room, large family room, open dining area, and kitchen with walk-in pantry. Main floor laundry, half bath and mudroom finish this level. The second level has a primary bedroom suite and bath with large vanity, and spacious walk-in closet. Three more large bedrooms, full bath and bonus loft area.

    Interra Homes Builder
    7114 Pinehurst Dr NE Unit 37477998, Rockford, MI 49341
  • /30

    $498,000

    New Construction
    • 4 Beds
    • 2.5 Baths
    • 2,206 Sq Ft

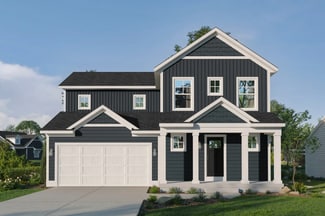
    Cascade Plan at Villages of Silver Lake, Rockford, MI 49341

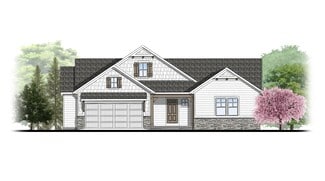
    This stunning two-story plan greets you with a large open living style family room and kitchen with large center island. A spacious mudroom and flex room offer flexibility and additional space. The second floor features 3 thoughtfully placed bedrooms, a full bathroom, and a convenient laundry room, along with the executive primary suite, complete with large walk-in closet and vanity.

    Interra Homes Builder
    7114 Pinehurst Dr NE Unit 37478022, Rockford, MI 49341
  • /29

    $596,000

    New Construction
    • 4 - 5 Beds
    • 2.5 - 3.5 Baths
    • 2,034+ Sq Ft

    Redwood Plan at Summit Pointe, Rockford, MI 49341

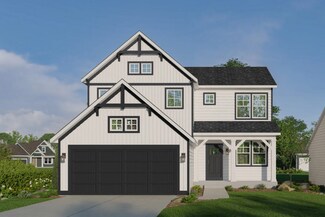
    Captivating open-concept two-story home with two-story foyer encompasses a spacious living area, additional flex room and large kitchen complete with snack ledge in the island and pantry. Generous primary suite includes a vast walk-in closet, and private bath complete with dual-sink vanity and linen closet. Conveniently located second floor laundry and linen closet. Mud room contains bench with

    JTB Homes Builder
    223 Summit Ave Unit 38262855, Rockford, MI 49341
  • /24

    $464,000

    New Construction
    • 3 Beds
    • 2 Baths
    • 1,457 Sq Ft

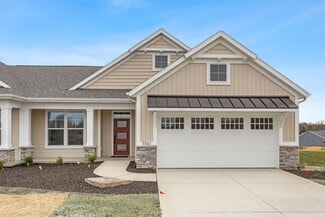
    Wilshire Plan at Villages of Silver Lake, Rockford, MI 49341

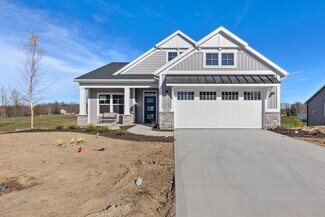
    Welcome to our Wilshire floor plan! This spacious home is all about convenience, functionality, and affordability. The first floor features a bright, open-concept kitchen, dining area, and living area. Located off of these main living spaces are every feature you could need: a welcoming front entryway with a storage closet, 2 bedrooms, a main floor primary bedroom with ensuite bathroom and

    Interra Homes Builder
    7114 Pinehurst Dr NE Unit 37478102, Rockford, MI 49341
  • /30

    $549,900

    $10K PRICE DROP
    • 4 Beds
    • 3.5 Baths
    • 2,900 Sq Ft

    3870 Windwood Dr NE, Rockford, MI 49341

    Welcome to this beautifully maintained 4-bedroom, 3.5-bath home in the highly sought-after Rockford School District. Fresh paint and newer flooring throughout create a bright, updated feel. The inviting white kitchen features a spacious center island, ample cabinetry, and an ideal layout for everyday living and entertaining. A striking brick archway entrance creates a grand first impression,

    Matthew Deja Keystone Home Group Realty LLC

    3870 Windwood Dr NE, Rockford, MI 49341
  • /31

    $471,000

    New Construction
    • 3 Beds
    • 2 Baths
    • 1,556 Sq Ft

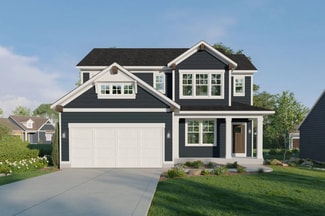
    Enclave Plan at Villages of Silver Lake, Rockford, MI 49341

    Beautiful ranch style home that offers a front entry leading into a spacious living room, dining area and kitchen with cathedral ceilings. Kitchen has large center island and walk-in pantry, perfect for entertaining! Private primary suite has bath with large vanity and large walk-in closet. Two more large bedrooms and full bathroom, laundry, and mudroom off of two stall garage round out this

    Interra Homes Builder
    7114 Pinehurst Dr NE Unit 37478055, Rockford, MI 49341
  • /6

    $599,000

    • Land
    • 9 Acres
    • $66,556 per Acre

    11311 Angel Woods Dr NE, Rockford, MI 49341

    Four walkout-capable, 2+ acre hardwood lots are available as a group for a capable builder/developer. The asphalt road is complete, and electric/gas mains will be installed as soon as lot(s) sell. The property sits behind Halfway Restaurant. Minimum design standards are available and negotiable until the first lot is sold. Individual lots range $149,900-$189,900, or all 4 together as a package

    Eldon Palmer 616 Realty LLC

    11311 Angel Woods Dr NE, Rockford, MI 49341
  • /19

    $579,000

    New Construction
    • 3 - 4 Beds
    • 2 Baths
    • 1,696 Sq Ft

    Sequoia Plan at Summit Pointe, Rockford, MI 49341

    Outstanding craftsman-styled ranch features split bedroom concept. The generous primary suite, complete with a spacious walk-in closet and dual-sink vanity, is tucked away with separation from the secondary bedrooms. Well-appointed kitchen includes walk-in pantry, island with snack ledge and large dining area and great room.Give us a call today at (616) 916-8895

    JTB Homes Builder
    223 Summit Ave Unit 38262816, Rockford, MI 49341
  • /35

    $475,000

    $25K PRICE DROP
    • 5 Beds
    • 4 Baths
    • 2,545 Sq Ft

    503 Northland Ct NE, Rockford, MI 49341

    This property presents a rare opportunity to secure 2 acres right by downtown Rockford. Located at the end of a dead-end street, this 5-bedroom, 4-bathroom home provides a private country setting just steps from shopping, restaurants, and the dam. A significant advantage of this home is the integrated apartment featuring a private entrance, two bedrooms, a full bathroom, and an open kitchen and

    Jason Cripe Coldwell Banker Schmidt Realtors

    503 Northland Ct NE, Rockford, MI 49341
  • /31

    $589,900

    New Construction $10K PRICE DROP
    • 3 Beds
    • 2.5 Baths
    • 2,030 Sq Ft

    3781 Windsor Ridge Dr NE Unit 49, Rockford, MI 49341

    Seller to offer buyer promotion of $15,000 in seller concessions with builder's preferred lenders, accepted offer by 9/31/2026 and must close by 10/30/2026. Condo is now complete! Our final opportunity for a stand-alone, 3 stall garage condo! New Construction. JTB Homes presents the Sterling condo in the highly sought after Villas at the Ravines of Rockford. This 3 bedroom condo features over

    Christopher Dorey Kensington Realty Group Inc.

    3781 Windsor Ridge Dr NE Unit 49, Rockford, MI 49341
  • /27

    $365,000

    New Construction
    • 1 Bed
    • 1.5 Baths
    • 1,041 Sq Ft

    The Cass Townhome Plan at Creekview Bluffs, Rockford, MI 49341

    Welcome to The Cass Townhome! This brand-new townhome features a modern design and open floorplan, with upgrade options such as a Michigan Room, electric fireplace, or tile shower. The Cass offers you a high quality home at a more efficient price-point, a perfect homeownership opportunity in today’s market. End Units: The End Units of the Cass Townhome offer you a ranch layout, with a Main Level

    Eastbrook Homes Builder
    77 Wolverine Blvd NE Unit 40681516, Rockford, MI 49341
  • /25

    $593,000

    New Construction
    • 2 Beds
    • 2 Baths
    • 1,668 Sq Ft

    Camden Plan at Ravines at Inwood, Rockford, MI 49341

    Camden House PlanCozy, 2 bedroom cottage-style ranch home that encompasses the feeling of a large condo, without the association. A nice foyer opens up to a great living space with a huge, executive-style kitchen with a center island, spacious great room, great dining area. The exceptional primary bedroom suite down the hall offers privacy and an expansive walk-in closet, primary bath, and

    JTB Homes Builder
    0 Woodhills NE Unit 37473378, Rockford, MI 49341
  • /33

    $350,000

    • 3 Beds
    • 1 Bath
    • 1,210 Sq Ft

    6436 Myers Lake Ave NE, Rockford, MI 49341

    There's something special about a home that simply feels easy. A timeless, neutral palette, this move in ready home is designed for everyday living. The open floor plan creates a natural gathering space, while the convenience of main floor living means the bedrooms, full bath, and laundry are all right where you need them. Nearly every major update has already been done for you, including a

    Lisa Thomas Polaris Real Estate LLC

    6436 Myers Lake Ave NE, Rockford, MI 49341
  • /30

    $550,000

    New Construction
    • 4 Beds
    • 2 Baths
    • 2,206 Sq Ft

    Cascade Plan at Ravines at Inwood, Rockford, MI 49341

    This stunning two-story plan greets you with a large open living style family room and kitchen with large center island. A spacious mudroom and flex room offer flexibility and additional space. The second floor features 3 thoughtfully placed bedrooms, a full bathroom, and a convenient laundry room, along with the executive primary suite, complete with large walk-in closet and vanity.

    Interra Homes Builder
    0 Woodhills NE Unit 37475296, Rockford, MI 49341
  • /29

    $535,000

    New Construction
    • 4 Beds
    • 2 Baths
    • 2,101 Sq Ft

    Remington Plan at Ravines at Inwood, Rockford, MI 49341

    Stunning two-story home with a welcoming porch that opens to a great size foyer. Continue into a spacious living area, with full view of the large kitchen and dining room, complete with large island and pantry. This plan also offers a main floor primary bedroom suite complete with large walk-in closet and large vanity in the private bath. A powder bath and mudroom with laundry complete the first

    Interra Homes Builder
    0 Woodhills NE Unit 37475346, Rockford, MI 49341
  • /56

    $499,900

    • 4 Beds
    • 2.5 Baths
    • 1,660 Sq Ft

    6866 Vista Grande Dr NE, Rockford, MI 49341

    Welcome to this beautifully maintained 4-bedroom, 2½-bath ranch home in the desirable Lake Bella Vista neighborhood. All of the major updates have already been completed, including replacement windows, a new roof in 2025, and a new HVAC system in 2024—providing peace of mind for years to come. Situated on a wonderful lot overlooking a flat, park-like setting, this home offers exceptional outdoor

    Kathleen Malley Five Star Real Estate (Courtland)

    6866 Vista Grande Dr NE, Rockford, MI 49341
  • /26

    $425,000

    • 2 Beds
    • 1.5 Baths
    • 1,372 Sq Ft

    7676 Courtland Dr NE, Rockford, MI 49341

    Discover this 2-bedroom ( could be 3), one and a half-bath single residence in Rockford, offering 1,372 square feet of finished living space on an expansive 143,312-square-foot lot. The generous property provides excellent room to grow and explore your vision for outdoor use. With convenient 2-car garage stalls, you'll enjoy ample parking and storage options. This solid foundation presents an

    Patrick Fase Greenridge Realty (Summit)

    7676 Courtland Dr NE, Rockford, MI 49341
  • /30

    $485,000

    New Construction
    • 4 Beds
    • 2.5 Baths
    • 1,952 Sq Ft

    Avery Plan at Villages of Silver Lake, Rockford, MI 49341

    This is a spectacular two-story home with a welcoming porch that opens to a foyer and large den. The house continues with a spacious living area, with full view of the large kitchen and dining room, complete with a large island and oversized pantry. The upstairs primary suite is complimented with a generous walk-in closet and large vanity in the private bathroom.

    Interra Homes Builder
    7114 Pinehurst Dr NE Unit 37477988, Rockford, MI 49341
  • /10

    $519,000

    New Construction
    • 2 Beds
    • 2.5 Baths
    • 1,416 Sq Ft

    Sterling Plan at The Villas at the Ravines, Rockford, MI 49341

    Sterling Condo Floor PlanAvailable in Woods of Albright and the Villas at the Ravines communities only.Stand-alone, ranch style condo plan with two main-level bedrooms. Open great room, dining and kitchen complete with walk-in pantry and snack ledge in island. Primary suite features walk-in closet, private bath with dual-sink vanity and access to main floor laundry. The second bedroom

    JTB Homes Builder
    0 Woodhills NE Unit 37472968, Rockford, MI 49341
  • /26

    $499,000

    New Construction
    • 2 Beds
    • 2 Baths
    • 1,416 Sq Ft

    Carrington Plan at The Villas at the Ravines, Rockford, MI 49341

    Carrington Condo Floor PlanRanch style condo plan with open great room, dining and kitchen complete with walk-in pantry and snack ledge in curved/angled island. Primary suite features walk-in closet, private bathroom with dual-sink vanity and access to main floor laundry. Additional bedroom adds space for company or other uses (office space), as well as an additional full bathroom on the main

    JTB Homes Builder
    0 Woodhills NE Unit 37472947, Rockford, MI 49341
  • /39

    $582,000

    New Construction
    • 2 Beds
    • 2 Baths
    • 1,622 Sq Ft

    Whitby Plan at Ravines at Inwood, Rockford, MI 49341

    Cozy, 2 bedroom cottage-style ranch home that encompasses the feeling of a large condo, without the association. A nice foyer opens up to a great living space with spacious great room, dining area, and welcoming kitchen with curved island and snack ledge. The exceptional primary suite offers privacy and an expansive walk-in closet, primary bath, and secluded water closet. Same floor laundry,

    JTB Homes Builder
    0 Woodhills NE Unit 37473387, Rockford, MI 49341
  • /36

    $469,000

    New Construction
    • 4 Beds
    • 2.5 Baths
    • 1,740 Sq Ft

    Andover Plan at Villages of Silver Lake, Rockford, MI 49341

    Presenting a Classic Series floor plan spanning two stories, highlighted by an expansive family room, a generously sized welcoming foyer, and multiple possibilities for the area adjacent to the entry. Noteworthy elements include a secluded mudroom, a conveniently located laundry room, and a guest half bathroom; all accessible from the garage area. Ascending to the upper level, you'll find 4

    Interra Homes Builder
    7114 Pinehurst Dr NE Unit 37477961, Rockford, MI 49341
  • /19

    $425,000

    $55K PRICE DROP
    • Land
    • 32 Acres
    • $13,281 per Acre

    9835 Belding Rd NE, Rockford, MI 49341

    Prime 32 Acres just 1 Mile East of Bostwick Lake in Rockford Schools. Property is dream home ready offering numerous incredible building sites with a its wooded buffer, rolling hills, wetlands/pond area for a private no-neighbor setting. Great location minutes to downtown Rockford and GR. Come take a walk today!

    Darin Elliott Greenridge Realty (Ionia)

    9835 Belding Rd NE, Rockford, MI 49341
  • /22

    $582,000

    New Construction
    • 3 - 4 Beds
    • 2.5 - 3.5 Baths
    • 1,850 Sq Ft

    Oakwood Plan at Villages of Silver Lake, Rockford, MI 49341

    This ranch style home has a great entry foyer with closet that leads into the kitchen or to the guest rooms. The open-concept family room, dining area and kitchen is complete with large snack ledge on the island and a large pantry. The primary suite and guest rooms are placed on opposite sides of the home to create privacy. The primary suite features a private bath with dual-sink vanity and

    JTB Homes Builder
    7114 Pinehurst Dr NE Unit 37473820, Rockford, MI 49341
  • /27

    $410,000

    New Construction $40K PRICE DROP
    • 1 Bed
    • 1.5 Baths
    • 1,041 Sq Ft

    The Cass Townhome Plan at Tamarack Run, Rockford, MI 49341

    Welcome to The Cass Townhome! This brand-new townhome features a modern design and open floorplan, with upgrade options such as a Michigan Room, electric fireplace, or tile shower. The Cass offers you a high quality home at a more efficient price-point, a perfect homeownership opportunity in today’s market. End Units: The End Units of the Cass Townhome offer you a ranch layout, with a Main Level

    Eastbrook Homes Builder
    144 Tamarack Ln Unit 41030325, Rockford, MI 49341
  • /24

    $510,000

    New Construction
    • 3 Beds
    • 2 Baths
    • 1,457 Sq Ft

    Wilshire Plan at Ravines at Inwood, Rockford, MI 49341

    Welcome to our Wilshire floor plan! This spacious home is all about convenience, functionality, and affordability. The first floor features a bright, open-concept kitchen, dining area, and living area. Located off of these main living spaces are every feature you could need: a welcoming front entryway with a storage closet, 2 bedrooms, a main floor primary bedroom with ensuite bathroom and

    Interra Homes Builder
    0 Woodhills NE Unit 37475357, Rockford, MI 49341
  • /36

    $439,000

    • 4 Beds
    • 2 Baths
    • 2,582 Sq Ft

    9051 Algoma Ave NE, Rockford, MI 49341

    Welcome to 9051 Algoma Ave NE, a warm and inviting private retreat nestled on over an acre of beautifully wooded property in the highly acclaimed Rockford Public Schools, a State of Michigan Blue Ribbon District. From the moment you arrive, you'll feel the peacefulness of this special setting, surrounded by mature trees, abundant wildlife, and the soothing sounds of a winding creek along the back

    Casion (SCOTT) Hunt Weichert REALTORS Plat (Main)

    9051 Algoma Ave NE, Rockford, MI 49341
  • /37

    $339,999

    $5K PRICE DROP
    • 3 Beds
    • 2.5 Baths
    • 1,572 Sq Ft

    6897 Myers Lake Ave NE, Rockford, MI 49341

    Modern, Low-Maintenance Living in Rockford's Desirable Town Square Community6897 Myers Lake Ave NE offers the perfect blend of style, convenience, and comfort in one of Rockford's most sought-after low-maintenance communities. Built in 2018, this 3-bed, 2.5-bath, 1,572 sq. ft. townhome delivers a move-in-ready lifestyle with thoughtful upgrades.Step inside to an airy, open-concept

    Jason Johnston Compass Realty Services

    6897 Myers Lake Ave NE, Rockford, MI 49341
  • /46

    $525,000

    $35K PRICE DROP
    • 3 Beds
    • 3 Baths
    • 2,791 Sq Ft

    7023 Camelback Dr NE, Rockford, MI 49341

    Welcome to 7023 Camelback Drive, a spacious ranch located in a growing Rockford community. The open, light-filled interior features cathedral ceilings, a welcoming living room with fireplace, main-floor laundry, two bedrooms and two full baths. The finished walkout lower level expands the living space with a generous family room, second fireplace, wet bar, additional bedroom and full bath perfect

    Sheila Wood Bennett RE/MAX United (Main)

    7023 Camelback Dr NE, Rockford, MI 49341
  • /22

    $537,000

    New Construction
    • 4 Beds
    • 2 Baths
    • 2,048 Sq Ft

    Ashton Plan at Ravines at Inwood, Rockford, MI 49341

    Stunning two-story home with a welcoming porch that opens to a foyer and large den. The journey continues with a spacious living area, with full view of the large kitchen and dining room, complete with large island and oversized pantry. The upstairs primary suite is complete with a large walk-in closet and large vanity in the private bathroom.

    Interra Homes Builder
    0 Woodhills NE Unit 37474000, Rockford, MI 49341
  • /33

    $585,000

    $60K PRICE DROP
    • 4 Beds
    • 3 Baths
    • 1,160 Sq Ft

    8303 Cowan Lake Dr NE, Rockford, MI 49341

    Gorgeous Waterfront in Kent County .Enjoy sunsets overlooking beautiful 65 acre Cowan Lake. Enjoy the tranquility of lakefront living. The home is move in ready with 4 bedrooms and 3 full Bathrooms. Brick Fireplace in Living room with amazing water front view. and French door to the deck. New flooring, new Roof in 2026.Home has 2 Bedrooms on the main floor with 2 full Bathrooms, 2 more Bed

    Susanne Le feve Michigan Prime Realty LLC

    8303 Cowan Lake Dr NE, Rockford, MI 49341
  • /27

    $425,000

    New Construction $35K PRICE DROP
    • 3 Beds
    • 2.5 Baths
    • 1,524 Sq Ft

    The Carter Townhome Plan at Tamarack Run, Rockford, MI 49341

    Welcome to The Carter Townhome! This brand-new townhome features a modern design and open floorplan, with upgrade options such as a Michigan Room, electric fireplace, or tile shower. The Carter offers you a high quality home at a more efficient price-point, a perfect homeownership opportunity in today’s market. Middle Units: Begin your tour of the Carter by entering through the entryway. As you

    Eastbrook Homes Builder
    144 Tamarack Ln Unit 41030326, Rockford, MI 49341
  • /29

    $565,000

    New Construction
    • 4 Beds
    • 2.5 Baths
    • 2,034+ Sq Ft

    Redwood Plan at Villages of Silver Lake, Rockford, MI 49341

    Captivating open-concept two-story home with two-story foyer encompasses a spacious living area, additional flex room and large kitchen complete with snack ledge in the island and pantry. Generous primary suite includes a vast walk-in closet, and private bath complete with dual-sink vanity and linen closet. Conveniently located second floor laundry and linen closet. Mud room contains bench with

    JTB Homes Builder
    7114 Pinehurst Dr NE Unit 37473844, Rockford, MI 49341
  • /44

    $529,900

    $20K PRICE DROP
    • 5 Beds
    • 3 Baths
    • 2,728 Sq Ft

    4144 13 Mile Rd NE, Rockford, MI 49341

    Set on 1.8 peaceful, park-like acres in Rockford, this beautifully updated 5-bedroom, 3-bath home offers an impressive combination of space, privacy, character, and thoughtful improvements. With 2,728 finished square feet, there is room to spread out, gather, work, and relax. The sellers have invested extensively throughout the home, taking care of many of the major updates buyers appreciate

    Dawn Bebout Five Star Real Estate (Ada)

    4144 13 Mile Rd NE, Rockford, MI 49341
  • /55

    $429,900

    • 3 Beds
    • 2 Baths
    • 1,662 Sq Ft

    6411 11 Mile Rd NE, Rockford, MI 49341

    Welcome to 6411 11 Mile Rd! This 3 bed 2 bath farmhouse has been updated and is move in ready! Offering immediate possession this home is a must see! The main level features a spacious living area, dining space, kitchen, and sunroom perfect for relaxing! Additionally, you'll find a bedroom, full bath, and mudroom with laundry for comfort and convenience! The upper level features a master suite

    Kyle Westrate United Realty Services LLC

    6411 11 Mile Rd NE, Rockford, MI 49341
  • /29

    $342,000

    $8K PRICE DROP
    • 3 Beds
    • 2 Baths
    • 1,659 Sq Ft

    8750 Narnia Trail NE, Rockford, MI 49341

    Tucked away on a private shared drive, this lovely 3-bed 2-bath home showcases private wooded views, with a big fenced in back yard surrounded by trees. Just across the street from the Bostwick Inn, with deeded lake access to Bostwick Lake, this house is priced to sell! Inside you will find a convenient upper-lower style layout with some updates, and even more opportunities to add your finishing

    Lucas Howard Keller Williams GR East

    8750 Narnia Trail NE, Rockford, MI 49341
  • /25

    $377,000

    New Construction
    • 3 Beds
    • 2.5 Baths
    • 1,540 Sq Ft

    The Lancer Townhome Plan at Creekview Bluffs, Rockford, MI 49341

    Buildable Home Plan – Photos Are Representational Welcome to The Lancer Townhome! Our townhomes have become known for their modern design, efficient layout, and low-maintenance lifestyle. The Lancer Townhome offers craftsmanship and charm combined with two levels of modern design efficiency. The Lois offers four homes in each building. Visitors are greeted on the main level by a covered porch,

    Eastbrook Homes Builder
    77 Wolverine Blvd NE Unit 40681521, Rockford, MI 49341
  • /2

    $570,000

    New Construction
    • 4 Beds
    • 3 Baths
    • 2,280 Sq Ft

    6611 Inwood Ridge Dr NE, Rockford, MI 49341

    New Construction - Now being built! Interra Homes presents our Wilshire ranch plan in the very popular neighborhood - The Ravines in Rockford/Rockford Schools. The Wilshire has an open layout with 3-bedrooms, 2 baths all on the main floor. Kitchen features quartz counters, SS appliances, and laminate flooring. Home includes a 3 stall garage and deck off slider. Daylight basement is fully finished

    Interra Homes Builder
    6611 Inwood Ridge Dr NE, Rockford, MI 49341
  • /47

    $459,900

    $20K PRICE DROP
    • 3 Beds
    • 1 Bath
    • 1,240 Sq Ft

    10463 Poplar Dr NE, Rockford, MI 49341

    Welcome to your own private lakefront escape on the beautiful shores of Scram Lake! This fully updated, ranch-style cottage offers prime frontage on one of the area's most sought-after all-sports, private lakes. Whether you're looking for a year-round home or a summer cottage, this property is packed with features that make lakeside living effortless and enjoyable! Step inside to a modern,

    Elijah Meschke United Realty Services LLC

    10463 Poplar Dr NE, Rockford, MI 49341
  • /22

    $489,000

    New Construction
    • 4 Beds
    • 2.5 Baths
    • 2,048 Sq Ft

    Ashton Plan at Villages of Silver Lake, Rockford, MI 49341

    Stunning two-story home with a welcoming porch that opens to a foyer and large den. The journey continues with a spacious living area, with full view of the large kitchen and dining room, complete with large island and oversized pantry. The upstairs primary suite is complete with a large walk-in closet and large vanity in the private bathroom.

    Interra Homes Builder
    7114 Pinehurst Dr NE Unit 37477971, Rockford, MI 49341
Showing Results 41 - 80, Page 2 of 3

How to Buy a Home How to Finance a Home How to Sell a Home