99

Rockford, MI Homes for Sale under $800,000

Section Image Section Image
  • /56

    $719,900

    Open Sun 1PM - 2:30PM
    • 5 Beds
    • 3 Baths
    • 2,928 Sq Ft

    5870 Terrace Ridge Dr NE, Rockford, MI 49341

    Welcome to your private sanctuary in Courtland Hills. Tucked away on a sprawling 1-acre lot, this beautifully reimagined 5-bed, 3-bath retreat offers a rare blend of secluded luxury and vibrant community living. Step through the backyard directly onto 25 acres of rolling meadows and scenic trails—your own backyard playground. Inside, every space has been artfully crafted, from the warm glow of

    Giuseppe Lupis Greenridge Realty (EGR)

    5870 Terrace Ridge Dr NE, Rockford, MI 49341
  • /24

    $602,000

    New Construction
    • 4 Beds
    • 2.5 Baths
    • 2,297 Sq Ft

    Maplewood Plan at Villages of Silver Lake, Rockford, MI 49341

    Welcoming two-story home with open concept, spacious great room, large kitchen hosts an island with snack ledge, cozy dining space, and convenient walk-in pantry. The exceptional second-floor primary bedroom suite includes an extensive walk-in closet and private bath complete with secluded water closet and linen closet. The mud room provides plenty of storage with a closet and additional bench

    JTB Homes Builder
    7114 Pinehurst Dr NE Unit 37473746, Rockford, MI 49341
  • /10

    $679,000

    New Construction
    • 4 Beds
    • 2.5 Baths
    • 2,631 Sq Ft

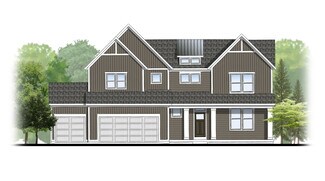
    127 Summit Pointe Dr NE Unit 3, Rockford, MI 49341

    Welcome home to Summit Pointe, Rockford's premier new community. This stunning two-story layout offers an incredible blend of functional design and luxury. A grand foyer sets the tone, opening into a spacious main floor where the great room flows into the dining area and kitchen. Tucked off the entry, a private den serves as the perfect home office. The main-floor primary suite features a

    Ginger Baxter Keller Williams GR North
    127 Summit Pointe Dr NE Unit 3, Rockford, MI 49341
  • /35

    $711,000

    New Construction
    • 4 Beds
    • 2.5 Baths
    • 2,646 Sq Ft

    Bay Harbor Plan at Ravines at Inwood, Rockford, MI 49341

    Bay Harbor House PlanSpectacular open concept two-story home with grand two-story foyer that leads to a dual staircase. Spacious great room gives way to both the den and dining area with large kitchen complete with a conveniently located corner walk-in pantry and island with snack ledge. The large primary suite has a great sitting area, large bathroom and walk-in closet. Appropriately placed

    JTB Homes Builder
    0 Woodhills NE Unit 37472938, Rockford, MI 49341
  • /59

    $550,000

    • 4 Beds
    • 3.5 Baths
    • 3,173 Sq Ft

    4530 Summit Forest Dr NE Unit 14, Rockford, MI 49341

    BEAUTIFUL HOME W/2nd GARAGE - This four-bedroom, 3.5-bath residence in Summit Woods offers 3,173 square feet of finished living space on a generous 1-acre lot. This home is conveniently located in the award-winning Rockford Public Schools district and close to 131 access. Serenity is yours on this secluded private lot, surrounded by hardwoods, pines, and Mother Nature - wildlife abound! The

    Jennifer Skarda 616 Realty LLC

    4530 Summit Forest Dr NE Unit 14, Rockford, MI 49341
  • /46

    $500,000

    • 4 Beds
    • 3 Baths
    • 2,500 Sq Ft

    5075 Bonasa Dr NE, Rockford, MI 49341

    Opportunity awaits in Rockford! This 4-bedroom 3 bath home is ready for a new owner. Main level has the primary bedroom with a primary bath and large walk-in closet. 2 additional bedrooms and another full bath. The kitchen opens to a generous great room with cathedral ceilings and a slider to the newly painted deck. Main floor laundry. Renovated basement includes a large recreational space, the

    Steven Elder Coldwell Banker Schmidt Realtors

    5075 Bonasa Dr NE, Rockford, MI 49341
  • /28

    $523,000

    New Construction
    • 4 Beds
    • 2.5 Baths
    • 2,466 Sq Ft

    Carson Plan at Villages of Silver Lake, Rockford, MI 49341

    Stunning two story home that begins with an open foyer, and leads into a flex room, large family room, open dining area, and kitchen with walk-in pantry. Main floor laundry, half bath and mudroom finish this level. The second level has a primary bedroom suite and bath with large vanity, and spacious walk-in closet. Three more large bedrooms, full bath and bonus loft area.

    Interra Homes Builder
    7114 Pinehurst Dr NE Unit 37477998, Rockford, MI 49341
  • /37

    $699,800

    $19K PRICE DROP
    • 5 Beds
    • 3 Baths
    • 2,852 Sq Ft

    4611 Windcliff Dr NE Unit 1, Rockford, MI 49341

    Rare opportunity to enjoy 2.4 private wooded acres within walking distance of downtown Rockford in the desirable Windcliff Estates neighborhood. Located in Plainfield Township with a Rockford address, this exceptional property offers the perfect blend of privacy and convenience, with easy access to schools, parks, walking and biking trails, restaurants, shopping, and the vibrant community events

    Kathryn Scheffler Keller Williams GR North

    4611 Windcliff Dr NE Unit 1, Rockford, MI 49341
  • /63

    $675,000

    • 3 Beds
    • 2.5 Baths
    • 2,719 Sq Ft

    8366 Rose Ridge Dr NE, Rockford, MI 49341

    Welcome to The Villas of Rosewood! This almost brand new beautifully appointed stand-alone ranch condo offers 3 bedrooms with a possible fourth, 2.5 baths, and an open-concept design with soaring cathedral ceilings. The spacious kitchen flows seamlessly into the dining area and great room, featuring a cozy fireplace and abundant natural light. Enjoy year-round relaxation in the bright sunroom

    Brian Boven Five Star Real Estate (Courtland)

    8366 Rose Ridge Dr NE, Rockford, MI 49341
  • /29

    $596,000

    New Construction
    • 4 - 5 Beds
    • 2.5 - 3.5 Baths
    • 2,034+ Sq Ft

    Redwood Plan at Summit Pointe, Rockford, MI 49341

    Captivating open-concept two-story home with two-story foyer encompasses a spacious living area, additional flex room and large kitchen complete with snack ledge in the island and pantry. Generous primary suite includes a vast walk-in closet, and private bath complete with dual-sink vanity and linen closet. Conveniently located second floor laundry and linen closet. Mud room contains bench with

    JTB Homes Builder
    223 Summit Ave Unit 38262855, Rockford, MI 49341
  • /29

    $610,000

    New Construction
    • 4 Beds
    • 2.5 Baths
    • 2,034 Sq Ft

    Redwood Plan at Ravines at Inwood, Rockford, MI 49341

    Captivating open-concept two-story home with two-story foyer encompasses a spacious living area, additional flex room and large kitchen complete with snack ledge in the island and pantry. Generous primary suite includes a vast walk-in closet, and private bath complete with dual-sink vanity and linen closet. Conveniently located second floor laundry and linen closet. Mud room contains bench with

    JTB Homes Builder
    0 Woodhills NE Unit 37473710, Rockford, MI 49341
  • /27

    $762,000

    New Construction
    • 4 Beds
    • 2.5 Baths
    • 2,344 Sq Ft

    The Preston Plan at Pine Rivers, Rockford, MI

    Buildable Home Plan - Photos are Representational Stately and contemporary, the Preston home plan is a two-story design offering 2344 square feet of living space, four bedrooms, and two and a half baths. Step from your new Preston home’s porch into the front entryway with its coat closet and optional bench. From the entryway, the front room offers a flexible space for formal dining or a sitting

    Eastbrook Homes Builder
    0 Americana Series St Unit 36449831, Rockford, MI
  • /30

    $549,900

    $10K PRICE DROP
    • 4 Beds
    • 3.5 Baths
    • 2,900 Sq Ft

    3870 Windwood Dr NE, Rockford, MI 49341

    Welcome to this beautifully maintained 4-bedroom, 3.5-bath home in the highly sought-after Rockford School District. Fresh paint and newer flooring throughout create a bright, updated feel. The inviting white kitchen features a spacious center island, ample cabinetry, and an ideal layout for everyday living and entertaining. A striking brick archway entrance creates a grand first impression,

    Matthew Deja Keystone Home Group Realty LLC

    3870 Windwood Dr NE, Rockford, MI 49341
  • /10

    $626,000

    New Construction
    • 3 - 5 Beds
    • 2.5 - 3.5 Baths
    • 1,874 Sq Ft

    Harbor Springs Plan at Summit Pointe, Rockford, MI 49341

    Harbor Springs House PlanAppealing entry porch leads to this ranch home with cathedral ceilings. Welcoming open living room, dining, and kitchen complete with large pantry and island with snack ledge. There is a convenient separation of the guest rooms and primary suite to ensure privacy. The primary suite features a private bathroom with a dual-sink vanity, and an attached walk-in closet.

    JTB Homes Builder
    223 Summit Ave Unit 38262521, Rockford, MI 49341
  • /6

    $599,000

    • Land
    • 9 Acres
    • $66,556 per Acre

    11311 Angel Woods Dr NE, Rockford, MI 49341

    Four walkout-capable, 2+ acre hardwood lots are available as a group for a capable builder/developer. The asphalt road is complete, and electric/gas mains will be installed as soon as lot(s) sell. The property sits behind Halfway Restaurant. Minimum design standards are available and negotiable until the first lot is sold. Individual lots range $149,900-$189,900, or all 4 together as a package

    Eldon Palmer 616 Realty LLC

    11311 Angel Woods Dr NE, Rockford, MI 49341
  • /19

    $579,000

    New Construction
    • 3 - 4 Beds
    • 2 Baths
    • 1,696 Sq Ft

    Sequoia Plan at Summit Pointe, Rockford, MI 49341

    Outstanding craftsman-styled ranch features split bedroom concept. The generous primary suite, complete with a spacious walk-in closet and dual-sink vanity, is tucked away with separation from the secondary bedrooms. Well-appointed kitchen includes walk-in pantry, island with snack ledge and large dining area and great room.Give us a call today at (616) 916-8895

    JTB Homes Builder
    223 Summit Ave Unit 38262816, Rockford, MI 49341
  • /31

    $589,900

    New Construction $10K PRICE DROP
    • 3 Beds
    • 2.5 Baths
    • 2,030 Sq Ft

    3781 Windsor Ridge Dr NE Unit 49, Rockford, MI 49341

    Seller to offer buyer promotion of $15,000 in seller concessions with builder's preferred lenders, accepted offer by 9/31/2026 and must close by 10/30/2026. Condo is now complete! Our final opportunity for a stand-alone, 3 stall garage condo! New Construction. JTB Homes presents the Sterling condo in the highly sought after Villas at the Ravines of Rockford. This 3 bedroom condo features over

    Christopher Dorey Kensington Realty Group Inc.

    3781 Windsor Ridge Dr NE Unit 49, Rockford, MI 49341
  • /76

    $684,900

    • 4 Beds
    • 3.5 Baths
    • 2,980 Sq Ft

    11290 Stout Ave NE, Rockford, MI 49341

    This one has it all! Built in 2018 and set on 2.5 peaceful acres across from North Kent Golf Course, this beautiful home offers 4 bedrooms and 3.5 baths. Vaulted ceilings make the living room and primary suite feel bright and spacious, while the walk-in closet and main-floor laundry add everyday convenience. Downstairs, the finished walkout basement is ready for fun with a huge entertainment

    Austin Hilyer Five Star Real Estate (Courtland)

    11290 Stout Ave NE, Rockford, MI 49341
  • /37

    $799,900

    $100K PRICE DROP
    • 6 Beds
    • 3.5 Baths
    • 4,040 Sq Ft

    6699 Summer Meadows Dr NE, Rockford, MI 49341

    **Rockford Schools | Custom Home in Summerset Meadows | Over 3,900 Finished Sq. Ft.** Welcome to this one-of-a-kind custom home in the highly sought-after Summerset Meadows community, located in the award-winning Rockford School District. With over 3,900 finished square feet, 6 bedrooms, and 3.5 baths, this thoughtfully designed home blends distinctive architecture, modern finishes, and

    Dave Wilson Five Star Real Estate (Courtland)

    6699 Summer Meadows Dr NE, Rockford, MI 49341
  • /50

    $699,900

    • 4 Beds
    • 4 Baths
    • 2,616 Sq Ft

    9487 Bear Cub Ct NE, Rockford, MI 49341

    Welcome to this beautifully updated ranch home nestled on a private 2.5-acre cul-de-sac lot in the highly sought-after Rockford School District! Offering 4 bedrooms, 2 full baths, 2 half baths, and a fully finished walkout basement, this home combines modern updates with peaceful country living. The open-concept main floor is filled with natural light and features new luxury vinyl plank flooring,

    Jordon Fletcher Keller Williams Realty Lansing

    9487 Bear Cub Ct NE, Rockford, MI 49341
  • /25

    $593,000

    New Construction
    • 2 Beds
    • 2 Baths
    • 1,668 Sq Ft

    Camden Plan at Ravines at Inwood, Rockford, MI 49341

    Camden House PlanCozy, 2 bedroom cottage-style ranch home that encompasses the feeling of a large condo, without the association. A nice foyer opens up to a great living space with a huge, executive-style kitchen with a center island, spacious great room, great dining area. The exceptional primary bedroom suite down the hall offers privacy and an expansive walk-in closet, primary bath, and

    JTB Homes Builder
    0 Woodhills NE Unit 37473378, Rockford, MI 49341
  • /30

    $550,000

    New Construction
    • 4 Beds
    • 2 Baths
    • 2,206 Sq Ft

    Cascade Plan at Ravines at Inwood, Rockford, MI 49341

    This stunning two-story plan greets you with a large open living style family room and kitchen with large center island. A spacious mudroom and flex room offer flexibility and additional space. The second floor features 3 thoughtfully placed bedrooms, a full bathroom, and a convenient laundry room, along with the executive primary suite, complete with large walk-in closet and vanity.

    Interra Homes Builder
    0 Woodhills NE Unit 37475296, Rockford, MI 49341
  • /29

    $535,000

    New Construction
    • 4 Beds
    • 2 Baths
    • 2,101 Sq Ft

    Remington Plan at Ravines at Inwood, Rockford, MI 49341

    Stunning two-story home with a welcoming porch that opens to a great size foyer. Continue into a spacious living area, with full view of the large kitchen and dining room, complete with large island and pantry. This plan also offers a main floor primary bedroom suite complete with large walk-in closet and large vanity in the private bath. A powder bath and mudroom with laundry complete the first

    Interra Homes Builder
    0 Woodhills NE Unit 37475346, Rockford, MI 49341
  • /18

    $635,000

    New Construction
    • 3 Beds
    • 3 Baths
    • 2,561 Sq Ft

    151 Summit Pointe Dr, Rockford, MI 49341

    Welcome to this charming cottage-style ranch, where thoughtful design meets everyday comfort. The main level features 2 bedrooms and 2 full baths, including a private primary suite with a spacious walk-in closet, dual vanity, and separate water closet. The open-concept living area flows from a welcoming foyer into a bright great room, dining space, and a stylish kitchen with a curved island and

    JTB Homes Builder
    151 Summit Pointe Dr, Rockford, MI 49341
  • /10

    $519,000

    New Construction
    • 2 Beds
    • 2.5 Baths
    • 1,416 Sq Ft

    Sterling Plan at The Villas at the Ravines, Rockford, MI 49341

    Sterling Condo Floor PlanAvailable in Woods of Albright and the Villas at the Ravines communities only.Stand-alone, ranch style condo plan with two main-level bedrooms. Open great room, dining and kitchen complete with walk-in pantry and snack ledge in island. Primary suite features walk-in closet, private bath with dual-sink vanity and access to main floor laundry. The second bedroom

    JTB Homes Builder
    0 Woodhills NE Unit 37472968, Rockford, MI 49341
  • /33

    $714,000

    New Construction
    • 4 - 5 Beds
    • 2.5 - 3.5 Baths
    • 2,466 Sq Ft

    Northport Plan at Summit Pointe, Rockford, MI 49341

    Outstanding two-story home with grand two-story foyer and great room that gives way to the dining area and kitchen with walk-in pantry and island with over-sized snack ledge. The den is conveniently secluded to be used as an office or secondary living space. The main floor primary bedroom suite includes a private bath with a dual-sink vanity, separate water closet, and substantial walk-in closet.

    JTB Homes Builder
    223 Summit Ave Unit 38262538, Rockford, MI 49341
  • /16

    $608,000

    New Construction
    • 4 - 5 Beds
    • 2.5 - 3.5 Baths
    • 2,153 Sq Ft

    Cedarwood Plan at Summit Pointe, Rockford, MI 49341

    Inviting two-story home with open-concept great room, den, dining area, and kitchen features ample cabinet storage, a kitchen island and walk-in corner pantry. The second floor primary suite includes a private bath with dual-sink vanity and attached walk-in closet. The laundry is conveniently located on the second floor with an over-sized folding space.

    JTB Homes Builder
    223 Summit Ave Unit 38262673, Rockford, MI 49341
  • /48

    $625,000

    Coming Soon
    • 5 Beds
    • 3.5 Baths
    • 3,305 Sq Ft

    9520 Hidden Bluff NE, Rockford, MI 49341

    Showings to start Tuesday, September 8th. Tucked among the trees on 3.01 private acres, 9520 Hidden Bluff Drive NE offers the kind of peaceful, wooded setting that you've been waiting for. This spacious 5-bedroom, 3.5-bath walkout ranch features approximately 1,750 sq. ft. on the main floor, with hardwood floors, vaulted ceilings and large windows bringing the beautiful surroundings inside. The

    Leda Vander Laan RE/MAX United (Main)

    9520 Hidden Bluff NE, Rockford, MI 49341
  • /39

    $582,000

    New Construction
    • 2 Beds
    • 2 Baths
    • 1,622 Sq Ft

    Whitby Plan at Ravines at Inwood, Rockford, MI 49341

    Cozy, 2 bedroom cottage-style ranch home that encompasses the feeling of a large condo, without the association. A nice foyer opens up to a great living space with spacious great room, dining area, and welcoming kitchen with curved island and snack ledge. The exceptional primary suite offers privacy and an expansive walk-in closet, primary bath, and secluded water closet. Same floor laundry,

    JTB Homes Builder
    0 Woodhills NE Unit 37473387, Rockford, MI 49341
  • /35

    $716,000

    New Construction
    • 4 - 5 Beds
    • 2.5 - 3.5 Baths
    • 2,646 Sq Ft

    Bay Harbor Plan at Summit Pointe, Rockford, MI 49341

    Bay Harbor House PlanSpectacular open concept two-story home with grand two-story foyer that leads to a dual staircase. Spacious great room gives way to both the den and dining area with large kitchen complete with a conveniently located corner walk-in pantry and island with snack ledge. The large primary suite has a great sitting area, large bathroom and walk-in closet. Appropriately placed

    JTB Homes Builder
    223 Summit Ave Unit 38262486, Rockford, MI 49341
  • /38

    $624,000

    New Construction
    • 4 - 5 Beds
    • 2.5 - 3.5 Baths
    • 2,089+ Sq Ft

    Sycamore Plan at Summit Pointe, Rockford, MI 49341

    Sycamore House PlanCharming two-story craftsman home with spacious two-story great room, large kitchen hosts an island with snack ledge and useful walk-in pantry. The exceptional main-floor primary suite includes a huge walk-in closet and private bath complete with secluded water closet and linen closet. The mud room provides plenty of storage with a closet and bench & locker system, while

    JTB Homes Builder
    223 Summit Ave Unit 38262880, Rockford, MI 49341
  • /22

    $582,000

    New Construction
    • 3 - 4 Beds
    • 2.5 - 3.5 Baths
    • 1,850 Sq Ft

    Oakwood Plan at Villages of Silver Lake, Rockford, MI 49341

    This ranch style home has a great entry foyer with closet that leads into the kitchen or to the guest rooms. The open-concept family room, dining area and kitchen is complete with large snack ledge on the island and a large pantry. The primary suite and guest rooms are placed on opposite sides of the home to create privacy. The primary suite features a private bath with dual-sink vanity and

    JTB Homes Builder
    7114 Pinehurst Dr NE Unit 37473820, Rockford, MI 49341
  • /25

    $631,000

    New Construction
    • 2 - 4 Beds
    • 2 - 3 Baths
    • 1,668 Sq Ft

    Camden Plan at Summit Pointe, Rockford, MI 49341

    Camden House PlanCozy, 2 bedroom cottage-style ranch home that encompasses the feeling of a large condo, without the association. A nice foyer opens up to a great living space with a huge, executive-style kitchen with a center island, spacious great room, great dining area. The exceptional primary bedroom suite down the hall offers privacy and an expansive walk-in closet, primary bath, and

    JTB Homes Builder
    223 Summit Ave Unit 38262613, Rockford, MI 49341
  • /24

    $510,000

    New Construction
    • 3 Beds
    • 2 Baths
    • 1,457 Sq Ft

    Wilshire Plan at Ravines at Inwood, Rockford, MI 49341

    Welcome to our Wilshire floor plan! This spacious home is all about convenience, functionality, and affordability. The first floor features a bright, open-concept kitchen, dining area, and living area. Located off of these main living spaces are every feature you could need: a welcoming front entryway with a storage closet, 2 bedrooms, a main floor primary bedroom with ensuite bathroom and

    Interra Homes Builder
    0 Woodhills NE Unit 37475357, Rockford, MI 49341
  • /8

    $720,000

    New Construction
    • 4 Beds
    • 2.5 Baths
    • 2,820 Sq Ft

    6536 Veldview NE, Rockford, MI 49341

    New Construction - Under Construction. Rockford Schools! JTB Homes proudly presents the Sycamore main floor primary floor plan located on a great lot in the Ravines at Inwood neighborhood. Beautiful main floor primary suite, soaring 2 story great room with gas log fireplace and large open floor plan. Home features 3 stall garage, basement with a huge, finished rec room and large deck with stairs

    JTB Homes Builder
    6536 Veldview NE, Rockford, MI 49341
  • /28

    $794,000

    New Construction
    • 4 Beds
    • 2.5 Baths
    • 2,244 Sq Ft

    The Hearthside Plan at Pine Rivers, Rockford, MI

    Buildable Home Plan – Photos are Representational The Hearthside design is an inviting two-story home with ample space and lots of opportunity for personalization and expansion. This plan includes 2244 square feet of finished space includes four bedrooms and two and a half baths, offering you plenty of flexible living space. The elegant pillared porch and two-story foyer leads to a flex room that

    Eastbrook Homes Builder
    0 Americana Series St Unit 36474265, Rockford, MI
  • /37

    $689,000

    New Construction
    • 4 - 6 Beds
    • 3.5 - 5.5 Baths
    • 2,762 Sq Ft

    Chestnut Plan at Summit Pointe, Rockford, MI 49341

    The Chestnut is designed for everyone in the family equally. Family is about connecting and enjoying time together at home, so each room is bigger for kids and family activity. There are lots of closet options so each family can customize storage and room use for their needs. There is even an option for a 2nd floor rec room.More and more families are including in-laws or adult children

    JTB Homes Builder
    223 Summit Ave Unit 38262695, Rockford, MI 49341
  • /46

    $525,000

    $35K PRICE DROP
    • 3 Beds
    • 3 Baths
    • 2,791 Sq Ft

    7023 Camelback Dr NE, Rockford, MI 49341

    Welcome to 7023 Camelback Drive, a spacious ranch located in a growing Rockford community. The open, light-filled interior features cathedral ceilings, a welcoming living room with fireplace, main-floor laundry, two bedrooms and two full baths. The finished walkout lower level expands the living space with a generous family room, second fireplace, wet bar, additional bedroom and full bath perfect

    Sheila Wood Bennett RE/MAX United (Main)

    7023 Camelback Dr NE, Rockford, MI 49341
  • /22

    $537,000

    New Construction
    • 4 Beds
    • 2 Baths
    • 2,048 Sq Ft

    Ashton Plan at Ravines at Inwood, Rockford, MI 49341

    Stunning two-story home with a welcoming porch that opens to a foyer and large den. The journey continues with a spacious living area, with full view of the large kitchen and dining room, complete with large island and oversized pantry. The upstairs primary suite is complete with a large walk-in closet and large vanity in the private bathroom.

    Interra Homes Builder
    0 Woodhills NE Unit 37474000, Rockford, MI 49341
  • /33

    $710,000

    New Construction
    • 4 Beds
    • 2.5 Baths
    • 2,466 Sq Ft

    Northport Plan at Ravines at Inwood, Rockford, MI 49341

    Outstanding two-story home with grand two-story foyer and great room that gives way to the dining area and kitchen with walk-in pantry and island with over-sized snack ledge. The den is conveniently secluded to be used as an office or secondary living space. The main floor primary bedroom suite includes a private bath with a dual-sink vanity, separate water closet, and substantial walk-in closet.

    JTB Homes Builder
    0 Woodhills NE Unit 37473344, Rockford, MI 49341

Showing Results 41 - 80, Page 2 of 3

How to Buy a Home How to Finance a Home How to Sell a Home