33

Homes for Sale near Twin Oaks Elementary

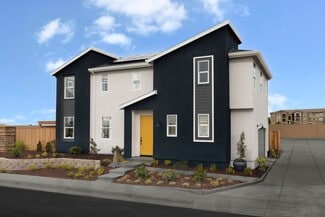
Section Image Section Image
  • /7

    $497,990

    New Construction
    • 3 Beds
    • 2.5 Baths
    • 1,688 Sq Ft

    Plan 1688 Modeled at Westhaven at Whitney Ranch, Rocklin, CA 95765

    * Open kitchen overlooking great room * Dual-sink vanity at primary bath * Walk-in closet at primary bedroom * Quartz kitchen countertops * Powder bath * Luxury vinyl plank flooring * Open floor plan * Kitchen USB charging port * WaterSense labeled faucets * Upstairs laundry room * Extra storage space * ENERGY STAR certified home * Master-planned community * Near top-rated schools * Close to

    KB Home Builder
    1204 Ashera St Unit 36514512, Rocklin, CA 95765
  • /7

    $515,990

    New Construction
    • 3 Beds
    • 2.5 Baths
    • 1,787 Sq Ft

    Plan 1787 Modeled at Westhaven at Whitney Ranch, Rocklin, CA 95765

    * Open kitchen overlooking great room * Under-stair storage * Powder bath * Walk-in closet at primary bedroom * Quartz kitchen countertops * Luxury vinyl plank flooring * Spacious great room * Kitchen island * Low-E windows * Smart thermostat * Upstairs laundry room * ENERGY STAR certified home * Master-planned community * Near top-rated schools * Close to family friendly parks * Close to golf

    KB Home Builder
    1204 Ashera St Unit 36514513, Rocklin, CA 95765
  • /35

    $1,029,990

    New Construction
    • 4 Beds
    • 3.5 Baths
    • 2,405 Sq Ft

    4205 Shady Mills Ct, Rocklin, CA 95765

    The one-story Residence 1 focuses on space. It has large, open gathering spaces as well as separate spaces to get away. The kitchen features a large walk-in pantry. An oversized island with room for seating separates the kitchen from the dining area and the great room. A covered patio can be accessed through a double sliding glass door to extend the living area outside. The luxurious primary

    JMC Homes Builder
    4205 Shady Mills Ct, Rocklin, CA 95765
  • /2

    $549,384

    New Construction
    • 4 Beds
    • 2.5 Baths
    • 1,882 Sq Ft

    1124 Bengal Loop, Rocklin, CA 95765

    This inviting, two-story home showcases an open floor plan with durable luxury vinyl plank flooring at entry, great room and kitchen. The kitchen is equipped with stainless steel appliances, quartz countertops and birch cabinets with matte black hardware. The great room boasts flat screen TV pre-wiring for easy entertainment setup. A white-painted open stair railing leads upstairs to a spacious

    KB Home Builder
    1124 Bengal Loop, Rocklin, CA 95765
  • /67

    $1,199,990

    New Construction
    • 4 Beds
    • 3 Baths
    • 2,741 Sq Ft

    1324 Bear Creek Dr, Rocklin, CA 95765

    Residence 2 is a one-story home with an open layout. The grand entry is flanked by the study and a formal dining room. One bedroom and a bathroom are also located near the front of the home with the study also available as a fifth bedroom. The wide entry hall opens onto a spacious great room separated from the kitchen by a huge island with a sink and plenty of room for seating. A covered patio

    JMC Homes Builder
    1324 Bear Creek Dr, Rocklin, CA 95765
  • /36

    $1,139,990

    New Construction
    • 4 Beds
    • 3.5 Baths
    • 2,405 Sq Ft

    4220 Shady Mills Ct, Rocklin, CA 95765

    The one-story Residence 1 focuses on space. It has large, open gathering spaces as well as separate spaces to get away. The kitchen features a large walk-in pantry. An oversized island with room for seating separates the kitchen from the dining area and the great room. A covered patio can be accessed through a double sliding glass door to extend the living area outside. The luxurious primary

    JMC Homes Builder
    4220 Shady Mills Ct, Rocklin, CA 95765
  • /22

    $449,900

    $25K PRICE DROP
    • 2 Beds
    • 2.5 Baths
    • 1,490 Sq Ft

    1600 Kentucky Way Unit 58, Rocklin, CA 95765

    Welcome to Park Place! Discover effortless living in this beautifully maintained, move-in ready two-bedroom, three-bath interior unit located in the highly desirable gated community of Park Place. Designed for comfort and convenience, this home features modern upgrades including a Ring doorbell, smart thermostats, refrigerator, and in-unit washer and dryer. The quiet interior location offers a

    Danny Colvin Real Estate Source Inc

    1600 Kentucky Way Unit 58, Rocklin, CA 95765
  • /37

    $1,099,990

    New Construction
    • 4 Beds
    • 3.5 Baths
    • 2,405 Sq Ft

    1332 Bear Creek Dr, Rocklin, CA 95765

    The one-story Residence 1 focuses on space. It has large, open gathering spaces as well as separate spaces to get away. The kitchen features a large walk-in pantry. An oversized island with room for seating separates the kitchen from the dining area and the great room. A covered patio can be accessed through a double sliding glass door to extend the living area outside. The luxurious primary

    JMC Homes Builder
    1332 Bear Creek Dr, Rocklin, CA 95765
  • /6

    $525,990

    New Construction
    • 3 - 4 Beds
    • 2.5 Baths
    • 1,882 Sq Ft

    Plan 1882 at Westhaven at Whitney Ranch, Rocklin, CA 95765

    * Loft * Open kitchen overlooking large great room * Walk-in closet at primary bedroom * Quartz kitchen countertops * Powder bath * Upstairs laundry room * Open floor plan * Eat-in kitchen * Kitchen USB charging port * Smart thermostat * WaterSense labeled faucets * ENERGY STAR certified home * Master-planned community * Near top-rated schools * Close to family friendly parks * Close to golf

    KB Home Builder
    1204 Ashera St Unit 36514514, Rocklin, CA 95765
  • /45

    $475,000

    • 2 Beds
    • 2.5 Baths
    • 1,490 Sq Ft

    1411 Indiana Way Unit 66, Rocklin, CA 95765

    Prepare to be impressed by this absolute creampuff nestled within the sought-after gated community of Park Place! Perfectly situated on a peaceful greenbelt, this beautifully maintained home offers the ideal blend of luxury, comfort, and low-maintenance living. Featuring dual primary suites, an open-concept floor plan, abundant natural light, upgraded flooring throughout, and beautifully painted

    Julie Ryan Windermere Signature Properties El Dorado Hills/Folsom

    1411 Indiana Way Unit 66, Rocklin, CA 95765
  • /57

    $659,900

    $39K PRICE DROP
    • 4 Beds
    • 3 Baths
    • 2,347 Sq Ft

    5400 Sandpiper Ct, Rocklin, CA 95765

    Welcome to this move-in-ready Stanford Ranch home offering a rare and versatile floor plan with four bedrooms, three full bathrooms, and approximately 2,347 square feet of living space. A bedroom and full bathroom on the main level provide an ideal arrangement for guests, a private home office, or flexible everyday living. The bright, inviting interior features fresh paint, luxury vinyl plank

    Richard Boren Boren Group Real Estate

    5400 Sandpiper Ct, Rocklin, CA 95765
  • /50

    $1,439,990

    New Construction
    • 5 Beds
    • 4 Baths
    • 3,538 Sq Ft

    Plan 3538 at Tribute Pointe at Whitney Ranch, Rocklin, CA 95765

    JMC Homes Builder
    1308 Bear Creek Dr Unit 36480729, Rocklin, CA 95765
  • /33

    $585,000

    • 3 Beds
    • 2.5 Baths
    • 2,171 Sq Ft

    1917 Hillock Ct, Rocklin, CA 95765

    This 3 bedroom, 2.5 bath home is located in the heart of the Stanford Ranch community and is in move in ready condition! Downstairs, the open floor plan makes entertaining a breeze with a large formal dining & living combo plus family room located off the spacious kitchen! Upstairs, the bedrooms are nicely spaced apart providing lots of privacy and there is also a large loft area that would be a

    Megan Laherrere Realty ONE Group Complete

    1917 Hillock Ct, Rocklin, CA 95765
  • /37

    $650,000

    • 4 Beds
    • 2 Baths
    • 1,896 Sq Ft

    5401 Sandpiper Ct, Rocklin, CA 95765

    Set on a corner lot along a quiet cul-de-sac in the desirable Stanford Ranch neighborhood, this well-appointed 1,896 square-foot home offers 4 bedrooms and 2 bathrooms single-story home with a thoughtfully designed floor plan. With abundant natural light, the entire home feels bright, airy, and welcoming. The open-concept living room and dining room provide an inviting setting for gatherings and

    Deborah Austin Keller Williams Realty

    5401 Sandpiper Ct, Rocklin, CA 95765
  • /30

    $629,000

    • 3 Beds
    • 2.5 Baths
    • 1,994 Sq Ft

    5636 Darby Rd, Rocklin, CA 95765

    No HOA, No Mello Roos, non-smoker, no pets, 3-bedroom, 2.5-bath home located in one of Rocklin's most sought-after, well-established neighborhoods. Features include vaulted ceilings, a spacious master suite with a walk-in closet, new kitchen appliances, and low-maintenance front and back landscaping. Enjoy the benefit of being within walking distance to Wesley Park and top-rated schools in the

    Luis Rivas 1st American Realty

    5636 Darby Rd, Rocklin, CA 95765
  • /22

    $675,000

    • 4 Beds
    • 3 Baths
    • 2,347 Sq Ft

    2316 Egret Ct, Rocklin, CA 95765

    Tucked away on a quiet cul-de-sac in Rocklin, this spacious 4-bedroom, 3-bath home offers plenty of room to make it your own. A downstairs guest room, with a full bathroom and walk-in shower conveniently located just across the hall, is a great option for guests, a home office, or multigenerational living. Separate living and family rooms create plenty of space to gather, while the spacious

    Sarah Katzeff Compass

    2316 Egret Ct, Rocklin, CA 95765
  • /2

    $1,289,990

    New Construction
    • 5 Beds
    • 5 Baths
    • 3,877 Sq Ft

    4210 Shady Mills Ct, Rocklin, CA 95765

    Beautiful new JMC Home nestled atop a well sought out Whitney Ranch neighborhood. Homesite 9 is located in our Tribute Pointe Community and is a two story, 3,877 SF, 5 Bedroom, 5 Bathroom with Den and 3-Car Garage home. This home includes a 1 Bedroom, 1 Bath Guest Suite with its own kitchen and a separate entrance, perfect for live-in relatives or house guests. This home also includes a

    JMC Homes Builder
    4210 Shady Mills Ct, Rocklin, CA 95765
  • /72

    $900,000

    • 6 Beds
    • 4 Baths
    • 2,974 Sq Ft

    5536 Tripp Way, Rocklin, CA 95765

    Discover this exceptional home at 5536 Tripp Way in Rocklin, where nearly 3,000 square feet of updated living space offers six bedrooms and four full bathrooms. Designed with both comfort and versatility in mind, the layout includes a bedroom and full bath on the first floor, making it ideal for guests, multigenerational living, or a private home office. Over the last 10 years, the property has

    Kevin Capps The CAPPS Group

    5536 Tripp Way, Rocklin, CA 95765
  • /24

    $545,695

    New Construction
    • 4 Beds
    • 2.5 Baths
    • 1,882 Sq Ft

    1125 Bengal Loop, Rocklin, CA 95765

    This stunning, two-story home showcases an open floor plan with luxury vinyl plank flooring at entry, great room and kitchen. The kitchen boasts stainless steel appliances, quartz countertops and birch cabinets with matte black hardware, blending durability with style. The great room boasts flat-screen TV pre-wiring to enhance your entertainment experience. A white-painted open stair rail leads

    KB Home Builder
    1125 Bengal Loop, Rocklin, CA 95765
  • /83

    $1,299,990

    New Construction
    • 5 Beds
    • 4 Baths
    • 3,538 Sq Ft

    1360 Bear Creek Dr, Rocklin, CA 95765

    Two-story covered balcony and California Room, wrought iron backyard fencing to enjoy the view of the open space.

    JMC Homes Builder
    1360 Bear Creek Dr, Rocklin, CA 95765
  • /40

    $649,900

    $49K PRICE DROP
    • 3 Beds
    • 2.5 Baths
    • 2,150 Sq Ft

    2424 Carr Ct, Rocklin, CA 95765

    This beautiful home, which sits on a cul-de-sac, boasts amazing views of the open space! Serenity awaits in this home as nature blends into the interior with views from many of the rooms where this house backs up to the Greenbelt. House has Solar, large 2.5 car oversized garage, plenty of storage, outdoor spa, plenty of shade trees, fountain, short walk to schools, outdoor patio to enjoy evenings

    Bill Schurkamp Intero Real Estate Services

    2424 Carr Ct, Rocklin, CA 95765
  • /6

    $477,990

    New Construction
    • 3 Beds
    • 2.5 Baths
    • 1,570 Sq Ft

    Plan 1570 at Westhaven at Whitney Ranch, Rocklin, CA 95765

    * Powder bath * Upstairs laundry room * Dual-sink vanity at primary bath * Luxury vinyl plank flooring * Quartz kitchen countertops * Open kitchen overlooking great room * Open floor plan * Eat-in kitchen * Kitchen USB charging port * Smart thermostat * WaterSense labeled faucets * ENERGY STAR certified home * Master-planned community * Near top-rated schools * Close to family friendly parks *

    KB Home Builder
    1204 Ashera St Unit 36514511, Rocklin, CA 95765
  • /34

    $1,139,990

    New Construction
    • 4 Beds
    • 3 Baths
    • 2,741 Sq Ft

    4215 Shady Mills Ct, Rocklin, CA 95765

    Residence 2 is a one-story home with an open layout. The grand entry is flanked by the study and a formal dining room. One bedroom and a bathroom are also located near the front of the home with the study also available as a fifth bedroom. The wide entry hall opens onto a spacious great room separated from the kitchen by a huge island with a sink and plenty of room for seating. A covered patio

    JMC Homes Builder
    4215 Shady Mills Ct, Rocklin, CA 95765
  • /35

    $1,159,990

    New Construction
    • 4 Beds
    • 3 Baths
    • 2,741 Sq Ft

    1202 Buck Ridge Dr, Rocklin, CA 95765

    Residence 2 is a one-story home with an open layout. The grand entry is flanked by the study and a formal dining room. One bedroom and a bathroom are also located near the front of the home with the study also available as a fifth bedroom. The wide entry hall opens onto a spacious great room separated from the kitchen by a huge island with a sink and plenty of room for seating. A covered patio

    JMC Homes Builder
    1202 Buck Ridge Dr, Rocklin, CA 95765
  • /53

    $699,000

    • 4 Beds
    • 2.5 Baths
    • 2,042 Sq Ft

    5726 Jersey Dr, Rocklin, CA 95765

    Welcome to 5726 Jersey Dr, a beautifully remodeled home offering comfort, style, and stunning outdoor views. The spacious primary suite features a walk-in closet and a relaxing retreat-like feel. Large windows fill the home with natural sunlight, highlighting the open and elegant living spaces. Recent updates include brand-new appliances, new vinyl flooring, and an updated tiled bathroom. Step

    Shumaila Naveed Keller Williams Realty

    5726 Jersey Dr, Rocklin, CA 95765
  • /48

    $815,000

    Open Sat 1PM - 4PM
    • 4 Beds
    • 2 Baths
    • 2,266 Sq Ft

    1674 Iroquois Rd, Rocklin, CA 95765

    Welcome to 1674 Iroquois Rd, a beautifully refreshed single-story home in Rocklin's desirable Stanford Ranch community. Offering approximately 2,266 sq ft, this 4-bedroom, 2-bath home features a 3-car garage with custom cabinetry and epoxy flooring, plus an inviting double front porch. Inside, enjoy fresh interior paint, hardwood flooring, abundant natural light, formal living and dining rooms,

    Beatriz Taboada RE/MAX Gold Elk Grove

    1674 Iroquois Rd, Rocklin, CA 95765
  • /58

    $649,000

    • 4 Beds
    • 2 Baths
    • 1,870 Sq Ft

    5410 Sage Ct, Rocklin, CA 95765

    Welcome to this inviting 4bd 2bth home nestled in a quiet cul-de-sac in the highly desirable Stanford Ranch community. Set on the largest lot on the court, this property offers exceptional outdoor space, privacy, and a peaceful setting with beautiful open views. The expansive backyard is a standout feature - a wide, usable yard with plenty of room to add a pool or create custom outdoor living,

    Amber Chesnut Maxin Real Estate

    5410 Sage Ct, Rocklin, CA 95765
  • /44

    $1,199,990

    New Construction
    • 4 - 5 Beds
    • 3 Baths
    • 2,741 Sq Ft

    Plan 2741 at Tribute Pointe at Whitney Ranch, Rocklin, CA 95765

    Residence 2 is a one-story home with an open layout. The grand entry is flanked by the study and a formal dining room. One bedroom and a bathroom are also located near the front of the home with the study also available as a fifth bedroom. The wide entry hall opens onto a spacious great room separated from the kitchen by a huge island with a sink and plenty of room for seating. A covered patio

    JMC Homes Builder

    1308 Bear Creek Dr Unit 36455761, Rocklin, CA 95765
  • /39

    $484,888

    • 3 Beds
    • 3 Baths
    • 1,658 Sq Ft

    971 Marvin Gardens Way, Rocklin, CA 95765

    Discover an exceptional opportunity at 971 Marvin Gardens Way, nestled within Rocklin Park Place an intimate, gated enclave of approximately 120 residences distinguished by its charming streets inspired by the iconic Monopoly game. Perfectly positioned directly across from renowned Twin Oaks Park, home to Rocklin's beloved Celebrate America festivities, and conveniently located near Twin Oaks

    Connie Gidal Realty ONE Group Complete

    971 Marvin Gardens Way, Rocklin, CA 95765
  • /40

    $650,000

    $35K PRICE DROP
    • 3 Beds
    • 2.5 Baths
    • 1,876 Sq Ft

    5515 Sage Dr, Rocklin, CA 95765

    Welcome to this beautifully maintained 3-bedroom, 2.5-bath home offering 1,876 sq ft in one of Rocklin's most desirable neighborhoods. Soaring ceilings and abundant natural light create an open, airy feel from the moment you enter. The spacious living room features a cozy fireplace, built-in media cabinetry, and French doors that open to the covered patio, creating seamless indoor-outdoor living.

    Clare Moran RE/MAX Gold

    5515 Sage Dr, Rocklin, CA 95765
  • /51

    $1,359,990

    New Construction
    • 5 Beds
    • 4.5 Baths
    • 4,001 Sq Ft

    Plan 4001 at Tribute Pointe at Whitney Ranch, Rocklin, CA 95765

    The largest home in the community is the 4,001 square foot Residence 3 with five bedrooms. The Residence 3 is the home for a large family. With separate formal living and dining rooms, a well laid out kitchen and a huge bonus room, there is space for all of your family events. The downstairs bedroom is a second primary suite, perfect for extended family, a live-in relative or a long-term

    JMC Homes Builder

    1308 Bear Creek Dr Unit 36459515, Rocklin, CA 95765
  • /70

    $1,139,990

    New Construction
    • 4 Beds
    • 3 Baths
    • 2,741 Sq Ft

    1329 Bear Creek Dr, Rocklin, CA 95765

    Residence 2 is a one-story home with an open layout. The grand entry is flanked by the study and a formal dining room. One bedroom and a bathroom are also located near the front of the home with the study also available as a fifth bedroom. The wide entry hall opens onto a spacious great room separated from the kitchen by a huge island with a sink and plenty of room for seating. A covered patio

    JMC Homes Builder

    1329 Bear Creek Dr, Rocklin, CA 95765
  • /44

    $1,049,990

    New Construction
    • 3 - 4 Beds
    • 3.5 Baths
    • 2,405 Sq Ft

    Plan 2405 at Tribute Pointe at Whitney Ranch, Rocklin, CA 95765

    The one-story Residence 1 focuses on space. It has large, open gathering spaces as well as separate spaces to get away. The kitchen features a large walk-in pantry. An oversized island with room for seating separates the kitchen from the dining area and the great room. A covered patio can be accessed through a double sliding glass door to extend the living area outside. The luxurious primary

    JMC Homes Builder
    1308 Bear Creek Dr Unit 36454810, Rocklin, CA 95765
How to Buy a Home How to Finance a Home How to Sell a Home